Movoto Real Estate
Sold on 12/28/2024
  • Map Image
  • Map Image
  • Map Image

7304 Tailgate # 31, Ooltewah, TN 37363

$502,898

Last sold 12/28/2024 for $493K

  • 3

    bed

  • 3

    bath

  • 2,293

    Sqft ($215/Sqft)

House not for sale

About 7304 Tailgate # 31

Property type House
Neighborhood
Year built 2024
HOA fee $83/month
Lot size 7,841 Sqft
Movoto estimate
Parking 2 garage spaces
Rental estimate
Property description
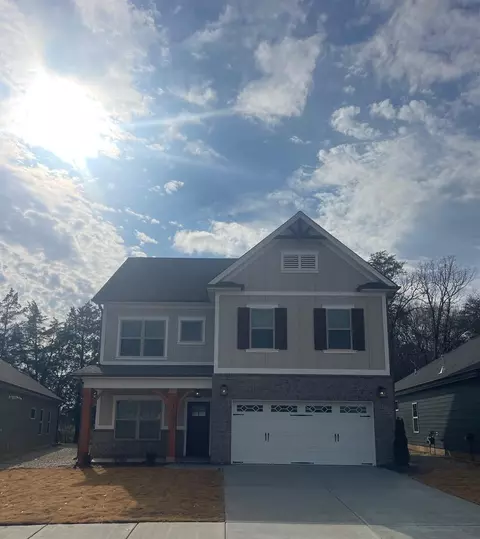
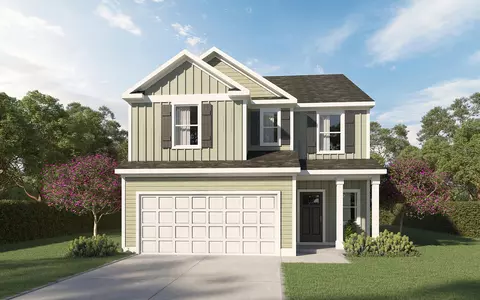
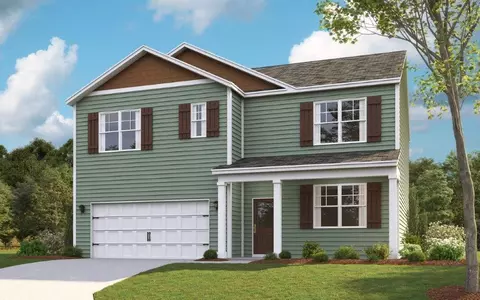
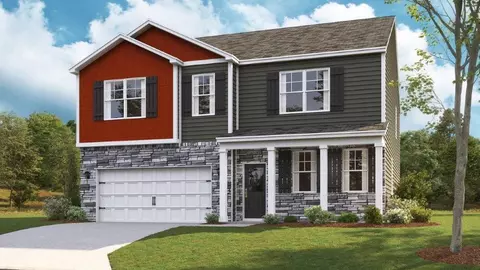
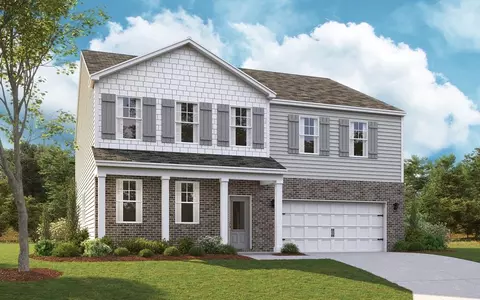
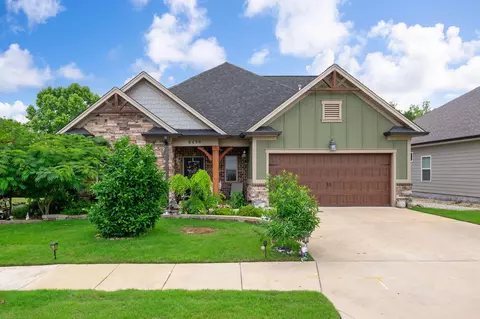
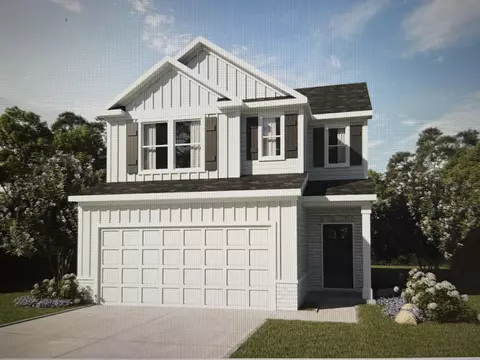
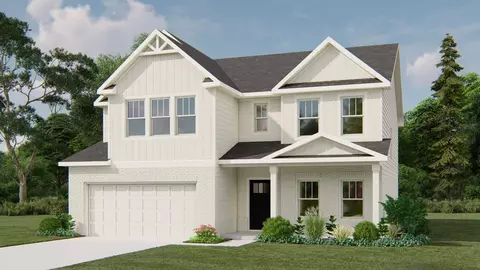
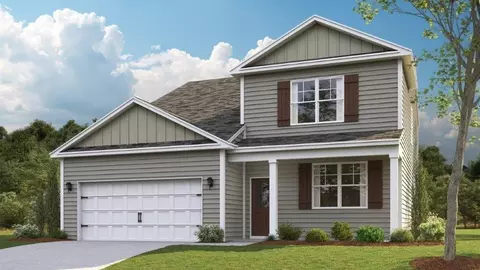
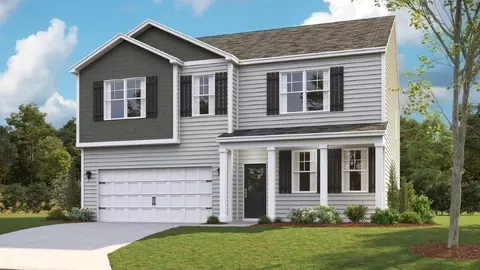
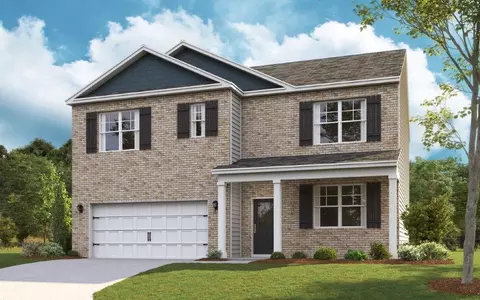
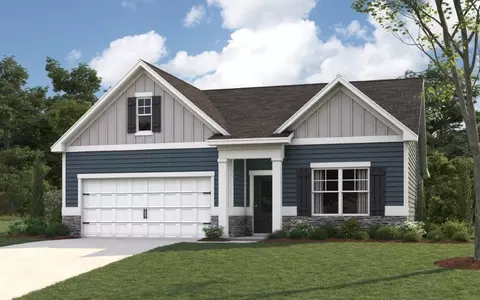
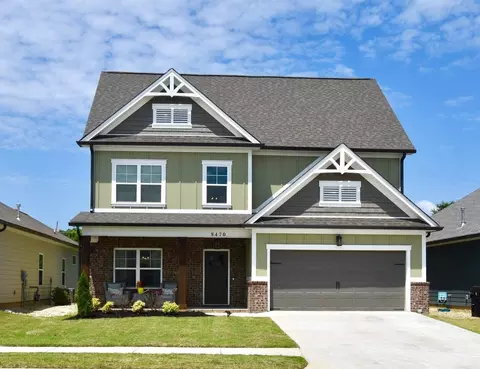
The Quail Run is a wonderfully inviting home. Whether you cross the threshold in pairs, rowdy bunches, or simply by yourself - the charming two-story plan encourages you to create your own version of coziness and togetherness. Never miss a giggle over a Disney Plus movie night as you prep dinner within the light and airy aesthetic of the open concept living area. Beautifully balanced with a spacious gourmet kitchen on one side and the fireplace on the other - an invitation to be still and linger, or to spark an evening conversation. The private study is removed from the main traffic of the home - so while the tea is steeping or the kids are playing, you can take some quiet time to write to an old friend or simply catch up on the news. Just up the beautiful staircase - visible from the living room but not the front door - all the spaces for resting and resetting are away from the energy of the first floor but in convenient proximity to one another. With upstairs laundry and a secondary living room or bonus room, there's no need to go downstairs unless for a midnight snack. Forget cabin fever, home can be your favorite retreat. Each Pratt home comes standard with granite countertops throughout, hardwood in the common areas, a gas fireplace, and nine-foot ceilings on the first floor.
Listed by
Listing Agent - Kirk Ruoff
Listing Agent Contact: 423-757-7687
Listing Office - Pratt Homes, LLC
Source: GCAR MLS mls logo
MLS#1504933 • last updated 1 year ago
Movoto checked GCAR MLS for data 1 hour ago
Overview
Cooling/AC Ceiling Fan(s), Central Air, Electric, Multi Units
Heating Central, Natural Gas
Levels/Style Two, House
MLS # 1504933
SubType Single Family Residence
Living Area 2293
Status Closed
Lot Size (Acres) 0.18
Lot Size (SqFt) 7840.8
Condition Under Construction
HOA Fee 1000, Annually
Year Built 2024
Interior
Total # of Bathrooms 3
# of Full Baths 2
# of Half Baths 1
Total # of Bedrooms 3
Laundry Electric Dryer Hookup, Inside, Laundry Room, Upper Level, Washer Hookup
Flooring Carpet, Ceramic Tile, Luxury Vinyl
Interior Features Ceiling Fan(s), Crown Molding, Double Vanity, Eat-in Kitchen, Granite Counters, High Speed Internet, Kitchen Island, Low Flow Plumbing Fixtures, Open Floorplan, Pantry, Sitting Area, Tray Ceiling(s), Tub/shower Combo, Walk-In Closet(s)
Fireplace Gas Log, Great Room, Ventless
Appliances Vented Exhaust Fan, Tankless Water Heater, Plumbed For Ice Maker, Oven, Microwave, Gas Water Heater, Gas Range, Gas Cooktop, Electric Oven, Disposal, Dishwasher, Cooktop
Exterior
Foundation Slab
Roof Asphalt, Shingle
Construction Fiber Cement, HardiPlank Type
Parking Concrete, Driveway, Garage, Garage Door Opener, Garage Faces Front, Kitchen Level
Patio/Porch Covered, Front Porch, Porch - Covered, Rear Porch
Other Structures None
Exterior Features None
Lot Features Back Yard, Front Yard, Level
Amenities / Utilities
Water Source Public
HOA Fee Includes None
Pool Association, Cabana, Community, Fenced, In Ground, Outdoor Pool
Spa None
HOA Amenities Cabana, Dog Park, Picnic Area, Playground, Pool
Security Features Carbon Monoxide Detector(s), Smoke Detector(s)
Location
Subdivision Grove On Providence
Community Features Curbs, Playground, Pool, Sidewalks, Street Lights
Elementary School Ooltewah Elementary
Middle School Hunter Middle
High School Ooltewah
APN 104p B 33
Directions From Ooltewah-Georgetown Road Turn Left Onto Providence Road. Turn Left Onto Tailgate Loop. Home Will Be On The Left Toward The Back Of The Community.
Lot/ Land Details
Road Frontage Interstate Access Within 5 Miles
Road Surface Asphalt, Paved
$502K
Range: $452K-$553K
Last 30 days 
Rental est.: $1,884/month
Gross rent multiplier: 21.8
  • Dec 2024
    mls logo MLS # 1504933
  • Dec 28, 2024 Sold
    $493,432
  • Dec 28, 2024 Listed
    $493,432
  • 7304 Tailgate # 31
    $493K
  • County
    $459K
  • 37363
    $479K +1% y/y
  • Ooltewah
    $479K +1% y/y
No chart available
Statistics calculated by Movoto
Est. value Bed/bath Sqft mi
7304 Tailgate Loop, Ooltewah, TN 37363 $460,000 —/2 — 0.01
7296 Tailgate Loop, Ooltewah, TN 37363 $420,000 —/2 — 0.01
7312 Tailgate Loop, Ooltewah, TN 37363 $412,000 —/2 — 0.01
7315 Tailgate Loop, Ooltewah, TN 37363 $471,000 —/2 — 0.03
7272 Tailgate Loop, Ooltewah, TN 37363 $480,000 —/2 — 0.03
7349 Tailgate Loop, Ooltewah, TN 37363 $419,000 —/2 — 0.04
7264 Tailgate Loop, Ooltewah, TN 37363 $560,000 —/2 — 0.05
7334 Tailgate Loop, Ooltewah, TN 37363 $410,000 —/2 — 0.05

Estimated values are based on public record data and automated valuation models. Values are not guaranteed and may not reflect current market conditions.
Thinking of selling? Get a Cash Offer.

  • A smooth, fast sale
  • Skip staging and repairs
  • No strings attached
7/10
8/10
4/10
Source: GreatSchools.org © 2026. All rights reserved.

Around County

Explore everything this neighborhood has to offer.
By entering my info and clicking Ask a Question below, I am providing my e-signature and express written consent to receive marketing emails, calls, and texts (including via automatic telephone dialing systems, AI generative, artificial or pre-recorded voice technology) relating to my inquiry from Movoto (and parties calling/messaging on their behalf) even if my number appears on the company, state, or national Do Not Call Registry. You also agree to ourTerms and Conditions and Privacy Policy. Consent not required to receive services (call 1-844-420-1270 to be connected without providing consent).

Nearby recently sold homes in Ooltewah, TN

Nearby homes for sale in Ooltewah, TN

Newest listings in 37363

  • Real Estate
  • TN
  • Hamilton County
  • Ooltewah
  • 37363
  • 7304 Tailgate # 31
Meet with a real estate agent today (844) 430-0869
The multiple listing information is provided by Greater Chattanooga Association of REALTORS®. IDX information is provided exclusively for consumers’ personal, non-commercial use and that it may not be used for any purpose other than to identify prospective properties consumers may be interested in purchasing. Information deemed reliable but not guaranteed to be accurate. Buyer to verify all information. The information provided is for consumers' personal, non-commercial use and may not be used for any purpose other than to identify prospective properties consumers may be interested in purchasing. Listing information updated every 15 minutes. Terms of use & Privacy Policy, California Privacy Info. Copyright © 2005 - 2026 Movoto, Inc. All rights reserved. Equal Housing Opportunity CalDRE CalDRE #01517281
Movoto Real Estate is committed to ensuring accessibility for individuals with disabilities. We are continuously working to improve the accessibility of our web experience for everyone. We welcome feedback and accommodation requests, please submit them here.
Greater Chattanooga Association of REALTORS™ system
Listings provided is for consumers' personal, non-commercial use and may not be used for any purpose other than to identify prospective properties consumers may be interested in purchasing.
Requests for information regarding mortgage products will be directed to Movoto.com affiliate, Lower, LLC - a licensed Mortgage Lender (NMLS #1124061), or, based on your location, may be redirected to a participating mortgage marketing partner that may pay Lower, LLC for any consumer contact information provided through this site.