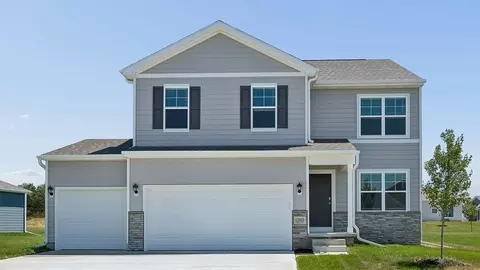
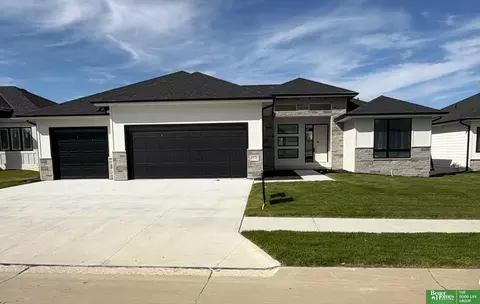
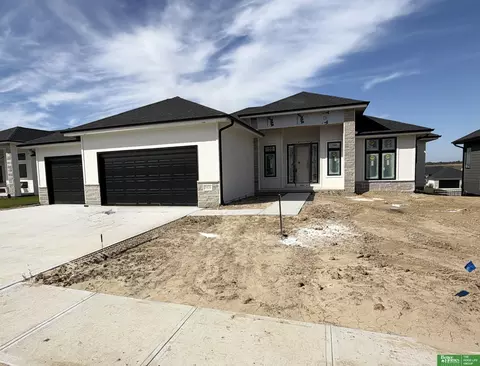
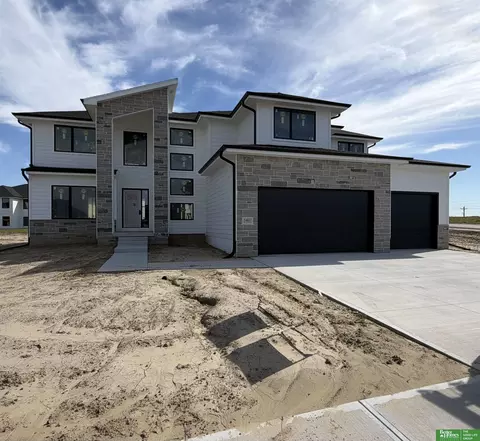
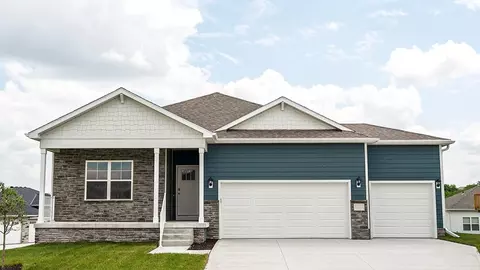
Step into the Fremont floor plan in the Woodbrook Valley community in Elkhorn, NE, a split-level home offering space, functionality, and style. This 4 bedroom, 3 bathroom home with a 2-car garage provides 1,994 sq. ft. of living space. Upon entering and heading up a half-flight of stairs, you're greeted by vaulted ceilings and an open-concept layout that flows seamlessly from one room to the next. The heart of the home features a spacious kitchen with white cabinetry, sleek quartz countertops, stainless steel appliances, and a full pantry, offering plenty of space for both meal prep and entertaining. The kitchen overlooks the living and dining areas, which are enhanced by large windows for abundant natural light and an electric fireplace that adds both style and warmth. The dining area opens to a back deck through sliding glass doors, creating easy indoor-outdoor living. Down the hallway are two secondary bedrooms with equal-sized closets and a shared full bathroom. The large primary bedroom is located across the hall, featuring an ensuite bathroom and a walk-in closet. The finished lower level includes a bright rec room with daylight windows, a fourth bedroom, another full bathroom, and a spacious laundry room with linen closet. The Freemont floor plan offers comfort for everyday living and plenty of room for hosting family and friends. Contact us today to learn more about this home in the Woodbrook Valley community.
- $354,990
- 4Bd
- 3Ba
- 1,994 Sq Ft