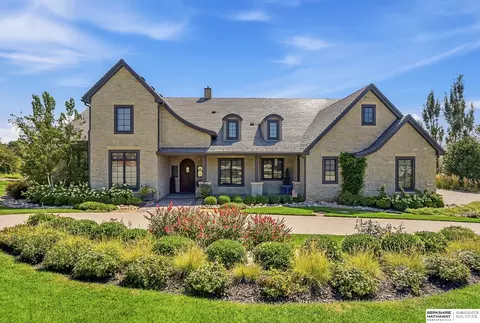
- $108,675
- 0.22 Acre
Elkhorn Omaha Real Estate & Elkhorn Omaha Homes For Sale | Page 7
786 Homes
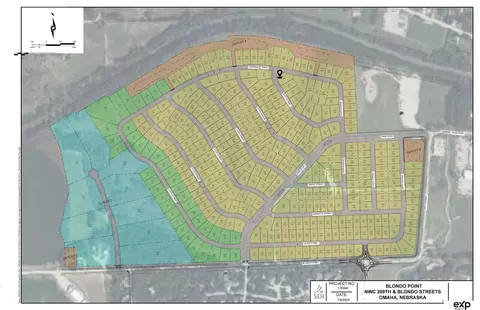
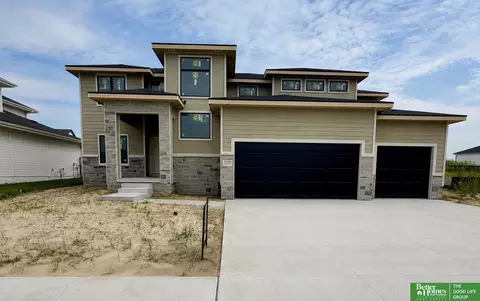
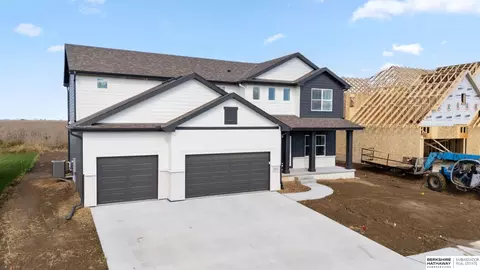
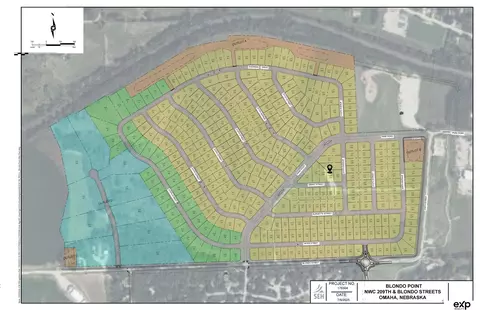
Build with Sage Homes! This is a large daylight corner lot facing west in Blondo Point. Call us today and start your beautiful custom home in this Elkhorn neighborhood. Check out www.buildwithsage.com to see all our available plans!
- $110,400
- 0.39 Acre
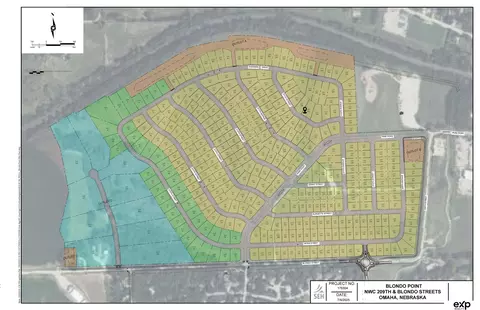
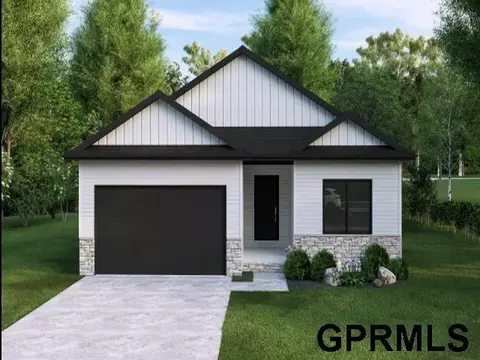
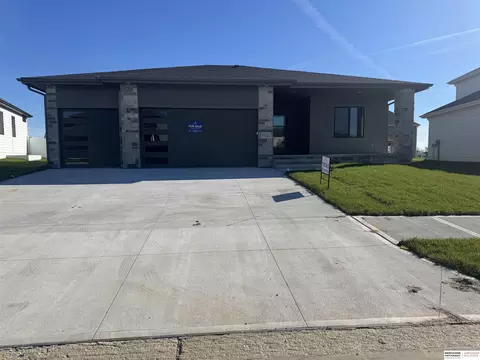
Build with Sage Homes! This is a large walkout lot facing SW in Blondo Point. Call us today and start your beautiful custom home in this Elkhorn neighborhood. Check out www.buildwithsage.com to see all our available plans!
- $119,600
- 0.37 Acre
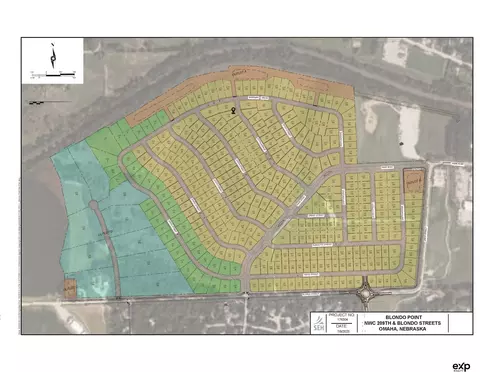
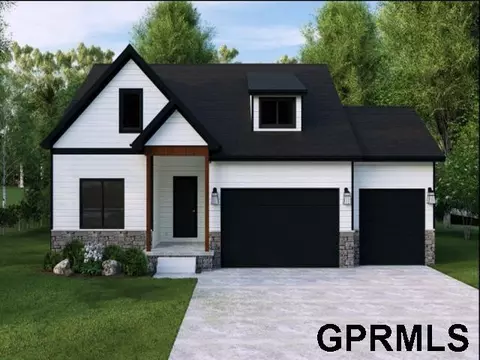
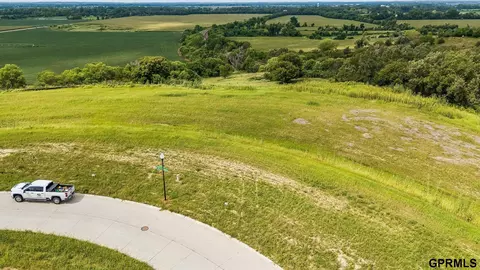
Build with Sage Homes! This is a large flat lot facing east in Blondo Point. Call us today and start your beautiful custom home in this Elkhorn neighborhood. Check out www.buildwithsage.com to see all our available plans!
- $104,650
- 0.33 Acre
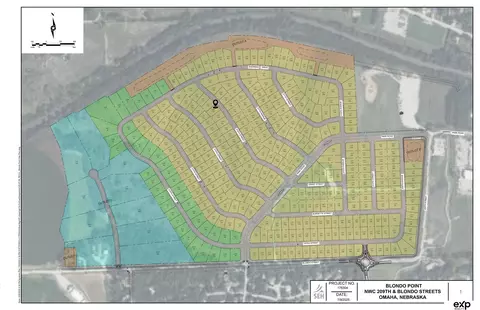
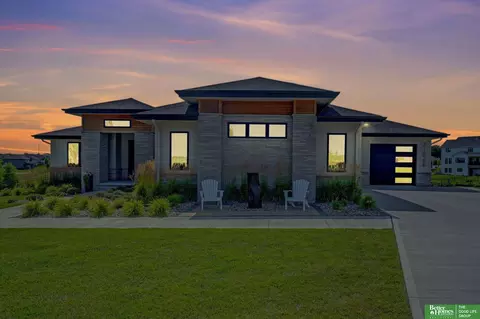
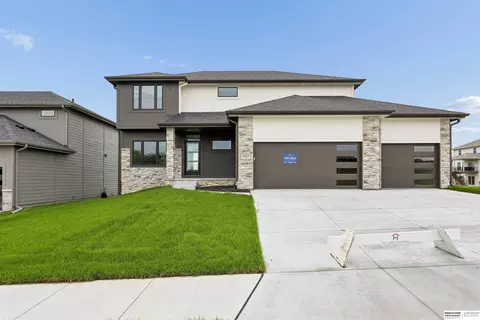
Build with Sage Homes! This is a daylight lot facing NE in Blondo Point. Call us today and start your beautiful custom home in this Elkhorn neighborhood. Check out www.buildwithsage.com to see all our available plans!
- $110,400
- 0.23 Acre
Meet Bobbi from Hildy Homes. Bobbi lives life with passion and purpose and is ready to take on whatever comes her way. Her 2 story floor plan with over 3,500 finished square feet offers 5 bedrooms, 5 bathrooms and a 4 car garage. Her open floor plan effortlessly blends living, dining and entertaining spaces and is perfect for the go-getter who values style and functionality. Bobbi understands what makes a house a home and includes everything you love like LVP flooring, custom built cabinets, quartz countertops, rounded drywalled corners, a soaking tub, drop zone and wet bar in the basement. Act quickly before she’s gone! All measurements approximate. Listed finishes are deemed reliable, but subject to change at the Builders‘s discretion without prior notice. All photos are simulated with similar floor plan and finishes. Expected date of completion in 11/20/26. Act quickly and you may be able to select some finishes!!
- $689,900
- 5Bd
- 5Ba
- 3,592 Sq Ft
Introducing the Minden l by THI Builders. Thoughtfully designed, this home offers 5 bedrooms on a walkout lot and a fully finished basement. Quality construction, built with James Hardie fiber cement siding, 8 inch poured foundation walls, spray foamed rim joists, tankless water heater, insulated finished garage, and more. Open concept layout features a designer kitchen with quartz countertops, soft close cabinetry, an upgraded appliance package with gas range and vented hood, and a large island flowing into the living room with a stunning 55" electric linnear floor-to-ceiling tiled fireplace and plenty of natural light. The primary suite includes dual sinks, fully tiled shower, walk in closet, while the finished Lower level adds two bedrooms, a 3/4 bath, and a spacious rec room with 2nd linnear fireplace. Welcome Home!
- $554,400
- 5Bd
- 3Ba
- 2,719 Sq Ft
$20.5K
Build with Rose Creek Homes in the highly desirable Blondo Point community, located within the Elkhorn School District. This picturesque neighborhood offers the perfect blend of beauty and convenience, walking distance to shopping, dining, entertainment, and more.
- $101,000
Build with Rose Creek Homes in the highly desirable Blondo Point community, located within the Elkhorn School District. This picturesque neighborhood offers the perfect blend of beauty and convenience, walking distance to shopping, dining, entertainment, and more.
- $121,000
Introducing the Mullen II by THI Builders. A spacious ranch plan with 5 bedrooms, 3 baths, The open-concept main floor features vaulted ceilings, lots of natural light with tons of windows, and a stone floor-to-ceiling electric fireplace. The kitchen shines with quartz counters, SS gas appliances with hood, soft-close cabinetry, built-in microwave, backsplash, walk-in pantry, and oversized island. Retreat to the primary suite with double sinks, tiled shower, and walk-in closet. Two additional bedrooms complete the main level. The finished lower level adds a large rec room with wet bar, 2 bedrooms, third bathroom, and generous storage. Enjoy outdoor living on the covered patio. All high-end finishes come standard plus THI’s builder warranty for peace of mind. Enjoy low-maintenance villa living with parks, trails, and entertainment close by. There is still time to pick your finishes. Welcome Home!
- $571,118
- 5Bd
- 3Ba
- 2,721 Sq Ft
$21.4K
Build with Rose Creek Homes in the highly desirable Blondo Point community, located within the Elkhorn School District. This picturesque neighborhood offers the perfect blend of beauty and convenience, walking distance to shopping, dining, entertainment, and more.
- $91,000
Build with Rose Creek Homes in the highly desirable Blondo Point community, located within the Elkhorn School District. This picturesque neighborhood offers the perfect blend of beauty and convenience, walking distance to shopping, dining, entertainment, and more.
- $102,500
Maintenance free living in these spacious zero entry ranch homes! Walking trails and loads of berms and trees for privacy. Close to nearby shopping, recreation, restaurants, healthcare and thoroughfares!
- $75,000
Maintenance free living in these spacious zero entry ranch homes! Walking trails and loads of berms and trees for privacy. Close to nearby shopping, recreation, restaurants, healthcare and thoroughfares!
- $75,000
Maintenance free living in these spacious zero entry ranch homes! Walking trails and loads of berms and trees for privacy. Close to nearby shopping, recreation, restaurants, healthcare and thoroughfares!
- $75,000
Maintenance free living in these spacious zero entry ranch homes! Walking trails and loads of berms and trees for privacy. Close to nearby shopping, recreation, restaurants, healthcare and thoroughfares!
- $75,000
Maintenance free living in these spacious zero entry ranch homes! Walking trails and loads of berms and trees for privacy. Close to nearby shopping, recreation, restaurants, healthcare and thoroughfares!
- $75,000
Maintenance free living in these spacious zero entry ranch homes! Walking trails and loads of berms and trees for privacy. Close to nearby shopping, recreation, restaurants, healthcare and thoroughfares!
- $75,000
Maintenance free living in these spacious zero entry ranch homes! Walking trails and loads of berms and trees for privacy. Close to nearby shopping, recreation, restaurants, healthcare and thoroughfares!
Custom 4-bed, 4-bath ranch in Privada with 4,387 finished sqft, a walkout lower level & backyard built for entertaining. The heart of the home is the open kitchen featuring an impressive 5x14 island, professional appliances & walk-in pantry, opening to the great room with fireplace & custom built-ins. The primary suite offers a large walk-in closet & ensuite with heated floors, bidet & electronic shower. Downstairs you'll find a theater room, exercise space with water feature, wet bar with oversized island, wine room, dining area, built-in bunks & spacious family room with fireplace. Outside, enjoy the heated pool with waterfall & tanning ledge, covered deck with built-in grill & fireplace, iron fencing & landscaped yard. A heated 3-car garage features epoxy floors & drains. RO system & permanent exterior lighting complete this custom Elkhorn home. AMA
- $1,290,000
- 4Bd
- 4Ba
- 4,387 Sq Ft
Maintenance free living in these spacious zero entry ranch homes! Walking trails and loads of berms and trees for privacy. Close to nearby shopping, recreation, restaurants, healthcare and thoroughfares!
AMA - Explore this stunning two-story Edison floor plan by The Home Company. Spacious living room includes picture windows and stone fireplace with electric insert. Gourmet kitchen with a huge pantry, quartz c tops, extended island, and vaulted ceiling in dining area. Luxurious primary suite with tray box ceiling with sitting room and two walk-in closets, Nestled on a flat lot with no rear neighbors features a covered extended patio & sprinkler system. Additional features extended front porch, flex space on the main, mudroom and 5th bedroom is on the main great for an office space or playroom. Energy package in LL. Move in Ready!
- $570,000
- 5Bd
- 3Ba
- 2,791 Sq Ft
AMA - Fantastic Glenview ranch built by The Home Company. Open floor plan features, 5 inch trim, black exterior windows, corner gas fireplace in LVR. Spacious kitchen with oversized island quartz c tops, subway tile backsplash, ss gas appliances, and abundance of cabinet space. Main floor laundry. Owner's suite complete with tray box ceiling, fan, dual vanities, tiled walk-in shower, and spacious walk-in closet. 2 additional bedrooms on the main with jack-and-jill bath. Finished lower level w/ rec room, 2 bedrooms, ¾ bath, and plenty storage space. Covered extended patio, 8ft garage doors, Class IV shingles, sprinkler system and builder 1 year warranty. Move in Ready!
- $565,000
- 5Bd
- 4Ba
- 2,986 Sq Ft
Rare opportunity to build your fully-custom dream home with Prairie Homes! This oversized lot backs directly to mature trees, offering privacy and natural beauty right in your backyard. Perched to capture a fantastic, sweeping view of the Elkhorn River Valley, this lot is the perfect canvas for the home you've always envisioned. Enjoy the space and flexibility that comes with an oversized lot - room to design the layout, outdoor living areas, and landscaping that fit your lifestyle. Wake up to peaceful tree-lined views and unforgettable valley scenery, all while being part of a custom-built community from Prairie Homes. Don't miss this chance to secure a premium lot in a truly special location. Contact us today to start designing your custom dream home!
- $333,000
- 1.55 Acre
Welcome to the Ellison floor plan, built by The Home Company. Kitchen features quartz countertops, a gas range with an exhaust hood, stylish 3 x 12 backsplash, walk-in pantry, and an oversized island perfect for entertaining. The airy living room is illuminated by picture windows and showcases a modern fireplace with full stone and mantle. Retreat to the owner suite, complete with a tray box ceiling, a walk in closet, a walk-in shower and double sinks for added convenience. This home is thoughtfully situated on a walk out lot, featuring an oversized covered deck, extended patio, sprinkler system and generous 3 1/2 car garage. 1 Year Builder warranty. Under construction completion October 2026
- $592,000
- 4Bd
- 3Ba
- 2,506 Sq Ft
Welcome to the Chambers 2 by THI Builders—an absolutely charming villa in Coventry Ridge w/ a floor plan & finishes that leave a lasting impression. A spacious entry welcomes you into an open-concept living, kitchen, and dining area, highlighted by beautiful LVT flooring throughout. The great room features a striking floor-to-ceiling stone fireplace, creating a warm and inviting space. The kitchen shines with quartz countertops, ample cabinetry, and a walk-in pantry perfect for everyday living & entertaining. The primary suite is a relaxing retreat w/ generous closet space, a tiled shower, double sinks, and access to laundry room. The lower level offers a large rec room plus a 4th bedroom & flexible office space. Step outside and unwind on the covered patio overlooking a spacious backyard. Enjoy true low-maintenance living w/ lawn care & snow removal included. This home is located within walking distance to dining, shopping, entertainment, parks, trails and more. ALWAYS OPEN-CALL TODAY
- $517,250
- 4Bd
- 3Ba
- 2,616 Sq Ft
Open SUN 1-2
1.5 Story on PRIVATE half an ACRE lot in The Sanctuary, 4 BDRMS, 4+ CAR Garage, Amazing Space Designed with timeless craftsmanship and remarkable attention to detail, this home features Acacia wood floors, Alder trim, custom raw-edge wood accents and expansive floor-to-ceiling windows framing the serene backyard setting. The main-floor primary retreat offers a fireplace, spa-inspired bath and two oversized custom closets. At the heart of the home, an impressive kitchen showcases an oversized island, Wolf appliances and butler's pantry, opening to a spacious dining area and great room with fireplace. A private main-floor office completes the level. Upstairs, three bedrooms, including two ensuites, are joined by a sitting room, second laundry and generous family/rec room. The walkout lower level is an entertainer's dream with radiant heated floors, expansive bar and rec room, exercise room, distinctive indoor/outdoor entertaining space and Storage. So Much Space to live in and enjoy!
- $2,595,000
- 4Bd
- 7Ba
- 7,805 Sq Ft
$105K
Experience luxury living in prestigious Blue Sage Creek! This beautifully appointed 5-bedroom, 3.5-bath ranch offers an open-concept layout, 10-foot+ ceilings, 8-foot doors, vaulted ceilings, and high-end finishes throughout. The chef’s kitchen is designed for entertaining with ample workspace, a custom pantry, and oversized side-by-side refrigerator/freezer. The spacious primary suite is a true retreat featuring a spa-like bath with soaking tub, walk-in shower, and dual vanities. A versatile flex space is ideal for a home office, game room, or additional living area. The fully finished basement offers even more space to gather with an open layout, wet bar, and home gym. Outside, relax in the hot tub and enjoy mature landscaping, a fenced yard, and added privacy. An exceptional home designed for comfort, entertaining, and everyday living. Seller is a licensed Real Estate Agent.
- $990,000
- 5Bd
- 4Ba
- 4,010 Sq Ft
$7K
20k price improvement! If you've been waiting for a home with warmth and personality, this Calarosa West home delivers! This stunning walkout ranch features 5 bedrooms and 3 bathrooms in a functional layout: 3 bedrooms on the main level and 2 on the lower level, each with spacious walk-in closets. The open-concept main level boasts warm white cabinetry, rich stained wood, quartz countertops, ceiling beams, and a cozy gas fireplace. A walk-in pantry offers built-in cabinets and open shelving. The large dinette is perfect for gatherings, and a gorgeous 4-panel sliding door leads to a covered composite deck—ideal for morning coffee and summer dinners. The finished walkout lower level includes a wet bar, 2 bedrooms, and an extra bathroom. Located in Elkhorn's highly regarded school district, this home is elegant, inviting, and refreshingly different. Come see it in person!
- $749,000
- 5Bd
- 3Ba
- 3,767 Sq Ft
$20K
Adjust filters to expand your search.
301 - 350 of 786 Homes for sale in Elkhorn Omaha
Don’t see what you’re looking for?
A local real estate agent is the best way to get access to exclusive and off-market properties so you can find home.
Narrow your search
Elkhorn Omaha, NE real estate market trends
Statistics as of November 2026
$585K
Avg. list price
$195/Sqft
Avg. price/sqft
504
Homes for sale
3,100 Sqft
Avg. home size
68 Days
Avg. days on market
Movoto makes it easy to track market trends in Elkhorn Omaha, NE. Whether you’re entering the market or planning your next move, understanding these key metrics can guide smart decisions. Looking for more detailed housing market stats in Elkhorn Omaha, NE?
Schools
Frequently Asked Questions about Elkhorn Omaha, NE
In July 2025 Elkhorn homes were listed to buy for a median price of $588K, The median value of a home listed to buy in Elkhorn in July 2025 was $195 per sqft,
It is expensive to live in Elkhorn. Buying a home in Elkhorn is 1% more expensive compared with the national average.
In July 2025, Elkhorn homes were listed to buy for a median price of $588K, with 25% down you would need $3.7K/month to cover expenses and assume that's 35% of your total monthly income, your total yearly income would need to be $126K.