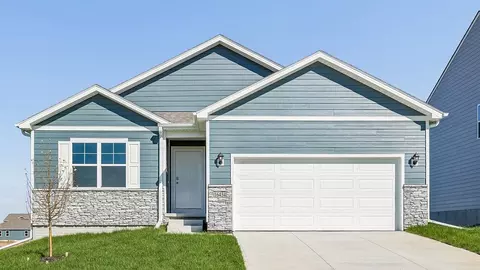
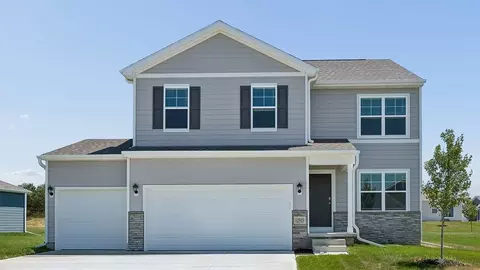
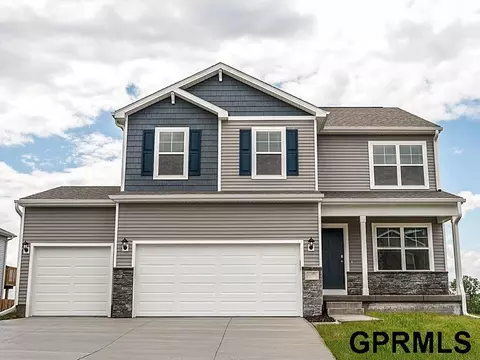
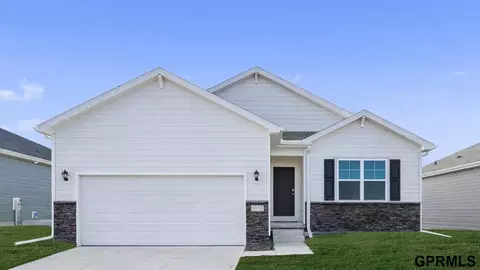
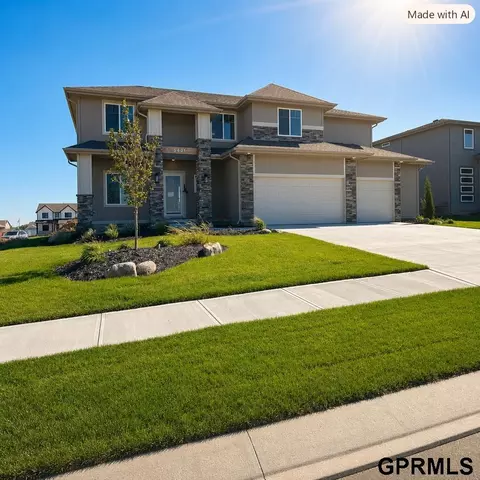
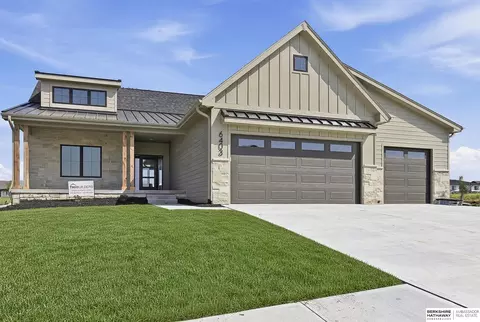
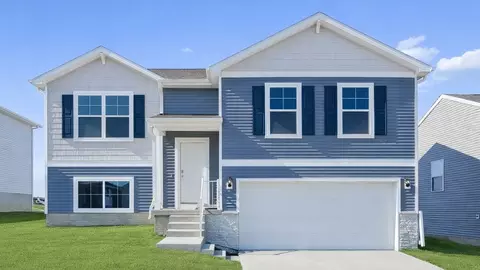
Welcome home to the Edmon floor plan in the Woodbrook Valley community in Elkhorn, NE. The Edmon is a two-story plan offering 4 bedrooms, 2.5 bathrooms, a 2-car garage, and 1,844 sq. ft. of living space. From the covered porch, step into the foyer where you'll pass the guest bathroom, garage access, and stairs leading to the upper level. The foyer opens to the heart of the home-a spacious living room with flexible layout options and three large windows that fill the space with natural light. The open layout flows into the kitchen and dining area, with sliding glass doors to the back patio or deck. The kitchen features white cabinetry, quartz countertops, stainless steel appliances, a walk-in pantry, and an oversized island with seating. A staircase near the kitchen leads to the unfinished lower level, providing ample storage. Upstairs, three generously sized secondary bedrooms share a full bathroom with dual sinks and a separate toilet and shower/tub area. The laundry room is conveniently located on this level for easy access. The primary suite offers a private retreat with an en-suite bathroom, dual vanity sinks, a separate water closet, and an oversized walk-in closet. Contact us today to learn more about the Edmon and make it your new home in Woodbrook Valley.
- $389,990
- 4Bd
- 2Ba
- 1,844 Sq Ft
$10K