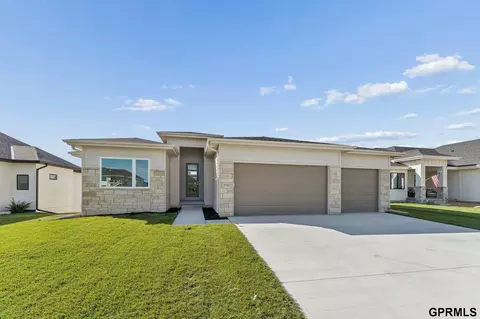
- $82,950
- 0.27 Acre
Elkhorn Omaha Real Estate & Elkhorn Omaha Homes For Sale | Page 5
786 Homes
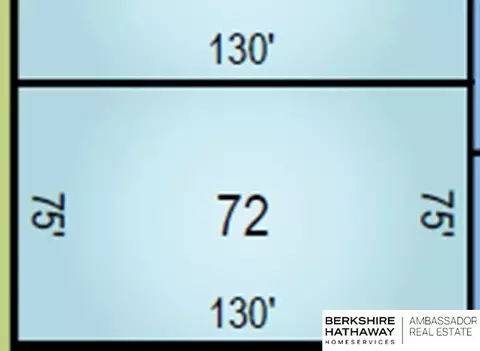
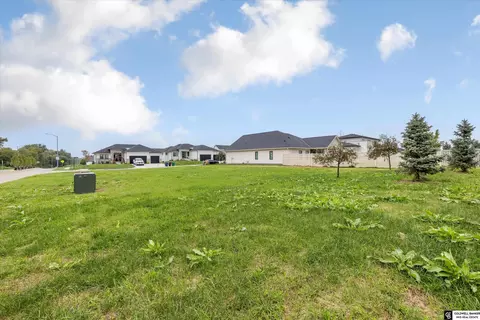
Lot 72 - Welcome to Coventry Wood. This new Subdivision in the Gretna School District is located 1 mile West of 204th and Harrison. Build your new home in a subdivision that is Close to walking trails and a growing retail, shopping, and restaurant presence. This lot is a nice flat lot that faces West.
- $89,950
- 0.22 Acre
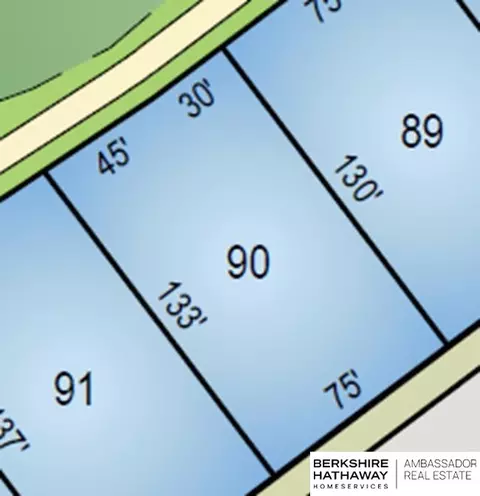
Lot 90 - Welcome to Coventry Wood. This new Subdivision in the Gretna School District is located 1 mile West of 204th and Harrison. Build your new home in a subdivision that is close to walking trails and a growing retail, shopping, and restaurant presence. Backing to Green Space. Appreciate this Walkout lot that backs to green space and faces Southeast.
- $124,950
- 0.23 Acre
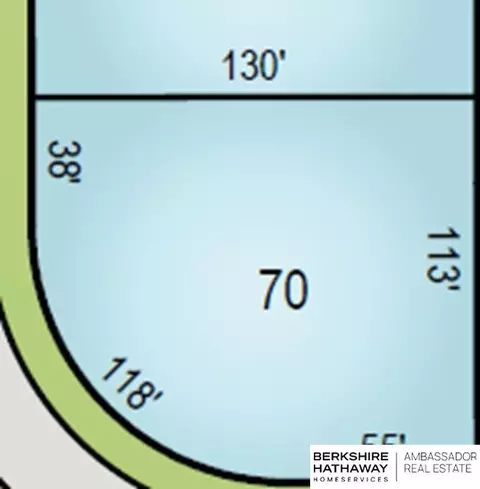
Lot 70 - Welcome to Coventry Wood. This new Subdivision in the Gretna School District is located 1 mile West of 204th and Harrison. Build your new home in a subdivision that is Close to walking trails and a growing retail, shopping, and restaurant presence. This corner lot is a nice flat lot that faces West.
- $82,950
- 0.31 Acre
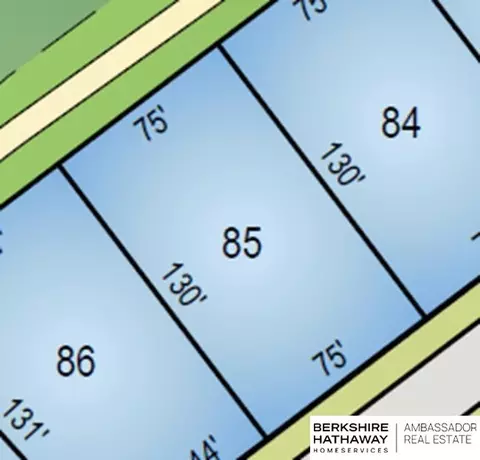
Lot 85 - Welcome to Coventry Wood. This new Subdivision in the Gretna School District is located 1 mile West of 204th and Harrison. Build your new home in a subdivision that is close to walking trails and a growing retail, shopping, and restaurant presence. Appreciate this Walkout lot that backs to green space and Faces Southeast.
- $124,950
- 0.22 Acre
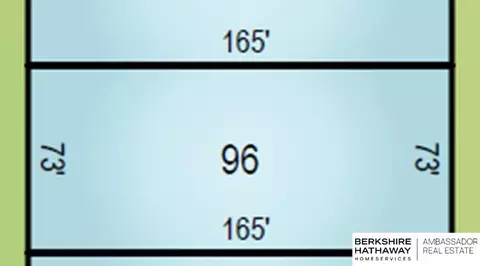
Lot 96 - Welcome to Coventry Wood. This new Subdivision in the Gretna School District is located 1 mile West of 204th and Harrison. Build your new home in a subdivision that is Close to walking trails and a growing retail, shopping, and restaurant presence. This lot is a nice flat lot that faces East.
- $82,950
- 0.28 Acre
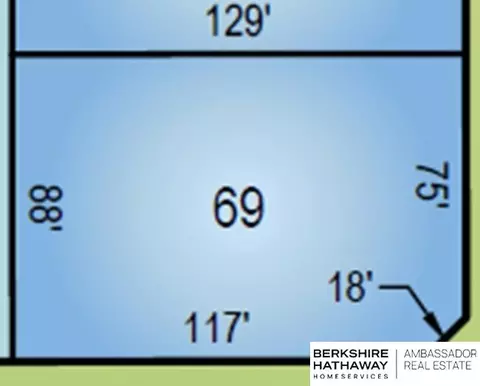
Lot 69 - Welcome to Coventry Wood. This new Subdivision in the Gretna School District is located 1 mile West of 204th and Harrison. Build your new home in a subdivision that is Close to walking trails and a growing retail, shopping, and restaurant presence. Appreciate this Walkout Corner lot that Faces West.
- $99,950
- 0.26 Acre
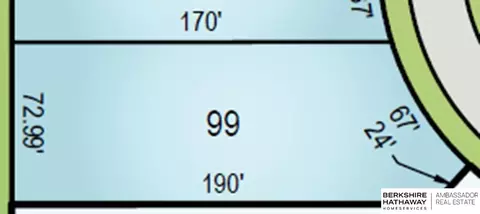
Lot 99 - Welcome to Coventry Wood. This new Subdivision in the Gretna School District is located 1 mile West of 204th and Harrison. Build your new home in a subdivision that is Close to walking trails and a growing retail, shopping, and restaurant presence. This lot is a nice flat lot that faces East.
- $74,950
- 0.31 Acre
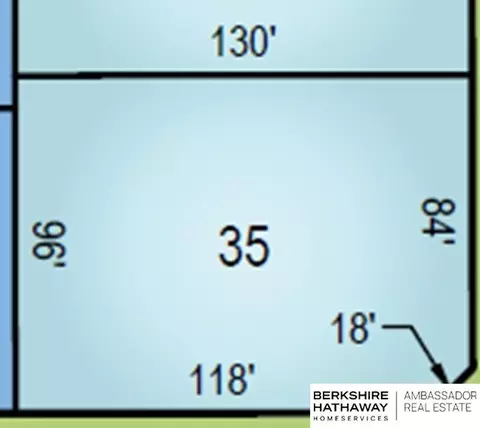
Lot 35 - Welcome to Coventry Wood. This new Subdivision in the Gretna School District is located 1 mile West of 204th and Harrison. Build your new home in a subdivision that is Close to walking trails and a growing retail, shopping, and restaurant presence. This corner lot is a nice flat lot that faces East.
- $82,950
- 0.28 Acre
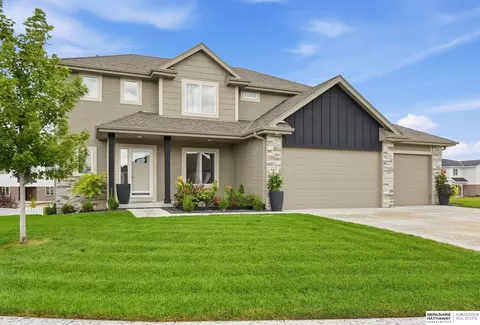
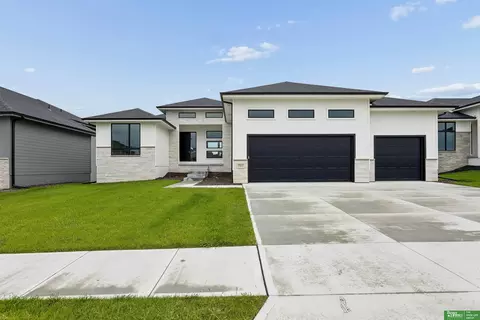
$10,000 BUILDER INCENTIVE TOWARDS CLOSING COSTS OR RATE BUY DOWN! Exquisite SOUTH facing Paxton Ranch loaded with high-end upgrades & elevated style built by Empire Estates - sitting on a premium lot with no backyard neighbors. This luxurious 5 bed, 3 bath, 3 car garage ranch features 10 ft high ceilings on the main level with designer accents in the family room, entry and primary bedroom. Beautiful fireplace with built-ins is focal point of living room surrounded by large windows for natural light. Open kitchen concept with upgraded two-tone custom soft-close cabinets and sleek quartz countertops/backsplash, pantry and upgraded appliances! Gorgeous primary suite with walk-in shower, double vanity and large walk-in closet. Open concept basement w/ functional wet bar, quartz countertops, room for full size fridge along with 2 additl BRs & 3/4 bath. Enjoy the views from the covered patio, high efficiency furnace, water heater & enhanced insulation for energy effic
- $599,000
- 5Bd
- 3Ba
- 3,135 Sq Ft
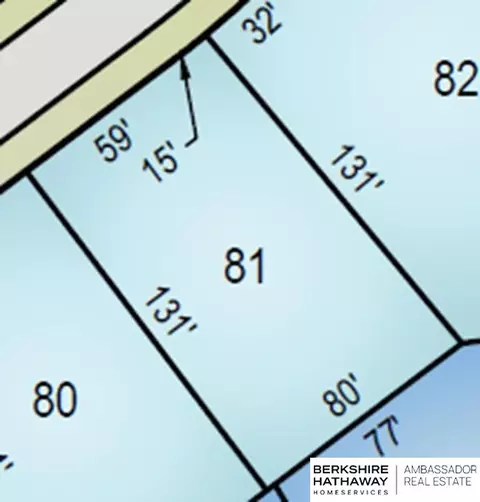
Lot 81 - Welcome to Coventry Wood. This new Subdivision in the Gretna School District is located 1 mile West of 204th and Harrison. Build your new home in a subdivision that is close to walking trails and a growing retail, shopping, and restaurant presence. This lot is a nice flat lot that faces Northwest.
- $82,950
- 0.23 Acre
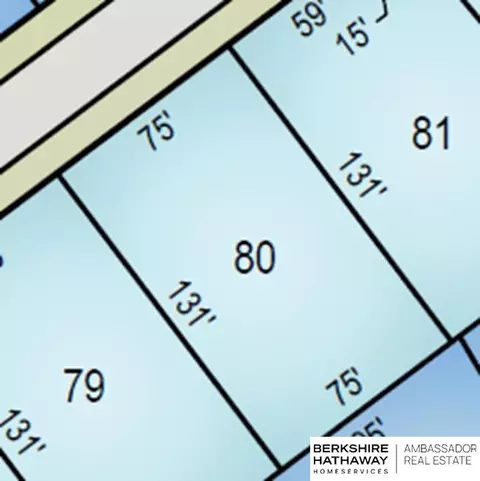
Lot 80 - Welcome to Coventry Wood. This new Subdivision in the Gretna School District is located 1 mile West of 204th and Harrison. Build your new home in a subdivision that is close to walking trails and a growing retail, shopping, and restaurant presence. This lot is a nice flat lot that faces Northwest.
- $82,950
- 0.23 Acre
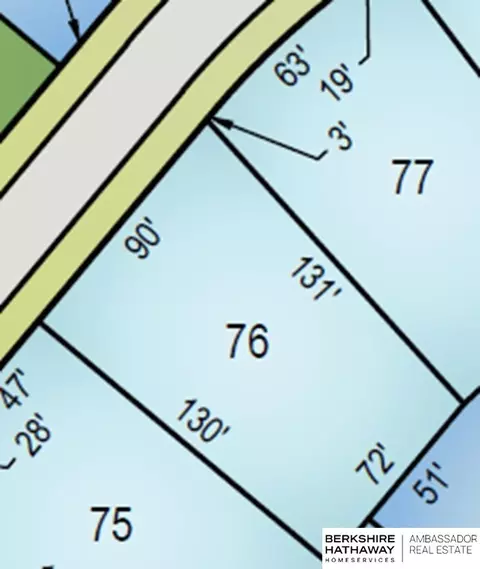
Lot 76 - Welcome to Coventry Wood. This new Subdivision in the Gretna School District is located 1 mile West of 204th and Harrison. Build your new home in a subdivision that is close to walking trails and a growing retail, shopping, and restaurant presence. This lot is a nice flat lot that faces Northwest.
- $89,950
- 0.24 Acre
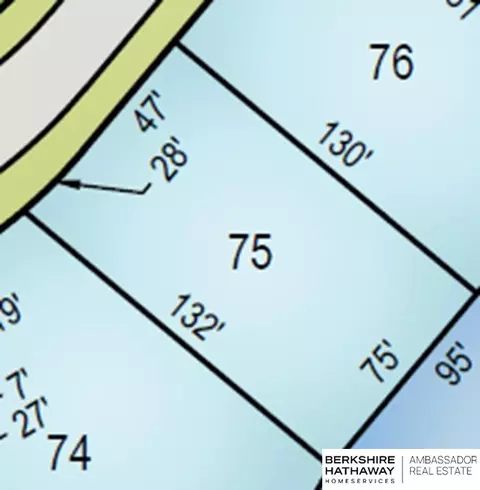
Lot 75 - Welcome to Coventry Wood. This new Subdivision in the Gretna School District is located 1 mile West of 204th and Harrison. Build your new home in a subdivision that is close to walking trails and a growing retail, shopping, and restaurant presence. This lot is a nice flat lot that faces Northwest.
- $89,950
- 0.22 Acre
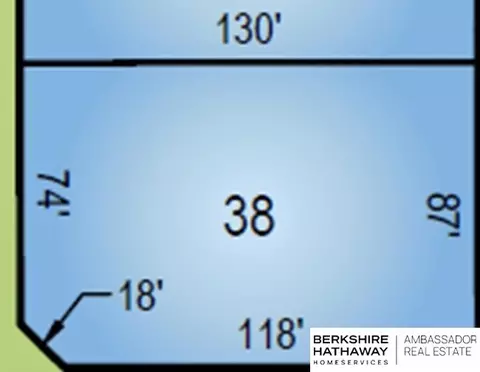
Lot 38 - Welcome to Coventry Wood. This new Subdivision in the Gretna School District is located 1 mile West of 204th and Harrison. Build your new home in a subdivision that is Close to walking trails and a growing retail, shopping, and restaurant presence. This corner lot is a nice Corner Walkout lot that faces West.
- $99,950
- 0.26 Acre
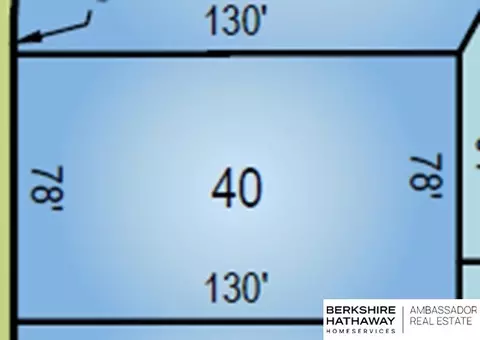
Lot 40 - Welcome to Coventry Wood. This new Subdivision in the Gretna School District is located 1 mile West of 204th and Harrison. Build your new home in a subdivision that is Close to walking trails and a growing retail, shopping, and restaurant presence. This lot is a nice Walkout lot that faces West.
- $99,950
- 0.23 Acre
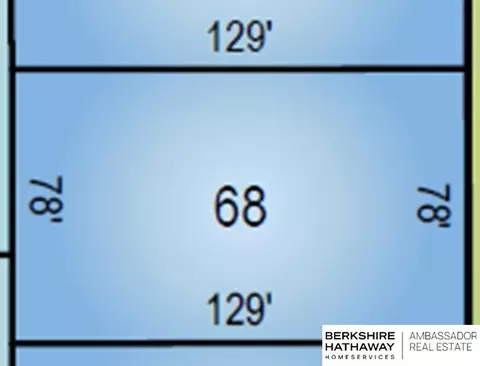
Lot 68 - Welcome to Coventry Wood. This new Subdivision in the Gretna School District is located 1 mile West of 204th and Harrison. Build your new home in a subdivision that is close to walking trails and a growing retail, shopping, and restaurant presence. Backing to Green Space. Appreciate this Walkout lot that faces East.
- $99,950
- 0.23 Acre
Lot 40 - Welcome to Coventry Wood. This new Subdivision in the Gretna School District is located 1 mile West of 204th and Harrison. Build your new home in a subdivision that is Close to walking trails and a growing retail, shopping, and restaurant presence. Backing to Green Space. Appreciate this Walkout lot the backs to green space and Faces West.
- $124,950
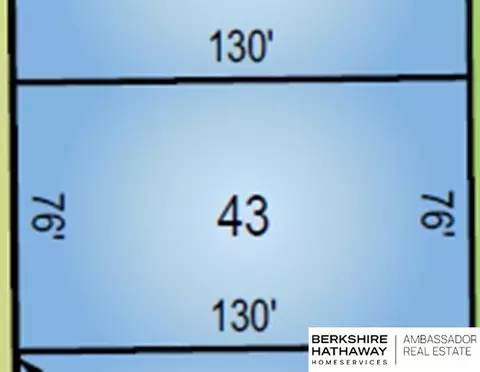
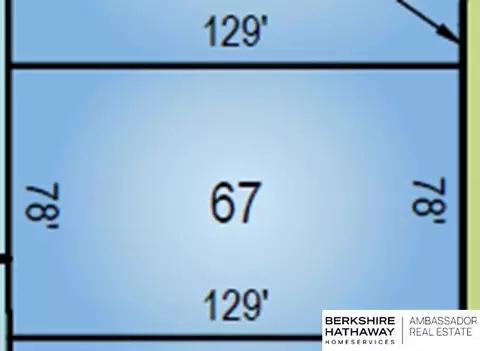
Lot 67 - Welcome to Coventry Wood. This new Subdivision in the Gretna School District is located 1 mile West of 204th and Harrison. Build your new home in a subdivision that is close to walking trails and a growing retail, shopping, and restaurant presence. Appreciate this Walkout lot that faces East.
- $99,950
- 0.23 Acre
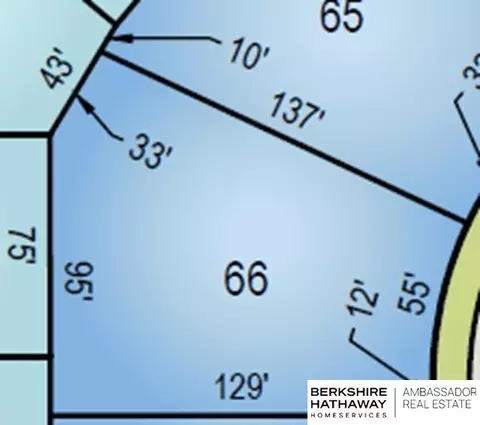
Lot 66 - Welcome to Coventry Wood. This new Subdivision in the Gretna School District is located 1 mile West of 204th and Harrison. Build your new home in a subdivision that is close to walking trails and a growing retail, shopping, and restaurant presence. Appreciate this Walkout lot that faces East.
- $99,950
- 0.3 Acre
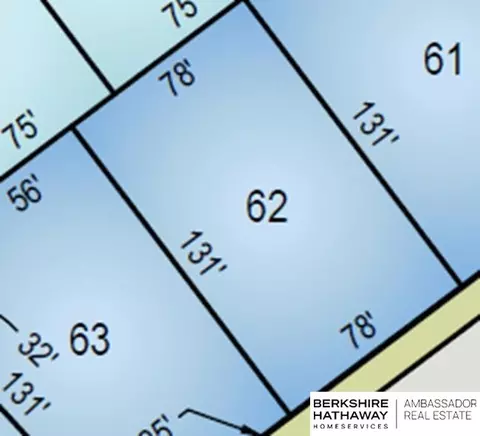
Lot #62 - Welcome to Coventry Wood. This new Subdivision in the Gretna School District is located 1 mile West of 204th and Harrison. Build your new home in a subdivision that is close to walking trails and a growing retail, shopping, and restaurant presence. Appreciate this Walkout lot that faces Southeast.
- $99,950
- 0.23 Acre
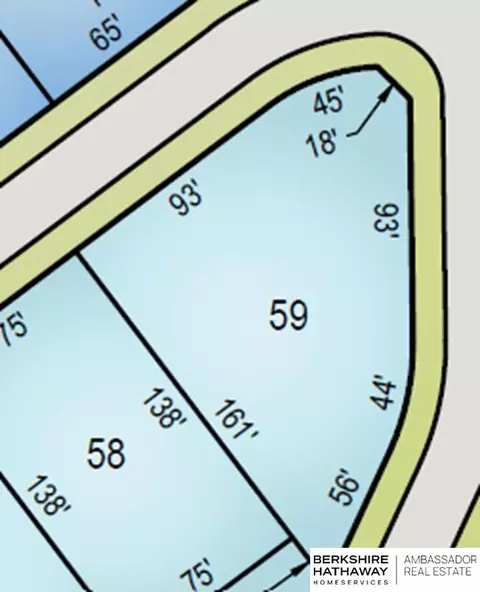
Lot 59 - Welcome to Coventry Wood. This new Subdivision in the Gretna School District is located 1 mile West of 204th and Harrison. Build your new home in a subdivision that is close to walking trails and a growing retail, shopping, and restaurant presence. This lot is a nice flat lot that faces Northwest.
- $89,950
- 0.34 Acre
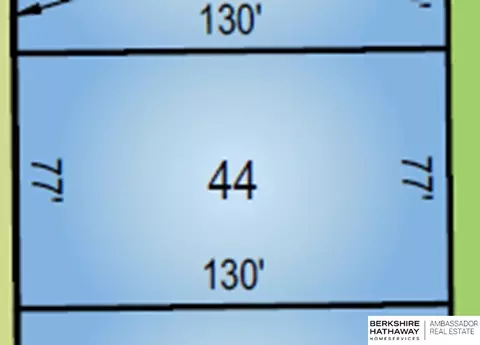
Lot 44 - Welcome to Coventry Wood. This new Subdivision in the Gretna School District is located 1 mile West of 204th and Harrison. Build your new home in a subdivision that is Close to walking trails and a growing retail, shopping, and restaurant presence. Appreciate this Walkout lot the backs to green space and Faces West.
- $124,950
- 0.23 Acre
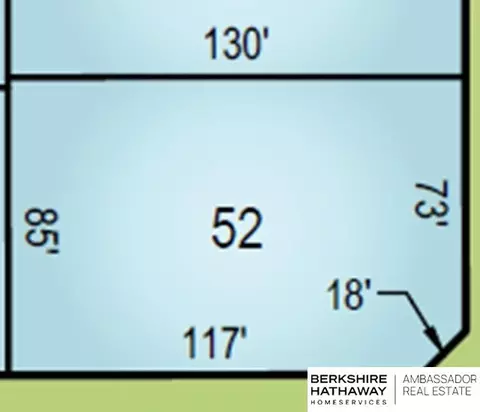
Lot 52 - Welcome to Coventry Wood. This new Subdivision in the Gretna School District is located 1 mile West of 204th and Harrison. Build your new home in a subdivision that is close to walking trails and a growing retail, shopping, and restaurant presence. This lot is a nice flat lot that faces East.
- $82,950
- 0.25 Acre
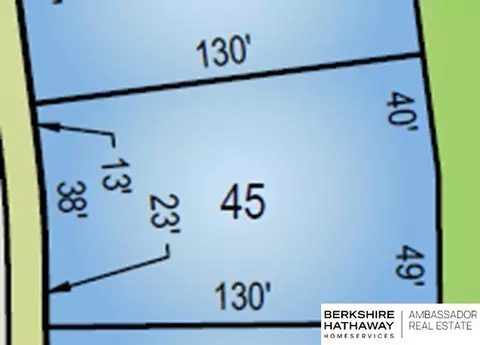
Lot 45 - Welcome to Coventry Wood. This new Subdivision in the Gretna School District is located 1 mile West of 204th and Harrison. Build your new home in a subdivision that is Close to walking trail, and a growing retail, shopping, and restaurant presence. Appreciate this Walkout lot the backs to green space and Faces West.
- $124,950
- 0.24 Acre
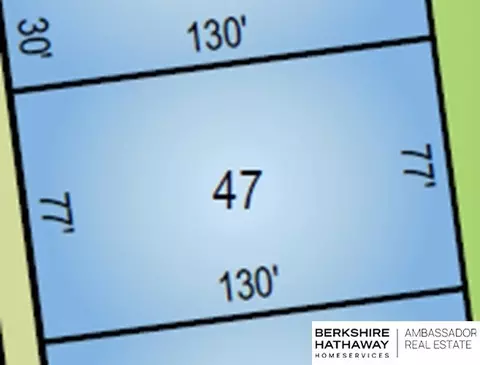
Lot 47 - Welcome to Coventry Wood. This new Subdivision in the Gretna School District is located 1 mile West of 204th and Harrison. Build your new home in a subdivision that is Close to walking trails and a growing retail, shopping, and restaurant presence. Appreciate this Walkout lot the backs to green space and Faces West.
- $124,950
- 0.23 Acre
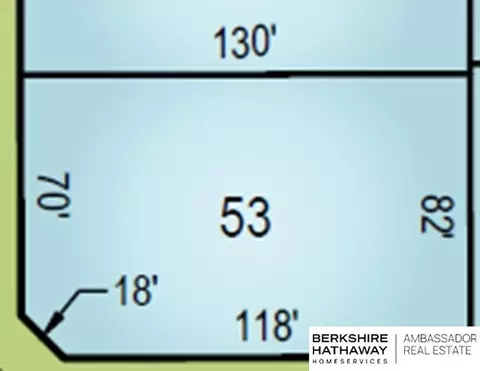
Lot 53 - Welcome to Coventry Wood. This new Subdivision in the Gretna School District is located 1 mile West of 204th and Harrison. Build your new home in a subdivision that is close to walking trails and a growing retail, shopping, and restaurant presence. This lot is a nice flat lot that faces West.
- $82,950
- 0.24 Acre
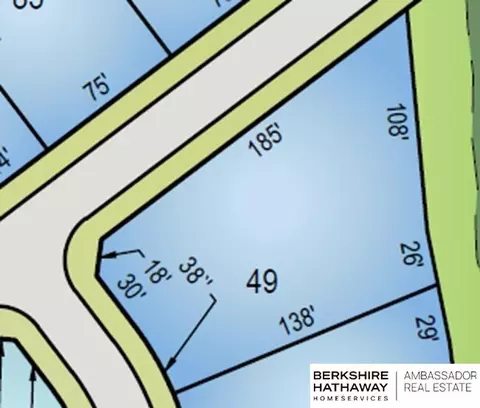
Lot 49 - Welcome to Coventry Wood. This new Subdivision in the Gretna School District is located 1 mile West of 204th and Harrison. Build your new home in a subdivision that is Close to walking trails and a growing retail, shopping, and restaurant presence. Appreciate this Corner Walkout lot the backs to green space and Faces West.
- $124,950
- 0.38 Acre
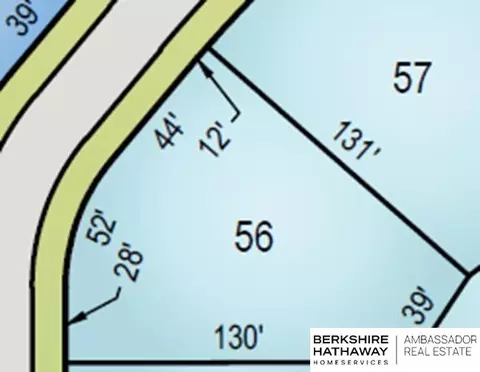
Lot 56 - Welcome to Coventry Wood. This new Subdivision in the Gretna School District is located 1 mile West of 204th and Harrison. Build your new home in a subdivision that is close to walking trails and a growing retail, shopping, and restaurant presence. This lot is a nice flat lot that faces West.
- $89,950
- 0.27 Acre
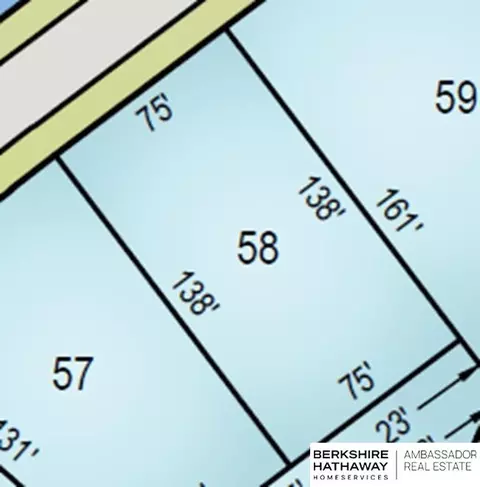
Lot 58 - Welcome to Coventry Wood. This new Subdivision in the Gretna School District is located 1 mile West of 204th and Harrison. Build your new home in a subdivision that is close to walking trails and a growing retail, shopping, and restaurant presence. This lot is a nice flat lot that faces Northwest.
- $89,950
- 0.24 Acre
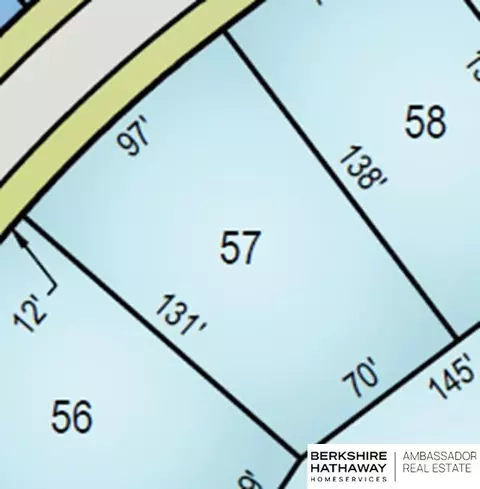
Lot 57 - Welcome to Coventry Wood. This new Subdivision in the Gretna School District is located 1 mile West of 204th and Harrison. Build your new home in a subdivision that is close to walking trails and a growing retail, shopping, and restaurant presence. This lot is a nice flat lot that faces Northwest.
- $89,950
- 0.26 Acre
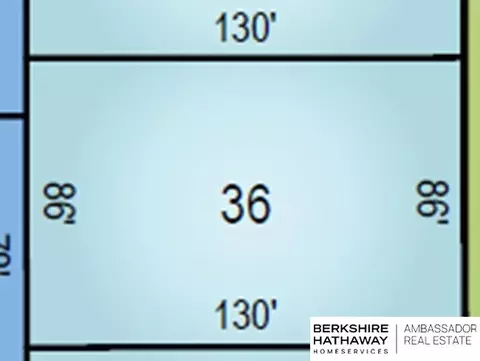
Lot 36 - Welcome to Coventry Wood. This new Subdivision in the Gretna School District is located 1 mile West of 204th and Harrison. Build your new home in a subdivision that is Close to walking trails and a growing retail, shopping, and restaurant presence. This lot is a nice flat lot that faces East.
- $82,950
- 0.26 Acre
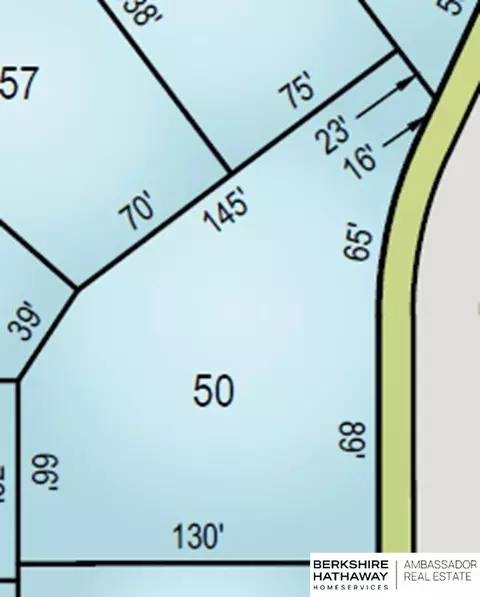
Lot 50 - Welcome to Coventry Wood. This new Subdivision in the Gretna School District is located 1 mile West of 204th and Harrison. Build your new home in a subdivision that is Close to walking trails and a growing retail, shopping, and restaurant presence. This corner lot is a nice flat lot that faces East and 0.4 of an acre.
- $82,950
- 0.4 Acre
- $700,000
- 6Bd
- 5Ba
- 3,479 Sq Ft
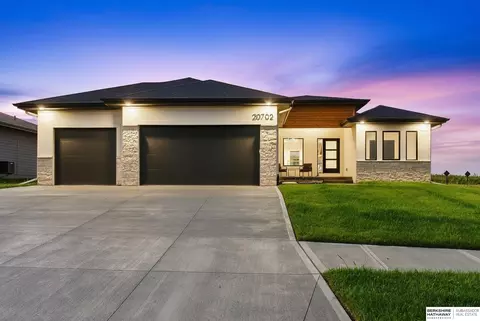
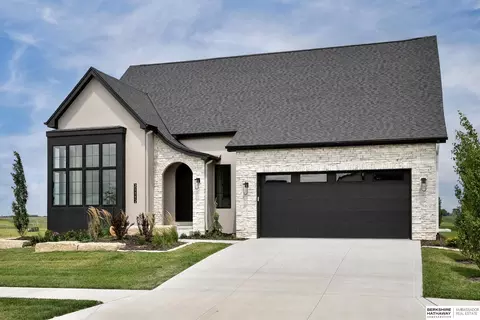
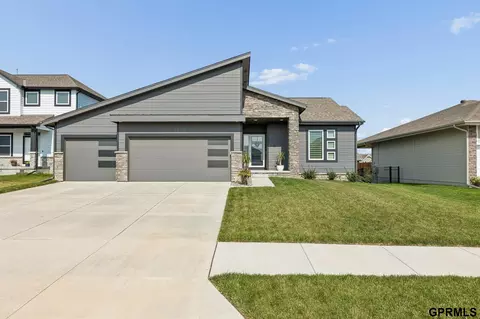
No backyard neighbors! Fabulous Daylight Lot! Welcome to the THI Builders Gibbon Ranch Plan! Stunning new construction ranch in Arcadia Ridge! Quality from top-to-bottom! This thoughtfully designed home features three spacious bedrooms, three bathrooms, dedicated office with French doors, and an expansive rec room perfect for entertaining or relaxing. Enjoy the convenience of main floor laundry and a fabulous drop zone that keeps everything organized. Large kitchen with stainless steel appliances, gas range, SS hood, quartz countertops, refrigerator included! Covered deck to enjoy beautiful evenings! Situated on a large lot with plenty of room to add a pool or create your dream outdoor retreat. Modern finishes and functional living spaces make this home a must-see! Elkhorn Schools!
- $558,908
- 3Bd
- 3Ba
- 2,702 Sq Ft
Open SUN 12-2
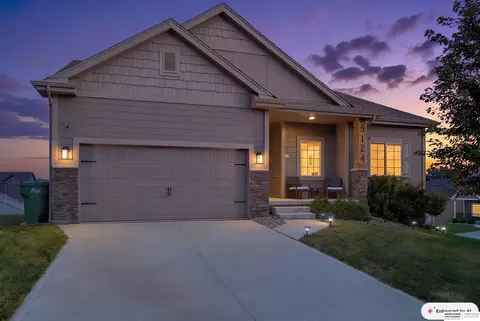
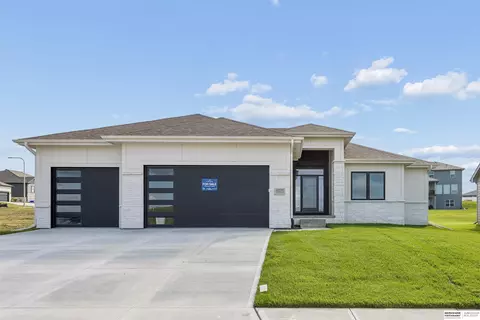
OPEN SUNDAY 1-3! Seller offering 2/1 rate buydown! Discover this stunning new build by Cardinal Homes in the highly sought-after Elkhorn School District with no rear neighbors! Designed with a sleek, modern aesthetic, this home features an open floor plan with soaring vaulted ceilings that create a bright, airy feel throughout. Offering 5 spacious bedrooms, 3 bathrooms, and over 3,800 square feet of living space, there’s room for everyone to live and entertain comfortably. Quality craftsmanship and thoughtful design shine in every detail. Home offers beautiful unique shower closet, venetian plaster fireplace, upgraded fixtures, and so much more. Come see for yourself and make this home yours today!!!
- $775,000
- 5Bd
- 3Ba
- 3,822 Sq Ft
Open SUN 1-3
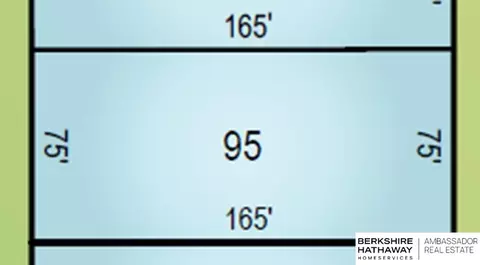
Build your dream home in Blue Sage Creek with Highland Builders! This exclusive homesite is just one block from Blue Sage Creek Elementary, perfect for walking to and from school. Attached solely to Highland Builders, a trusted local fully custom home builder known for exceptional craftsmanship. Blue Sage Creek is a welcoming, family-friendly Elkhorn community. Contact us today to learn more about this homesite and the custom home building opportunities available with Highland Builders
- $145,000
- 0.31 Acre
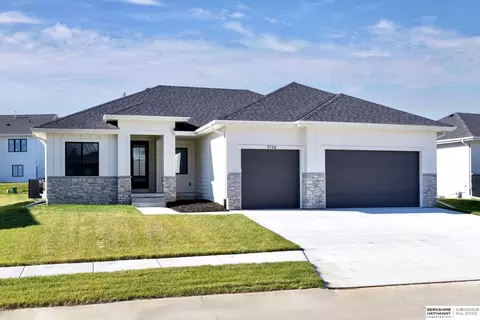
Experience luxury living in this beautifully designed custom ranch in prestigious Privada, located in the premier Elkhorn South School District. The open floor plan features 10?+ cathedral clg, abundant natural light, & high-end finishes throughout. The custom kitchen boasts quartz countertops, gas cooktop, direct-vent hood, convection oven, spacious walk-in pantry, and gorgeous cabinetry, perfect for gathering family and friends. The primary suite offers a luxurious en-suite with walk-in shower, dual vanities, and spacious closet connecting to a one-of-a-kind laundry area and functional drop zone. Enjoy a heated 3-car garage with epoxy floors and inside hose bib. The walk-out lower level includes a family room with fireplace, wet bar, 2 bedrooms, and workout room. Step outside to the covered deck with fireplace, extended covered patio, and beautifully landscaped, wrought iron fenced backyard. A truly exceptional west-facing home! Superior craftsmanship and attention to detail abound.
- $810,000
- 5Bd
- 3Ba
- 3,645 Sq Ft
Golf Course Luxury with Over 5,000 Sq Ft of Updated Living Space! Perfectly positioned on the 18th tee box at CoffeeTree Golf Course, this beautifully renovated 5-bedroom, 4-bath home offers stunning fairway views, and exceptional indoor-outdoor living. The updated main-floor primary suite and dedicated office provide comfort and convenience, while three additional bedrooms upstairs and one more in the walkout lower level offer space for family and guests. Entertain with ease in the basement's second kitchen and bar area featuring new appliances, plus a large private heated golf cart garage. Recent updates include new LVT flooring, new water heater, and 2 newer A/C units. Enjoy mornings on the massive covered deck and evenings on the patio overlooking the 18th fairway. Schedule your private tour and experience golf course living at its finest.
- $860,000
- 5Bd
- 4Ba
- 5,234 Sq Ft
$15K
STUNNING 5-BEDROOM HOME IN ELKHORN SCHOOL DISTRICT! Be ready to be impressed in this "like-new" 2-story home built by Edwards Custom Homes. This one-owner home is truly impeccable and boasts hand-picked custom finishes throughout. Step inside the gorgeous double doors to a soaring 2-story foyer entry and feature split staircase. You'll find attention to detail around every corner from beautiful moldings throughout, to tailor designed feature walls in the main floor office, primary bedroom, and lower level bar. Enjoy open concept living featuring a chef's kitchen with gas cooktop, custom hood, farmhouse sink, quartz waterfall island, walk-in pantry and wine/coffee bar. The second floor features 4 beds up with a luxury spa bath off the primary, en suite for each bedroom, & laundry room. Entertain in your lower level complete with a huge rec space, game/dining space, and beautiful built-in bar. Plus, a 5th bed & 3/4 bath. Every day feels like a retreat at home. Call for your private tour!
- $799,000
- 5Bd
- 5Ba
- 4,068 Sq Ft
$16K
Better-than-new and tucked away on a desirable, private cul-de-sac. This home is loaded with thoughtful upgrades and functional spaces throughout. The spacious kitchen features an impressive walk-in pantry plus a butler's pantry - perfect for a coffee bar, small appliances, or extra storage. A flexible main-floor room with barn doors can serve as an office, playroom, dining room, or whatever fits your needs. Durable luxury vinyl plank flooring adds style and easy maintenance. Upstairs, the oversized primary suite offers a spa-like bath with direct access to the laundry room, while three additional bedrooms provide plenty of space. Full, unfinished walkout lower level is perfect for adding additional living space. Enjoy summer evenings on the extra-large composite covered deck, and convenient location.
- $570,000
- 4Bd
- 3Ba
- 2,546 Sq Ft
$15K
Modern meets charming in this stunning European Tudor villa, The Ranger by Edward Custom Homes. Enjoy maintenance-free living w luxury details throughout! The main level boasts 10- & 12-ft ceilings w custom ceiling details. The kitchen is a showstopper w custom walnut cabinets, Cambria countertops, oversized hood, & walnut island w reeded doors on the back, providing ample storage. Extras include a pot filler, instant hot water faucet, & built-in coffeemaker in the pantry. A 12-ft back door opens to a covered courtyard w gas firepit, creating a seamless indoor-outdoor living experience. The office w corner wall of windows creates a bright & inspiring workspace. The primary bath is a true retreat w zero-entry steam shower w custom tile, heated floors, a bidet, & his-&-hers closets. The basement is made for entertaining w a luxury bar, built-in wine storage & display & stone fireplace. Dedicated workout room plus 2 additional bedrooms. Luxury lives here!
- $775,000
- 3Bd
- 3Ba
- 3,665 Sq Ft
Better than new and meticulously maintained, this ranch is located in the highly sought-after Elkhorn School District. The open-concept main level offers soaring ceilings and an abundance of natural light. The kitchen features quartz countertops, stainless steel appliances, abundant cabinetry, a walk-in pantry, and a large center island overlooking the dining area and living room. A modern electric fireplace creates a beautiful focal point in the main living space. The spacious primary suite includes a walk-in closet, dual vanity, and private shower. The finished walkout lower level offers a large family room, an additional bedroom, a stunning bathroom, and flexible space for entertaining or guests. Step outside to the spacious deck overlooking the fully fenced backyard or unwind beneath the covered patio with added privacy screening. A tankless water heater provides added efficiency and endless hot water. Thoughtful landscaping completes the outdoor space
- $420,000
- 4Bd
- 3Ba
- 2,830 Sq Ft
$5K
RATE BUYDOWN PAID BY SELLER! PRICED TO SELL! This home must go! This beautiful ranch floorplan by Danielson Homes features real hardwood floors, tasteful light fixtures, wonderful natural light, and elegant color selections throughout. The kitchen offers quartz countertops, excellent cabinet storage, a walk-in pantry, and gas cooktop. The spacious family room showcases a natural stone fireplace, creating a warm and inviting space. The main level includes a beautiful primary suite with a stunning bathroom that connects directly to the laundry room, along with two additional bedrooms for convenient main-level living. The finished lower level offers a wet bar, large rec room with a second fireplace, two additional bedrooms, and a bathroom. A wonderful storage room provides plenty of extra space. Walking trails and schools are conveniently nearby!
- $549,000
- 5Bd
- 3Ba
- 3,211 Sq Ft
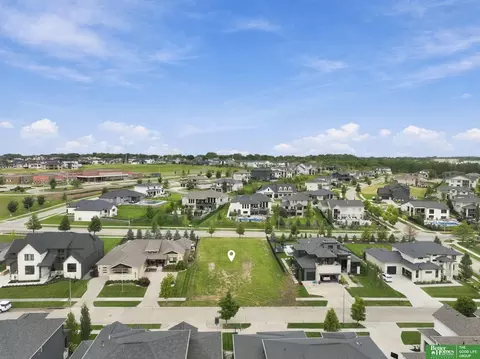
NON BUILDER ATTACHED LOT! One of the only lots left! Welcome home to Coventry Ridge! Nestled in a prime Omaha location within the sought-after Gretna School District. Imagine peaceful evening walks, neighborhood parks, and vibrant local culture—including nearby dining and entertainment—just steps from your door. Enjoy the perfect balance of custom living, strong community planning, and easy highway access.
- $85,000
- 0.31 Acre
Meet “Landon” from Hildy Homes. Landon sits on a walk-out lot and offers a lower level accessed by a discreet staircase off the kitchen. While still seeming cozy, the dining area & kitchen are open to the living room and fireplace with 2,098 sq. ft. finished on the main. He has handsome finishes like quartz, stainless steel appliances, large pantry & custom cabinetry. Don’t forget the huge bedrooms and wet bar with a large island downstairs. This home is an entertainer's dream with 1,612 sq. ft. of finished space in the lower level. Lots of upgrades including cat 6 ethernet, exterior vented cooktop, and two-fireplaces. All measurements approximate. Listed finishes are deemed reliable, but subject to change at the Builders‘s discretion without prior notice. Move-in-Ready!
- $689,900
- 6Bd
- 4Ba
- 3,710 Sq Ft
Open SUN 1-3
NEW PRICE — $524,000! Welcome to this beautifully maintained 2022 ranch in Arbor View offering 5 bedrooms, 3 baths, nearly 3,000 finished sq. ft. and a 3-car garage. The main level features LVP flooring, granite countertops, custom cabinetry and all-new/upgraded appliances. The finished lower level provides additional living and entertaining space, while the backyard is fully enclosed with a 48” black aluminum fence. The garage is a standout with R-15 insulated walls, R-38 blown-in fiberglass ceiling insulation, finished and painted drywall, and a natural gas ventless heater. Additional features include a composite deck, sump pump and radon mitigation system. Conveniently located near schools, shopping, Maple Street and downtown Elkhorn. If you’ve seen this home before, take another look — the new price creates an exceptional opportunity in 68022.
- $524,000
- 5Bd
- 3Ba
- 2,935 Sq Ft
AMA - Welcome to The Paloma! This beautifully designed home offers over 1,900 square feet on the main floor, complemented by an additional 1,300 square feet in the finished lower level, providing ample space for comfortable living. The modern kitchen is equipped quartz countertops and gas range, and it features a huge island, perfect for gatherings, along with a spacious walk-in pantry for all your storage needs. The primary suite serves as a true retreat, featuring a double door entry that leads to a luxurious owner's bath complete with a walk-in shower and walk in closet. In addition to the primary suite, there are two more bedrooms on the main floor, offering flexibility for family or guests. The finished lower level boasts a rec room, 4th bedroom and 3/4 bath. Flat lot, covered patio, and sprinkler system included.
- $544,000
- 4Bd
- 3Ba
- 3,209 Sq Ft
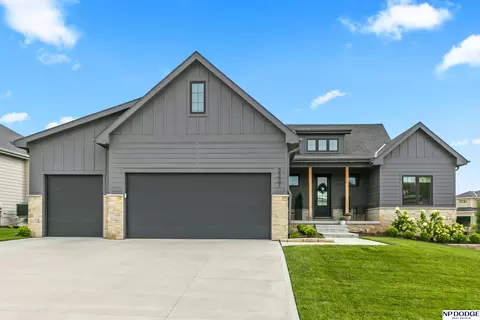
6BR/4BA ranch backs to green space in Calarosa West, Elkhorn School District. Walkout East-facing lot with finished basement with a 2nd suite, open layout. .Juniper floorplan by Vinton Homes offers 3,154 finished square feet with 6 bedrooms and 4 bathrooms. This new construction ranch features a functional layout with a finished walkout basement that includes a second suite, adding flexibility for guests or multi-use living. The main level includes an open concept design with a large kitchen island, quartz countertops, gas range, and a walk-in pantry with built-in counter space and storage. Smart garage doors with keypad entry and thoughtful storage throughout support everyday convenience. The finished basement expands usable space with a bar, additional living area, and the added second suite. High efficiency furnace and poured foundation support long-term performance.Exterior features include Hardie siding, deck, sprinkler system. A 1-year builder included warranty.
- $535,000
- 6Bd
- 4Ba
- 3,154 Sq Ft
$15K
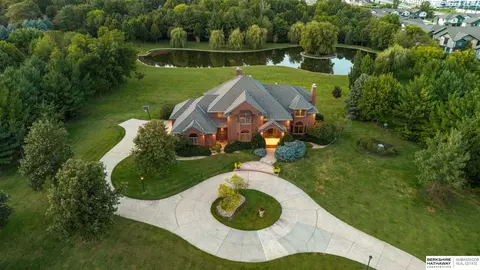
Experience a rare opportunity to own a private, park-like estate situated on 10 picturesque acres with your very own pond, all in an unbeatable location. This stunning 2.5-story brick residence will captivate you with rich wood beams, custom built-ins, elevator service to all levels, a lower-level second primary suite & kitchen, and floor-to-ceiling windows showcasing the breathtaking views. The heated garage is outfitted with custom cabinets and shelving, and lifetime epoxy flooring. The serene grounds boast over 1,000 mature trees, reaching 40-50 ft in height, and a 7.5 hp motorized sprinkler system that utilizes water from the pond for irrigation. The private pond has a custom seawall composed of mortared cement cinder blocks and granite boulders. Combining privacy, luxury, and an extraordinary setting, this remarkable estate offers a lifestyle few properties can match.
- $4,250,000
- 6Bd
- 9Ba
- 8,573 Sq Ft
Adjust filters to expand your search.
201 - 250 of 786 Homes for sale in Elkhorn Omaha
Don’t see what you’re looking for?
A local real estate agent is the best way to get access to exclusive and off-market properties so you can find home.
Narrow your search
Elkhorn Omaha, NE real estate market trends
Statistics as of November 2026
$585K
Avg. list price
$195/Sqft
Avg. price/sqft
504
Homes for sale
3,100 Sqft
Avg. home size
68 Days
Avg. days on market
Movoto makes it easy to track market trends in Elkhorn Omaha, NE. Whether you’re entering the market or planning your next move, understanding these key metrics can guide smart decisions. Looking for more detailed housing market stats in Elkhorn Omaha, NE?
Schools
Frequently Asked Questions about Elkhorn Omaha, NE
In July 2025 Elkhorn homes were listed to buy for a median price of $588K, The median value of a home listed to buy in Elkhorn in July 2025 was $195 per sqft,
It is expensive to live in Elkhorn. Buying a home in Elkhorn is 1% more expensive compared with the national average.
In July 2025, Elkhorn homes were listed to buy for a median price of $588K, with 25% down you would need $3.7K/month to cover expenses and assume that's 35% of your total monthly income, your total yearly income would need to be $126K.