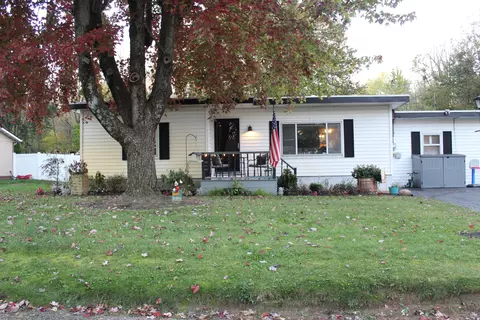
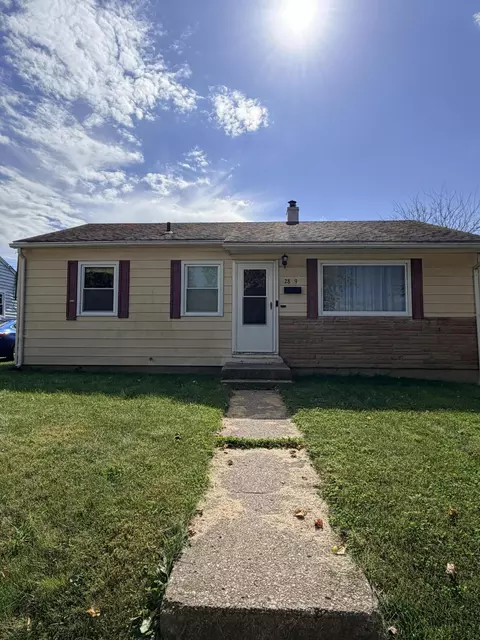
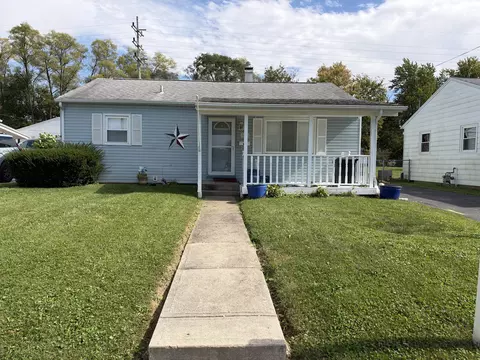
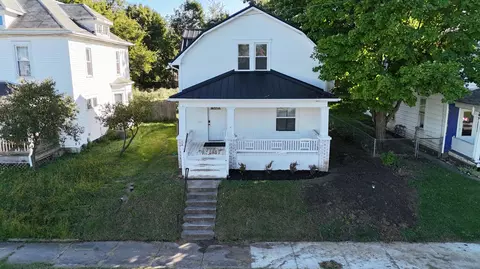
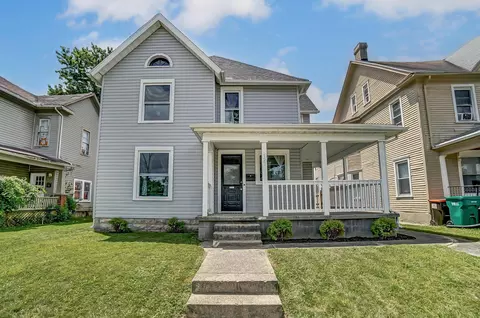
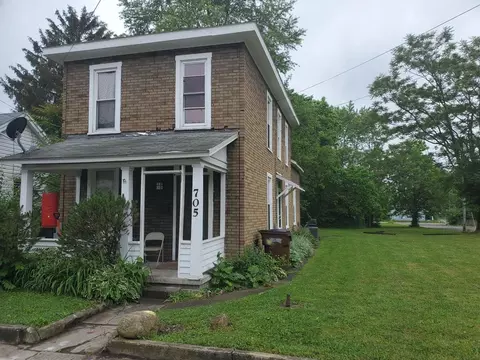
- $85,000
- 3Bd
- 1Ba
- 1,449 Sq Ft
Single Family Homes For Sale in 45505, OH | Page 3
134 Homes
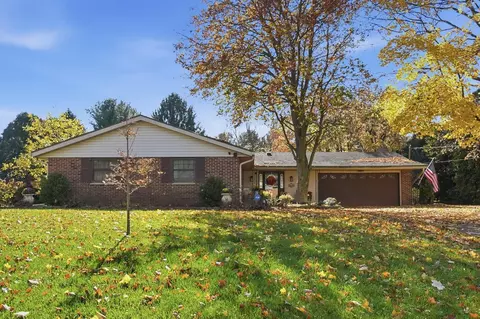
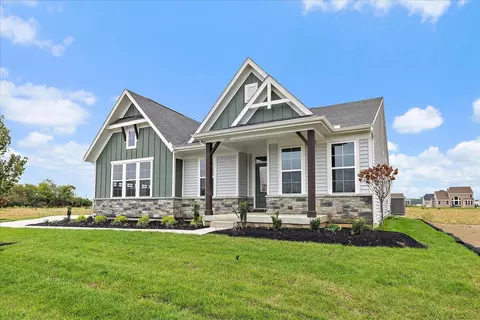
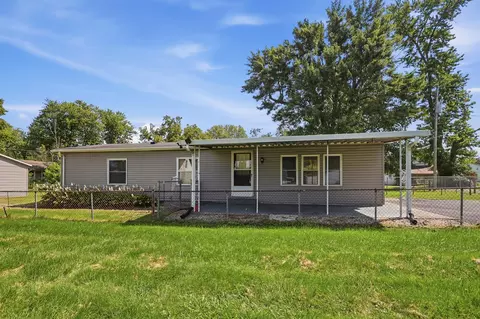
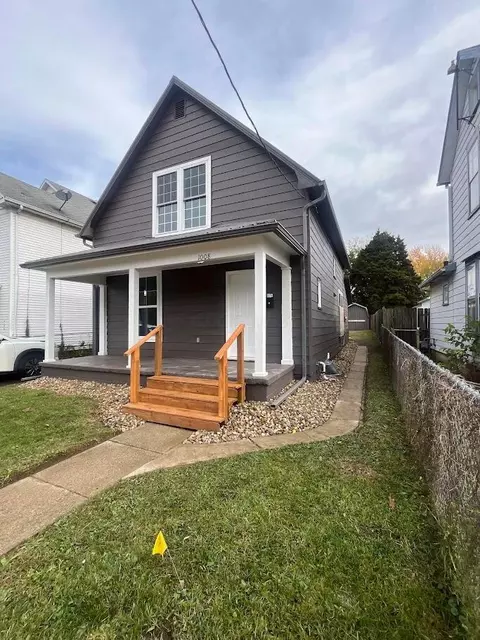
Sun-drenched residential retreat featuring incredible indoor-outdoor living spaces, a stunning lot, and an impressive 34x24 outbuilding with heat!
Welcome to a truly exceptional home designed for both relaxing and entertaining. Beautifully updated throughout, natural light pours through large windows, illuminating the spacious family room and creating a warm, inviting atmosphere. The heart of the home centers around a gorgeous kitchen that flows seamlessly into the dining room--making everyday meals and gatherings effortless. Step outside onto the breathtaking screened-in patio, your ultimate spot to unwind and take in the serene views of the beautiful, sprawling lot.
The property shines with unbelievable auxiliary space, including a massive 34x24 outbuilding complete with a workshop and a dedicated Ohio State party room! Additional storage is a breeze with a built-in shed at the back of the home, plus a newer secondary shed that stays with the property. With thoughtful details, comfort, and so much more around every corner, this is a property you don't want to miss.
Schedule your tour today and experience this incredible retreat for yourself!
The home is easy to see. We only need a 2 hour notice for showings.
- $324,900
- 3Bd
- 2Ba
- 1,767 Sq Ft
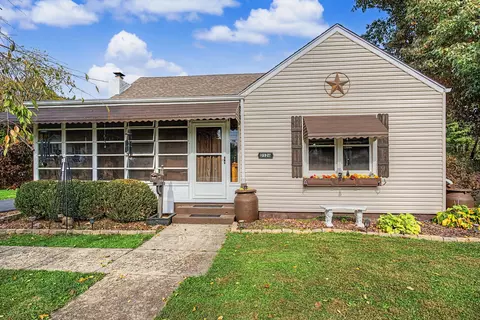
Welcome home to this charming 3-bedroom, 1-full-bath property that offers the perfect blend of comfort, relaxation, and outdoor entertainment! Step outside and discover a backyard designed for making memories! Cool off in the above-ground swimming pool, gather around the incredible fire pit area complete with swings, or entertain family and friends at your very own backyard bar and picnic area. Whether you're hosting summer cookouts, enjoying evenings by the fire, or simply relaxing after a long day, this backyard has something for everyone! A spacious 2-car garage provides plenty of room for parking, storage, or hobbies. With so many great outdoor features, this home is ready for its next owner to enjoy. Schedule your private showing today!
- $225,000
- 3Bd
- 1Ba
- 1,510 Sq Ft
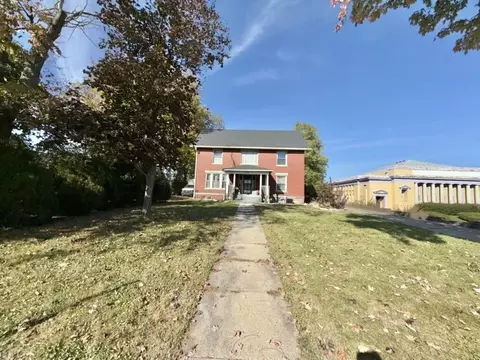
Built in 1885, this distinctive Victorian brick home blends historic character with generous living spaces, a versatile layout, and valuable updates. Its unique charm carries throughout, offering an opportunity to own a piece of Springfield's history.
The first floor features a large living room, a spacious eat-in kitchen, and an additional room ideal for a bedroom, home office, or formal dining room. Upstairs, spacious bedrooms include a primary bedroom with a walk-in closet, complemented by convenient second-floor laundry. An expansive third-floor bedroom provides a private retreat with plenty of room to make it your own.
Major improvements include a new roof and furnace in 2025 and a water heater installed in 2020. The home has also been weatherized and received lead paint remediation through a lead abatement program.
Outside, a partially fenced backyard offers space to relax, while a huge barn provides room for hobbies, projects, or storage. An extensive parking area behind the home adds even more flexibility.
Zoned High Density Residential.
- $249,970
- 5Bd
- 3Ba
- 4,126 Sq Ft
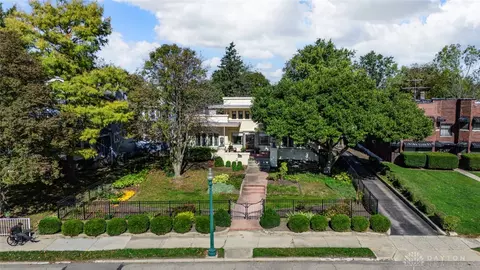
Some homes simply have a presence you can't recreate, and this remarkable East High Street property is one of them. Built in 1918 and beautifully maintained, this distinctive 5-bedroom home offers over 2,400 square feet of living space, timeless architectural character, and an extraordinary backyard on nearly 0.7 acres.
From the stucco exterior and beautifully landscaped grounds to the rich woodwork, hardwood flooring, elegant coffered ceilings, pocket doors, and custom built-ins, the craftsmanship throughout is something to appreciate. The expansive living room alone offers more than 700 square feet, creating an impressive space for entertaining or simply enjoying the comfort of home. A formal dining room, butler's pantry, and thoughtfully updated kitchen with quartz countertops and quality cabinetry bring modern convenience to this classic property along with five bedrooms!
Outside is where this home becomes even more exceptional. The expansive, fenced backyard offers a private, park-like setting with distinct areas for gardening, recreation, entertaining, and endless possibilities. Whether hosting gatherings, enjoying a peaceful evening outdoors, or creating your own backyard retreat, the space is truly impressive. A spacious garage capable of accommodating four vehicles provides exceptional flexibility for parking, hobbies, or additional storage.
Another great benefit is the full basement with room space and full bath, beautifully preserved architectural details, central heating and cooling, and a specialized thermoplastic roofing system.
Situated along Springfield's distinguished East High Street corridor, surrounded by homes rich in character and architectural history, this property offers an uncommon combination of space, craftsmanship, outdoor living, and classic charm.
This isn't your everyday home. Come experience everything that makes it special.
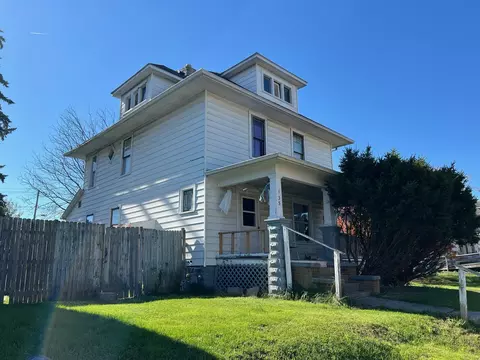
- $329,900
- 5Bd
- 2Ba
- 2,420 Sq Ft
Welcome HOME! This 2 bed 1 bath beautifully updated home in Clark Shawnee Schools is the perfect fit for downsizing or just starting out. Pulling up you will find an extra wide driveway with plenty of parking. Every room in this home has been updated within the last 2 years. New paint, Flooring, Trim and spacious walk in closet in the primary just to name a few. Entering you see the primary bedroom to the left and living room. Down the hall is the second bedroom and full bath. Kitchen flows right off the living room offering abundant cabinet space, washer hookup and access to backyard. Down a few steps you enter a bonus space currently being used as a family/playroom with large walk in storage closet and dryer hookup, as well as access to the backyard. Backyard is fully fenced with multiple outbuildings, a deck and a separate fenced off play yard for the kids. This property really does have it all. Schedule a showing today!
- $159,900
- 2Bd
- 1Ba
- 1,333 Sq Ft
Gorgeous Remodeled HOME! Welcome home to this cute 3bed 1 bath house. The owners spared no expense in remodeling the bathroom by using Bath Fitters. You will love the new shower/tub and soft lighting ambiance! New vinyl plank flooring and carpet in the bedrooms. The windows and roof are newer. You will love sipping your coffee in the backyard which is very private. The sheds both convey with the property. This house is move in ready!
- $129,900
- 3Bd
- 1Ba
- 816 Sq Ft
This charming Layne Addition home has had several major updates, including crawl space waterproofing in 2026 at a cost of $21,986, a new gas furnace and central air conditioning in 2026, and a new hot water heater in 2026. Enjoy the nice covered front porch, fenced-in yard, and the convenience of all appliances staying with the home. This cute 3-bedroom home is move-in ready and waiting for you!
- $129,900
- 3Bd
- 1Ba
- 816 Sq Ft
MOTIVATED SELLER! ASK ABOUT CLOSING CASH! This updated home is ready for you! In one quick tour, you'll understand the quality of this house and why you should make it yours.
A 50-year metal roof crowns the home, while all-new plumbing, a newly installed water service line from the meter, new electric service at the entry, and a new thermostat check major improvements off your list.
Step inside to 9' ceilings on the main level that create a bright, open feel, while custom tile-surround showers in all three full bathrooms add a touch of spa-like luxury.
With 3 bedrooms and 3 full baths across 1,476 square feet, this home offers wonderful multi-generational living potential thanks to two primary suites. One is located on the main floor beside the laundry for convenient one-level living, while a second primary suite is upstairs, along with a third bedroom.
Every bedroom features a walk-in closet with built-in lighting, and the upstairs primary suite offers two walk-in closets.
Outside, fresh landscaping frames the 0.14-acre lot, while rear alley access provides convenient off-street parking. A spacious shed offers additional storage for tools, equipment, and seasonal items.
With major updates already completed and flexible living spaces, this home is ready for its next owner. Schedule your private showing today!
- $154,900
- 3Bd
- 3Ba
- 1,476 Sq Ft
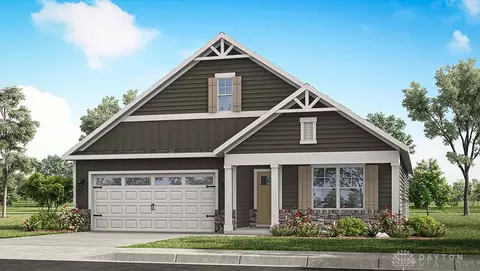
New construction in the beautiful Estates at Melody Parks community, featuring the stunning Emmett design. This unique plan offers 3 bedrooms and 2 full baths. The expansive family room is the perfect gathering space. Spacious open kitchen with a large island and walk-in pantry connects to the morning room, that walks out to the patio. The owner's suite features a spacious private bath and walk-in closet. The spacious 3-bay garage completes this exceptional home.
- $489,900
- 3Bd
- 2Ba
- 2,213 Sq Ft
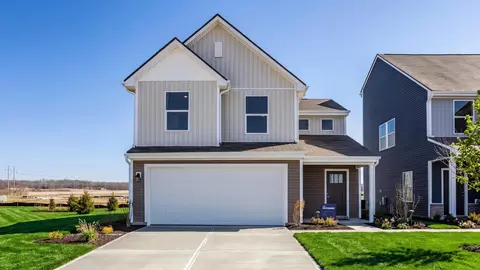
ARBOR HOMES welcomes you to this beautifully designed Victoria floor plan in Melody Parks, offering spacious living areas, modern finishes, and exceptional value in Springfield, Ohio. Located at 3931 Bergman Boulevard, this brand-new home combines thoughtful design with everyday functionality, making it the perfect place to call home. This home features the popular Arrival Luxe Package with upgraded finishes throughout. The exterior showcases Sagebrook premium vinyl siding, Silver Mist vertical accents, and a Craftsman-style front door painted in Black Fox, creating timeless curb appeal and a welcoming first impression. Nine-foot first-floor ceilings add to the home's open and airy feel. The open-concept main living area is designed for both comfortable daily living and effortless entertaining. The kitchen flows seamlessly into the great room and features white cabinetry, elegant Carrara Miksa quartz countertops, an undermount stainless steel sink, a pantry, and stainless steel appliances, including an electric range, microwave, and dishwasher. Durable Wild Dunes luxury vinyl plank flooring extends throughout the main living spaces, adding both style and practicality. Upstairs, the private primary suite provides a relaxing retreat with dual walk-in closets and an attached bath featuring a 60-inch shower, double bowl vanity, and quartz countertops. Two additional bedrooms, a full hall bath, and a conveniently located laundry room offer plenty of space and flexibility for family, guests, or a home office. Additional features include a two-car garage with opener and keyless entry, LED lighting packages with ceiling fan pre-wiring, a security and camera package, a 50-gallon electric water heater, and an energy-efficient electric furnace and heat pump system designed for year-round comfort.
- $244,990
- 3Bd
- 3Ba
- 1,430 Sq Ft
2 bedroom 1 bath ranch with detached 1.5 car garage. Fenced in yard. Vinyl siding with replacement vinyl windows.
- $129,900
- 2Bd
- 1Ba
- 672 Sq Ft
ONSITE PUBLIC AUCTION - Thursday, October 15 at 12noon. ATTENTION INVESTORS! Fixer upper featuring new roof in 2023 and replacement windows. Home features 2 bedrooms, 1 1/2 baths, hardwood floors, full unfinished basement, front porch, 1 car attached garage, detached cement block garage, and large backyard. Appraised at only $75,000. Terms - 10% of the purchase price required at close of auction, balance upon delivery of deed within 40 days. Taxes prorated to day of closing. Possession at closing. Real estate has been appraised at $75,000 and sells to the highest bidder subject to confirmation of Administrator.
- $75,000
- 2Bd
- 2Ba
- 898 Sq Ft
Welcome home to this freshly updated, move-in-ready property where comfort and convenience come together! Step inside to find fresh paint and new flooring throughout, creating a clean and inviting feel from the moment you walk in.
The updated kitchen features brand-new appliances, while the refreshed bathroom adds to the home's modern appeal. Outside, enjoy the welcoming new front porch or retreat to the privacy of the fenced backyard--perfect for relaxing or enjoying time outdoors.
Location is key! Conveniently situated close to shopping, dining, and everyday amenities, this home offers both easy living and a great location. With thoughtful updates throughout, this one is ready for you to move in and make it your own!
- $120,000
- 3Bd
- 1Ba
- 1,488 Sq Ft
Motivated Seller!! See A2A for Details!
Welcome to 127 E Grand in Springfield! This charming 4-bedroom home offers over 2,000 sq ft of comfortable living space and blends classic architecture with modern updates throughout. Enjoy brand-new Universal Direct windows with a transferable warranty, LVP flooring on every level, fresh paint, updated kitchen appliances, modern fixtures, and decorative fireplaces that add warmth and character.
The fully fenced-in backyard provides privacy and space to relax, entertain, or let pets play freely.
Located just minutes from shopping, restaurants, and retail, this home is an excellent fit whether you're rightsizing or seeking a strong investment property. With its mix of timeless design and contemporary upgrades, it truly offers the best of both worlds.
This is a must-see opportunity. Schedule your showing today and experience 127 E Grand for yourself.
- $169,900
- 4Bd
- 2Ba
- 2,062 Sq Ft
Welcome home to easy one-level living! This 3 bedroom, 1.5 bath ranch offers a comfortable, functional floor plan with spacious rooms and an impressive amount of storage. The generous living room opens to the dining area and kitchen, creating an easy flow for everyday living and entertaining. The kitchen features an abundance of cabinetry, extensive counter space and a large breakfast bar. The primary bedroom includes its own private half bath, and all three bedrooms feature walk-in closets, a hard-to-find bonus that provides exceptional storage throughout the home. The full bath has been refreshed with an updated vanity, flooring and fixtures.
Outside, a large covered porch offers the perfect spot to relax, grill or enjoy the outdoors while overlooking the fenced yard. The 24x24 detached garage with opener provides plenty of room for vehicles, hobbies, a workshop or additional storage, and the extended driveway offers plenty of off-street parking. Situated on a nice lot in Northeastern Local School District with convenient access to major highways, the location is ideal for those commuting toward Springfield, Dayton or Columbus. Comfortable one-level living, great storage, outdoor space, plenty of parking and a substantial garage all come together in one convenient package! Priced for a quick no nonsense sale.
- $140,000
- 3Bd
- 2Ba
- 1,248 Sq Ft
Discover the perfect balance of comfort and modern living in this captivating ranch plan nestled within the desirable Sycamore Ridge community. This Chatham floorplan masterfully combines smart design with spaciousness, offering an inviting single-story layout ideal for contemporary lifestyles. The heart of the home features an open-concept kitchen, dining, and living area, thoughtfully crafted to foster memorable gatherings and seamless daily routines. Culinary enthusiasts will appreciate the kitchen's large island, sleek stainless steel appliances, 36-inch cabinetry, elegant quartz countertops, and a convenient walk-in pantry, providing both style and functionality. Privacy is paramount in the serene primary suite, strategically positioned at the rear of the home, boasting a generously sized walk-in closet and a luxurious double-sink vanity. Three additional bedrooms and a full bathroom are thoughtfully arranged at the front, offering versatile spaces perfect for guests, children, or a dedicated home office. Throughout the residence, 9-foot ceilings and durable laminate flooring enhance the airy and sophisticated ambiance. A practical two-car garage add to the home's appeal. Residents of Sycamore Ridge will also enjoy exceptional community amenities, including a playground, picturesque walking trails, and tranquil ponds set amidst open green spaces, creating an idyllic environment for relaxation and recreation.
- $369,900
- 4Bd
- 2Ba
- 1,776 Sq Ft
Discover the perfect balance of comfort and modern living in this captivating ranch plan nestled within the desirable Sycamore Ridge community. This Chatham floorplan masterfully combines smart design with spaciousness, offering an inviting single-story layout ideal for contemporary lifestyles. The heart of the home features an open-concept kitchen, dining, and living area, thoughtfully crafted to foster memorable gatherings and seamless daily routines. Culinary enthusiasts will appreciate the kitchen's large island, sleek stainless steel appliances, 36-inch cabinetry, elegant quartz countertops, and a convenient walk-in pantry, providing both style and functionality. Privacy is paramount in the serene primary suite, strategically positioned at the rear of the home, boasting a generously sized walk-in closet and a luxurious double-sink vanity. Three additional bedrooms and a full bathroom are thoughtfully arranged at the front, offering versatile spaces perfect for guests, children, or a dedicated home office. Throughout the residence, 9-foot ceilings and durable laminate flooring enhance the airy and sophisticated ambiance. A practical two-car garage add to the home's appeal. Residents of Sycamore Ridge will also enjoy exceptional community amenities, including a playground, picturesque walking trails, and tranquil ponds set amidst open green spaces, creating an idyllic environment for relaxation and recreation.
- $323,900
- 4Bd
- 2Ba
- 1,776 Sq Ft
Discover the perfect blend of comfort and style in this exquisite ranch-style residence, the Newcastle at Sycamore Ridge. Offering 1,635 square feet of meticulously designed living space, this home provides an idyllic setting for both relaxation and entertaining. Soaring nine-foot ceilings and elegant laminate flooring flow throughout, creating an open and airy ambiance. The heart of the home features a seamless connection between the kitchen, dining area, and living room, fostering an inviting atmosphere for daily life and social gatherings. Culinary enthusiasts will appreciate the kitchen's modern amenities, including a three-piece appliance package, sleek granite countertops, a spacious island perfect for meal preparation, elegant 36-inch cabinetry, and a convenient corner pantry. This thoughtful layout ensures that preparing meals remains a social activity, keeping you engaged with family and friends. The expansive main bedroom, a private retreat, is strategically located at the rear of the home for ultimate tranquility and boasts a generous walk-in closet. Two additional bedrooms and a second full bathroom provide comfortable accommodations for family or guests. Residents of this vibrant community enjoy access to exceptional amenities, including a well-appointed playground, picturesque walking trails, and serene ponds, all contributing to a lifestyle of leisure and natural beauty. This home in Dayton offers an unparalleled living experience, combining modern conveniences with a welcoming neighborhood feel.
- $316,900
- 3Bd
- 2Ba
- 1,635 Sq Ft
- $286,990
- 3Bd
- 2Ba
- 1,613 Sq Ft
- $234,990
- 2Bd
- 2Ba
- 1,372 Sq Ft
- $264,990
- 3Bd
- 2Ba
- 1,964 Sq Ft
Full of charm, this cozy 2-bedroom, 1-bath home is a great option for a first-time homebuyer, someone looking to downsize, or an investor seeking a rental property. The home is clean, fresh, and offers comfortable living with an efficient layout.
A full basement provides plenty of storage space and could also be used as a workshop, hobby area, or additional living space. The large backyard offers room to relax, entertain, or garden.
Conveniently located near Kroger, Walmart, restaurants, and the reservoir, you'll enjoy easy access to shopping, dining, and outdoor recreation. Selling as-is, motivated seller!
- $95,000
- 2Bd
- 1Ba
- 576 Sq Ft
BACK ON MARKET due to buyer financing issue.
A fantastic opportunity to add a cash-flowing property to your investment portfolio! This 2-bedroom, 1-bath home is already tenant occupied, providing immediate rental income from day one. Monthly rent is $1,100 and tenant is on a month to month lease. Owner is responsible for water and trash, tenant pays gas and electric.
Conveniently located near I-70 with easy access to shopping, dining, and everyday amenities, this property offers a desirable location for tenants. Whether you're looking to expand your portfolio or purchase your first investment property, this turnkey rental is one you won't want to miss!
Seller is selling as is. Cash only.
- $43,000
- 2Bd
- 1Ba
- 1,088 Sq Ft
Move into a brand-new home just in time for the holidays! Scheduled for completion in December 2026, this thoughtfully designed Rockaway floor plan offers 3 bedrooms, 2.5 baths, and the modern open-concept living today's buyers are looking for. The main level seamlessly connects the spacious great room and kitchen, creating an inviting space for both daily life and entertaining. Stainless steel appliances, ample cabinet storage, and a convenient powder room complete the first floor.
Upstairs, the loft has been converted into a third bedroom, maximizing living space and providing flexibility for families, guests, a home office, or hobbies. The spacious primary suite features a large walk-in closet and private bath, while two additional bedrooms, a full hall bath, and a centrally located laundry room add comfort and convenience to everyday living.
An attached 2-car garage, energy-efficient construction, and Arbor Homes' exceptional warranty provide peace of mind for years to come. Skip the costly repairs and unexpected maintenance that often come with older homes and enjoy the benefits of owning new. Be sure to ask about available buyer incentives and opportunities that can help make homeownership more affordable.
- $234,990
- 3Bd
- 2Ba
Discover the Aldridge, a new ranch-style home at Sycamore Ridge, offering a harmonious blend of comfort and modern elegance. This open-concept residence immediately welcomes with 9-foot ceilings and a gracious foyer that flows seamlessly into a spacious great room, perfect for both tranquil evenings and vibrant social gatherings. Culinary enthusiasts will appreciate the kitchen, a true chef’s delight, boasting extensive counter space, a large peninsula, sophisticated granite countertops, and premium stainless steel appliances, all effortlessly connected to the dining area for convenient entertaining. The owner’s suite provides a private sanctuary, featuring a generous walk-in closet and an en-suite bath equipped with dual vanities for added convenience. Large windows throughout the home invite an abundance of natural light, enhancing the bright and airy atmosphere. A two-car garage offers practical storage and parking solutions. Residents of Sycamore Ridge enjoy a lifestyle enriched by community amenities, including a lively playground, picturesque walking trails, and serene ponds, fostering an ideal environment for families seeking both functionality and charm.
- $289,900
- 3Bd
- 2Ba
- 1,272 Sq Ft
Discover unparalleled comfort and modern functionality in this exquisite two-story residence, the Bellamy, nestled within the desirable Sycamore Ridge community. This meticulously designed home seamlessly blends spacious living with contemporary style, offering an exceptional lifestyle for its fortunate occupants. The heart of the home features a gourmet kitchen adorned with elegant cabinetry, a generously sized pantry, and a built-in island that provides ample seating, ideal for both casual dining and lively entertaining. The open-concept layout effortlessly connects the kitchen with the casual dining area and great room, creating a harmonious flow perfect for social gatherings and daily life. Upon entry, a spacious study awaits, providing a tranquil environment perfect for a home office or a quiet retreat. The main level also includes a convenient powder room for guests. Ascending to the upper level reveals all four bedrooms, highlighted by a luxurious primary suite that boasts a sizable walk-in closet and a spa-like en-suite bath with dual vanity sinks. An upstairs laundry room enhances daily convenience, catering to the needs of the entire household. Residents of Sycamore Ridge will enjoy access to a community playground, scenic walking trails, and serene ponds, fostering a vibrant and engaging neighborhood atmosphere.
- $319,900
- 4Bd
- 3Ba
- 2,053 Sq Ft
This beautiful Ironwood model by Arbor Homes is a 3 bedroom/2.5 bath home with almost 2000 sq ft of functional and convenient living space to accommodate today's families. You'll know you're home as soon as you walk in the front door and into the open and inviting Foyer with a conveniently located half bath to the right. The Foyer continues into the large Great Room which opens to the thoughtfully designed Kitchen featuring 36" tall, dark stained cabinets, gray countertops, and an island ideal for extra prep, seating and storage space. There's also a conveniently located Mud Room off the garage. Upstairs, you'll find a Loft area perfect for a home Office, Game Room or extra Living Room. The second story is also where you'll find 2 secondary bedrooms that both feature walk-in closets and share a full bathroom as well as the king-sized Primary Suite and convenient 2nd-story Laundry Room. The Primary bath features a large walk-in closet and 60" walk-in shower. This home also offers additional living and entertaining space outside on the 10' X 12' patio.
- $300,890
- 3Bd
- 3Ba
- 1,968 Sq Ft
Discover a perfect blend of comfort and contemporary style in this meticulously crafted two-story home, ideally situated in the Sycamore Ridge community by D.R. Horton. The main level welcomes you with a modern open concept design, seamlessly integrating the kitchen, dining area, and living room, creating an inviting atmosphere for both daily living and entertaining. Throughout the entire first floor, 9-foot ceilings enhance the sense of space and elegance. The well-appointed kitchen is a culinary delight, featuring a spacious island, gleaming granite countertops, and sleek stainless-steel appliances. Ample storage is provided by elegant 36" cabinetry and a generous walk-in pantry, ensuring everything has its place. A versatile flexible space on the main floor offers the perfect solution for a home office or study, complemented by a convenient powder room. Ascend to the second level to find a generously sized primary bedroom, a true sanctuary boasting a private bathroom equipped with dual vanity sinks, a luxurious shower, and a walk-in closet offering abundant storage. Three additional bedrooms share a well-appointed bathroom, providing comfortable accommodations for family or guests. An upstairs laundry room adds a layer of practical convenience to everyday routines. Residents of this community enjoy access to exceptional amenities, including a vibrant playground and serene ponds surrounded by open green spaces, fostering a lifestyle of leisure and connection.
- $309,900
- 4Bd
- 3Ba
- 2,155 Sq Ft
Come see the beautiful Harmony Floorplan at our new home community Sycamore Ridge in Springfield, Ohio! This beautiful floorplan comes with 3 bedrooms, 2 bathrooms, and a 2 car garage on 1498 sq ft. The Harmony floorplan offers a perfect blend of comfort and style. The open-concept design ensures that each space flows effortlessly into the next, making it ideal for both everyday living and entertaining. Imagine hosting gatherings in the spacious great room, where laughter and conversation can fill the air, or enjoying a quiet morning coffee at the large kitchen island with natural light streaming in. The thoughtfully designed Owner's Suite provides a private sanctuary, complete with luxurious amenities that cater to your relaxation and convenience. The additional bedrooms are perfect for family, guests, or a home office, offering flexibility to suit your lifestyle needs. All D.R. Horton homes include our America's Smart Home Technology which allows you to monitor and control your home from your couch or from 500 miles away and connect to your home with your smartphone, tablet or computer. Visit us to explore the Harmony floor plan and envision your new life in a home that combines elegance, functionality, and cutting-edge technology. Please note that the images are representative of the plan only.
- $293,900
- 3Bd
- 2Ba
- 1,500 Sq Ft
$1K
Explore the stunning Newcastle Floorplan at our Sycamore Ridge Community in Springfield, OH! This charming new build ranch-style home features 3 bedrooms and 2 baths home maximizes living space with sought after finishes embedded within 1,635 sq. ft. Planning to entertain family and friends? You'll be well-equipped with the spacious 9-foot first floor ceilings, an open layout that serves as an ideal gathering space with laminate Woodcrest flooring throughout. The large main bedroom, complete with a generous walk-in closet and private bathroom, is thoughtfully situated at the rear of the home, ensuring privacy. The kitchen includes a 3-piece appliance package, ample granite countertop space, a sizable built-in island, elegant 36" cabinetry, and a corner pantry for all your storage needs. Nestled within the beautiful Sycamore Ridge Community, the Newcastle offers more than just a home; it provides a community enriched with amenities that promote a lively lifestyle. With Home Is Connected(R) technology, you can maintain a connection to your home and family, providing peace of mind and convenience at your fingertips. Schedule a visit today and find out why Newcastle is the ideal place to call home. Please note that the images are representative of the plan only.
- $303,900
- 3Bd
- 2Ba
- 1,635 Sq Ft
$1K
Discover the beautiful Holcombe floor plan at Sycamore Ridge in Springfield, Ohio! The Holcombe is a welcoming two-story home that harmonizes comfort and practicality with contemporary elegance. The design features an open-concept kitchen, dining, and living area, perfect for both hosting guests and daily living, all enhanced by 9-foot ceilings on the first floor. The kitchen boasts a spacious island, quartz or granite countertops, stainless steel appliances, stylish 36" cabinetry, and a walk-in pantry. At the front of the house, there is a large study, ideal for a home office, complemented by a convenient powder room on the first floor. Upstairs, you will discover all four bedrooms, including a spacious primary suite with a walk-in closet and dual vanity sinks in the en-suite bathroom. The upper level also includes a laundry room for added convenience for the entire family. Equipped with Home Is Connected(R) technology, you can maintain connectivity with both your home and family, providing peace of mind and convenience at your fingertips. D.R. Horton has been constructing homes since 1978, helping over 1,000,000 homeowners realize their dream homes. Come and experience the Holcombe for yourself at Sycamore Ridge in Springfield, Ohio! Please note that the images are representative of the plan only.
- $333,900
- 4Bd
- 2Ba
- 2,356 Sq Ft
$1K
This completely remodeled home combines modern comfort with timeless charm. Featuring a metal roof d and inviting open-concept layout, the space feels bright and welcoming throughout. The kitchen includes stylish cabinetry, a sleek backsplash, and updated electrical and plumbing systems for worry-free living. Enjoy the convenience of a first-floor laundry room and plenty of room to relax. Must see!
- $183,000
- 3Bd
- 2Ba
- 1,353 Sq Ft
$14K
Discover the potential in this charming Southeast Springfield property, an ideal investment or opportunity to re-imagine the dream of home ownership.
Nestled in a vibrant & established neighborhood, this home offers walkability to the heart of downtown, where you can enjoy the city's revitalized energy, local events, shopping, and dining. With schools and essentials close by, this location blends convenience with community.
While the property is tenant-occupied and in need of some TLC, it presents a unique canvas for transformation. Perfect for investors or homeowners looking to bring their vision to life in a growing area!
- $63,000
- 2Bd
- 1Ba
- 1,249 Sq Ft
$2K
See More Homes
Adjust filters to expand your search.
101 - 134 of 134 Houses for sale in 45505
Don’t see what you’re looking for?
A local real estate agent is the best way to get access to exclusive and off-market properties so you can find home.
Explore nearby locations
The prices shown are the median list prices.Springfield Homes for sale
$469,900
Dayton Homes for sale
$274,900
Kettering Homes for sale
$262,450
Centerville Homes for sale
$279,900
Huber Heights Homes for sale
$245,000
Fairborn Homes for sale
$250,000
Xenia Homes for sale
$219,900
Enon Homes for sale
$342,500
Urbana Homes for sale
$185,000
Hilliard Homes for sale
$521,300
New Carlisle Homes for sale
$180,000
Miamisburg Homes for sale
$287,900
Troy Homes for sale
$895,000
London Homes for sale
$304,490
Oakwood Homes for sale
$750,000
Sidney Homes for sale
$172,400
45424, OH Homes for sale
$229,894
45503, OH Homes for sale
$159,900
43228, OH Homes for sale
$310,000
45459, OH Homes for sale
$317,000
45502, OH Homes for sale
$299,500
45458, OH Homes for sale
$462,000
43140, OH Homes for sale
$319,495
45506, OH Homes for sale
$97,450
43160, OH Homes for sale
$229,400
45324, OH Homes for sale
$247,500
Cape Cod Homes for sale
$172,900
Belmont Meadows Homes for sale
$140,000
Belmont Homes for sale
$160,000
Ridgewood Homes for sale
$259,500
Villa Run Homes for sale
$155,000
Northern Estates Homes for sale
$189,900
Kingsgate Commons Homes for sale
$65,000
Prestwick Village Homes for sale
$266,900
Clark County Homes for sale
$180,000
Miami County Homes for sale
$281,900
Champaign County Homes for sale
$200,000
Greene County Homes for sale
$359,900
Madison County Homes for sale
$369,999
Montgomery County Homes for sale
$199,900
Logan County Homes for sale
$224,999
Clinton County Homes for sale
$214,950
Union County Homes for sale
$480,910
Fayette County Homes for sale
$229,900
Narrow your search
45505, OH real estate market trends
Statistics as of November 2026
$274K
Avg. list price
$155/Sqft
Avg. price/sqft
152
Homes for sale
1,764 Sqft
Avg. home size
74 Days
Avg. days on market
Movoto makes it easy to track market trends in 45505, OH. Whether you’re entering the market or planning your next move, understanding these key metrics can guide smart decisions. Looking for more detailed housing market stats in 45505, OH?
Schools
Frequently Asked Questions about 45505, OH
It is affordable to live in 45505. Buying a home in 45505 is 1% less expensive compared with the national average.
In November 2026, homes to buy in 45505 spent an median 73 days on the market, a same November 2025 last year.
The best and safest neighborhoods to live in 45505 in November 2026 are Ballantrae, Broadmoor, Forest Ridge Quail Hollow, Downtown Dayton, Greenlawn Village, Prestwick Village, Ridgewood, Miracle Mile, South Park, Wrenwood Farms, Northern Estates, Cape Cod, Historic Inner East, Belmont, Elmwood Place, Villa Run, Belmont Meadows, Old North Dayton, The Ridgewood Condominiums, Kingsgate Commons
In November 2026, 45505 homes were listed to buy for a median price of $276K, with 25% down you would need $1.68K/month to cover expenses and assume that's 35% of your total monthly income, your total yearly income would need to be $57.8K.