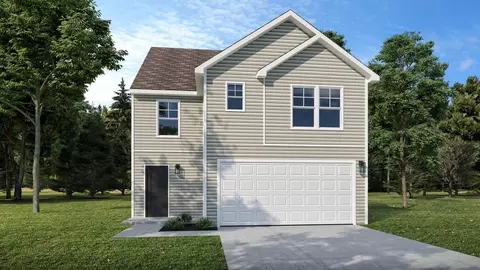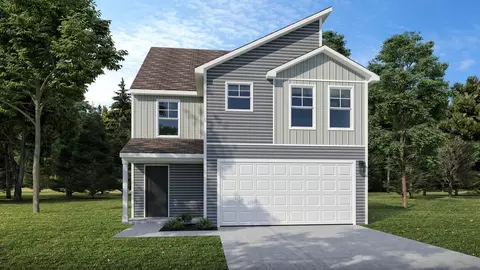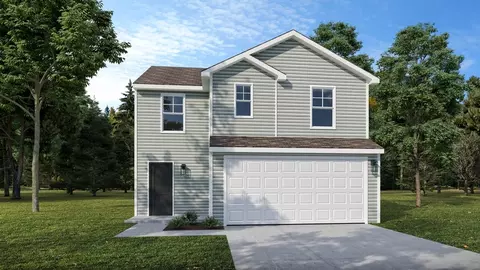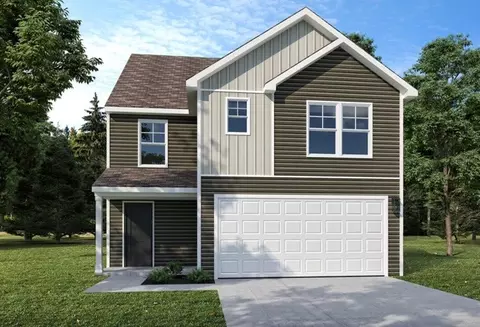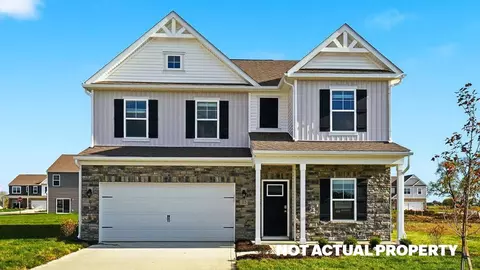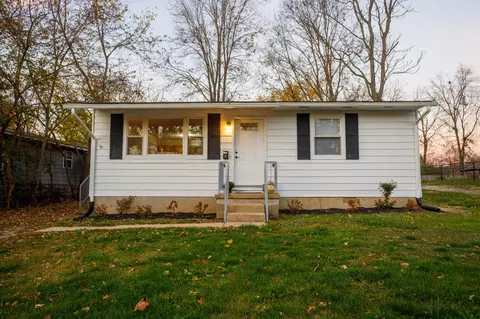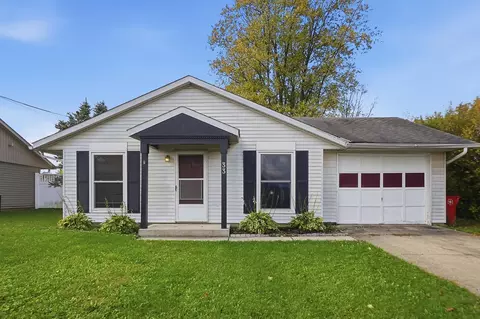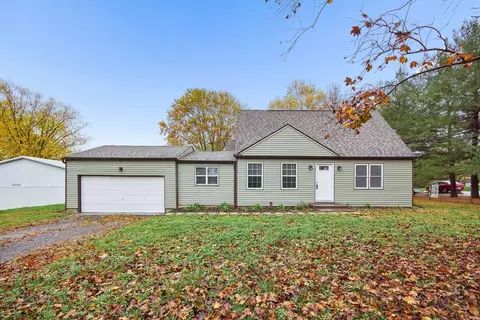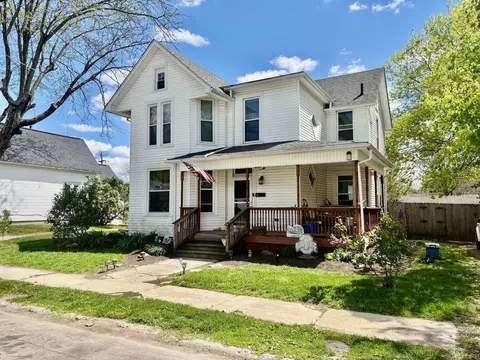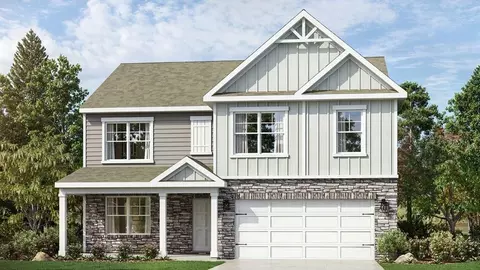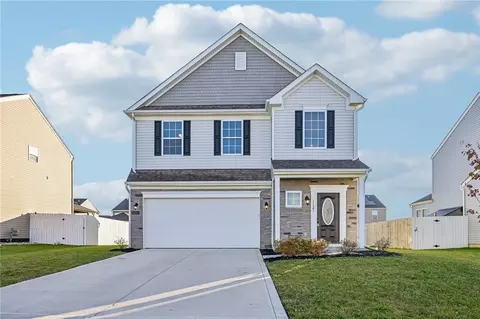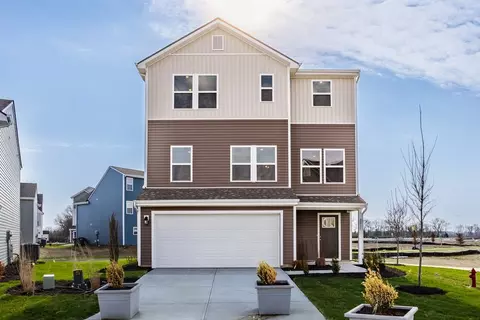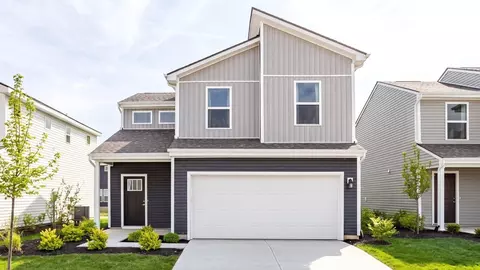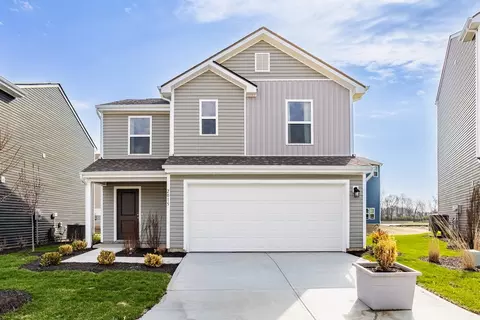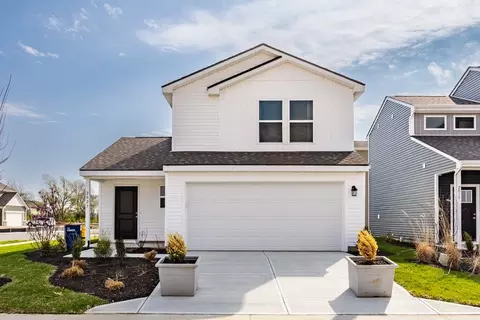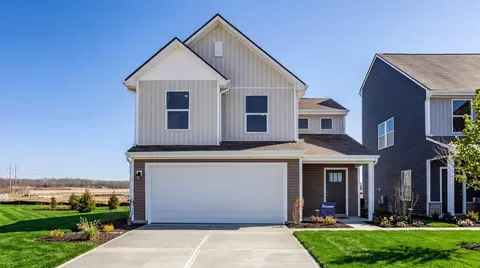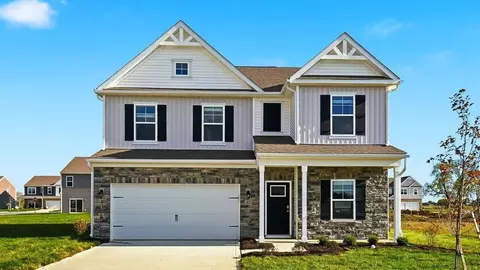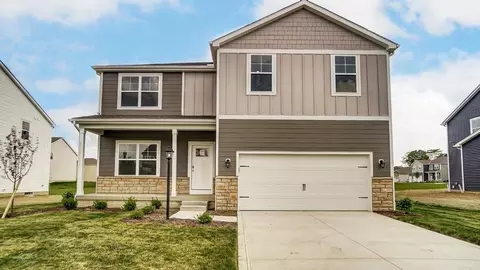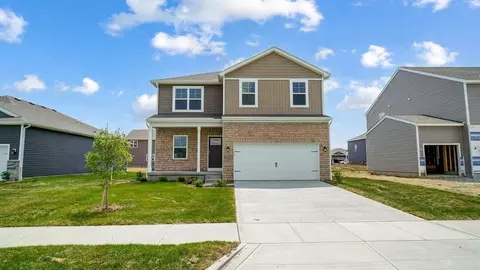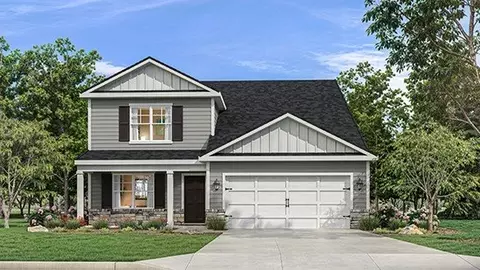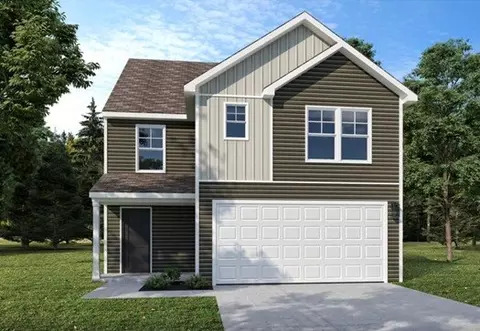
Explore the beauty of homeownership with this thoughtfully designed Berlin floor plan at Madison Reserve in London, OH. Featuring Elevation B with Brick Option A and the Arrival Luxe Package, this home offers three floors of spacious living, including a bonus loft with a walk-in closet perfect to transform into an extra bedroomInside, 9' first-floor walls enhance the open and spacious feel of the main level. The kitchen flows seamlessly into the main living area and features 36" tall cabinetry, sparkling Glitter White quartz countertops, a 9" deep undermount stainless steel sink, and stainless steel appliances. Lighthouse vinyl plank flooring adds a warm, modern finish throughout the main living spaces, while a finished powder bath with a pedestal vanity provides added convenience for guests.Upstairs, the primary suite offers a comfortable retreat with a private bath featuring a double bowl vanity. The third-floor loft with a closet adds another level of versatility to this thoughtfully designed home. Create a media room, work-from-home space, playroom, hobby area, or additional lounge to fit your needs. Schedule your tour today and see what makes this quick move-in home perfect for you!
- $296,370
- 3Bd
- 2Ba
- 1,964 Sq Ft
New 2 Hours