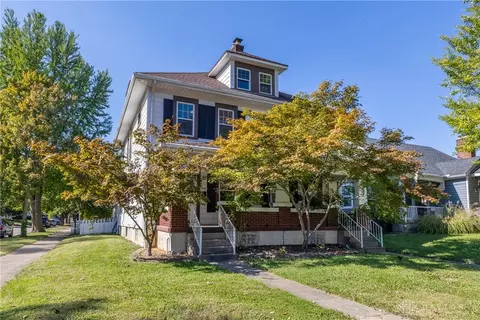
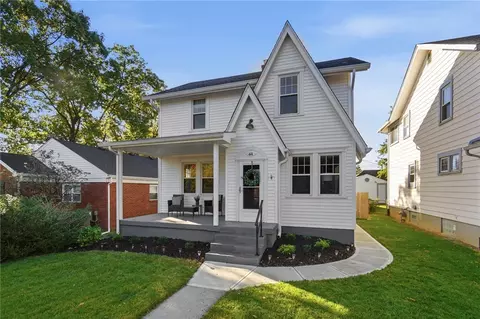
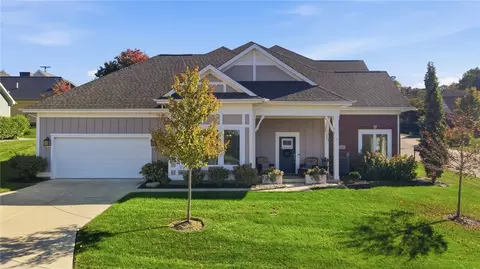
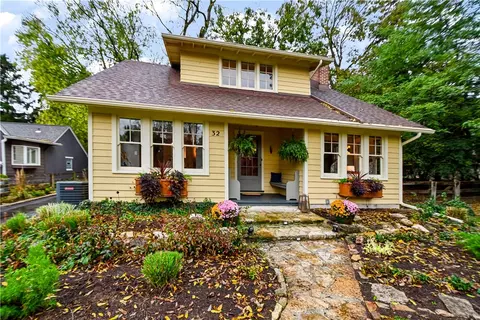
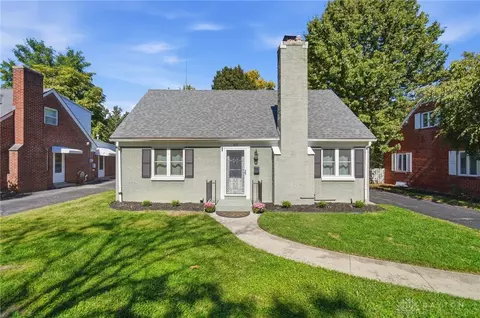
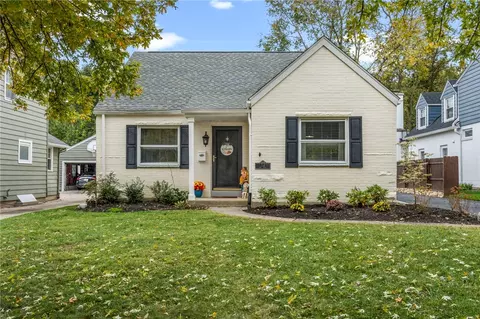
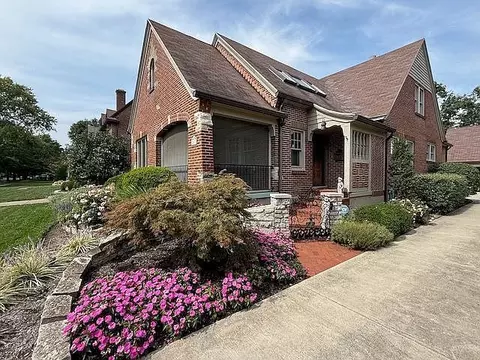
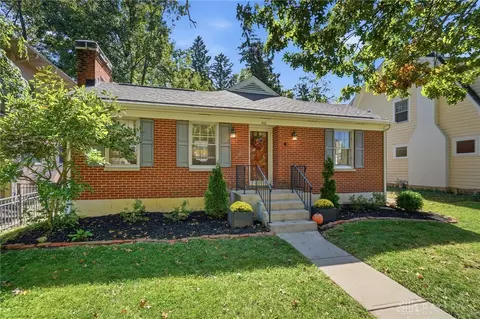
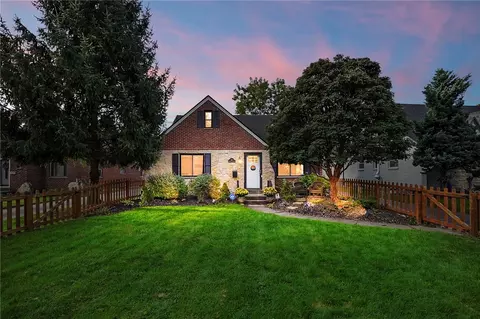
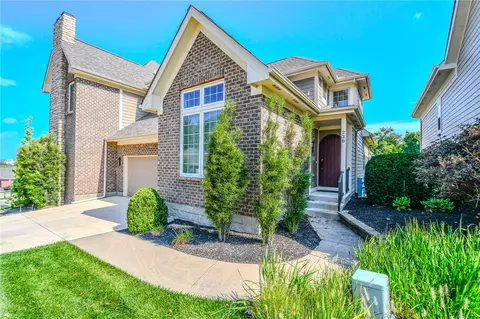
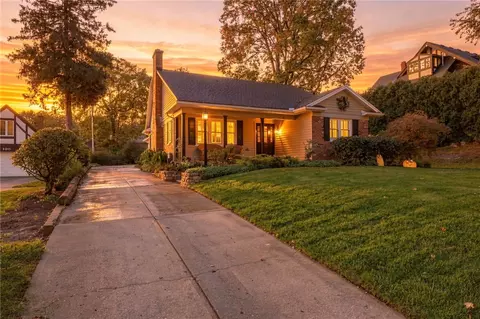
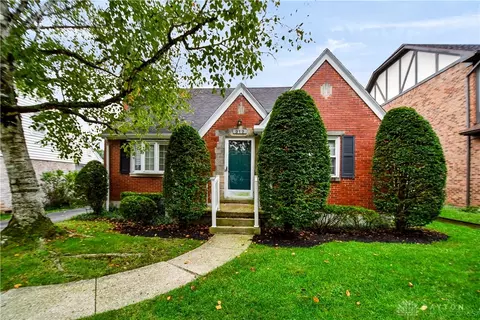
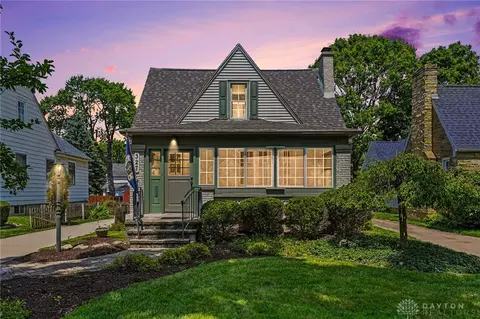
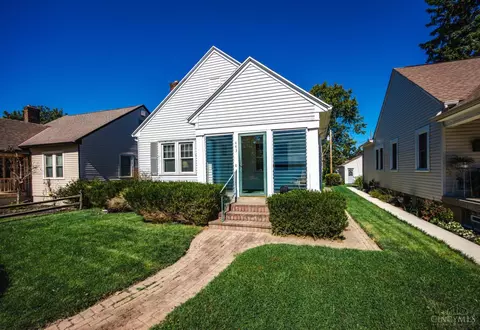
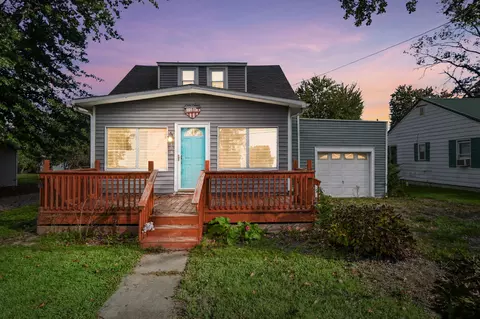
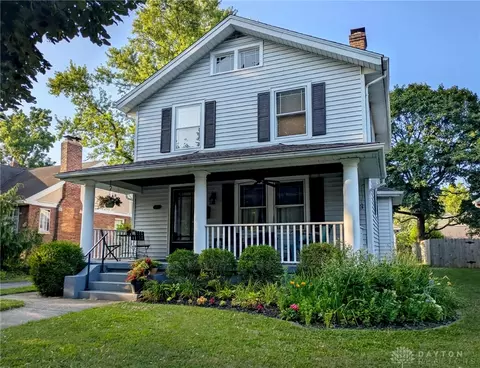
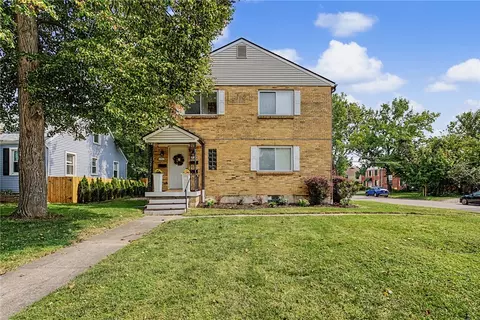
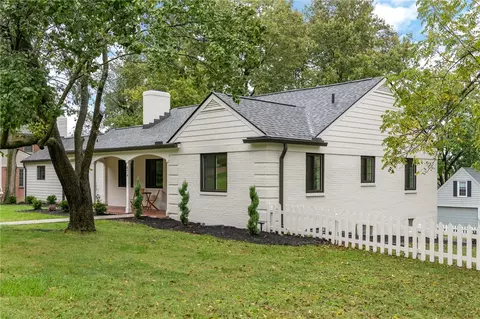
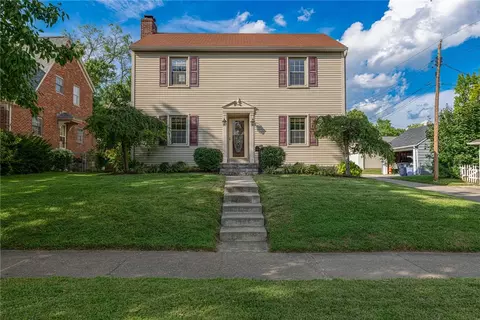
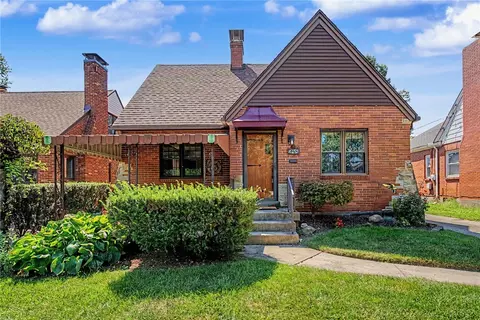
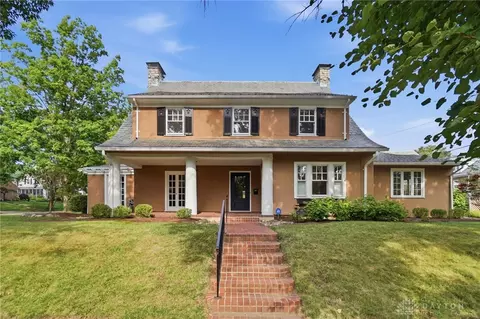
Set in Oakwood’s coveted Golden Triangle, 243 Lonsdale Avenue is a 1931 brick Tudor Revival that pairs thoughtful updates with the original architectural character buyers look for.
The formal living room centers on a gas log fireplace with its original stone surround, framed by crown molding, recessed art lighting, and Visual Comfort sconces. Refinished original hardwood floors run throughout the first floor. A rope-detailed archway opens to the front sunroom, where original diamond-paned casement windows are protected by 3M film and exterior storms. New French doors lead to a covered front porch with ceiling fan, custom railing, and retractable Phantom screens.
A second archway leads to the central dining room, finished with recessed art lighting, crown molding, and Hunter Douglas plantation shutters. The galley kitchen keeps its original full-inset cabinetry and ceiling beams, adds a reverse osmosis system, and opens to a breakfast room with an original built-in leaded glass cupboard. Two first-floor bedrooms, one with custom built-in shelving that works well as an office or TV room, share a remodeled full bath with classic subway tile, marble floor, and RH hardware.
Upstairs, the primary bedroom features skylights, beams, a ceiling fan, and an attached sitting area. A second bedroom completes the level; both include walk-in closets and under-eave storage. A remodeled full bath offers subway tile, a custom vanity with Cambria quartz top, plantation shutters, and RH hardware, alongside a large hall linen closet.
The partially finished basement adds living space with glass block windows, a sump pump, laundry, and a remodeled half bath.
Outside, landscaping by Grandma’s Gardens features low-maintenance perennials and Japanese maples, with a paver entry, stone wall, and iron gate out front. The private backyard is built for entertaining: a large paver patio, mature arborvitae hedge, and fountain, all with landscape lighting and a Rain Bird irrigation system.