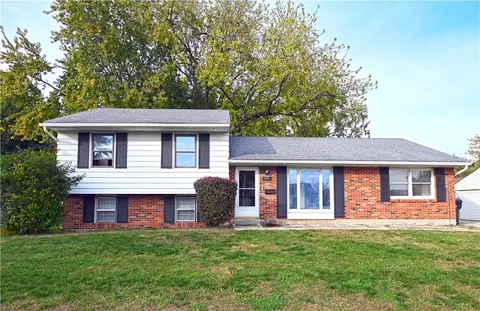
- $140,000
- 3Bd
- 2Ba
- 1,248 Sq Ft
45344 Real Estate & 45344, OH Homes For Sale | Page 2
122 Homes
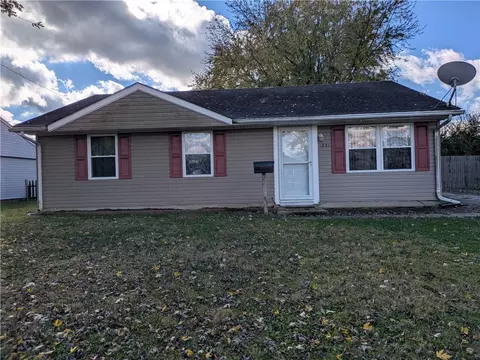
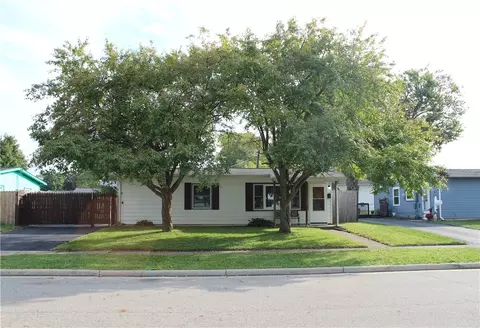
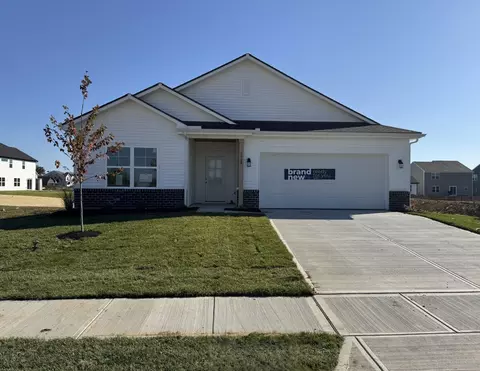
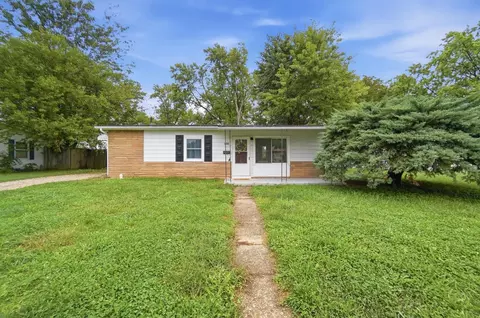
Discover the ease of single-level living in this classic 3-bedroom, 1- bath ranch home offering a fantastic layout and incredible potential. Step outside to the spacious backyard, fully enclosed by a wood privacy fence, ideal for kids, pets, weekend barbeques, gardening, or creating your dream outdoor oasis. Inside the functional floor plan features three comfortable bedrooms, a full bath, and living spaces ready for your personal touch and modern updates. Schedule your showing today and imagine the possibilities!
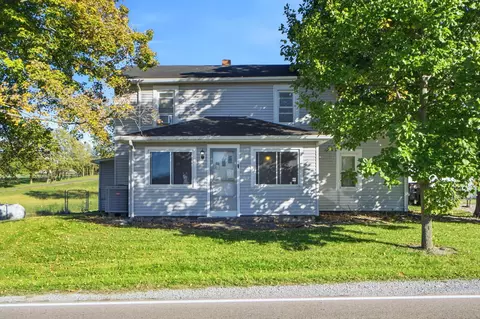
- $115,000
- 3Bd
- 1Ba
- 999 Sq Ft
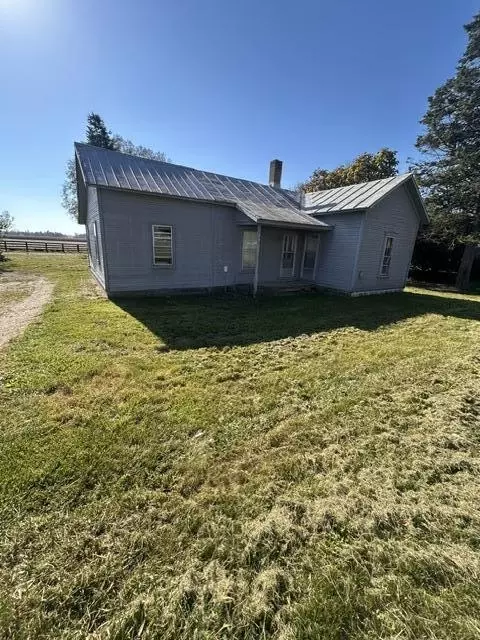
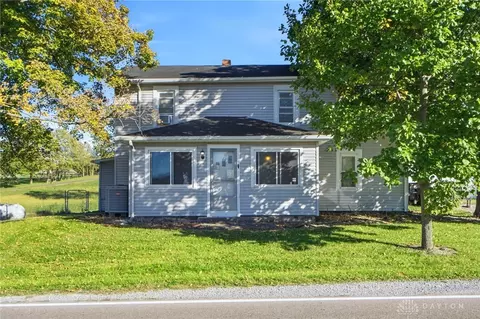
Looking for a property with room to dream and the opportunity to make it your own? Situated on 1.08 acres just outside the city limits of New Carlisle, this 3-bedroom, 1-bathroom home offers 1,148 sq. ft. of living space and endless possibilities for the right buyer!
Built in 1900, the functional layout featuring hardwood floors, a large kitchen, separate dining room, generously sized living room, and a separate utility/laundry room. The home is in need of interior and exterior TLC, making it an ideal opportunity for investors, renovators, or buyers ready to bring new life to a property and create something of their own.
The opportunity continues outdoors! Enjoy a peaceful country setting surrounded by open farmland, no rear neighbors, and over an acre of space to make your vision a reality. A large horseshoe-shaped driveway with separate entrance and exit points provides convenient access and ample parking. There's also plenty of room to add a garage, create an outdoor entertaining area, establish a small homestead with animals, plant gardens, or simply enjoy the extra space and privacy.
Whether you're searching for your next renovation project, an investment or rental property, or a place to create your dream home with room to grow, this property is full of potential!
Property is being sold AS-IS and is priced accordingly. Bring your vision and explore the possibilities! Schedule a showing today as this one won't last long!
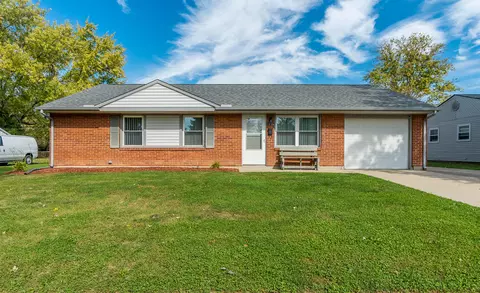
- $100,000
- 3Bd
- 1Ba
- 1,148 Sq Ft
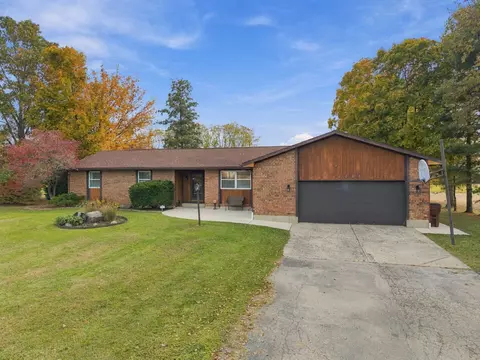
Enjoy peaceful country living with this beautiful 3-bedroom, 2.5-bath ranch situated on 1.34 acres in the highly desirable Northwestern School District! Offering nearly 1,800 square feet of living space, this home features a spacious living room filled with natural light from the large bay windows, a welcoming dining area, and a comfortable family room with access to the backyard. The primary bedroom offers its own private half bath and a generous walk-in closet. Step outside to your own backyard retreat featuring an above-ground pool installed in 2021, a beautiful two-tier composite deck, and a spacious fire pit area perfect for entertaining or relaxing under the stars. The large yard offers plenty of room for outdoor activities, while mature trees provide added privacy. The full unfinished basement offers endless possibilities for additional living space, recreation, or storage. Major updates include a new roof in 2023, furnace and heat pump installed in 2021, and a water pressure tank, water softener, and whole-house water filtration system installed in 2019. Additional features include a sump pump with battery backup and a radon mitigation system already in place. Enjoy the privacy, space, and peaceful surroundings this wonderful country property has to offer. Don't miss your opportunity to make this beautiful home your own!
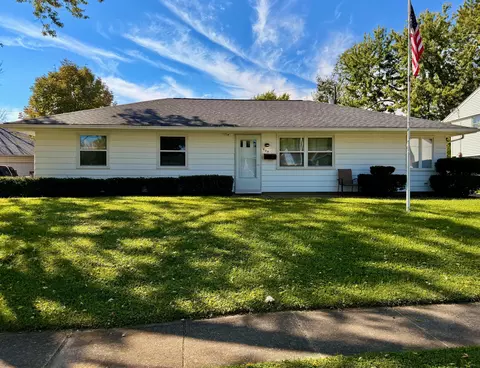
- $399,000
- 3Bd
- 3Ba
- 1,793 Sq Ft
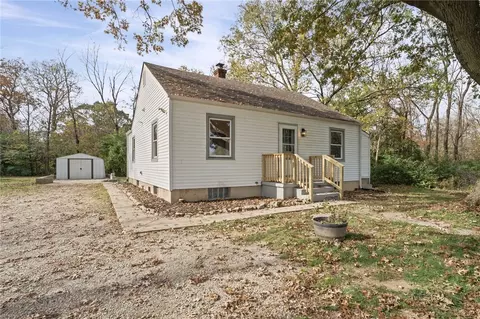
Cozy three-bedroom ranch tucked away on a super-private, five-acre lot! Home has been given a facelift and is ready for its new owners! New flooring throughout most of the home, fresh paint, kitchen and bathroom updates! Freshly painted basement for a clean new look! Don't miss out on this one! Schedule a showing today!
- $259,900
- 3Bd
- 1Ba
- 1,008 Sq Ft
Welcome home to this spacious 4-bedroom, 1.5-bath residence nestled in a family-friendly neighborhood with all the charm and warmth of small-town living. Featuring an open floor plan, this move-in ready home offers comfortable living spaces perfect for everyday life and entertaining. Step outside to enjoy the fenced backyard, perfect for children, pets, and outdoor gatherings. The detached two-car garage offers ample space for parking, storage, or a workshop area. Enjoy the convenience of being just a short drive from Wright-Patterson Air Force Base, while also benefiting from a peaceful community setting. Located near a neighborhood park and local school, this home provides easy access to outdoor recreation and everyday amenities. Whether you're looking for room to grow or a welcoming place to call home, this property combines comfort, convenience, and small-town appeal in one desirable package.
- $225,000
- 4Bd
- 2Ba
- 1,765 Sq Ft
Bring your vision to life with this farmhouse full of character, charm, and opportunity! This 3 bedroom, 2 full bath home in the country sits on 1.5 acres and is surrounded by mature trees and rolling hills. Enjoy the sunrises on the covered side patio and rear deck or relax with evening sunsets on the enclosed front porch. The primary bedroom and two full baths are conveniently located on the first floor. The basement offers a large 18'x26' finished rec room. The fully fenced back yard connects to the detached 2 car plus garage with a workshop that is insulated and heated and could be ideal for contractors or hobbyist.. Located in the back of the property is a 60'x40' barn with a lean-to on both ends that each measure at 17'x40'. You can explore the opportunities of owning small livestock or just enjoy the extra storage space. You could also use the barn for camper or boat storage earning extra income or use it as a business workshop. Whether you're dreaming of a cozy country retreat, a family home with character, or your next investment project, this property is full of possibilities. Don't miss your opportunity, call today to schedule your showing.
- $265,000
- 3Bd
- 2Ba
- 1,494 Sq Ft
Nearly 40 years of love and care, and it shows! Welcome to 1046 Campbell Avenue in New Carlisle, where pride of ownership shines through every corner! Meticulously maintained by the same homeowners for almost four decades, this home is ready for its next chapter.
Inside, you'll find an oversized living room with plenty of space to relax or gather, a dedicated dining area perfect for meals and celebrations, and a spacious kitchen with room to make yourself at home.
But just wait until you see what's outside! Along with the attached one-car garage, this property features an impressive three-bay detached garage that's a dream for car enthusiasts, hobbyists, or anyone looking for extra space. Need more? The 12x14 barn, complete with a loft and electric, adds even more possibilities!
With a new roof in 2020, a new water heater in 2026, and decades of thoughtful care, this is a home that has truly been loved.
Nearly 40 years of memories have been made here. Now it's your turn to make some of your own!
- $225,000
- 3Bd
- 1Ba
- 1,073 Sq Ft
Fully Renovated 1961 Ranch in Park Layne -- $254,900
Welcome to 629 Brumbaugh Dr, a completely renovated ranch that blends established mid-century bones with a top-to-bottom modern remodel.
Step inside to find brand-new flooring, fresh paint, and new trim throughout, plus recessed lighting in every bedroom for a warm, custom feel. The kitchen has been fully remodeled with all-new cabinetry, lighting, and flooring. Kitchen appliances -- refrigerator, stove, and dishwasher -- are included and convey with the home.
The primary suite is a standout, with a fully remodeled bathroom featuring a double vanity and a new tub/shower combo. A built-in heated exhaust fan with its own thermostat lets you set the bathroom's comfort level independently.
A flexible fourth room -- a former garage converted into fully finished living space -- features double-layered 5/8'' drywall on the walls and ceiling for exceptional soundproofing. It's ideal as a home office, nursery, music room, or guest bedroom.
Major systems are all recent: a brand-new furnace and central air unit installed this year, plus a hot water heater installed about a year before that. The home is also pre-wired for PoE security cameras, ready for a modern surveillance setup. The newer roof (approximately 5-7 years old and in great shape) covers the home, detached garage, and shed -- all redone at the same time.
Outside, a driveway leads back to a detached 2.5-car garage, with a back patio for relaxing or entertaining. A bonus outbuilding -- a shed on a concrete slab with its own shingled roof -- offers excellent storage or workshop potential.
Situated in the Park Layne area, just minutes from the brand-new Buc-ee's and within walking distance of the locally famous Mel-O-Dee Restaurant, a neighborhood staple since 1965. With all-new mechanicals, a full cosmetic renovation, and move-in-ready condition, 629 Brumbaugh offers the rare combination of modern updates and classic ranch comfort.
- $254,900
- 4Bd
- 2Ba
- 1,455 Sq Ft
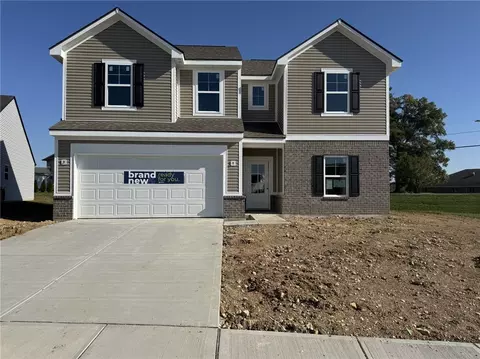
Welcome to Arbor Homes! Home to the Spruce, a thoughtfully designed two-story floor plan that blends style, comfort, and functionality. Featuring an attractive brick and shutter exterior, this home offers 9-foot ceilings throughout the first floor and an open-concept layout perfect for everyday living and entertaining. The spacious kitchen showcases beautiful 42-inch dark-stained cabinetry, white marble-look countertops, stainless steel appliances, a large center island, and an enlarged pantry for extra storage.
A private first-floor study provides the perfect space for working from home, while the second-floor loft offers additional room to relax, play, or gather. The oversized primary suite features a king-sized bedroom, a large walk-in closet, and a luxurious private bath complete with a double-bowl vanity and a 60-inch walk-in shower. Three additional bedrooms provide plenty of space for family and guests.
Thoughtful upgrades throughout include recessed lighting in the great room, kitchen, office, loft, and all four bedrooms, creating a bright and inviting atmosphere in every space. This beautifully appointed home combines modern finishes with flexible living areas designed to fit your lifestyle.
- $309,990
- 4Bd
- 3Ba
- 2,343 Sq Ft
Bring your vision to life with this farmhouse full of character, charm, and opportunity! This 3 bedroom, 2 full bath home in the country sits on 1.5 acres and is surrounded by mature trees and rolling hills. Enjoy the sunrises on the covered side patio and rear deck or relax with evening sunsets on the enclosed front porch. The primary bedroom and two full baths are conveniently located on the first floor. The basement offers a large 18’x26’ finished rec room. The fully fenced back yard connects to the detached 2 car plus garage with a workshop that is insulated and heated and could be ideal for contractors or hobbyist.. Located in the back of the property is a 60’x40’ barn with a lean-to on both ends that each measure at 17’x40’. You can explore the opportunities of owning small livestock or just enjoy the extra storage space. You could also use the barn for camper or boat storage earning extra income or use it as a business workshop. Whether you're dreaming of a cozy country retreat, a family home with character, or your next investment project, this property is full of possibilities. Don’t miss your opportunity, call today to schedule your showing.
- $265,000
- 3Bd
- 2Ba
- 1,494 Sq Ft
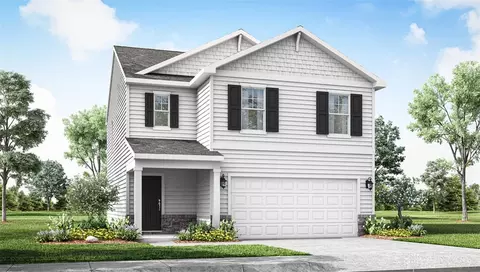
Discover unparalleled comfort and modern living in the Taylor floorplan, a captivating two-story residence nestled within the vibrant Honey Creek Community. This exquisite home offers 1732 square feet of meticulously designed living space, crafted for both relaxation and entertaining. The main level seamlessly connects a dedicated dining room with a chef-inspired kitchen, boasting ample storage, granite countertops and a casual dining area that flows effortlessly into a spacious living room. Upstairs, a serene retreat awaits in the generous Owner's suite, complete with a luxurious bathroom and an expansive walk-in closet. Three additional well-proportioned bedrooms and a conveniently located laundry room complete the upper level. The inviting back patio provides an ideal setting for outdoor gatherings and peaceful moments. Experience the pinnacle of convenience and peace of mind with integrated Home Is Connected® technology, ensuring a truly modern lifestyle in this remarkable Dayton residence.
- $313,900
- 4Bd
- 3Ba
- 1,732 Sq Ft
Welcome to 234 Prentice Dr. in New Carlisle. Don't miss your opportunity to explore homeownership in this nice move in ready ranch style home. Features include 3 bedrooms, 1 full bath, a large living room with vaulted ceiling and paddle fan and plenty of windows outfitted with curtains and rods. Enjoy the updated kitchen with ample counter space, the newly remodeled bathroom with tub enclosure, laminate plank flooring throughout the house and fresh paint. Outside you will appreciate the covered front porch, quiet private backyard with privacy fencing all around and a spacious 2-car detached garage with plenty of parking space. New roof on house just 1 year old, garage roof is 5 years old and blacktop driveway just 4 months old. Move in and start enjoying the work that the seller has already done for you. Close to shopping, dining, I-70, I-675, St. Rt. 235 and the new Buc-ee's Travel Center.
- $159,900
- 3Bd
- 1Ba
- 925 Sq Ft
WELCOME TO ARBOR HOMES! This thoughtfully designed home offers the ease of single-story living with modern finishes and practical features throughout. Featuring 9-foot first-floor ceilings, the open layout feels bright and spacious from the moment you step inside. The kitchen serves as the heart of the home, showcasing a large island, 42-inch upper cabinetry, a deep stainless steel sink, stainless steel appliances, and durable laminate countertops. The seamless flow into the living area makes it perfect for both everyday living and entertaining, while the rear sliding door brings in natural light and provides easy access to outdoor space. The private primary suite is designed for comfort and convenience with a spacious 60-inch shower and a double-bowl vanity. Laminate countertops continue throughout both the primary and hall bathrooms for a cohesive, low-maintenance finish. Additional highlights include a 2-car front-load garage, LED lighting throughout, a concrete stoop entry, and a sodded front yard that enhances curb appeal. A dusk-to-dawn coach light at the garage adds both style and functionality, completing this beautiful home designed for today's lifestyle.
- $299,990
- 3Bd
- 2Ba
- 1,801 Sq Ft
MOVE IN READY!!! Welcome home to this completely refreshed one-level ranch offering comfortable living and a convenient location! The inviting main living area features an open floor plan, creating an easy flow for everyday living and entertaining. With three bedrooms and thoughtful updates throughout, this home is truly move-in ready. Central air has been added for year-round comfort.
Outside, enjoy a welcoming front porch and a great yard with a private backyard--perfect for relaxing or enjoying time outdoors. Conveniently located close to shopping, dining, and everyday amenities, and situated within the Tecumseh School District. This charming ranch is ready for its next owner to call it home!
- $148,900
- 3Bd
- 1Ba
- 864 Sq Ft
Picture yourself in The Ashton a flexible ranch-style floorplan by Arbor Homes! Starting at 1,356 square feet, The Ashton offers a split layout ideal for families or first-time homeowners. Featuring three bedrooms and two full baths, this home provides plenty of room to personalize with your choice of finishes and upgrades.Step inside from the inviting front porch to a bright, open layout. Two secondary bedrooms sit off the foyer, perfect for guests or a home office, with a full bathroom conveniently in between. Throughout the home, multiple closets provide generous storage space.The spacious great room flows seamlessly into the modern kitchen, designed for entertaining or everyday meals. Add an optional sunroom to enjoy natural light year-round.On the opposite side of the home, the private primary suite offers a large walk-in closet and an optional double bowl vanity with various shower configurations. With customizable elevations and design options, The Ashton gives you the flexibility to create a home that truly fits your lifestyle.
- $258,990
- 3Bd
- 2Ba
- 1,354 Sq Ft
Introducing the Ironwood by Arbor Homes where openness meets functionality in a thoughtfully designed floorplan.Step into a welcoming foyer with a convenient powder room near the front of the home. The garage includes built-in storage and direct access to the mudroom, perfect for stowing away sports gear or bikes during winter.The spacious great room is ideal for relaxing or entertaining guests, with the option to add a cozy fireplace for colder months. Just off the great room, the caf provides the perfect spot for family meals, while an optional sunroom lets you enjoy every season in comfort.Home chefs will love the L-shaped kitchen, designed for both style and efficiency. With cabinets lining the walls, a walk-in pantry, and a large central island, youll have plenty of space for cooking, serving, and spending time together.Upstairs, three bedrooms each include their own walk-in closet for ample storage. The large loft offers flexible space for gaming, lounging, or can be converted into a fourth bedroom. The private primary suite serves as a relaxing retreat with optional windows and bath upgrades to create your ideal escape.Visit an Arbor Homes community today to learn more about The Ironwood and discover how you can make it your own.
- $293,990
- 3Bd
- 2Ba
- 1,963 Sq Ft
The Aspen II floorplan has it all- from a spacious home office, an open concept living and kitchen area, a large loft, and four bedrooms with plenty of space. You cant go wrong choosing this floorplan! Make The Aspen II your own with the many optional upgrades. If you fall in love with the interior, you will love the elevations on the exterior of this new build home!Entering off the front porch, you can already feel how open this new construction floorplan is. On one side are the stairs leading to your second floor; on the other is a spacious den. Work from home in the cozy den or use it as a playroom for your children. The possibilities are endless!With an open-concept floorplan, entertaining guests or celebrating holidays is easy! You can still be a part of the conversation and festivities while replenishing snacks in the kitchen. An informal dining room can be found in between the great room and kitchen. By adding a table, you have the perfect spot to enjoy family dinners without losing space.As you move up to the second floor, notice the two-story foyer. If four bedrooms are not enough for your family, add an optional fifth bedroom in lieu of the loft. The primary bedroom is every homeowners dream! His-and-hers closets give you plenty of storage space for all your needs. Upgrade your bathroom from a standard tub/shower combo to multiple showeroptions.To learn more about The Aspen II, visit one of our Arbor Home communities and speak to a sales manager today!
- $301,990
- 4Bd
- 2Ba
- 2,176 Sq Ft
The Cooper offers thoughtful design and flexible options to fit every lifestyle. From its spacious foyer and turned staircase to the open-concept first floor, this floorplan is both functional and inviting.Choose from multiple elevations including an optional front porch and enjoy a two-car garage with extra storage or convert that space into a first-floor bedroom and full bath.The open layout makes entertaining effortless. The great room is ideal for gatherings and can include a cozy fireplace, while the dining nook connects seamlessly to the kitchen.Home chefs will love the kitchens versatility, featuring a large walk-in pantry, abundant cabinetry, and Arbors largest H-frame island. Upgrade to a gourmet kitchen or add a sunroom for extra living space.Upstairs, a spacious loft offers the perfect spot to relax, with convenient second-floor laundry nearby. Every bedroom includes a walk-in closet, and an optional Jack & Jill bath with a double bowl vanity adds comfort and convenience.With customizable options and smart design, The Cooper by Arbor Homes gives you the flexibility to create a home thats truly yours.
- $324,990
- 4Bd
- 2Ba
- 2,813 Sq Ft
Picture yourself in the spacious and flexible Empress floorplan a 3,200 sq. ft. home with five bedrooms, multiple living areas, and endless options to make it your own. Designed for those who love to entertain, The Empress offers both elegance and everyday comfort.Step inside to a welcoming living room that can double as a home office or sitting area. A powder room and formal dining room make hosting holidays easy and convenient.The open-concept great room flows seamlessly into the hearth room, creating the perfect space for gatherings. Add a sunroom off the nook for even more room to entertain. The well-appointed kitchen features abundant cabinetry, a pantry, and a nearby mudroom for easy organization.Upstairs, youll find five bedrooms each with its own walk-in closet plus a convenient second-floor laundry. The loft offers a versatile space for movie nights or playtime and can be expanded by removing a bedroom.Unwind in the luxurious primary suite with dual walk-in closets and an optional step ceiling. Personalize the bath with a deluxe garden tub, tiled shower, or 60" shower option.
- $331,990
- 5Bd
- 2Ba
- 3,198 Sq Ft
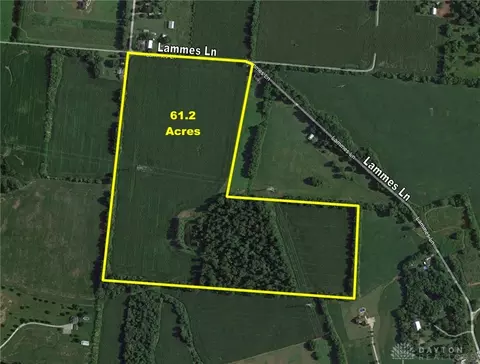
Don't miss this outstanding opportunity to purchase 61+ acres of versatile Clark County farmland offering an exceptional combination of productive cropland, mature woods, a well-fed pond, and outstanding recreational appeal. Located across from 654 Lammes Lane, New Carlisle, Ohio, the property features productive Miamian, Crosby, and Kokomo soils, making it well suited for continued crop production, rental income through cash rent, or conversion to pasture for horses or livestock. Approximately 13+ acres of mature woods & tree lined pond provide excellent wildlife habitat, hunting, and year-round recreational opportunities. Adjoining the woods is a scenic pond with a functioning well to help maintain water levels, creating an ideal setting for fishing, swimming, and outdoor enjoyment. Whether you're looking to expand your farming operation, invest in quality Ohio farmland, establish a hobby farm, or enjoy a private recreational retreat, this property offers tremendous versatility. Conveniently located just minutes from New Carlisle, Springfield, Dayton, and Interstate 70, this is a rare opportunity to purchase an exceptional tract in a highly desirable location. Property newly surveyed.
- $642,500
- 61.19 Acre
$122K
Welcome home to this charming farmhouse-style home offering approximately 1,964 square feet of thoughtfully designed living space. Featuring 3 bedrooms, 2 full baths, and a spacious 2-car detached garage, this home blends timeless character with modern updates. A welcoming front patio invites you inside, where a cozy family room with a fireplace creates the perfect place to gather. The open-concept living and dining areas flow seamlessly into the beautifully updated kitchen, complete with stainless steel appliances, Quartz countertops, a classic farmhouse sink, stylish tile backsplash, and abundant cabinetry. A convenient door off the kitchen provides easy access to the backyard, making indoor-outdoor entertaining a breeze. The main level also offers a first-floor primary bedroom, full bath, and laundry room for added convenience. Upstairs, you’ll find two additional generously sized bedrooms and another full bath. Outside, enjoy relaxing evenings or weekend cookouts on the spacious deck overlooking the fully fenced backyard. With plenty of room for pets, play, and entertaining, plus a storage shed for all your outdoor essentials, this backyard is ready for making memories. Added bonus; roof replaced in 2023 and seller has installed an upgraded ADT system ($2500) that includes indoor and outdoor wired camera, sensors on front and rear door, window sensors, flood alert, carbon monoxide alarm in Primary and fire alarm with auto call to 911 for added peace of mind.
- $282,500
- 3Bd
- 2Ba
- 1,964 Sq Ft
$2.4K
Discover the tranquility of New Carlisle living in this charming single-family residence, offering a seamless blend of comfort and convenience. This delightful home presents a unique opportunity to embrace a serene lifestyle within a welcoming community. Its well-maintained exterior and inviting atmosphere create an immediate sense of belonging. The property provides a perfect backdrop for creating lasting memories, making it an ideal setting for anyone seeking a peaceful retreat. Explore the possibilities within this lovely home, where every detail contributes to a comfortable and engaging living experience. Lot of updates have been made to this property including all new flooring. Situated on a generous 0.185-acre lot, the outdoor area offers a wonderful extension of the living space. The expansive grounds provide plenty of room for gardening, outdoor entertaining, or simply unwinding in the fresh air. The neighborhood of New Carlisle offers a friendly environment with convenient access to local amenities and community attractions. Enjoy the peace of mind that comes with residing in a well-established area, perfect for those who value both privacy and community engagement. This home truly represents a fantastic opportunity to own a piece of New Carlisle's charm.
- $214,900
- 3Bd
- 1Ba
- 1,225 Sq Ft
$5K
Welcome to Evans Family Ranch-a one of a kind opportunity situated on over 10 acres with endless potential for business, entertainment, agriculture, and event hosting! Currently zoned B-1S, this unique property is operating as a thriving family ranch destination featuring a lively saloon, charming general store, outdoor kid zone, farm animals, RV camp sites, and expansive outdoor gathering spaces.
Rich in history, and originally established in the early 1900s as a family nursery operation with numerous greenhouses still on site- offering incredible opportunities for continued agricultural use, retail growing operations, or future expansion. Over the years, the ranch has become a popular destination for local events, weddings, parties, festivals, and community gatherings thanks to its spacious outdoor layout and welcoming atmosphere. Families and visitors alike enjoy the custom playground equipment, bounce pads, outdoor games, and interactive farm experience that make this property truly special.
Also located on site is the former Bruno's Corral building, previously serving fresh grilled and fried food along with ice cream treats-perfect for reopening as a food stand, cafe, bakery, or seasonal concession space.
The General Store was renovated in 2022-offering a thoughtfully designed retail space equipped for refrigerated and frozen food sales, along with display areas showcasing farm-grown products and locally made goods. The Saloon operates as a full-service bar with liquor license and also offers bartending services for private events, creating another income-producing opportunity.
Multiple outbuildings throughout the property provide abundant storage and flexibility for future business ventures, agricultural operations, workshops, or event space expansion. Whether you're looking to expand an agricultural business, create a family entertainment destination, establish an event venue, or invest in a truly versatile property-this offers endless possibilities!
- $799,000
- —Bd
- 3Ba
- 3,712 Sq Ft
$100K
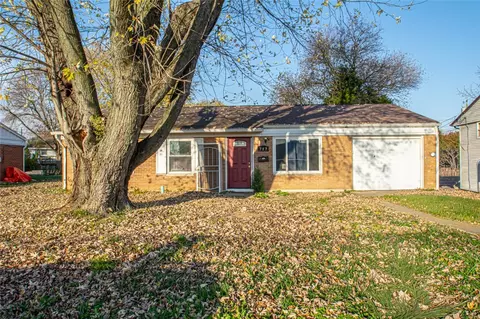
Completely renovated and move-in ready, this 3-bedroom, 2-bath home offers stylish updates throughout, including new flooring, updated lighting, brand new kitchen cabinetry, modern finishes, and beautifully updated bathrooms. Major improvements provide added peace of mind with a newer roof (less than 5 years old), new furnace, new water heater, and updated electrical panel.
The fully fenced backyard provides a private, tree-lined setting with plenty of space to relax or entertain. Conveniently located in New Carlisle, this home offers the perfect blend of modern updates and low-maintenance living. Whether you're searching for your next home or a smart addition to your investment portfolio, this property presents a fantastic opportunity at an exceptional value. Schedule your showing today and see the possibilities!
- $239,900
- 3Bd
- 2Ba
- 1,025 Sq Ft
$14.1K
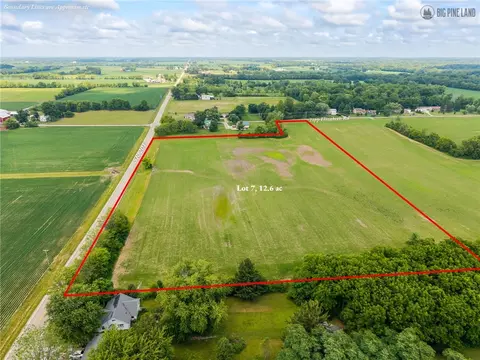
The Land You Daydream About on Your Drive Home. At 12.6 acres, Lot 7 is the largest of seven lots with NO HOA. It features dual frontage totaling 1,140 feet, with 114 feet on Tipp Elizabeth Road and 846 feet on State Route 201. Carrying minimal restrictions, this flexible parcel supports a wide range of building configurations as well as your choice of builder/ architect and a driveway entrance from the lightly traveled Tipp Elizabeth Rd. The rolling, pastoral farmland here offers multiple potential homesites, and the entirely flexible, open space can be the perfect setting for a custom home with vegetable gardens, animal pasture, and outbuildings such as barns and chicken coops. Located in Elizabeth Township within the highly regarded Miami East School District, this parcel offers convenient, close access to charming Tipp City, Dayton, and surrounding amenities. Fiber internet available. Pre-tested and approved for septic. Taxes TBD.
$100K
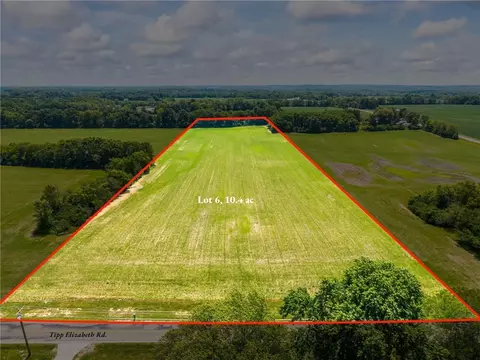
Wide-Open Acreage with Maximum Fresh Air Joy. Only 5 Miles to Tipp City. Lot 6 features 10.4 acres of fully usable, verdant green, gently rolling terrain with NO HOA. The entirely flexible, open space can be the perfect setting for your custom home complete with vegetable gardens, animal pasture, and outbuildings such as barns and chicken coops. With minimal restrictions, you are free to bring the builder or architect of your choice to design your home, and amenities will be just a short drive away in charming Tipp City or Dayton. Access is straightforward with 341 feet of frontage on lightly traveled Tipp Elizabeth Rd. Located in Elizabeth Township near parks and
tranquil nature preserves, the property is within the highly regarded Miami East School District. Fiber internet available. Pre-tested and approved for septic. Taxes TBD.
$50K
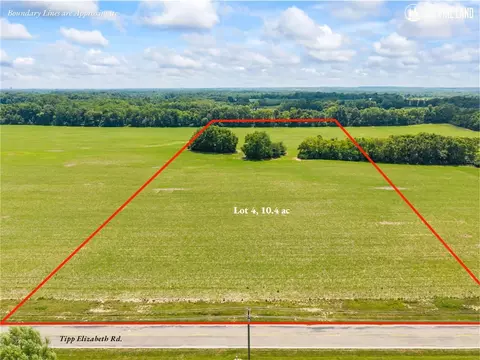
Dusk brings the sound of crickets and the sight of lightning bugs to your porch on this gently rolling, 10.4-acre homesite, just 5 miles from Tipp City with NO HOA. Lot 4 supports a variety of design approaches for a custom home, whether a house set deeper into the tract or a more traditional placement closer to the road, along with plentiful options for vegetable gardens, animal pasture, and an in-ground pool or
outbuildings such as barns and chicken coops. Building restrictions are minimal, and 341 feet of frontage on lightly traveled Tipp Elizabeth Rd provides for an easy driveway entrance. Located in Elizabeth Township within the highly regarded Miami East School District, the property has convenient access to Tipp City, Dayton, and Wright-Patterson Air Force Base. Bring your own builder/ architect and create a home tailored to your vision. Fiber internet available. Pre-tested and approved for septic. Taxes TBD
$50K
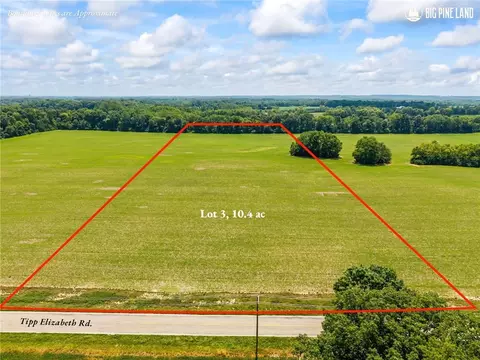
Private without being remote, and 5 miles from Tipp City. A 10.4-acre parcel offering open, gently rolling terrain and multiple ideal building sites with NO HOA. This lot stands out for its natural beauty and plentiful hardwood trees as well as its versatility given minimal restrictions and the freedom to choose your own builder or architect. The rolling, pastoral farmland offers multiple potential homesites, and the entirely flexible, open space can be the perfect setting for a custom home with vegetable gardens, animal pasture, and outbuildings such as barns, greenhouses, and chicken coops that bring you back to nature. With 341 feet of frontage on lightly traveled Tipp Elizabeth Road, access is easy. Located in the highly regarded Miami East School District, Lot 3 has convenient access to parks, tranquil nature preserves, Tipp City, Wright-Patterson Air Force Base, Dayton, and other major spots. Fiber internet available. Pre-tested and approved for septic. Taxes TBD
$50K
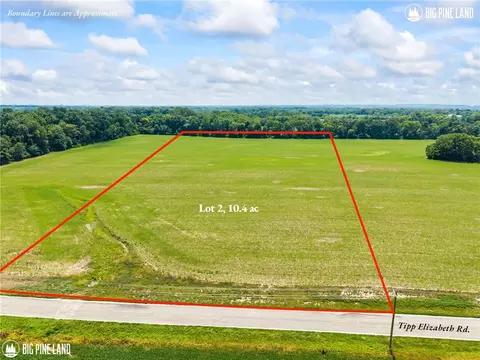
You'll Sleep Better with the Window Open and the Stars Out. Nature will envelop you on Lot 2's 10.4 acres of gently rolling, open land in the heart of Elizabeth Township, only 5 miles from Tipp City, with NO HOA. The property supports a range of siting possibilities, whether a house set deeper into the tract or a more traditional placement closer to the road, along with plentiful options for vegetable gardens, animal pasture, an in-ground pool, or outbuildings such as barns and chicken coops for the farm hobbyist. With 341 feet of road frontage off lightly traveled Tipp Elizabeth Rd, access is easy. Conveniently located near Tipp City, Dayton, Wright-Patterson Air Force Base and
several major highways, Lot 2 is also within the highly regarded Miami East School District. Build on your terms with the flexibility to select your own builder or architect with minimal restrictions. Fiber internet available. Pre-tested and approved for septic. Taxes TBD.
$50K
Welcome to this charming farmhouse offering the perfect blend of character, space, and modern updates-all set on 1.6 scenic acres surrounded by peaceful cornfields.
Inside, you’ll find 4–5 bedrooms, including a convenient main-level bedroom with its own private half bath-ideal for guests or flexible living. The thoughtfully designed layout also includes an additional half bath on the main floor for everyday convenience, along with a bonus room that's perfect for guests, a game room, home office, or whatever suits your needs.
The large living room is truly a standout feature-perfect for hosting and gathering-with a gorgeous views and an abundance of natural light that creates a warm and inviting atmosphere.
The heart of the home is the gorgeously remodeled kitchen, featuring quality cabinetry, an abundance of drawers and storage, and a cozy eat-in area highlighted by a beautiful bay window-perfect for enjoying your morning coffee with a view.
Upstairs, you’ll find three generously sized bedrooms, complete with built-in shelving, spacious closets, and a beautifully updated full bathroom.
Step outside to enjoy a stunning brick patio and a covered three-season porch-both perfect spaces for relaxing or entertaining while taking in the surrounding countryside.
Conveniently located just minutes from I-675, Route 4, and I-70, this property offers easy access to shopping, dining, and everyday amenities-while still providing that peaceful, rural feel. Plus, you’ll love being right next door to the local favorite, Evans Family Ranch with its General Store and Saloon.
This one truly offers the best of both worlds-country charm with modern convenience!
Do not miss the opportunity to see this property-hurry and schedule a showing today!
- $425,000
- 4Bd
- 3Ba
- 2,450 Sq Ft
Lot 3 - 23.991 Acres A Private, Tree-Lined Setting for a One-of-a-Kind Luxury Estate Discover the perfect blend of luxury, land, and lifestyle with this 23.991-acre homesite in Shaw Meadows. Featuring beautiful tree lines running through the property, this lot offers a unique, nature-inspired setting ideal for a private custom estate. Offered exclusively with D.A. Bowman Construction, this homesite allows you to create a fully customized home with a trusted builder known for quality, attention to detail, and a guided, start-to-finish process--perfect for buyers ready to build within the next 12 months. Located just outside Tipp City and Northeast Dayton, Shaw Meadows provides convenient access to I-70, downtown Dayton, and the airport, while maintaining a peaceful rural atmosphere. Outdoor enthusiasts will appreciate proximity to over 15 parks and nature preserves within 17 miles, including Charleston Falls Preserve with its waterfall, trails, and scenic boardwalks. With nearby dining, recreational opportunities, and the Bethel School District, this is an ideal setting to create a one-of-a-kind home surrounded by nature. Build your legacy at Shaw Meadows--contact us today to explore this exceptional homesite.
- $314,500
- 23.99 Acre
Lot 4 - 23.991 Acres Nearly 24 Acres of Privacy & Prestige in Shaw Meadows A rare opportunity to own nearly 24 acres in the sought-after Shaw Meadows community. This expansive homesite offers a private, open setting complemented by natural tree borders--an ideal canvas for a custom luxury home designed to your exact vision. Exclusively available with D.A. Bowman Construction, a premier custom builder known for delivering high-quality homes and a personalized building experience. Perfect for buyers looking to begin their custom build within the next 12 months. Situated just 4 miles from I-70 and within a short drive to downtown Dayton and Dayton International Airport, Shaw Meadows combines accessibility with the serenity of rural living. The surrounding area is rich in outdoor recreation, with numerous parks, trails, and preserves nearby. Charleston Falls Preserve, just minutes away, offers hiking trails, prairie views, and a scenic waterfall. Enjoy convenient access to local dining, shopping, and everyday amenities while living in a peaceful, spacious setting within the Bethel School District. Don't miss your chance to secure one of Shaw Meadows' premier homesites--call today to learn more and begin your custom home journey.
- $314,500
- 23.99 Acre
Lot 2 - 23.991 Acres Expansive Acreage with Dual Road Frontage for Your Custom Estate Vision Welcome to Shaw Meadows--where luxury living meets wide-open space and refined country living. This impressive 23.991-acre homesite features frontage along both Agenbroad Rd and Dayton-Brandt Rd, offering exceptional flexibility for access, layout, and design of your custom-built home. Exclusively reserved for D.A. Bowman Construction, a highly respected custom builder delivering elevated design, quality craftsmanship, and a streamlined building experience for buyers planning to build within the next year. Perfectly positioned just 4 miles from I-70 and within easy reach of downtown Dayton (16 miles) and Dayton International Airport (13 miles), this location provides both convenience and privacy. The surrounding area is rich with outdoor amenities, including numerous parks and nature preserves ideal for hiking, fishing, and exploring. Charleston Falls Preserve--just minutes away--offers scenic trails, a waterfall, and immersive natural beauty. Enjoy peaceful acreage living with access to local dining, recreation, and everyday amenities, all within a short drive. Opportunities like this are limited--schedule your private tour and start planning your custom home today.
- $319,500
- 23.99 Acre
Lot 1 - 21.456 Acres A Grand Estate Opportunity with Dual Frontage & Endless Possibility An exceptional opportunity to create a private luxury estate on 21.456 acres in the exclusive Shaw Meadows community. This expansive homesite offers direct frontage along both Agenbroad Rd and Dayton-Brandt Rd, providing flexibility in home placement, access, and design. Exclusively available with D.A. Bowman Construction, a premier custom builder known for exceptional craftsmanship and a seamless, client-focused building experience--ideal for buyers ready to build within the next 12 months. Set in a serene country setting on the outskirts of Northeast Dayton and southeast Tipp City, Shaw Meadows offers the space, privacy, and natural surroundings rarely found in today's market. Enjoy convenient access to I-70 (just 4 miles away), downtown Dayton (16 miles), and Dayton International Airport (13 miles). Outdoor recreation is unmatched, with more than 15 parks and nature preserves within 17 miles, including Charleston Falls Preserve just minutes away--featuring scenic trails, prairie landscapes, and a stunning waterfall. Nearby dining, walking trails, and everyday conveniences complete the lifestyle. Located within the Bethel School District, this is a rare opportunity to secure a large acreage homesite in a thoughtfully planned community. Secure your place in Shaw Meadows--contact us today to walk the land and begin designing your custom home.
Lot 4 – 23.991 Acres
Nearly 24 Acres of Privacy & Prestige in Shaw Meadows
A rare opportunity to own nearly 24 acres in the sought-after Shaw Meadows community. This expansive homesite offers a private, open setting complemented by natural tree borders—an ideal canvas for a custom luxury home designed to your exact vision.
Exclusively available with D.A. Bowman Construction, a premier custom builder known for delivering high-quality homes and a personalized building experience. Perfect for buyers looking to begin their custom build within the next 12 months.
Situated just 4 miles from I-70 and within a short drive to downtown Dayton and Dayton International Airport, Shaw Meadows combines accessibility with the serenity of rural living. The surrounding area is rich in outdoor recreation, with numerous parks, trails, and preserves nearby. Charleston Falls Preserve, just minutes away, offers hiking trails, prairie views, and a scenic waterfall.
Enjoy convenient access to local dining, shopping, and everyday amenities while living in a peaceful, spacious setting within the Bethel School District.
Don’t miss your chance to secure one of Shaw Meadows’ premier homesites—call today to learn more and begin your custom home journey.
Lot 3 – 23.991 Acres
A Private, Tree-Lined Setting for a One-of-a-Kind Luxury Estate
Discover the perfect blend of luxury, land, and lifestyle with this 23.991-acre homesite in Shaw Meadows. Featuring beautiful tree lines running through the property, this lot offers a unique, nature-inspired setting ideal for a private custom estate.
Offered exclusively with D.A. Bowman Construction, this homesite allows you to create a fully customized home with a trusted builder known for quality, attention to detail, and a guided, start-to-finish process—perfect for buyers ready to build within the next 12 months.
Located just outside Tipp City and Northeast Dayton, Shaw Meadows provides convenient access to I-70, downtown Dayton, and the airport, while maintaining a peaceful rural atmosphere. Outdoor enthusiasts will appreciate proximity to over 15 parks and nature preserves within 17 miles, including Charleston Falls Preserve with its waterfall, trails, and scenic boardwalks.
With nearby dining, recreational opportunities, and the Bethel School District, this is an ideal setting to create a one-of-a-kind home surrounded by nature.
Build your legacy at Shaw Meadows—contact us today to explore this exceptional homesite.
Lot 2 – 23.991 Acres
Expansive Acreage with Dual Road Frontage for Your Custom Estate Vision
Welcome to Shaw Meadows—where luxury living meets wide-open space and refined country living. This impressive 23.991-acre homesite features frontage along both Agenbroad Rd and Dayton-Brandt Rd, offering exceptional flexibility for access, layout, and design of your custom-built home.
Exclusively reserved for D.A. Bowman Construction, a highly respected custom builder delivering elevated design, quality craftsmanship, and a streamlined building experience for buyers planning to build within the next year.
Perfectly positioned just 4 miles from I-70 and within easy reach of downtown Dayton (16 miles) and Dayton International Airport (13 miles), this location provides both convenience and privacy. The surrounding area is rich with outdoor amenities, including numerous parks and nature preserves ideal for hiking, fishing, and exploring. Charleston Falls Preserve—just minutes away—offers scenic trails, a waterfall, and immersive natural beauty.
Enjoy peaceful acreage living with access to local dining, recreation, and everyday amenities, all within a short drive.
Opportunities like this are limited—schedule your private tour and start planning your custom home today.
Lot 1 – 21.456 Acres
A Grand Estate Opportunity with Dual Frontage & Endless Possibility
An exceptional opportunity to create a private luxury estate on 21.456 acres in the exclusive Shaw Meadows community. This expansive homesite offers direct frontage along both Agenbroad Rd and Dayton-Brandt Rd, providing flexibility in home placement, access, and design.
Exclusively available with D.A. Bowman Construction, a premier custom builder known for exceptional craftsmanship and a seamless, client-focused building experience—ideal for buyers ready to build within the next 12 months.
Set in a serene country setting on the outskirts of Northeast Dayton and southeast Tipp City, Shaw Meadows offers the space, privacy, and natural surroundings rarely found in today’s market. Enjoy convenient access to I-70 (just 4 miles away), downtown Dayton (16 miles), and Dayton International Airport (13 miles).
Outdoor recreation is unmatched, with more than 15 parks and nature preserves within 17 miles, including Charleston Falls Preserve just minutes away—featuring scenic trails, prairie landscapes, and a stunning waterfall. Nearby dining, walking trails, and everyday conveniences complete the lifestyle.
Located within the Bethel School District, this is a rare opportunity to secure a large acreage homesite in a thoughtfully planned community.
Secure your place in Shaw Meadows—contact us today to walk the land and begin designing your custom home.
Discover the beautiful Holcombe floor plan at Reserve at Honey Creek in New Carlisle, Ohio! The Holcombe is a welcoming two-story home that harmonizes comfort and practicality with contemporary elegance. The kitchen features stunning cabinetry, a spacious pantry, and a built-in island that provides ample seating, making it ideal for entertaining. The casual dining area, kitchen, and great room seamlessly connect, perfect for both hosting gatherings and daily living. The front of the house holds a spacious study, ideal for a home office, and a powder room. On the second floor, you will discover all four bedrooms, including a generous primary suite complete with a walk-in closet and dual vanity sinks in the en-suite bath. Additionally, the upstairs laundry room adds convenience for the entire family. With Home Is Connected(R) technology, you can easily stay linked to your home and family, providing peace of mind and convenience at your fingertips. D.R. Horton has been constructing homes since 1978 and has supported over 1,000,000 homeowners in realizing their dream homes. Our knowledgeable sales agents are ready to assist you and guide you through every step of the purchasing process, answering any questions you may have. We invite you to come and explore the Holcombe for yourself at Reserve at Honey Creek in New Carlisle, Ohio! Please note that the images are representative of the plan only.
- $319,900
- 4Bd
- 2Ba
- 2,356 Sq Ft
$1K
Come see the gorgeous Aldridge Floorplan at our Reserve at Honey Creek, a new home community in New Carlisle, OH! This 3 bedroom and 2 bath ranch style home is ideal home for you. This Express Series home packs a lot of living in 1,272 sq. ft. into a modern design. Thinking of hosting family and friends? You'll be ready in this spacious, open layout that provides the perfect entertainment space. The large main bedroom with a roomy walk-in closet and en-suite bathroom is at the front of the home separate from the other 2 bedrooms for private escape. The gorgeous kitchen, equipped with a 3-piece appliance set, features lots of countertop space, a large built-in peninsula, beautiful cabinetry, and a corner pantry for all your storage needs. Located in the beautiful Reserve at Honey Creek Community in New Carlisle, OH, the Aldridge offers not just a new home, but a community with amenities that caters to a vibrant lifestyle. From community walking paths to a connected park, every detail has been considered to enhance your living experience. With Home Is Connected(R) technology, you can stay connected to both your home and your family, ensuring peace of mind and convenience at your fingertips. Schedule a visit today and discover why the Aldridge is the perfect place to call home. We can't wait to welcome you to the neighborhood! Please note that the images are representative of the plan only.
- $275,900
- 3Bd
- 2Ba
- 1,272 Sq Ft
$1K
Explore the stunning Newcastle Floorplan at our Reserve at Honey Creek Ranches Community in New Carlisle, OH! This charming new build ranch-style home features 3 bedrooms and 2 baths home maximizes living space with sought after finishes embedded within 1,635 sq. ft. Planning to entertain family and friends? You'll be well-equipped with the spacious 9-foot first floor ceilings, an open layout that serves as an ideal gathering space with laminate Woodcrest flooring throughout. The large main bedroom, complete with a generous walk-in closet and private bathroom, is thoughtfully situated at the rear of the home, ensuring privacy. The kitchen includes a 3-piece appliance package, ample granite countertop space, a sizable built-in island, elegant 36" cabinetry, and a corner pantry for all your storage needs. Nestled within the beautiful Reserve at Honey Creek Community, the Newcastle offers more than just a home, but a community with amenities that cater to a vibrant lifestyle. With Home Is Connected(R) technology, you can stay connected to both your home and your family, ensuring peace of mind and convenience at your fingertips. D.R. Horton has been building homes since 1978 and has helped more than 1 million homeowners build their dream home. Schedule a visit today and discover why the Newcastle is the perfect place to call home. We can't wait to welcome you to the neighborhood! Please note that the images are representative of the plan only.
- $300,900
- 3Bd
- 2Ba
- 1,635 Sq Ft
$1K
Explore the stunning Chatham floor plan at The Reserve at Honey Creek in New Carlisle, Ohio! It offers a smart, spacious single-story layout with 4 bedrooms, 2 bathrooms, and approximately 1,771 square feet of living space. Designed with modern families in mind, this home features an open-concept kitchen, dining, and living area that creates a welcoming space for gatherings and everyday living. The kitchen includes a large island, stainless steel appliances, and a walk-in pantry. The private primary suite is located at the rear of the home and boasts a spacious walk-in closet and double-sink vanity. Three additional bedrooms and a full bathroom are carefully placed to ensure privacy and versatility for guests, children, or a home office. With a covered front porch, two-car garage, and customizable options, the Chatham combines comfort, efficiency, and style into one stunning package. With Home Is Connected(R) technology, you can stay connected to both your home and your family, ensuring peace of mind and convenience at your fingertips. D.R. Horton has been building homes since 1978 and has helped more than 1,000,000 homeowners build their dream home. Come and tour the Chatham for yourself at The Reserve at Honey Creek in New Carlisle, Ohio! Please note that the images are representative of the plan only.
- $310,900
- 4Bd
- 2Ba
- 1,771 Sq Ft
$1K
Come see the beautiful Harmony Floorplan at the Reserve at Honey Creek Ranches, our new home community in New Carlisle, Ohio! This beautiful floorplan comes with 3 bedrooms, 2 bathrooms, and a 2 car garage on 1498 sq ft. The Harmony floorplan offers a perfect blend of comfort and style. The open-concept design ensures that each space flows effortlessly into the next, making it ideal for both everyday living and entertaining. Imagine hosting gatherings in the spacious great room, where laughter and conversation can fill the air, or enjoying a quiet morning coffee at the large kitchen island with natural light streaming in. The thoughtfully designed Owner's Suite provides a private sanctuary, complete with luxurious amenities that cater to your relaxation and convenience. The additional bedrooms are perfect for family, guests, or a home office, offering flexibility to suit your lifestyle needs. All D.R. Horton homes include our America's Smart Home Technology which allows you to monitor and control your home from your couch or from 500 miles away and connect to your home with your smartphone, tablet or computer. Visit us to explore the Harmony floor plan and envision your new life in a home that combines elegance, functionality, and cutting-edge technology. Please note that the images are representative of the plan only.
- $290,900
- 3Bd
- 2Ba
- 1,500 Sq Ft
$1K
Come and explore the beautiful Fairton floor plan at The Reserve at Honey Creek in New Carlilsle, Ohio! The Fairton is a beautiful Two-Story home that provides 4 bedrooms and 2.5 bathrooms. The open first floor will become a family favorite, with its large great room open to the spacious kitchen. The kitchen is a highlight for many reasons such as spacious countertops, beautiful cabinetry, and lots of storage and room for the whole family to cook together. Each member of your family will find their space on the second floor. 4 large bedrooms, in addition to the laundry room, make upstairs living convenient. The primary bedroom boasts an ensuite bath and a spacious walk-in closet. With Home Is Connected(R) technology, you can stay connected to both your home and your family, ensuring peace of mind and convenience at your fingertips. D.R. Horton has been building homes since 1978 and has helped more than 1,000,000 homeowners build their dream home. Our experienced sales agents are glad to assist you and can walk you through the entire purchasing process by answering any questions that you may have. Pictures are representative of plan only.
- $284,900
- 4Bd
- 2Ba
- 1,510 Sq Ft
$1K
The Taylor is one of our two-story plans featured at The Reserve at Honey Creek in New Carlisle, Ohio, offering 2 modern elevations. The home offers four bedrooms, two and a half bathrooms, and a two-car garage in 1613 sq ft. It features a dining room and a chef-inspired kitchen with lots of cabinet space and a large pantry. The kitchen opens onto a casual dining area and spacious living room. A powder room is also on the main level. The expansive second-level Owner's suite features a luxurious bathroom with a walk-in shower, double vanities, and a large walk-in closet. The second level also features 3 more bedrooms, another full bathroom, as well as the laundry room. Out back is a patio, perfect for outdoor entertaining or enjoying beautiful weather. With its thoughtful design, spacious layout, and modern conveniences, the Taylor is the ideal place to call home at The Reserve at Honey Creek. With Home Is Connected(R) technology, you can stay connected to both your home and your family, ensuring peace of mind and convenience at your fingertips. D.R. Horton has been building homes since 1978 and has helped more than 1,000,000 homeowners build their dream home. Our experienced sales agents are glad to assist you and can walk you through the entire purchasing process by answering any questions that you may have. Pictures are representative of plan only.
- $294,900
- 4Bd
- 2Ba
- 1,732 Sq Ft
$1K
Come see the beautiful Harmony Floorplan at the Reserve at Honey Creek, our new home community in New Carlisle, Ohio! This beautiful floorplan comes with 3 bedrooms, 2 bathrooms, and a 2 car garage on 1498 sq ft. The Harmony floorplan offers a perfect blend of comfort and style. The open-concept design ensures that each space flows effortlessly into the next, making it ideal for both everyday living and entertaining. Imagine hosting gatherings in the spacious great room, where laughter and conversation can fill the air, or enjoying a quiet morning coffee at the large kitchen island with natural light streaming in. The thoughtfully designed Owner's Suite provides a private sanctuary, complete with luxurious amenities that cater to your relaxation and convenience. The additional bedrooms are perfect for family, guests, or a home office, offering flexibility to suit your lifestyle needs. All D.R. Horton homes include our America's Smart Home Technology which allows you to monitor and control your home from your couch or from 500 miles away and connect to your home with your smartphone, tablet or computer. Visit us to explore the Harmony floor plan and envision your new life in a home that combines elegance, functionality, and cutting-edge technology. Please note that the images are representative of the plan only.
- $284,900
- 3Bd
- 2Ba
- 1,498 Sq Ft
$1K
Come and tour the Henley floorplan at The Reserve at Honey Creek in New Carlisle, OH, a new home community! The Henley floor plan by D.R. Horton is a spacious two-story 2,600 sq ft. home featuring 5 bedrooms, 3 bathrooms, and a smart open-concept layout. The kitchen boasts a large island, amble counterspace, and stainless-steel appliances, opening seamlessly to the dining and living areas for easy entertaining. Designed with flexibility in mind, this plan includes a downstairs bedroom and full bath-perfect for guests. Finishing off the first floor is a spacious study room at the front of the home. Upstairs, a versatile loft offers extra space for work or play, while the primary suite includes a private bath and walk-in closet. Additionally, there are 3 well sized bedrooms and a laundry room for added convenience. Modern finishes, energy-efficient features, and smart home technology come standard. With a two-car garage and thoughtful design throughout, the Henley offers comfort and convenience for today's lifestyles. Our experienced sales agents are glad to assist you and can walk you through the entire purchasing process by answering any questions that you may have. D.R. Horton's goal is to make your home buying experience as seamless and positive as possible. Come and tour the Henley for yourself at The Reserve at Honey Creek in New Carlisle, OH! Please note that the images are representative of the plan only.
- $334,900
- 5Bd
- 3Ba
- 2,600 Sq Ft
$1K
Explore the stunning Bellamy floor plan at The Reserve at Honey Creek in New Carlilse, Ohio! The Bellamy is a thoughtfully designed two-story home that blends comfort and functionality with modern style. This spacious floor plan features approximately 2,050 square feet of living space, offering 4 bedrooms and 2.5 bathrooms. The kitchen offers beautiful cabinetry, a large pantry and a built-in island with ample seating space, perfect for entertaining. The casual dining area, kitchen, and great room flow together perfectly for both entertaining and everyday living. At the front of the home is a large study, perfect for a at home office, and the first floor is completed by a powder room. Upstairs, you'll find all four bedrooms, including a generous primary suite with a walk-in closet and dual vanity sinks in the en-suite bath. The upstairs also comes equipped with a laundry room for added convenience for the whole family. With Home Is Connected(R) technology, you can stay connected to both your home and your family, ensuring peace of mind and convenience at your fingertips. D.R. Horton has been building homes since 1978 and has helped more than 1,000,000 homeowners build their dream home. Our experienced sales agents are glad to assist you and can walk you through the entire purchasing process by answering any questions that you may have. Please note that the images are representative of the plan only.
- $304,900
- 4Bd
- 2Ba
- 2,053 Sq Ft
$1K
Spectacular Mobile Home with 3 bedrooms and 2 full bathrooms. Gorgeous, vaulted ceilings, open floor plan, spacious kitchen, huge living room makes for a great space to entertain and new flooring throughout. Large utility room & storage shed. attached car carport and covered patio. This is located in a 55 and older community and is a must see!!
- $65,000
- 3Bd
- 2Ba
- 1,224 Sq Ft
$4.9K
Adjust filters to expand your search.
51 - 100 of 122 Homes for sale in 45344
Don’t see what you’re looking for?
A local real estate agent is the best way to get access to exclusive and off-market properties so you can find home.
Explore nearby locations
The prices shown are the median list prices.Dayton Homes for sale
$274,900
Springfield Homes for sale
$469,900
New Carlisle Homes for sale
$180,000
Huber Heights Homes for sale
$245,000
Kettering Homes for sale
$262,450
Fairborn Homes for sale
$250,000
Centerville Homes for sale
$279,900
Troy Homes for sale
$895,000
Enon Homes for sale
$342,500
Tipp City Homes for sale
$379,900
Xenia Homes for sale
$219,900
Vandalia Homes for sale
$247,450
Englewood Homes for sale
$252,500
Urbana Homes for sale
$185,000
Oakwood Homes for sale
$750,000
Sidney Homes for sale
$172,400
45424, OH Homes for sale
$229,894
45459, OH Homes for sale
$317,000
45371, OH Homes for sale
$368,432
45458, OH Homes for sale
$462,000
45373, OH Homes for sale
$339,000
45324, OH Homes for sale
$247,500
45414, OH Homes for sale
$209,200
45439, OH Homes for sale
$184,900
43078, OH Homes for sale
$205,000
43140, OH Homes for sale
$319,495
Belmont Homes for sale
$160,000
Downtown Dayton Homes for sale
$279,900
Historic Inner East Homes for sale
$165,000
Old North Dayton Homes for sale
$122,000
Twin Creeks Homes for sale
$389,900
South Park Homes for sale
$215,100
Ridgewood Homes for sale
$259,500
Villa Run Homes for sale
$155,000
Prestwick Village Homes for sale
$266,900
Miami County Homes for sale
$281,900
Clark County Homes for sale
$180,000
Montgomery County Homes for sale
$199,900
Darke County Homes for sale
$189,900
Champaign County Homes for sale
$200,000
Greene County Homes for sale
$359,900
Logan County Homes for sale
$224,999
Madison County Homes for sale
$369,999
Shelby County Homes for sale
$180,000
Narrow your search
45344, OH real estate market trends
Statistics as of November 2026
$293K
Avg. list price
$169/Sqft
Avg. price/sqft
105
Homes for sale
1,664 Sqft
Avg. home size
56 Days
Avg. days on market
Movoto makes it easy to track market trends in 45344, OH. Whether you’re entering the market or planning your next move, understanding these key metrics can guide smart decisions. Looking for more detailed housing market stats in 45344, OH?
Schools
Frequently Asked Questions about 45344, OH
It is affordable to live in 45344. Buying a home in 45344 is 1% less expensive compared with the national average.
Home price are dropping in 45344, in November 2026, homes to buy in 45344 have same in median list price by 3% compared with October 2026, one month ago.
In November 2026, homes to buy in 45344 spent an median 64 days on the market, a same November 2025 last year.
The best and safest neighborhoods to live in 45344 in November 2026 are Twin Creeks, Broadmoor, Forest Ridge Quail Hollow, Downtown Dayton, Greenlawn Village, Prestwick Village, Ridgewood, Shroyer Park, South Park, Clark Farm, Northern Estates, Dayton View Triangle, Historic Inner East, Eastmont, Belmont, Villa Run, Five Oaks, Old North Dayton, The Ridgewood Condominiums, Kingsgate Commons
In November 2026, 45344 homes were listed to buy for a median price of $283K, with 25% down you would need $1.73K/month to cover expenses and assume that's 35% of your total monthly income, your total yearly income would need to be $59.4K.