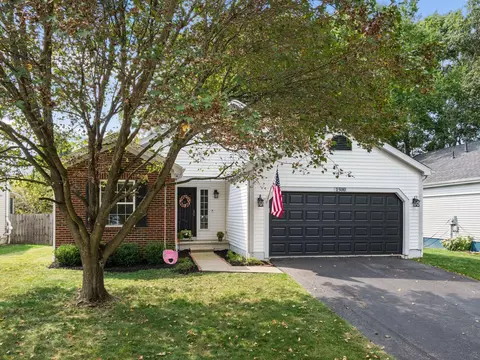
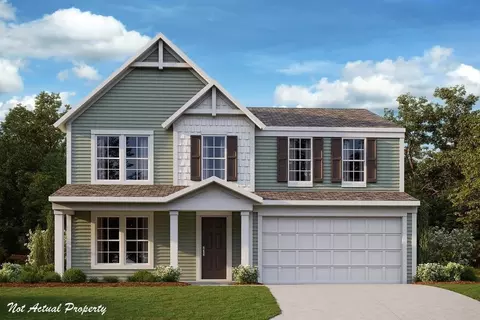
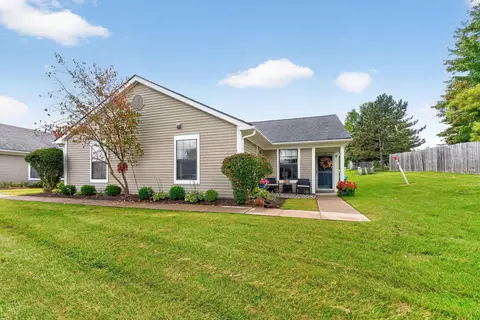
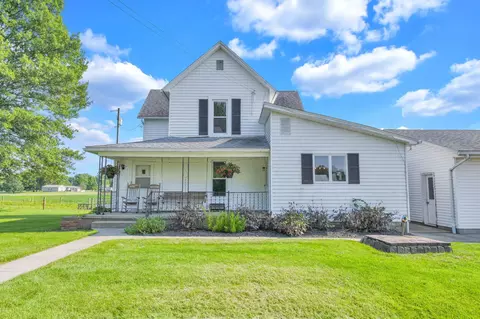
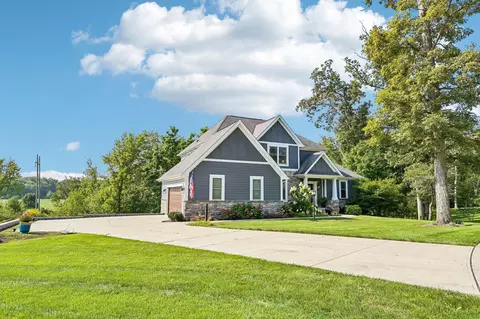
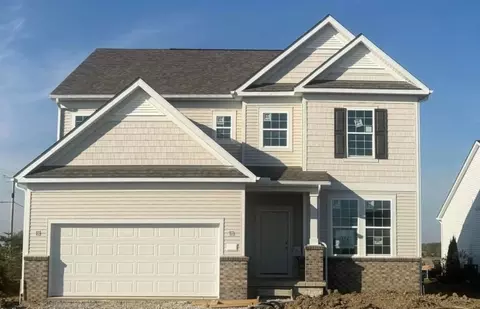
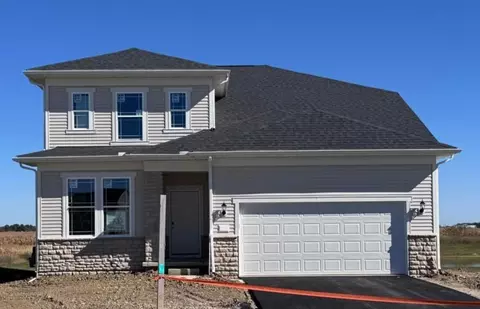
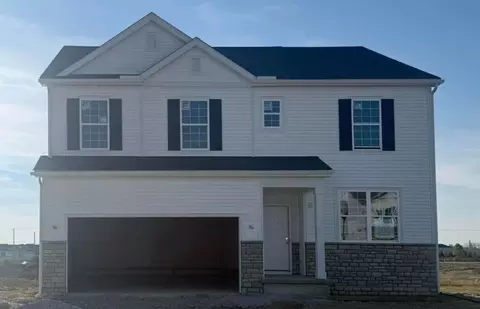
- $409,990
- 3Bd
- 2Ba
- 1,646 Sq Ft
43041 Real Estate & 43041, OH Homes For Sale | Page 2
184 Homes
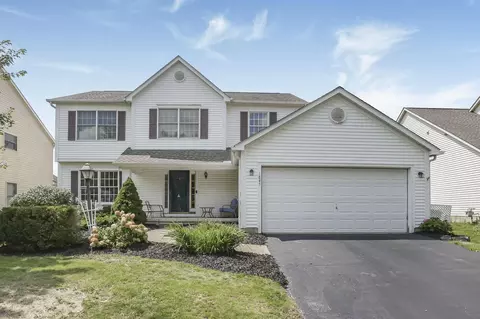
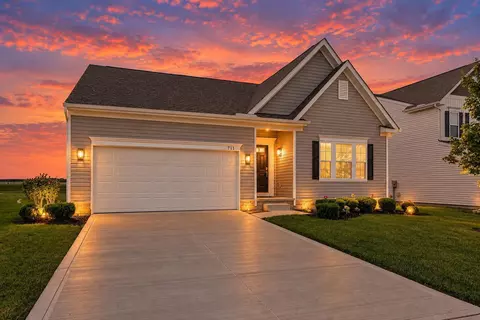
Charming ranch home located in Northwoods of Mill Valley located off SR 31, and US 33. Walk-in and be greeted to large open living area with 12 foot ceilings, solid hardwood flooring and gas fireplace. Large primary suite with en-suite bathroom offering walk-in shower and walk-in closet. 2 additional bedrooms on opposite side of home. Bedrooms offer new carpet, with newer kitchen appliances. Rear yard offers mature trees and composite deck. 15 minutes to Honda, MEI, Scotts, and other local manufacturing. This home is awaiting a new owner to call it 'HOME'.
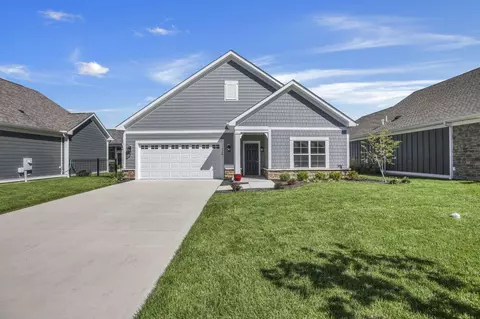
- $344,900
- 3Bd
- 2Ba
- 1,232 Sq Ft
$5K
Welcome to 1528 Bethel Woods Boulevard, where luxury meets effortless living. Our models are open Monday-Saturday from 11:00 - 5:00 and Sunday 12-4. This newly completed Capri floor plan offers elegant single-level living in a prestigious gated community, featuring designer quartz countertops, upgraded 42-inch cabinetry, crown molding, luxury flooring throughout, and a stunning gas fireplace. Enjoy a bright open-concept design, two spacious bedrooms, two full baths, and a private fenced courtyard perfect for relaxing or entertaining. Just minutes from downtown Marysville, this exceptional home delivers the perfect blend of sophistication, comfort, and convenience.
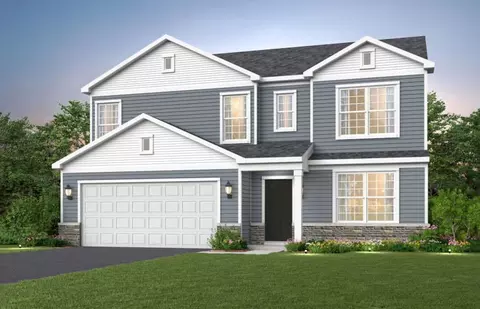
- $475,000
- 2Bd
- 2Ba
- 1,504 Sq Ft
The Crisfield wows with its spacious layout, allowing for easy entertaining and family living. An included kitchen island provides even more ample counterspace, and the connected gathering room provides lots of natural light. A front flex greets you when you walk in, before heading upstairs to a large loft, laundry and three bedrooms. An oversized Owner's Suite offers a luxurious en-suite bath with double sinks and huge walk-in closet.
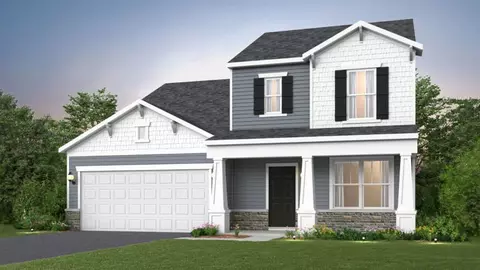
- $414,990
- 3Bd
- 2Ba
- 2,126 Sq Ft
Find everything you need with the spacious Oakdale new home plan with its large front flex room and connected gathering and kitchen with included island, perfect for entertaining. Upstairs, you'll find two bedrooms and a large Owner's Suite with huge walk-in closet and double sinks. This plan is also popular for its large upstairs laundry room.
- $404,990
- 3Bd
- 2Ba
- 1,893 Sq Ft
New Construction in the beautiful Adena Pointe community with the Yosemite plan. This plan offers an island kitchen with pantry, upgraded cabinetry, upgraded countertops, and stainless steel appliances. Spacious family room, expands to light-filled morning room. Living area off entry. Primary Suite with private bath and walk-in closet. Two additional secondary bedrooms, loft, and hall bath. Unfinished basement with rough in. Two car garage.
- $462,990
- 4Bd
- 3Ba
- 2,256 Sq Ft
$5K
Enjoy easy, low-maintenance living in this charming 2-bedroom, 1-bath condo in Marysville! This well-maintained home offers a comfortable and functional layout with plenty of potential to make it your own. Major updates provide added peace of mind, including a new roof in 2022 and new furnace and A/C in 2025. Conveniently located near shopping, dining, and everyday amenities, this condo is a great opportunity for anyone looking for comfortable, simplified living in Marysville.
- $185,900
- 2Bd
- 1Ba
- 912 Sq Ft
$2K
Welcome to your own private homestead oasis in Marysville! Nestled on over 4.5 acres, this truly unique 4-bedroom, 1-bath home offers the rare combination of country living, privacy, and convenience, all just minutes from downtown Marysville. A long private lane leads you back to a peaceful retreat surrounded by open space and endless possibilities.
The home features updated finishes throughout, along with a first-floor primary bedroom, first-floor laundry, and a large attached 2-car garage. Outside, the possibilities are endless with brand-new livestock fencing and an impressive 5 barns/outbuildings, perfect for livestock, equipment, storage, hobbies, or creating your own mini-farm.
Whether you're looking to establish a working homestead, hobby farm, equestrian property, or private country retreat, this property gives you the space and flexibility to make it your own. Enjoy the peace and privacy of the country without sacrificing the convenience of being just minutes from everything Marysville has to offer. Acreage, barns, livestock fencing, garage, privacy, and a prime location--properties like this are truly hard to find!
- $444,000
- 4Bd
- 1Ba
- 1,967 Sq Ft
$5K
$10,000 paid by Seller towards buying down interest rate and pay for closing costs! Stunning custom-built home, where exceptional craftsmanship, thoughtful design, & an abundance of upgrades come together to create a truly special living experience. Enjoy a country estate setting w/all the city hookups. The 1st floor offers an exquisite owner's suite designed as a private retreat, featuring a spacious owner's bath & generous walk-in closet. The dramatic 2-story great room is the heart of the home, w/soaring ceilings, an impressive fireplace, & an abundance of natural light creating a warm & inviting atmosphere. The beautifully appointed kitchen flows seamlessly into the main living space & connects to a versatile flex area that has a door leading to the lovely deck--perfect for casual dining, a cozy den, reading room, or whatever best suits your lifestyle. An impressive entry welcomes guests into the home, while the large formal dining room provides the perfect setting for entertaining & special gatherings. A beautifully finished 1/2 bath adds another touch of elegance to the main level. Upstairs, 2 generously sized bedrooms provide comfortable private spaces f/family or guests, while the lovely loft/office w/built ins & walnut desk, overlooking the great room adds another layer of versatility & charm. The show stopper is the finished walk out basement. Great in-law/teen/guest suite. This space features a rec room that can easily be a bedroom, full bathroom, full kitchen and eating area which leads out to the covered patio. In addition, the unfinished area allows plenty of space for a workshop. Double doors lead out to the back yard and patio area. This is a home that truly needs to be experienced to appreciate all it has to offer. W/more upgrades, special touches, & custom details than can possibly be mentioned, it combines elegance, comfort, & functionality in a way that is rarely found.
- $799,400
- 3Bd
- 4Ba
- 3,482 Sq Ft
$500
Welcome home to this beautifully maintained 4-bedroom, 2.5-bath home in the highly sought-after Mill Valley neighborhood, offering 2,128 square feet of living space. The main level features a spacious living room, formal dining room, private home office, convenient first-floor laundry, and an inviting kitchen with granite countertops and stainless steel appliances.
Upstairs, you'll find four bedrooms, including a spacious primary suite with vaulted ceilings, a large walk-in closet, and a private en-suite bath with a soaking tub and updated shower. A versatile loft provides additional space for a second living area, playroom, or home office.
The partially finished basement offers even more room to spread out, along with plenty of storage. Outside, enjoy the large fenced-in backyard, paver patio, oversized storage shed, and large attached garage. Located in Mill Valley with neighborhood parks, playgrounds, sports fields, and miles of walking and biking trails, all just minutes from everything Marysville has to offer!
- $379,000
- 4Bd
- 3Ba
- 2,128 Sq Ft
$5K
One story living at it's finest! This is like building a home with none of the wait or extra work! Built in 2022 with full basement! 2 bedrooms, 2 full baths, office and 2 car garage. Owners have added ceiling fans, Sunsetter retractable awning, electric outlets in the basement, paver pad next to deck. Gas heat and gas range! Freezer in the basmt remains. Great open design and neutral colors. 1st floor laundry. A great place to call home!
- $367,500
- 2Bd
- 2Ba
- 1,498 Sq Ft
$12.4K
Welcome to 1545 Claudia Ln, a beautifully renovated 4-bedroom, 1.5-bath home offering modern updates, generous living space, and an oversized lot in the growing community of Marysville. Renovated throughout, this home features brand-new flooring, a completely updated kitchen with white cabinetry and stainless steel appliances, new light fixtures, and beautifully refreshed bathrooms. The finished basement adds over 500 additional square feet of versatile living space--perfect for a family room, home office, gym, playroom, or additional entertaining area.
Outside, the property truly stands out with over one-third of an acre, providing plenty of room to relax, entertain, garden, or enjoy the large fenced-in backyard. With four bedrooms, multiple living spaces, extensive renovations, and a fantastic lot, this home offers an incredible combination of space and value. Located in Marysville, one of Central Ohio's fastest-growing communities, you'll enjoy convenient access to shopping, dining, parks, schools, and major roadways while still having the feel of a spacious residential neighborhood.
Move-in ready, extensively renovated, and offering more space than meets the eye--1545 Claudia Ln is one you won't want to miss!
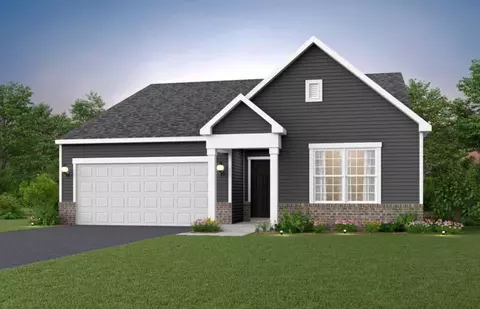
- $327,400
- 4Bd
- 2Ba
- 1,920 Sq Ft
$2.5K
Experience elevated living in this stunning Presidential Series home, perfectly situated on an expansive nearly half-acre homesite! Offering over 3,000 square feet of thoughtfully designed living space, this exceptional home features 4 spacious bedrooms, 2.5 bathrooms, and two versatile flex spaces ideal for a home office, playroom, or additional entertaining area. The impressive two-story great room showcases a beautiful fireplace and custom architectural detailing, while the sunroom fills the home with natural light. Enjoy a beautifully appointed kitchen, a full basement with 9-foot ceilings and endless possibilities, and an oversized 3-car side-load garage. Nestled in an intimate community with generously sized homesites and a remarkably low HOA, this home offers the perfect combination of luxury, space, privacy, and everyday comfort. A rare opportunity to enjoy estate-style living!
- $699,990
- 4Bd
- 3Ba
- 3,188 Sq Ft
$25K
Beautiful 4 bedroom 2.5 Bath home with over 3,000 sq ft of living space. Great open space for entertaining.
- $519,900
- 4Bd
- 3Ba
- 3,008 Sq Ft
$5K
Popular Ivy Model with a full porch and open floor plan great for social gatherings.
- $509,900
- 4Bd
- 3Ba
- 2,819 Sq Ft
$15K
Five Level Split with Bonus Room great for entertaining with 2 story gathering room.
- $479,900
- 3Bd
- 3Ba
- 2,456 Sq Ft
$10K
Beautiful Hampton Model with open floor plan.
- $494,900
- 4Bd
- 3Ba
- 2,606 Sq Ft
$810
The Hudson home design by Fischer Homes presents a well-arranged floorplan that balances open gathering areas with adaptable spaces throughout the home. With 2 to 3 bedrooms and 2.5 baths, this design offers flexibility for various lifestyles. Spanning 1,657 square feet over two stories, it is thoughtfully planned to foster ease of movement and connection between rooms, supporting a range of daily activities from relaxed routines to social gatherings. The layout ensures both shared spaces and more private rooms feel accessible and functional, making it an ideal choice for families and entertaining. At the heart of the Hudson is an open main level where the family room, kitchen, and dining areas connect in a cohesive configuration. The kitchen's design supports everyday usability while maintaining a sense of connection with adjacent living areas. Flexible rooms positioned throughout the plan offer opportunities for personalization - whether that means carving out space for a home office, hobby area, or guest suite. Optional features and layout enhancements allow selected areas to be tailored for added convenience and comfort. Designed with adaptability in mind, the Hudson incorporates multiple versatile areas that can evolve with changing needs. Shared living spaces support everyday interaction and entertaining, while separate rooms provide opportunities for focused tasks or quiet moments. Optional configuration choices further expand the home's ability to adjust over time, helping ensure long-term comfort and usability as preferences and lifestyles shift. The Hudson home design is available in select Fischer Homes communities. Pricing, features, square footage, elevations, and available options vary by location. Reviewing individual community details is the best way to understand how this design can be built and personalized.
- $322,990
- 2Bd
- 2Ba
- 1,657 Sq Ft
The Blair home design by Fischer Homes offers a thoughtfully arranged layout that blends practical living spaces with a comfortable flow throughout the home. With 4-5 bedrooms and 2-5 bathrooms, this design accommodates a variety of family needs. Spanning 3,029-3,735 square feet and featuring two stories, an open gathering area anchors the main level, creating a central space for shared activities while linking easily to adjacent rooms. The plan's composition encourages a sense of connection while also carving out distinct areas for everyday use. At the heart of the Blair is an open family room that transitions seamlessly into the kitchen and dining areas, inviting ease of movement and communication. The kitchen's design enhances daily use with intuitive sightlines and accessible storage. Several spaces within the home offer flexibility, allowing rooms to be personalized based on how you live. Optional configurations provide choices that support additional functionality, whether that's more room for entertaining or areas dedicated to quiet work or hobbies. Designed to support a range of routines, the Blair incorporates adaptable spaces that can evolve alongside changing needs. Shared areas offer room for casual gatherings or everyday living, while private spaces allow for focused tasks or personal time. Thoughtful optional features throughout the plan further enhance its ability to accommodate various lifestyle preferences while maintaining comfort and practicality. The Blair home design is available in select Fischer Homes communities. Pricing, features, square footage, elevations, and available options vary by location. Reviewing individual community details is the best way to understand how this design can be built and personalized.
- $547,990
- 4Bd
- 2Ba
- 3,029 Sq Ft
The Wilmington home design by Fischer Homes offers a well-organized layout that balances open gathering areas with thoughtfully placed private spaces. With options for 2 to 4 bedrooms and 2 to 3.5 baths, this design accommodates a variety of lifestyles, making it ideal for families or individuals. Spanning from 1,725 to 3,322 square feet across a single story, the plan is designed to feel welcoming and functional, supporting everyday routines with ease while encouraging connection among shared areas. Its layout promotes smooth transitions between living spaces, making it a comfortable choice for daily life and social occasions alike. At the heart of the Wilmington is a main living area that brings the family room, kitchen, and dining spaces together in a cohesive arrangement. This open setting allows for easy movement throughout the home and encourages interaction among household members. Additional rooms throughout the plan offer flexibility and can be tailored to fit your lifestyle - whether that means using a room for a home office, hobby space, or guest area. Optional features and layout choices provide additional personalization opportunities to make this design uniquely yours. Designed to adapt to changing needs over time, the Wilmington incorporates versatile areas that support a range of daily activities. Shared living spaces accommodate daily use and social gatherings, while distinct rooms allow for focused activity or quiet moments. Optional configuration choices expand the home's ability to evolve with shifting priorities, helping ensure long-term comfort and usability. The Wilmington home design is available in select Fischer Homes communities. Pricing, features, square footage, elevations, and available options vary by location. Reviewing individual community details is the best way to understand how this design can be built and personalized.
- $413,990
- 2Bd
- 2Ba
- 1,725 Sq Ft
The Cumberland home design by Fischer Homes offers a well-balanced layout that harmonizes open gathering spaces with adaptable rooms throughout the home. With 3 to 4 bedrooms and 2 to 2.5 bathrooms, this design accommodates various lifestyle needs while providing a spacious 2,439 square feet of living space across two stories. Thoughtful transitions and sightlines between shared areas create a welcoming environment that feels connected yet distinct in purpose. Whether you're engaging in everyday activities or hosting guests, the plan's arrangement supports comfortable movement and social flow. At the heart of the Cumberland is an open main living area that brings the family room, kitchen, and dining spaces together in a seamless arrangement. The kitchen's layout is designed for both convenience and interaction, while flexible rooms positioned throughout the home allow for personalization based on your lifestyle - whether that means space for work, hobbies, or quiet retreat. Optional features and layout enhancements offer additional ways to tailor specific areas to suit your preferences. Designed with adaptability in mind, the Cumberland incorporates versatile areas that can evolve alongside changing routines. Shared living spaces make room for everyday use and casual gatherings, while separate zones provide opportunities for focused activity or personal time. Optional configuration choices further enhance the home's ability to adjust as needs shift over time, ensuring comfort and functionality throughout different life stages. The Cumberland home design is available in select Fischer Homes communities. Pricing, features, square footage, elevations, and available options vary by location. Reviewing individual community details is the best way to understand how this design can be built and personalized.
- $429,990
- 3Bd
- 2Ba
- 2,483 Sq Ft
$7K
The Amelia home design by Fischer Homes presents a well-organized layout that harmonizes open gathering spaces with versatile rooms throughout the home. With the option of 2 to 4 bedrooms and 2 to 3.5 baths, this plan accommodates a range of family sizes and lifestyles. Spanning 1,683 to 3,020 square feet across a single story, it is designed to encourage natural transitions between shared and private areas. This design supports a sense of connected living while still allowing flexibility where it matters most. The overall arrangement balances daily routines with opportunities for personalization, creating a comfortable and functional home environment. At the heart of the Amelia is an open main living area that connects the family room, kitchen, and dining spaces in a cohesive configuration. The kitchen's layout supports easy flow and interaction with adjacent areas, making everyday tasks and entertaining feel natural. Flexible rooms located throughout the plan can be adapted to fit your lifestyle - whether that means creating space for work, hobbies, or guest accommodations. Options available with this design allow selective customization to enhance usability and comfort where desired. Designed with adaptability in mind, the Amelia incorporates multiple areas that can evolve alongside changing needs and routines. Shared living spaces provide room for daily activities and social moments, while distinct rooms offer opportunities for focused or personal time. Optional layout enhancements further expand the home's ability to adjust over time, making it comfortable and functional through life's changing seasons. The Amelia home design is available in select Fischer Homes communities. Pricing, features, square footage, elevations, and available options vary by location. Reviewing individual community details is the best way to understand how this design can be built and personalized.
- $394,990
- 2Bd
- 2Ba
- 1,683 Sq Ft
The Breckenridge home design by Fischer Homes offers a distinctive layout that blends open communal areas with adaptable spaces designed to support everyday living and personal routines. This plan strategically places key living areas so that shared spaces feel welcoming and accessible, while private rooms offer opportunities for rest or focused activity. With 4 to 5 bedrooms and 2.5 to 3.5 baths spread across 3,135 to 3,156 square feet in a two-story layout, the overall composition of the floorplan encourages a sense of coherence while allowing flexibility in how the home is used. At the heart of the Breckenridge is a thoughtfully organized gathering area that connects the family room, kitchen, and dining spaces, creating a central hub for everyday life and entertaining. Adjacent rooms provide additional flexibility and can be adapted to serve different purposes - whether that means a dedicated workspace, hobby room, or guest suite. Optional features and enhancements throughout the plan allow for further personalization, offering a home that can reflect your unique preferences and routines. Designed with adaptability in mind, the Breckenridge includes multiple areas that can accommodate changing needs and routines. Shared areas support casual interaction and cohesive living, while flexible rooms allow for separation when distinct activities are desired. Optional configuration choices expand the home's ability to evolve over time, ensuring that the layout remains both functional and comfortable as lifestyle needs change. The Breckenridge home design is available in select Fischer Homes communities. Pricing, features, square footage, elevations, and available options vary by location. Reviewing individual community details is the best way to understand how this design can be built and personalized.
- $460,990
- 4Bd
- 2Ba
- 3,135 Sq Ft
$2K
The Wembley home design by Fischer Homes presents a carefully considered floorplan that blends open gathering areas with adaptable private spaces. With 2 to 3 bedrooms and 1.5 to 2.5 baths, this home is designed for versatility and comfort. The square footage ranges from 1,247 to 2,195 square feet, fitting a variety of lifestyles within a single story layout. Shared living zones are arranged to encourage connection and flow, while distinct rooms provide flexibility for a variety of uses. Thoughtful transitions between areas allow daily routines and social occasions to feel effortless and comfortable within the home. At the heart of the Wembley is an open main level that brings the family room, kitchen, and dining spaces together in a cohesive configuration. The kitchen's thoughtful layout supports both everyday use and engagement with adjacent living areas. Flexible rooms throughout the plan allow for personalization, whether you choose to use them for focused work, relaxation, or hobbies. Optional design features and layout enhancements provide additional ways to tailor specific areas to suit your lifestyle preferences. Designed with adaptability in mind, the Wembley incorporates multiple versatile areas that support a range of daily activities. Shared living spaces make room for everyday interaction and casual gatherings, while separate rooms offer opportunities for quiet focus or personal time. Optional configuration choices further enhance the home's ability to evolve over time, maintaining comfort and functionality as routines and preferences shift. The Wembley home design is available in select Fischer Homes communities. Pricing, features, square footage, elevations, and available options vary by location. Reviewing individual community details is the best way to understand how this design can be built and personalized.
- $303,990
- 1Bd
- 2Ba
- 1,247 Sq Ft
The Preston home design by Fischer Homes offers a thoughtfully arranged layout that balances open gathering spaces with adaptable rooms throughout the home. With 2 to 3 bedrooms and 2 to 3 baths, this model provides ample space for families or guests. Spanning 1,621 square feet and featuring a single-story design, the layout promotes comfortable daily living and versatile function in a cohesive home environment. Shared areas are positioned to encourage connection and flow, while well-defined individual spaces provide opportunities for privacy and focused use. At the core of the Preston is an open main level that brings the family room, kitchen, and dining spaces together in a cohesive arrangement. The kitchen's layout supports everyday tasks and interaction with adjacent living areas. Flexible rooms throughout the plan allow for personalization, whether you choose to use them as home offices, hobby spaces, or guest areas. Optional features and layout configurations provide additional ways to tailor the home's interior to suit your lifestyle preferences. Designed with adaptability in mind, the Preston incorporates multiple versatile areas that can evolve alongside changing routines and needs. Shared living spaces provide room for daily use and social gatherings, while separate rooms offer opportunities for focused activity or quiet relaxation. Optional configuration choices improve the home's ability to grow with you over time, maintaining both functionality and comfort. The Preston home design is available in select Fischer Homes communities. Pricing, features, square footage, elevations, and available options vary by location. Reviewing individual community details is the best way to understand how this design can be built and personalized.
- $403,990
- 2Bd
- 2Ba
- 1,621 Sq Ft
$10K
The Edenton home design by Fischer Homes offers a well-organized layout that blends open gathering spaces with adaptable rooms throughout the home. With options for 2-3 bedrooms and 2-3 baths, the design accommodates a variety of living situations, making it perfect for families or those looking for a bit more space. The square footage ranges from 1,501 to 2,645 square feet, providing ample room to suit your needs, all within a single-story design for easy living. Thoughtful transitions between key living areas create a comfortable flow, while distinct zones allow each part of the house to serve its purpose without feeling disconnected. Whether you're focusing on everyday routines or entertaining friends and family, this design supports comfort and connection with ease. At the heart of the Edenton is an open main level that brings together the family room, kitchen, and dining spaces in a cohesive configuration. The kitchen's design prioritizes functional use while maintaining accessibility to adjacent living areas. Flexible rooms positioned throughout the plan can be tailored to fit a number of lifestyle needs - whether that means creating a home office, dedicated hobby space, or inviting guest area. Optional features allow for further personalization, making it easy to adapt the interior to how you live. Designed with adaptability in mind, the Edenton incorporates multiple versatile areas that can grow with your needs. Shared living spaces support daily interaction and relaxed gatherings, while separate rooms provide opportunities for focused work or peaceful moments. Optional configuration choices enhance the home's ability to evolve alongside changing preferences, ensuring both comfort and functionality over time. The Edenton home design is available in select Fischer Homes communities. Pricing, features, square footage, elevations, and available options vary by location. Reviewing individual community details is the best way to understand how this design can...
- $380,990
- 1Bd
- 2Ba
- 1,501 Sq Ft
The Danville home design by Fischer Homes presents a well-balanced floorplan that emphasizes open living spaces connected with thoughtfully positioned private areas. Featuring 3 to 4 bedrooms and 2.5 to 3.5 bathrooms within its generous 1,740 square feet, this two-story layout encourages easy transitions between gathering zones and quieter rooms, creating a space that feels comfortable, intuitive, and welcoming. Thoughtful design details contribute to an environment that supports everyday routines and social moments alike. At the heart of the Danville is a main living area that brings together the family room, kitchen, and dining spaces in a cohesive and inviting arrangement. The kitchen is designed for functional use while maintaining connectivity with adjacent living areas. Flexible rooms positioned throughout the plan offer opportunities for personalization - whether you need dedicated space for work, hobbies, or welcoming guests. Optional features and layout configurations allow homeowners to tailor specific areas to better suit individual preferences and lifestyle needs. Designed with adaptability at its core, the Danville incorporates multiple versatile areas that can evolve alongside changing routines and priorities. Shared living spaces support everyday use and entertaining, while distinct rooms allow for focused tasks or quiet moments. Optional layout enhancements provide additional ways to personalize the home, helping ensure comfort and functionality as needs develop over time. The Danville home design is available in select Fischer Homes communities. Pricing, features, square footage, elevations, and available options vary by location. Reviewing individual community details is the best way to understand how this design can be built and personalized.
- $399,990
- 3Bd
- 2Ba
- 1,740 Sq Ft
$15K
The Grandin home design by Fischer Homes features a multi-level layout that thoughtfully blends architectural distinction with everyday livability. This model offers 4 to 5 bedrooms and 2 to 5 bathrooms, accommodating a range of family needs. With a square footage of 2,711 to 3,831 square feet and a two-story design, a prominent two-story family room anchors the interior, creating a sense of openness and connection throughout the home. Carefully planned space arrangements enhance the atmosphere of spaciousness while preserving flow and function between key living areas. The Grandin's design incorporates a well-connected main gathering area where the kitchen, dining, and family spaces support ease of movement and shared living. Flexible rooms throughout the plan allow for personalization and use in ways that suit your lifestyle, whether for work, leisure, or hosting guests. The multi-level structure allows distinct zones for separate activities while maintaining visual and spatial cohesion. Optional configuration choices further expand the ways this design can be tailored, helping to create a home that fits how you live. Designed to support changing needs over time, the Grandin includes adaptable spaces that accommodate a variety of routines. Its layout allows different areas of the home to be used independently, making it easy for daily life, social activities, and personal time to coexist. Optional features enhance the home's flexibility by providing additional customization opportunities that reflect evolving preferences. The Grandin home design is available in select Fischer Homes communities. Pricing, features, square footage, elevations, and available options vary by location. Reviewing individual community details is the best way to understand how this design can be built and personalized.
- $528,990
- 4Bd
- 2Ba
- 2,711 Sq Ft
The Maxwell home design by Fischer Homes offers a thoughtfully arranged layout that blends open shared spaces with distinct rooms for everyday living. With options for 2 to 4 bedrooms and 2 to 4.5 bathrooms, this versatile plan accommodates a range of family sizes and lifestyles, featuring square footage that spans from 1,856 to 4,305 square feet. Designed for both comfort and function, this plan encourages natural movement between gathering areas while creating clearly defined zones for dining, relaxing, and personal time. The overall flow supports a welcoming environment for both daily routines and casual entertaining, all within a convenient single-story design. At the heart of the Maxwell is an open main level that links the family room, kitchen, and dining space, encouraging connection and ease of use. Flexible rooms throughout the home can be adapted to fit your lifestyle preferences, whether that means creating a home office, a guest area, or space for hobbies and leisure. Optional features and layout variations allow homeowners to tailor specific spaces for added convenience and personal comfort. Designed with adaptability in mind, the Maxwell incorporates versatile areas that support a variety of daily activities. Shared living spaces accommodate moments of gathering and togetherness, while separate rooms provide space for quiet tasks or relaxation. Optional configuration choices further enhance the home's ability to evolve with changing needs, ensuring the layout remains both comfortable and functional over time. The Maxwell home design is available in select Fischer Homes communities. Pricing, features, square footage, elevations, and available options vary by location. Reviewing individual community details is the best way to understand how this design can be built and personalized.
- $429,990
- 2Bd
- 2Ba
- 1,856 Sq Ft
The Yosemite home design by Fischer Homes presents a well-thought-out layout that blends open gathering spaces with adaptable private areas. Designed to feel intuitive and welcoming, this floorplan supports the natural flow of daily routines while offering opportunities for personalization. Shared spaces connect seamlessly, creating a comfortable environment for both everyday life and social moments. This design features 3-4 bedrooms, 2.5 baths, and has a total square footage of 2,258 square feet across two stories. At the heart of the Yosemite is an open main living area that brings together the family room, kitchen, and dining spaces. This arrangement encourages ease of movement and connection between key living zones. Additional flexible rooms positioned throughout the home can be tailored to your needs - whether as a home office, hobby area, or guest space - providing versatility that fits a range of lifestyle preferences. Optional features within the plan allow for further customization based on how you choose to live. Designed to evolve over time, the Yosemite incorporates multiple versatile areas that support a variety of daily activities. Shared living spaces accommodate relaxed gatherings and everyday use, while distinct rooms provide opportunities for privacy or focused tasks. Optional configuration choices enhance the home's ability to adapt to changing needs, ensuring functional comfort throughout life's seasons. The Yosemite home design is available in select Fischer Homes communities. Pricing, features, square footage, elevations, and available options vary by location. Reviewing individual community details is the best way to understand how this design can be built and personalized.
- $417,990
- 3Bd
- 2Ba
- 2,258 Sq Ft
$10K
The Camden home design by Fischer Homes presents a versatile layout that balances open shared spaces with adaptable rooms designed to support everyday living. This thoughtful design features 2 to 4 bedrooms and 2 to 3 baths, providing ample options for families of various sizes. With square footage ranging from 1,859 to 2,811 square feet, the home is designed in a single story for convenient living. Thoughtful transitions between gathering areas and private spaces help create a comfortable flow throughout the interior. This design encourages connection among shared rooms while still offering the flexibility to personalize distinct zones. At the center of the Camden is an open main living area where the family room, kitchen, and dining spaces connect seamlessly, fostering a sense of cohesion and ease of movement. Flexible rooms positioned throughout the home provide opportunities to define spaces for work, leisure, or hobbies. Optional features within the plan allow you to tailor specific areas based on how you live, giving you control over how your home supports both daily routines and special occasions. Designed with adaptability in mind, the Camden incorporates multiple versatile areas that can evolve with changing needs. Shared spaces accommodate gatherings and everyday interaction, while separate rooms support focused activities or personal time. Optional layout enhancements provide additional ways to personalize the home, ensuring comfort and functionality as lifestyle preferences shift over time. The Camden home design is available in select Fischer Homes communities. Pricing, features, square footage, elevations, and available options vary by location. Reviewing individual community details is the best way to understand how this design can be built and personalized.
- $422,990
- 2Bd
- 2Ba
- 1,859 Sq Ft
The Greenbriar home design by Fischer Homes presents a well-considered layout that blends open communal spaces with adaptable private rooms. With 3 to 4 bedrooms and 2 to 2.5 baths across 1,983 square feet, this 2-story design caters to various needs. Shared living areas are thoughtfully arranged to promote interaction and easy movement throughout the home, while distinct zones allow for focused use where needed. This combination creates a comfortable environment that supports everyday life and gatherings alike. At the heart of the Greenbriar is an open main level that connects the family room, kitchen, and dining spaces in a cohesive and intuitive configuration. The kitchen's layout supports daily function and casual engagement with adjacent living areas, while flexible rooms positioned throughout the plan offer opportunities for personalization. These adaptable spaces can be tailored to fit work, hobbies, or guest accommodations based on individual preferences and lifestyle needs. Optional features and layout modifications allow further refinement of interior spaces. Designed with adaptability in mind, the Greenbriar incorporates multiple areas that can evolve alongside changing routines and priorities. Shared living zones support both casual daily use and social interaction, while separate rooms provide opportunities for more focused or personal activities. Optional configuration choices enhance the home's ability to adjust over time, ensuring comfort and functionality as needs evolve. The Greenbriar home design is available in select Fischer Homes communities. Pricing, features, square footage, elevations, and available options vary by location. Reviewing individual community details is the best way to understand how this design can be built and personalized.
- $408,990
- 3Bd
- 2Ba
- 1,983 Sq Ft
$13K
The Morgan home design by Fischer Homes showcases a balanced floorplan that blends open gathering spaces with adaptable rooms designed for everyday comfort. With options for 2 to 4 bedrooms and 2 to 3 bathrooms, this design caters to various family sizes and needs. The square footage ranges from 1,810 to 2,762 square feet, providing ample space for both relaxation and entertaining. Thoughtful transitions between shared and private areas create a friendly flow, encouraging ease of movement throughout the home. This 1-story design supports daily living while offering the versatility to adapt to changing needs. At the heart of the Morgan is an inviting main level that connects the family room, kitchen, and dining spaces in a layout that feels cohesive and functional. Flexible rooms positioned throughout the home can be personalized to match your lifestyle, whether that means designating space for work, relaxation, or hobbies. Optional features and layout variations allow additional customization, helping you make the most of each space based on how you live. Designed to accommodate a variety of daily activities, the Morgan integrates multiple versatile areas that can evolve alongside shifting routines. Shared living spaces allow for comfortable gathering and interaction, while separate rooms provide opportunities for quiet or focused moments. Optional configuration choices enhance the home's ability to remain functional and comfortable over time, supporting everything from entertaining to everyday living. The Morgan home design is available in select Fischer Homes communities. Pricing, features, square footage, elevations, and available options vary by location. Reviewing individual community details is the best way to understand how this design can be built and personalized.
- $432,990
- 2Bd
- 2Ba
- 1,810 Sq Ft
The Calvin home design by Fischer Homes offers a carefully arranged layout that blends inviting shared spaces with adaptable rooms that can accommodate a range of needs. Featuring 3 to 4 bedrooms and 2 to 3 bathrooms, this one-story design spans 2,069 square feet and is crafted to feel both welcoming and practical. This plan supports everyday living with a natural flow between key areas while allowing for personalization where it matters most. At the center of the Calvin is an open gathering area that combines the family room, kitchen, and dining spaces in a way that feels cohesive and intentional. The kitchen's layout encourages connection and functionality, while adjacent flexible rooms can be customized to suit your lifestyle - whether that's creating a home office, hobby area, or guest space. Optional features throughout the plan allow you to tailor rooms for added convenience and comfort. Designed with adaptability in mind, the Calvin incorporates multiple flexible areas that can evolve alongside your needs. Shared living areas support daily routines and gatherings, while separate rooms provide quiet retreats for focused activity or downtime. Optional configurations help ensure that the home remains both comfortable and functional as needs change over time. The Calvin home design is available in select Fischer Homes communities. Pricing, features, square footage, elevations, and available options vary by location. Reviewing individual community details is the best way to understand how this design can be built and personalized.
- $494,990
- 3Bd
- 2Ba
- 2,061 Sq Ft
The Wyatt home design by Fischer Homes presents a well-thought-out layout that balances open, shared living areas with adaptable room configurations. With 4 to 5 bedrooms and 2.5 to 4.5 baths, this versatile floorplan boasts a generous square footage of 2,731 square feet across two stories, supporting everyday routines while creating an engaging environment for gathering, relaxing, and personal activities. Sightlines through shared spaces contribute to a feeling of spacious connection, while separate areas provide opportunities for focused use and personalization. At the core of the Wyatt is an open main gathering space that connects the family room, kitchen, and dining areas in a way that encourages a seamless flow. The kitchen is designed for both everyday meal preparation and effortless engagement with adjacent spaces. Flexible rooms throughout the plan allow for personalization to match how you live - whether you choose to use them as a home office, hobby zone, or guest room. Optional configurations and enhancements offer additional ways to tailor the layout to your preferences and lifestyle needs. Designed to accommodate a range of daily activities, the Wyatt incorporates multiple adaptable areas that can evolve with changing needs over time. Whether you're hosting gatherings, managing work-from-home routines, or seeking spaces for focused relaxation, the plan's thoughtful arrangement supports diverse lifestyle preferences. Optional layout features enhance this flexibility, helping the home adjust to new priorities while maintaining familiarity and comfort. The Wyatt home design is available in select Fischer Homes communities. Pricing, features, square footage, elevations, and available options vary by location. Reviewing individual community details is the best way to understand how this design can be built and personalized.
- $501,990
- 4Bd
- 2Ba
- 2,738 Sq Ft
The Jensen home design by Fischer Homes presents a layout that thoughtfully balances open shared spaces with adaptable areas positioned throughout the home. With an emphasis on comfort and ease of movement, this plan encourages a natural flow between gathering areas, private rooms, and transitional spaces. Carefully arranged sightlines help create a cohesive living experience that feels both welcoming and functional. The design features 4 to 6 bedrooms and 2.5 to 3.5 bathrooms, covering a spacious 2,794 square feet across two stories, making it an ideal setting for families of various sizes. The heart of the Jensen is an open main level that connects the family room, kitchen, and dining areas in a way that promotes effortless interaction and day-to-day usability. Adjacent flexible spaces can be customized to fit your lifestyle, whether that means a dedicated workspace, play areas, or additional living zones. Thoughtful layout choices allow for personalization and convenience, and optional design elements provide further opportunities to tailor rooms to specific uses or preferences. Designed to adapt to evolving needs, the Jensen incorporates multiple versatile areas that support a range of activities and routines. Shared living spaces make it easy to balance daily duties with social time, while more private spaces allow for focused moments or relaxation. Optional configuration choices expand the home's ability to accommodate changing preferences and lifestyle goals over time. The Jensen home design is available in select Fischer Homes communities. Pricing, features, square footage, elevations, and available options vary by location. Reviewing individual community details is the best way to understand how this design can be built and personalized.
- $447,990
- 4Bd
- 2Ba
- 2,794 Sq Ft
$2K
The Winston home design by Fischer Homes offers a well-organized layout that combines functional living spaces with opportunities for personalization. With a focus on easy flow between key rooms, this design creates a comfortable environment for daily routines and gatherings. Thoughtful placement of shared areas ensures connectivity while maintaining distinct zones for different activities. This 2-story home features 4 to 6 bedrooms and 2.5 to 5 bathrooms, providing ample space for families of all sizes, and encompasses a generous square footage of 2,826 square feet. At the core of the Winston is an open gathering area that brings together the family room, kitchen, and dining space, supporting ease of movement and shared living. The kitchen features design details that promote both everyday function and flow to adjacent spaces. The design includes flexible areas that can be adapted as needs evolve, and many plans offer options like a covered patio to extend living to the outdoors. Additional choices may allow you to tailor bedrooms, baths, and other spaces for personal comfort and usability. Designed to adapt to changing needs, the Winston incorporates multiple areas that support a variety of routines and preferences. The layout allows different parts of the home to be used independently, accommodating everything from relaxed downtime to focused activities or social gatherings. Optional configurations enhance the home's ability to adjust over time, ensuring a comfortable and functional living experience. The Winston home design is available in select Fischer Homes communities. Pricing, features, square footage, elevations, and available options vary by location. Reviewing individual community details is the best way to understand how this design can be built and personalized.
- $541,990
- 4Bd
- 2Ba
- 2,826 Sq Ft
The Wesley home design by Fischer Homes presents a well-thought-out layout that combines welcoming open living spaces with thoughtfully positioned private areas. With 3 to 4 bedrooms and 2.5 to 3.5 bathrooms, this two-story plan encompasses a comfortable 1,842 square feet, supporting everyday routines with ease. It encourages natural transitions between shared rooms while maintaining distinct zones that accommodate a variety of uses. The overall arrangement offers a comfortable and inviting atmosphere for daily life and gatherings alike. At the core of the Wesley is a central gathering area that seamlessly connects the family room, kitchen, and dining spaces in a cohesive configuration. The kitchen is designed to balance function and connection to the living areas, making meal preparation and entertaining feel effortless. Flexible rooms positioned throughout the home offer opportunities for personalization - whether that's a home office, hobby space, or guest area. Optional plan features allow you to tailor specific areas of the home to suit your lifestyle and preferences. Designed with adaptability in mind, the Wesley incorporates versatile areas that can evolve alongside changing needs. Shared living spaces accommodate everyday use and social engagement, while separate rooms provide opportunities for focused tasks or quiet moments. Optional layout enhancements extend the home's ability to adjust over time, ensuring a comfortable and functional living experience as preferences and routines shift. The Wesley home design is available in select Fischer Homes communities. Pricing, features, square footage, elevations, and available options vary by location. Reviewing individual community details is the best way to understand how this design can be built and personalized.
- $407,990
- 3Bd
- 2Ba
- 1,842 Sq Ft
$10K
The Carrington home design by Fischer Homes offers a well-balanced layout that blends generous common areas with distinct living spaces. With 4 to 6 bedrooms and between 2.5 to 5 bathrooms, this design creates a comfortable and inviting atmosphere where shared rooms flow naturally into one another while offering separation for quieter moments. Spanning 3,517 square feet across two stories, the carefully considered room placement encourages ease of movement throughout the home, making daily living and entertaining both intuitive and enjoyable. At the heart of the Carrington is an open main level that links the family room, kitchen, and dining spaces to create a cohesive environment for gatherings and everyday routines. The kitchen is designed with both function and connection in mind, while additional rooms provide flexibility for personalization based on lifestyle needs. Optional configurations allow selected areas to serve as home offices, hobby spaces, or guest suites, giving homeowners the freedom to tailor the floorplan to their preferences. Focused on adaptability, the Carrington includes multiple versatile spaces that can accommodate a range of activities and evolving needs. Shared areas offer room for socializing and daily life, while separate spaces allow households to balance distinct activities simultaneously. Optional layout features further enhance the home's ability to evolve with changing routines while maintaining a practical and welcoming flow. The Carrington home design is available in select Fischer Homes communities. Pricing, features, square footage, elevations, and available options vary by location. Reviewing individual community details is the best way to understand how this design can be built and personalized.
- $559,990
- 4Bd
- 2Ba
- 3,517 Sq Ft
The Charles home design by Fischer Homes offers a well-organized layout that brings together a sense of openness with purposeful room placement. This two-story home features between 3 and 6 bedrooms and 2.5 to 4.5 baths, providing ample space for families of various sizes. With a generous square footage of 2,457 square feet, shared areas are arranged to support everyday routines and effortless gatherings, while transitions between rooms feel intuitive and natural. Designed with both comfort and practicality in mind, this plan creates a home that feels cohesive and adaptable. At the heart of the Charles is a central living space that connects the family room, kitchen, and dining areas, promoting ease of movement and shared interaction. Flexible areas throughout the home offer opportunities to tailor spaces based on how you live - whether for work, relaxation, or other everyday needs. Optional configuration choices further extend the plan's adaptability, allowing rooms to be personalized to suit individual preferences. Designed to evolve with changing needs, the Charles incorporates multiple adaptable spaces that can support a range of activities. Shared living areas make room for daily routines and social moments, while more private rooms allow for focused tasks or quiet time. Optional features throughout the plan enhance the home's capacity to adjust over time, ensuring long-term comfort and functionality. The Charles home design is available in select Fischer Homes communities. Pricing, features, square footage, elevations, and available options vary by location. Reviewing individual community details is the best way to understand how this design can be built and personalized.
- $505,990
- 3Bd
- 2Ba
- 2,457 Sq Ft
The Emmett home design by Fischer Homes offers a well-planned layout that balances openness with purposeful room placement. With options for 2 to 5 bedrooms and 2 to 4 baths, this design accommodates a range of family sizes and lifestyles. The home spans 2,212 square feet over a single story, providing ample living space while maintaining ease of accessibility. Shared living areas are thoughtfully designed to feel connected and inviting, while transitions between spaces encourage a sense of natural flow. This plan blends practical design with adaptable spaces to support everyday needs and long-term comfort. At the core of the Emmett is an open gathering area that brings the family room, kitchen, and dining space together in a configuration that encourages interaction and ease of use. The kitchen includes thoughtful design elements that enhance both everyday functionality and shared moments, while additional flexible rooms offer opportunities for customization. Options available with this plan let homeowners tailor spaces to suit preferences for work, leisure, or hosting guests, providing adaptability that aligns with different routines. Designed to accommodate a range of household activities, the Emmett incorporates versatile areas that can evolve with changing needs. The layout allows multiple spaces to be used independently without sacrificing cohesion, making it easy to balance social gatherings, relaxed downtime, and personal projects. Optional features throughout the design further enhance the home's ability to adjust over time while maintaining a comfortable and functional flow. The Emmett home design is available in select Fischer Homes communities. Pricing, features, square footage, elevations, and available options vary by location. Reviewing individual community details is the best way to understand how this design can be built and personalized.
- $499,990
- 3Bd
- 2Ba
- 2,212 Sq Ft
The DaVinci home design by Fischer Homes offers a well-planned layout that blends open shared spaces with adaptable areas throughout the home. With three bedrooms and two baths, this one-story design provides ample room for comfortable living, featuring between 1,730 and 1,752 square feet of thoughtfully arranged space. Carefully arranged sightlines and transitions create a comfortable flow between the family room, kitchen, and other living areas. This design supports both everyday living and gatherings, providing a welcoming backdrop for a variety of routines. At the heart of the DaVinci is an open main level that connects key living areas in a cohesive configuration. The kitchen is designed for function and accessibility, allowing easy movement into adjacent spaces. Flexible rooms positioned throughout the plan offer opportunities for personalization - whether used for work, leisure, or guest accommodations. Optional design features and layout enhancements allow you to tailor areas of the home to reflect how you live. Designed with adaptability in mind, the DaVinci integrates multiple versatile areas that support a range of daily activities. Shared living spaces promote comfortable interaction, while separate rooms provide opportunities for focused tasks or relaxation. Optional layout choices expand the home's ability to evolve over time, ensuring that it remains both functional and comfortable as needs change. The DaVinci home design is available in select Fischer Homes communities. Pricing, features, square footage, elevations, and available options vary by location. Reviewing individual community details is the best way to understand how this design can be built and personalized.
- $424,990
- 2Bd
- 2Ba
- 1,730 Sq Ft
The Avery home design by Fischer Homes offers a welcoming layout that thoughtfully combines shared and private spaces. With 4 bedrooms and 2 to 4 baths, this two-story home encompasses a generous 2,535 square feet, designed for comfort and adaptability. This plan creates a cohesive atmosphere where daily routines flow naturally from room to room. The interior's thoughtful sightlines and transitions foster a sense of connected living while maintaining room for focused moments. At the heart of the Avery is an open main level that links the family room, kitchen, and dining areas in a seamless arrangement. This configuration supports both everyday life and entertaining, encouraging smooth movement between spaces. Flexible rooms throughout the home provide opportunities for personalization, allowing you to define areas based on how you live - whether as a workspace, hobby room, or guest area. Optional features and enhancements expand the ways in which these spaces can be tailored for added convenience and comfort. Designed with adaptability in mind, the Avery integrates versatile areas that support a range of activities and routines. Shared spaces allow for easy interaction, while separate rooms offer privacy when needed. Optional configurations expand the home's ability to evolve alongside your needs, making it well-suited to both current routines and future lifestyle changes. The Avery home design is available in select Fischer Homes communities. Pricing, features, square footage, elevations, and available options vary by location. Reviewing individual community details is the best way to understand how this design can be built and personalized.
- $511,990
- 4Bd
- 2Ba
- 2,535 Sq Ft
The Beacon home design by Fischer Homes showcases a thoughtfully arranged ranch layout that blends open-concept living with practical flexibility. This charming design offers 2 to 3 bedrooms and 2 baths, making it ideal for various lifestyles. Spanning 1,419 square feet across a single story, the welcoming main level features an inviting family room that flows seamlessly into the kitchen and dining areas, fostering a natural connection between shared spaces. This layout is perfect for those who enjoy effortless access between rooms, and it accommodates both daily living and entertaining with ease. The open kitchen and dining area are designed for convenience and everyday comfort, with plenty of space for meal prep, casual dining, and conversation. Depending on your preferences, one of the bedrooms can be converted into a study or additional living space - offering flexibility to match your lifestyle. The owner's suite serves as a private retreat with its own bath and walk-in closet. Optional features such as a garage expansion and enhanced interior design elements allow you to personalize the home to suit your needs. Designed with versatility in mind, the Beacon includes spaces that adapt to a variety of daily routines and preferences. Whether you're using the optional third bedroom as a guest room, home office, or hobby space, the floorplan allows you to shape your home to fit your lifestyle. Thoughtful placement of rooms ensures smooth movement throughout the home while maintaining zones for privacy and shared living. The Beacon home design is available in select Fischer Homes communities. Pricing, features, square footage, elevations, and available options vary by location. Reviewing individual community details is the best way to understand how this design can be built and personalized.
- $386,990
- 2Bd
- 2Ba
- 1,413 Sq Ft
$7K
The Fairfax home design by Fischer Homes offers a well-planned layout that blends open gathering areas with comfortable private spaces. With 4 bedrooms and 2.5 bathrooms, this 2-story design maximizes both functionality and comfort across its 2,330-2,350 square feet. It focuses on creating a sense of connection between shared living zones while also providing the versatility to accommodate daily routines and personal activities. Thoughtful transitions throughout the floorplan help create a cohesive and inviting atmosphere for everyday living. At the heart of the Fairfax is an open main level that brings together the family room, kitchen, and dining areas in a way that supports both everyday life and entertaining. The kitchen's design encourages ease of movement and connection to adjacent living spaces. Multiple flexible rooms throughout the plan provide opportunities for personalization, allowing certain areas to be tailored for more specific uses-such as a home office, hobby room, or additional living space. Optional enhancements and layout configurations offer further ways to customize the home to your preferences. Designed with adaptability in mind, the Fairfax incorporates versatile areas that can evolve with changing needs. Shared living spaces accommodate a range of activities, while separate rooms offer opportunities for focused tasks or quiet moments. Optional configuration choices expand the home's ability to adjust over time, ensuring the layout remains both functional and comfortable as lifestyle needs change. The Fairfax home design is available in select Fischer Homes communities. Pricing, features, square footage, elevations, and available options vary by location. Reviewing individual community details is the best way to understand how this design can be built and personalized.
- $442,990
- 4Bd
- 2Ba
- 2,330 Sq Ft
$2K
The Denali home design by Fischer Homes showcases a generous two-story layout that thoughtfully blends open gathering spaces with flexible rooms throughout the home. Offering 4-5 bedrooms, 2.5 baths, and approximately 2,957 square feet of living space, this thoughtfully designed plan provides the perfect balance of comfort and versatility. With nearly 3,000 square feet across two stories, the Denali easily accommodates daily routines, family time, and entertaining. Included features like a spacious loft and optional study further enhance both functionality and everyday livability, making this home as practical as it is inviting. The first floor of the Denali features an open layout anchored by a welcoming kitchen and family room, perfect for everyday living and larger gatherings. Options like a bay window or alternate window and door placements in the morning room help personalize your space. The first level also includes a guest suite or study and a convenient first-floor laundry. Upstairs, the design continues with a spacious owner's suite complete with a walk-in closet and customizable bath options, including choices like a separate tub and shower or a 5-foot shower. All secondary bedrooms include walk-in closets, and a loft space adds even more flexibility for your lifestyle. Designed with versatility in mind, the Denali incorporates flexible areas that adapt as your needs change. From the option of a formal study or guest suite on the main level to a loft upstairs that can serve as a play area, media space, or home office, this plan supports modern routines with comfort and convenience. Open sightlines encourage connection across shared spaces while maintaining thoughtful separation of private areas when needed. The Denali home design is available in select Fischer Homes communities such as Meadowlark at Jerome Village in Plain City, OH, and Adena Pointe in Marysville, OH. Pricing, features, square footage, elevations, and available options vary by location.
- $452,990
- 4Bd
- 2Ba
- 2,957 Sq Ft
$2K
The Cumberland home design by Fischer Homes offers a well-balanced layout that harmonizes open gathering spaces with adaptable rooms throughout the home. With 3 to 4 bedrooms and 2 to 2.5 bathrooms, this design accommodates various lifestyle needs while providing a spacious 2,439 square feet of living space across two stories. Thoughtful transitions and sightlines between shared areas create a welcoming environment that feels connected yet distinct in purpose. Whether you're engaging in everyday activities or hosting guests, the plan's arrangement supports comfortable movement and social flow. At the heart of the Cumberland is an open main living area that brings the family room, kitchen, and dining spaces together in a seamless arrangement. The kitchen's layout is designed for both convenience and interaction, while flexible rooms positioned throughout the home allow for personalization based on your lifestyle - whether that means space for work, hobbies, or quiet retreat. Optional features and layout enhancements offer additional ways to tailor specific areas to suit your preferences. Designed with adaptability in mind, the Cumberland incorporates versatile areas that can evolve alongside changing routines. Shared living spaces make room for everyday use and casual gatherings, while separate zones provide opportunities for focused activity or personal time. Optional configuration choices further enhance the home's ability to adjust as needs shift over time, ensuring comfort and functionality throughout different life stages. The Cumberland home design is available in select Fischer Homes communities. Pricing, features, square footage, elevations, and available options vary by location. Reviewing individual community details is the best way to understand how this design can be built and personalized.
- $432,990
- 3Bd
- 2Ba
- 2,483 Sq Ft
$2K
The Breckenridge home design by Fischer Homes offers a distinctive layout that blends open communal areas with adaptable spaces designed to support everyday living and personal routines. This plan strategically places key living areas so that shared spaces feel welcoming and accessible, while private rooms offer opportunities for rest or focused activity. With 4 to 5 bedrooms and 2.5 to 3.5 baths spread across 3,135 to 3,156 square feet in a two-story layout, the overall composition of the floorplan encourages a sense of coherence while allowing flexibility in how the home is used. At the heart of the Breckenridge is a thoughtfully organized gathering area that connects the family room, kitchen, and dining spaces, creating a central hub for everyday life and entertaining. Adjacent rooms provide additional flexibility and can be adapted to serve different purposes - whether that means a dedicated workspace, hobby room, or guest suite. Optional features and enhancements throughout the plan allow for further personalization, offering a home that can reflect your unique preferences and routines. Designed with adaptability in mind, the Breckenridge includes multiple areas that can accommodate changing needs and routines. Shared areas support casual interaction and cohesive living, while flexible rooms allow for separation when distinct activities are desired. Optional configuration choices expand the home's ability to evolve over time, ensuring that the layout remains both functional and comfortable as lifestyle needs change. The Breckenridge home design is available in select Fischer Homes communities. Pricing, features, square footage, elevations, and available options vary by location. Reviewing individual community details is the best way to understand how this design can be built and personalized.
- $466,990
- 4Bd
- 2Ba
- 3,135 Sq Ft
$2K
The DaVinci home design by Fischer Homes offers a well-planned layout that blends open shared spaces with adaptable areas throughout the home. With three bedrooms and two baths, this one-story design provides ample room for comfortable living, featuring between 1,730 and 1,752 square feet of thoughtfully arranged space. Carefully arranged sightlines and transitions create a comfortable flow between the family room, kitchen, and other living areas. This design supports both everyday living and gatherings, providing a welcoming backdrop for a variety of routines. At the heart of the DaVinci is an open main level that connects key living areas in a cohesive configuration. The kitchen is designed for function and accessibility, allowing easy movement into adjacent spaces. Flexible rooms positioned throughout the plan offer opportunities for personalization - whether used for work, leisure, or guest accommodations. Optional design features and layout enhancements allow you to tailor areas of the home to reflect how you live. Designed with adaptability in mind, the DaVinci integrates multiple versatile areas that support a range of daily activities. Shared living spaces promote comfortable interaction, while separate rooms provide opportunities for focused tasks or relaxation. Optional layout choices expand the home's ability to evolve over time, ensuring that it remains both functional and comfortable as needs change. The DaVinci home design is available in select Fischer Homes communities. Pricing, features, square footage, elevations, and available options vary by location. Reviewing individual community details is the best way to understand how this design can be built and personalized.
- $432,990
- 2Bd
- 2Ba
- 1,730 Sq Ft
$2K
The Beacon home design by Fischer Homes showcases a thoughtfully arranged ranch layout that blends open-concept living with practical flexibility. This charming design offers 2 to 3 bedrooms and 2 baths, making it ideal for various lifestyles. Spanning 1,419 square feet across a single story, the welcoming main level features an inviting family room that flows seamlessly into the kitchen and dining areas, fostering a natural connection between shared spaces. This layout is perfect for those who enjoy effortless access between rooms, and it accommodates both daily living and entertaining with ease. The open kitchen and dining area are designed for convenience and everyday comfort, with plenty of space for meal prep, casual dining, and conversation. Depending on your preferences, one of the bedrooms can be converted into a study or additional living space - offering flexibility to match your lifestyle. The owner's suite serves as a private retreat with its own bath and walk-in closet. Optional features such as a garage expansion and enhanced interior design elements allow you to personalize the home to suit your needs. Designed with versatility in mind, the Beacon includes spaces that adapt to a variety of daily routines and preferences. Whether you're using the optional third bedroom as a guest room, home office, or hobby space, the floorplan allows you to shape your home to fit your lifestyle. Thoughtful placement of rooms ensures smooth movement throughout the home while maintaining zones for privacy and shared living. The Beacon home design is available in select Fischer Homes communities. Pricing, features, square footage, elevations, and available options vary by location. Reviewing individual community details is the best way to understand how this design can be built and personalized.
- $392,990
- 2Bd
- 2Ba
- 1,413 Sq Ft
$2K
Adjust filters to expand your search.
51 - 100 of 184 Homes for sale in 43041
Don’t see what you’re looking for?
A local real estate agent is the best way to get access to exclusive and off-market properties so you can find home.
Explore nearby locations
The prices shown are the median list prices.Marysville Homes for sale
$424,990
Columbus Homes for sale
$295,000
Dublin Homes for sale
$650,000
Hilliard Homes for sale
$521,300
Springfield Homes for sale
$469,900
Westerville Homes for sale
$419,950
Marion Homes for sale
$402,400
Grove City Homes for sale
$424,180
Worthington Homes for sale
$499,900
Powell Homes for sale
$579,900
Blacklick Homes for sale
$350,000
Urbana Homes for sale
$185,000
Plain City Homes for sale
$473,900
Delaware Homes for sale
$709,950
Bellefontaine Homes for sale
$220,000
Galloway Homes for sale
$322,450
43040, OH Homes for sale
$425,990
43229, OH Homes for sale
$280,000
43228, OH Homes for sale
$310,000
43017, OH Homes for sale
$649,950
43015, OH Homes for sale
$482,800
43224, OH Homes for sale
$209,900
43302, OH Homes for sale
$199,000
43081, OH Homes for sale
$419,900
43235, OH Homes for sale
$449,900
43140, OH Homes for sale
$319,495
German Village Homes for sale
$695,000
Ballantrae Homes for sale
$807,000
Worthington Hills Homes for sale
$555,000
Downtown Columbus Homes for sale
$477,200
Greystone Mews Homes for sale
$650,000
Berwick Homes for sale
$362,900
Westgate Homes for sale
$257,900
Victorian Village Homes for sale
$659,900
Little Turtle Homes for sale
$409,900
Short North Homes for sale
$472,000
Union County Homes for sale
$480,910
Logan County Homes for sale
$224,999
Clark County Homes for sale
$180,000
Champaign County Homes for sale
$200,000
Madison County Homes for sale
$369,999
Delaware County Homes for sale
$523,150
Franklin County Homes for sale
$349,500
Marion County Homes for sale
$199,900
Hardin County Homes for sale
$164,835
Narrow your search
Schools
Frequently Asked Questions about 43041, OH
It is affordable to live in 43041. Buying a home in 43041 is 1% less expensive compared with the national average.
The best and safest neighborhoods to live in 43041 in November 2026 are The Ohio State University, Marble Cliff Crossing, Ballantrae, German Village, Victorian Village, Greystone Mews, Italian Village, Worthington Hills, Downtown Columbus, Short North, Merion Village, Harrison West, Olde Town East, Little Turtle, Berwick, Pinnacle Club, Forest Park East, Westgate, Central Eastmoor, North Linden
In November 2026, 43041 homes were listed to buy for a median price of $309K, with 25% down you would need $1.88K/month to cover expenses and assume that's 35% of your total monthly income, your total yearly income would need to be $64.6K.