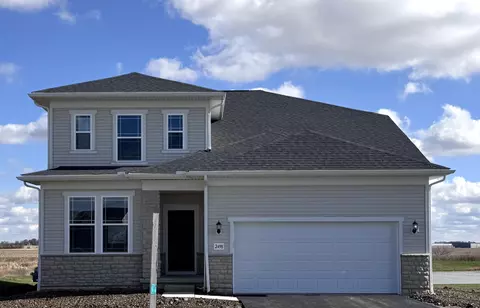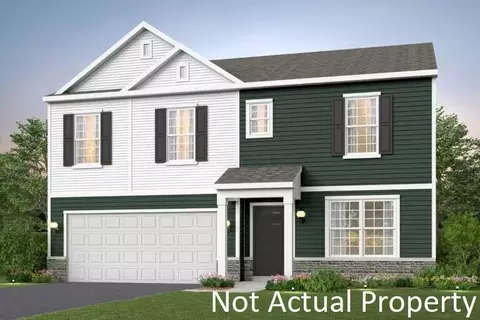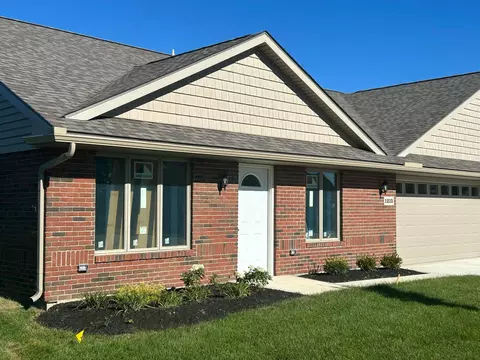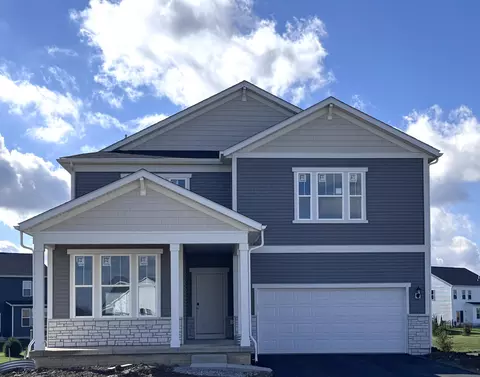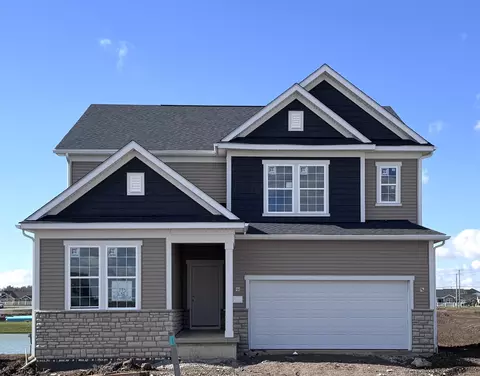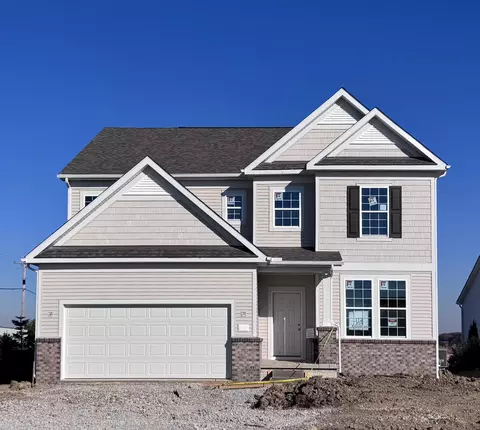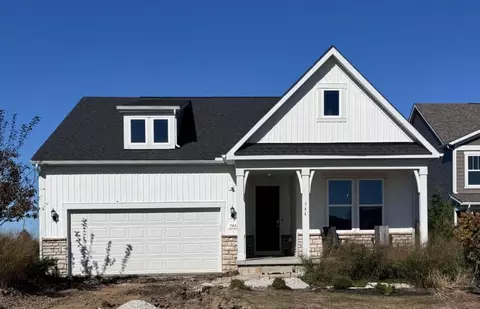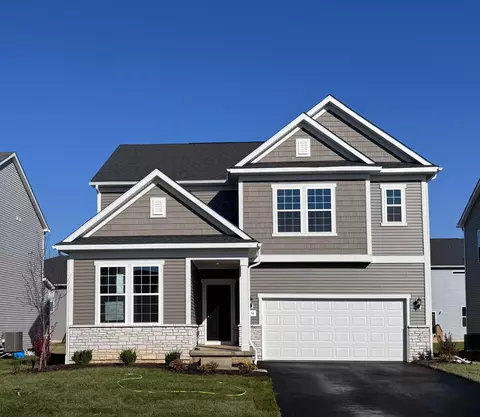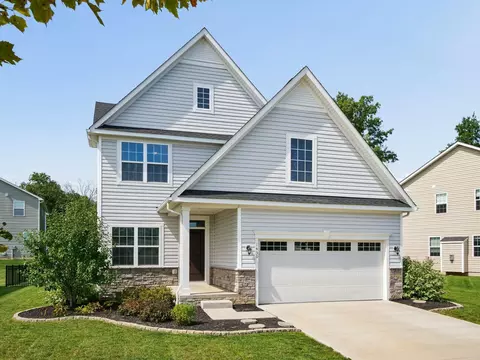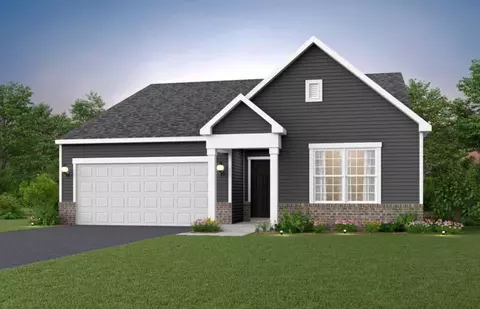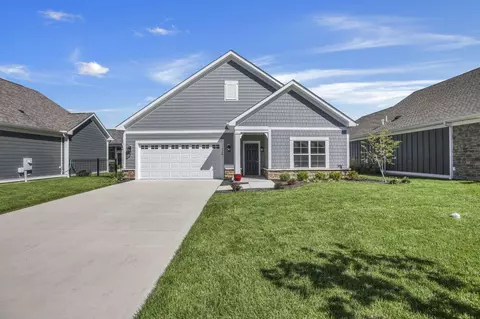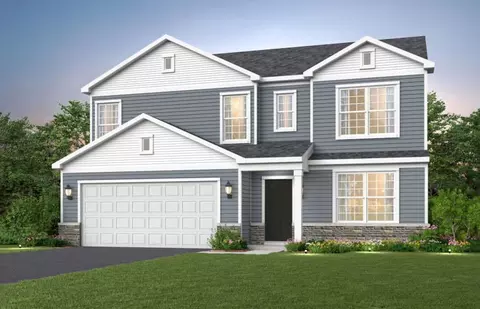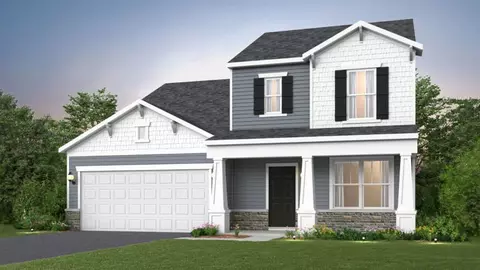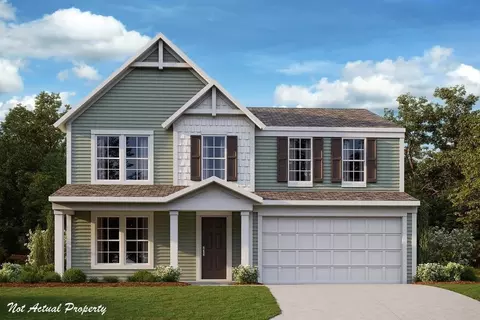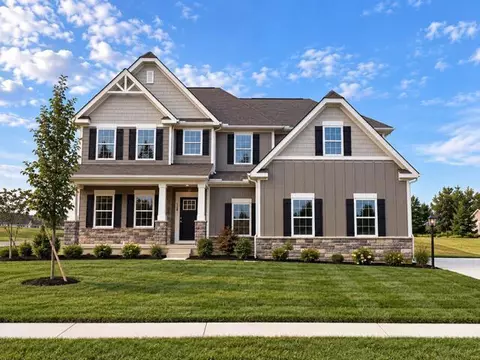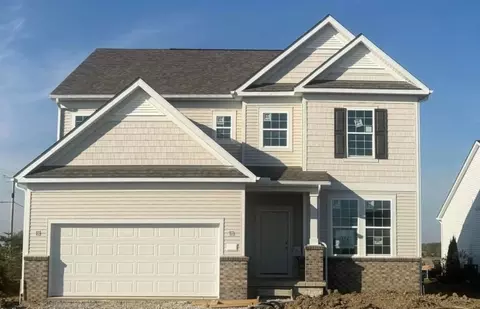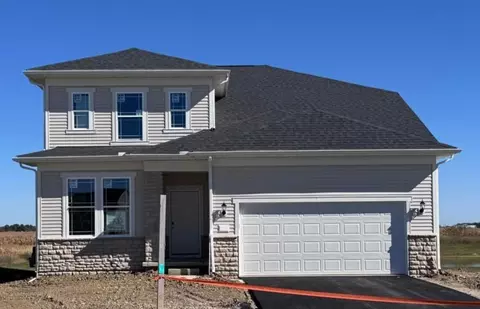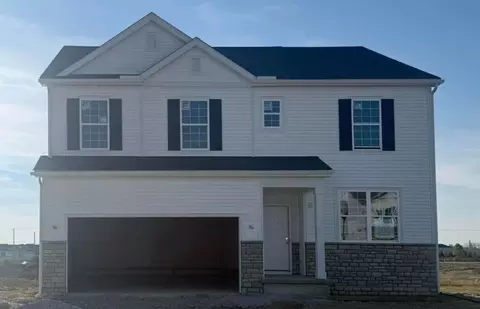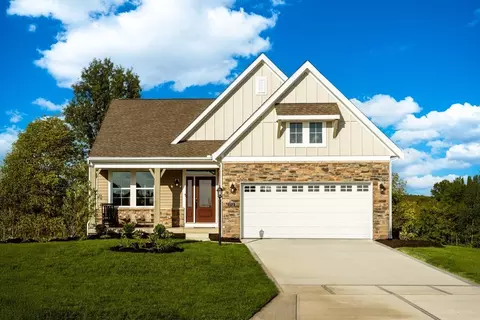
Explore the Wilmington model home in Marysville, OH at Skybrook and experience a decorated model home by Fischer Homes designed with open gathering areas and thoughtfully placed private spaces. This one-story home design offers 2 to 4 bedrooms, 2 to 3.5 bathrooms, and 1,725 to 3,322 square feet, creating a layout that supports a variety of household needs while maintaining a comfortable flow throughout the home. The overall arrangement encourages connection across shared living areas while preserving flexibility through more distinct spaces positioned throughout the plan. At the center of the Wilmington is a main living area that brings the family room, kitchen, and dining spaces together in a cohesive arrangement that supports both day-to-day use and easy movement throughout the home. Additional rooms within the plan provide opportunities for personalization, whether used for work, hobbies, or guest space, while available features and layout choices may offer added flexibility based on community and plan selection. Touring this decorated model home at Skybrook also gives you the opportunity to explore the layout in person during open hours or begin with the available virtual tour. The Wilmington home design is planned with adaptability in mind, incorporating versatile areas that can support changing routines over time. Shared living spaces accommodate everyday use and social gathering, while separate rooms create opportunities for more focused activity or quieter moments.
- $547,990
- 2Bd
- 3Ba
- 1,725 Sq Ft