Movoto Real Estate
  • Exterior
  • Floorplan
  • Other
  • Entry Way
  • Kitchen
  • Living
  • Bath
  • Bedroom
  • Animated home icon 3D tour

256 Berwick Rd, Ogunquit, ME 03907

  • $1,499,000

  • 4

    bed

  • 4

    bath

  • 1,864

    Sqft ($804/Sqft)

House for sale 11 days
Movoto is helping 10 homebuyers near you

About 256 Berwick Rd

Property type House
Year built 2026
HOA fee $0/month
Lot size 0.29 Acre
Movoto estimate
Parking 1 garage spaces
Property description
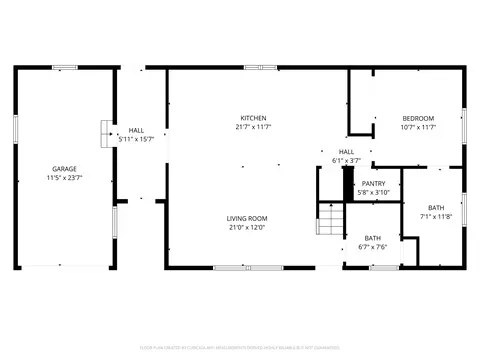
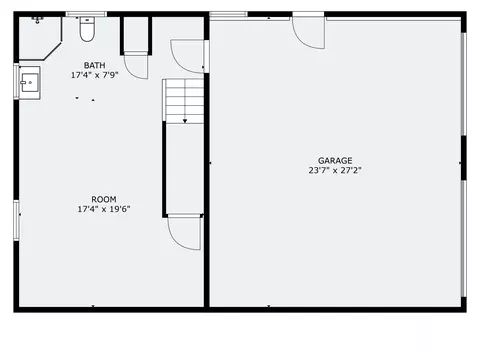
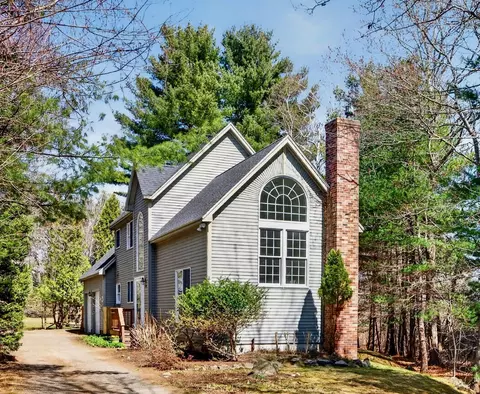
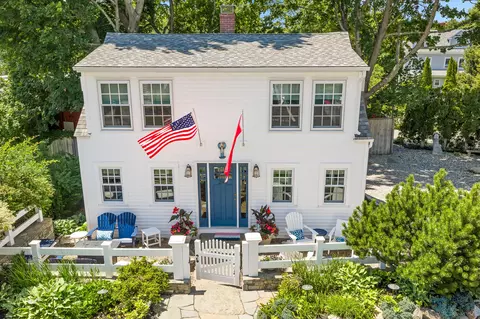
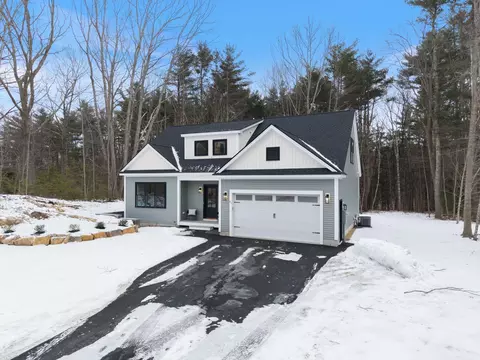
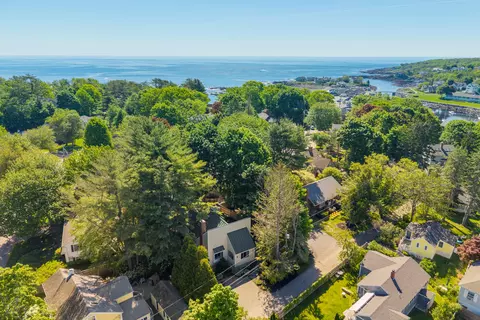
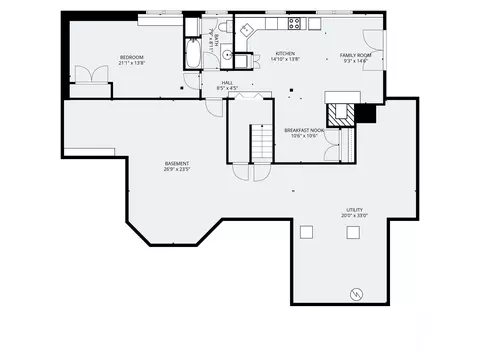
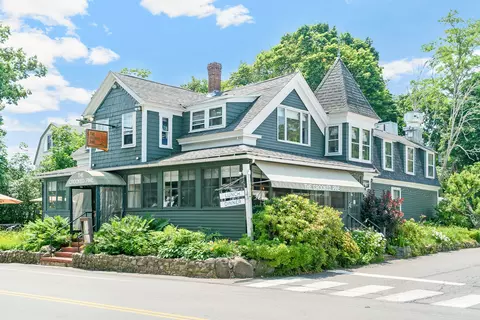
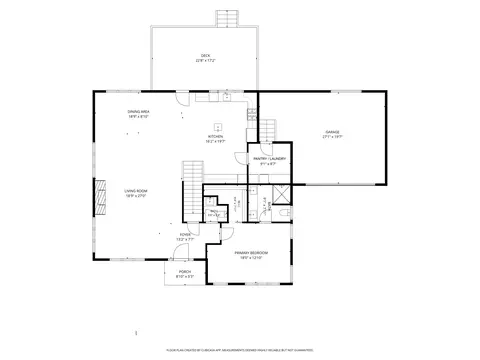
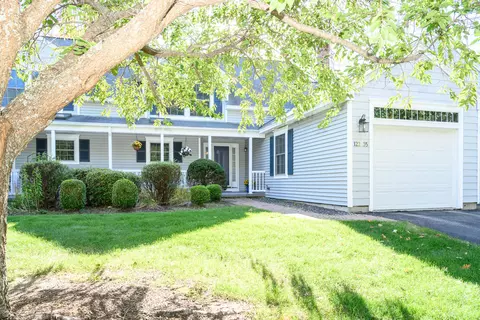
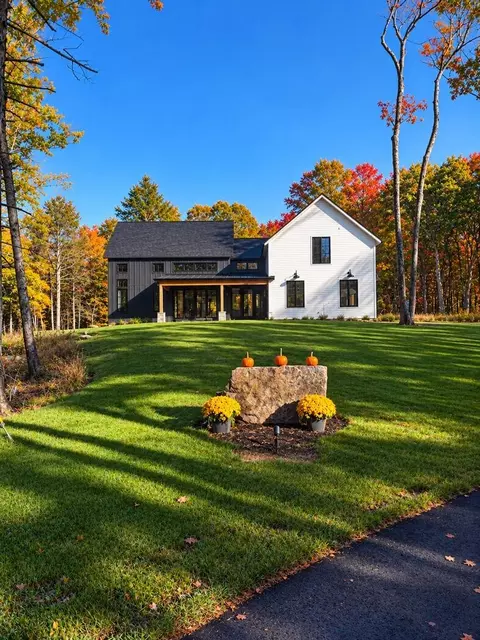
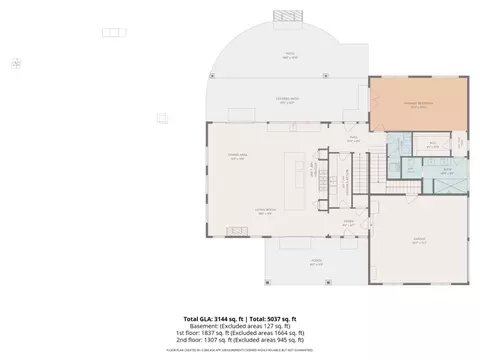
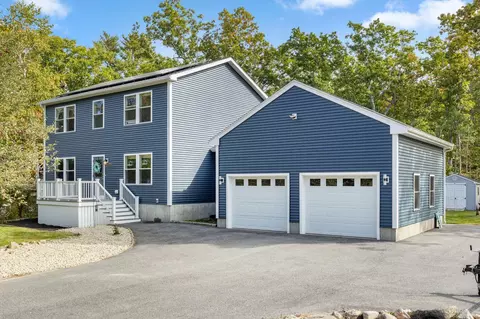
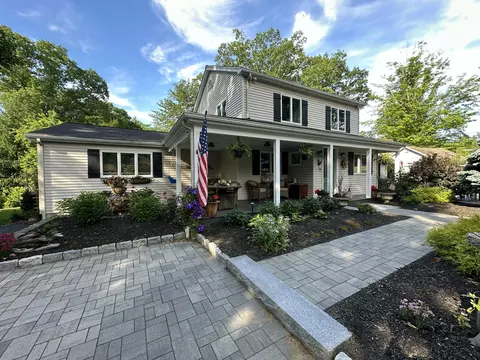
Welcome to 256 Berwick Road in Ogunquit -- a completely reimagined Gambrel-style home where classic New England charm meets essentially brand-new construction. Originally built in 1964, this four-bedroom residence has undergone a comprehensive top-to-bottom renovation with virtually no surface left untouched. Everything has been thoughtfully updated, including heating, air conditioning, plumbing, electrical, windows, flooring, fixtures, cabinetry, appliances, and finishes throughout. The only remaining original elements are the framing and the foundation -- even the foundation has been refreshed with a clean stucco finish. Offering approximately 1,864 square feet of beautifully redesigned living space, the home now features a bright, open-concept floor plan tailored for modern living. The kitchen, dining, and living areas flow seamlessly together, creating an inviting central gathering space perfect for entertaining or relaxing after a day at the beach. The first floor includes a primary suite with a private ensuite bath, as well as a convenient powder room for guests. Upstairs, you'll find two comfortable guest bedrooms with a beautifully tiled shared bath as well as an additional bedroom suite featuring its own private bath -- ideal for extended family, guests, or flexible use. Every detail has been refreshed with today's buyer in mind, including engineered wood flooring, all-new cabinetry and hardware, gas range, refrigerator, dishwasher, washer and dryer, updated lighting, and crisp finishes throughout. An attached one-car garage and newly paved driveway complete the package. Conveniently located .8 miles to Ogunquit center, you will be just minutes from beaches, restaurants, shops, and all the charm of southern Maine's coastline, this is a rare opportunity to own a turnkey home where everything is DONE. Simply unpack, enjoy, and start living the Ogunquit lifestyle from day one.
Listed by
Listing Agent - Robert Coles Jr.
Listing Agent Contact: (207)252-1775
Listing Office - RE/MAX Realty One
Source: MREIS mls logo
MLS#1662065 • last updated 6 days ago
Movoto checked MREIS for data 3 minutes ago
Request a virtual or in-person tour
Overview
Heating Propane, Forced Air
Levels/Style Multi-Level, Dutch Colonial
MLS # 1662065
Virtual Tour External Link
SqFt 1864
Status Active
Lot Size (Acres) 0.29
Lot Size (Sqft) 12632.4
Property Tax 3707
Year Built 2026
Interior
Total # of Bathrooms 4
# Full Baths 3
# Half Baths 1
# Bedrooms 4
Total # of Rooms 6
Laundry Upper Level
Flooring Tile, Engineered Hardwood
Interior Features 1st Floor Bedroom, Bathtub, Pantry, Shower, Primary Bedroom W/Bath
Appliances Dishwasher, Dryer, Microwave, Gas Range, Refrigerator, Washer
Window Features Double Pane Windows
Exterior
Foundation Block
Construction Wood Frame, Other
Parking Paved, 1 - 4 Spaces, On Site
Patio/ Porch Patio, Porch
Lot Features Intown, Near Country Club, Near Public Beach, Neighborhood, Open Lot, Landscaped
Amenities / Utilities
Water Source Public
Other Equipment Cable, Internet Access Available
Location
High School District Wells-Ogunquit CSD
Zoning RD
Lot/ Land Details
Road Surface Paved
Tour this home
When would you like to see 256 Berwick Rd?
question
Have a question about this property? Call us at (844) 430-0869
8/10
Source: GreatSchools.org © 2026. All rights reserved.

Around the neighborhood

Explore everything this neighborhood has to offer.
29/100
Walk
58/100
Family
30/100
Dining
67/100
Pet
  • Real Estate
  • ME
  • York County
  • Ogunquit
  • 03907
  • 256 Berwick Rd

My commute

Enter a destination to see travel time and distance.
By entering my info and clicking Ask a Question below, I am providing my e-signature and express written consent to receive marketing emails, calls, and texts (including via automatic telephone dialing systems, AI generative, artificial or pre-recorded voice technology) relating to my inquiry from Movoto (and parties calling/messaging on their behalf) even if my number appears on the company, state, or national Do Not Call Registry. You also agree to ourTerms and Conditions and Privacy Policy. Consent not required to receive services (call 1-844-420-1270 to be connected without providing consent).

Nearby homes for sale in Ogunquit, ME

Nearby recently sold homes in Ogunquit, ME

Newest listings in 03907

Meet with a real estate agent today (844) 430-0869
The multiple listing information is provided by Maine IDX. IDX information is provided exclusively for consumers’ personal, non-commercial use and that it may not be used for any purpose other than to identify prospective properties consumers may be interested in purchasing. Information deemed reliable but not guaranteed to be accurate. Buyer to verify all information. The information provided is for consumers' personal, non-commercial use and may not be used for any purpose other than to identify prospective properties consumers may be interested in purchasing. Listing information updated every 15 minutes. Terms of use & Privacy Policy, California Privacy Info. Copyright © 2005 - 2026 Movoto, Inc. All rights reserved. Equal Housing Opportunity CalDRE CalDRE #01517281
Movoto Real Estate is committed to ensuring accessibility for individuals with disabilities. We are continuously working to improve the accessibility of our web experience for everyone. We welcome feedback and accommodation requests, please submit them here.
Listing data is derived in whole or in part from the Maine IDX and is for consumers' personal, noncommercial use only. Dimensions are approximate and not guaranteed. All data should be independently verified. © 2026 Maine Real Estate Information System, Inc. All Rights Reserved.
Requests for information regarding mortgage products will be directed to Movoto.com affiliate, Lower, LLC - a licensed Mortgage Lender (NMLS #1124061), or, based on your location, may be redirected to a participating mortgage marketing partner that may pay Lower, LLC for any consumer contact information provided through this site.