Movoto Real Estate
  • Exterior
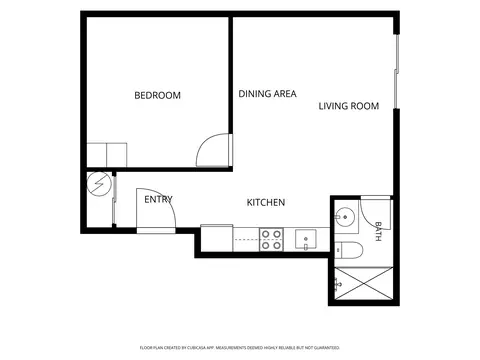
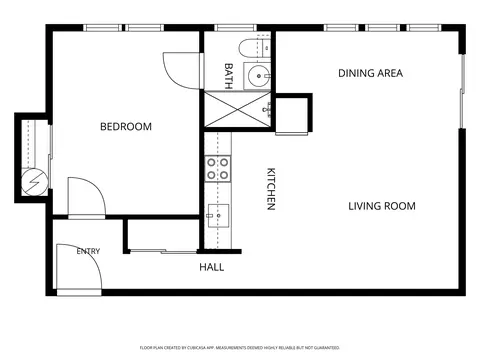
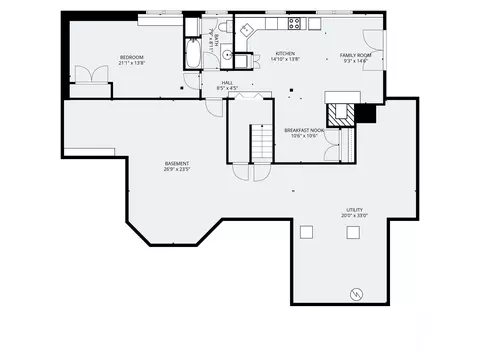
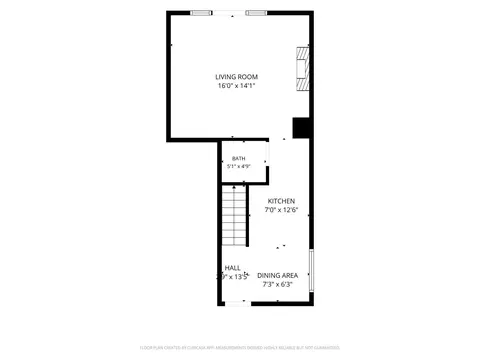
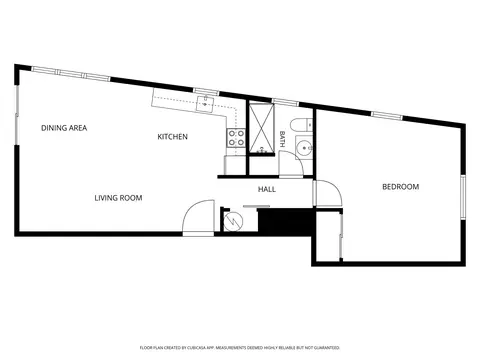
  • Floorplan
  • View/Area
  • Other
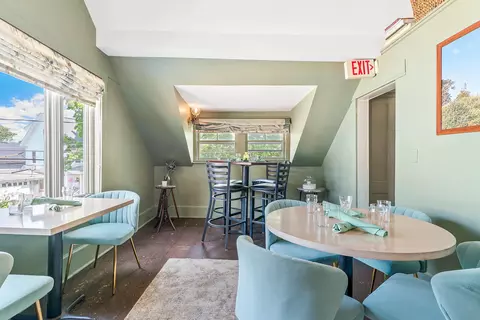
  • Dining
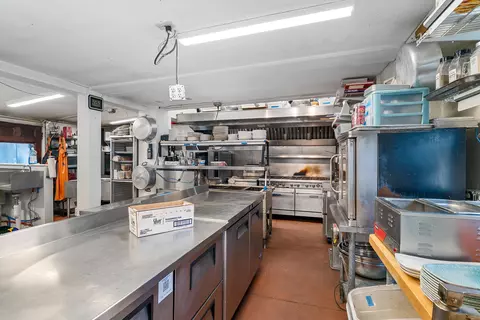
  • Kitchen
  • Animated home icon 3D tour

30 Shore Rd, Ogunquit, ME 03907

  • $2,300,000

  • 2

    bed

  • 6

    bath

  • 3,338

    Sqft ($689/Sqft)

House for sale 4 hours
Movoto is helping 10 homebuyers near you

About 30 Shore Rd

Property type House
Year built 1870
HOA fee $0/month
Lot size 9,583 Sqft
Movoto estimate
Property description
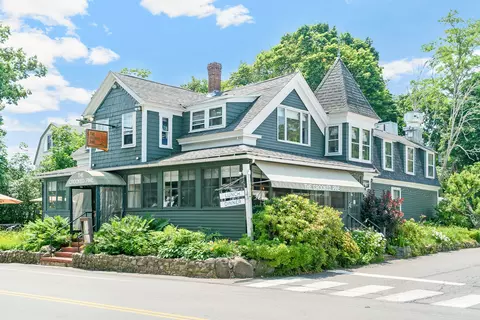
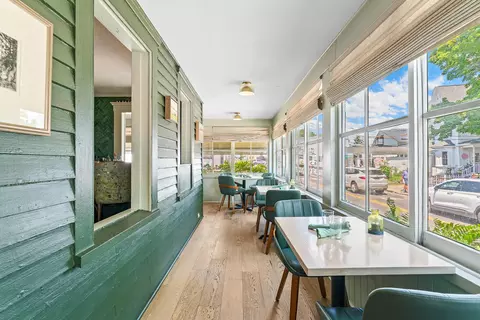
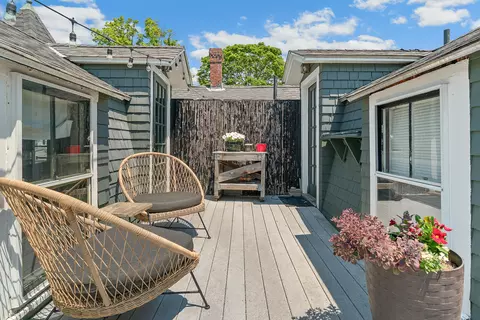
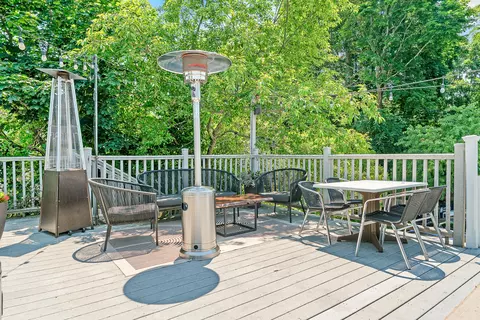
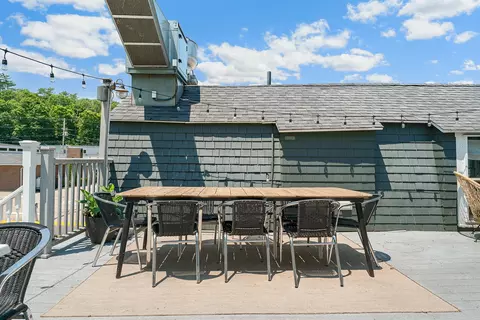
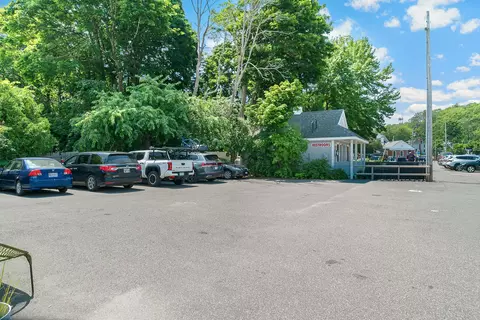
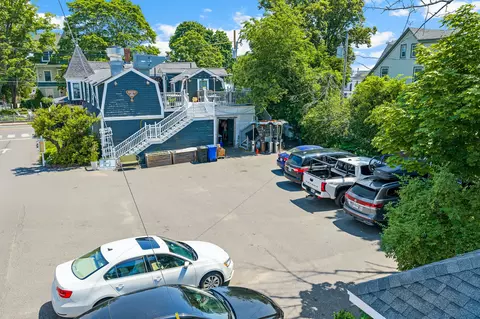
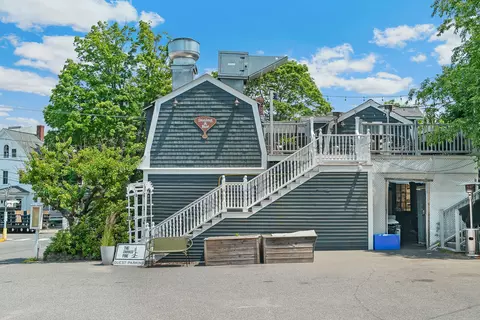
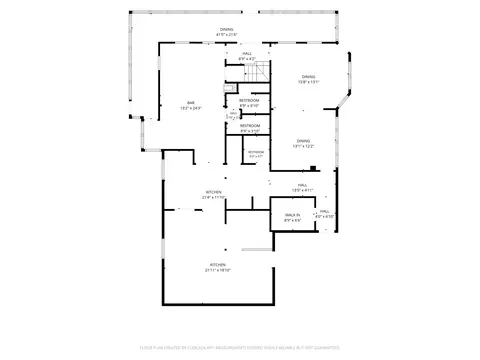
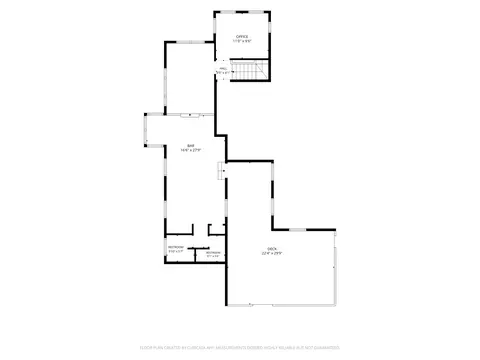
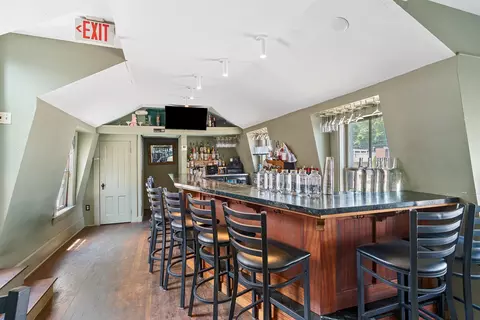
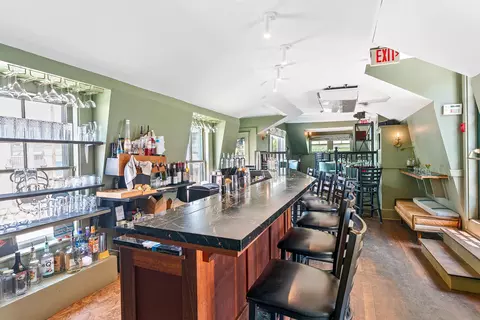
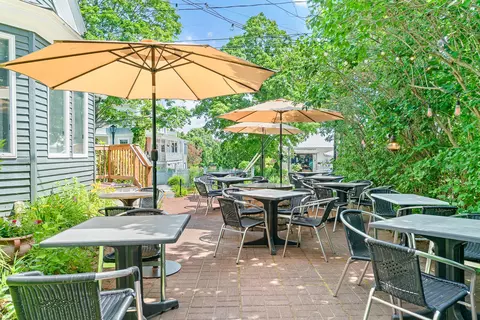
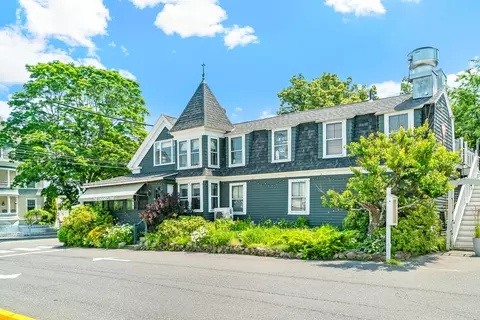
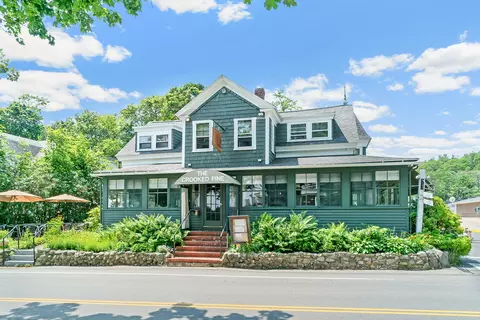
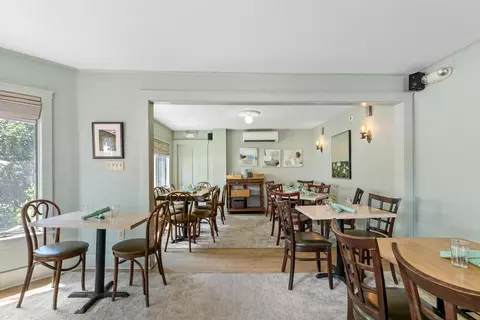
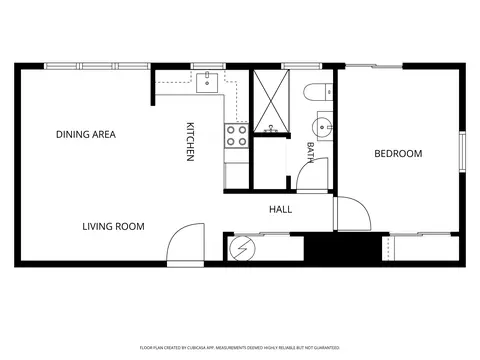
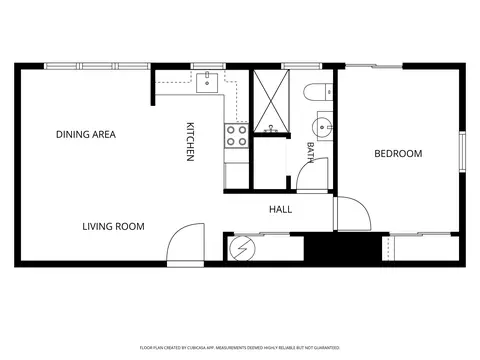
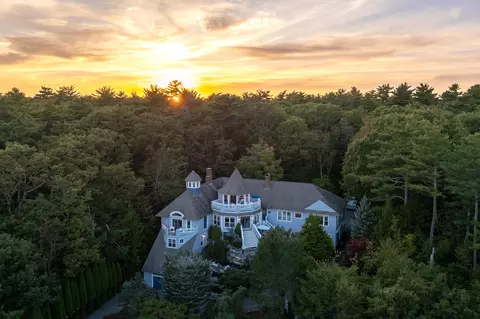
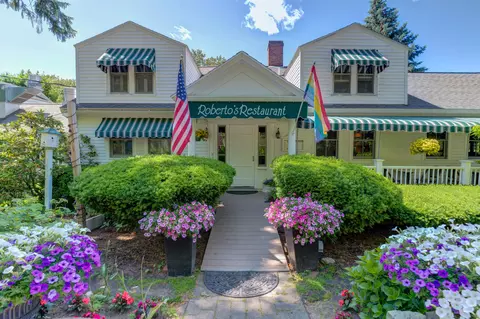
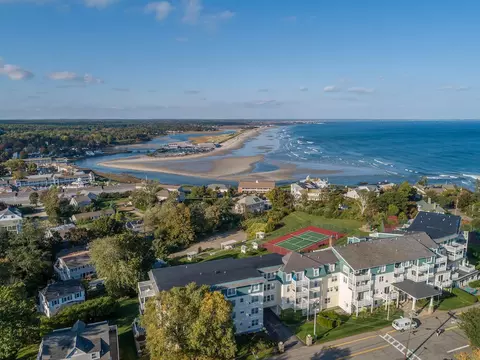
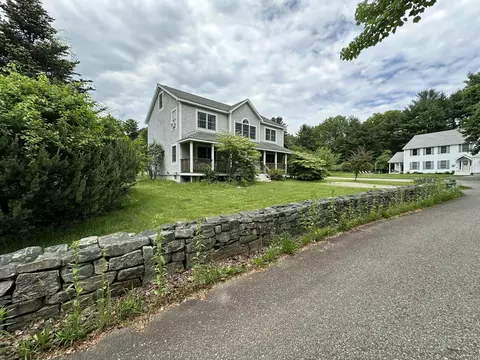
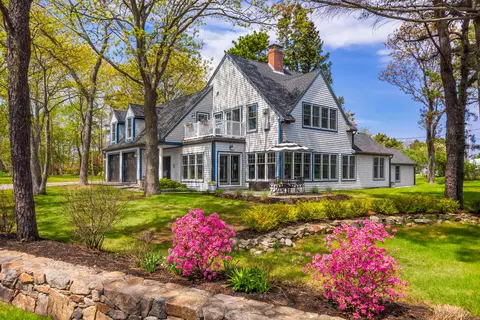
For generations, this landmark Shore Road property has welcomed locals and visitors alike, becoming woven into the fabric of Ogunquit's vibrant dining scene. Originally built in 1870 and thoughtfully adapted over the decades, this distinctive property is currently home to The Crooked Pine and was previously the beloved Gypsy Sweethearts, carrying forward a legacy of hospitality that spans generations. Offering seating for approximately 144 guests across multiple dining rooms, an inviting lounge, a glass-enclosed front porch, rooftop deck, and beautifully landscaped outdoor dining areas, the property creates a variety of memorable guest experiences while maximizing revenue potential. A fully equipped commercial kitchen supports efficient operations, while the established business demonstrates the kind of continuity and proven performance that is increasingly difficult to find. Additionally, there is a two bedroom apartment on the second level which is perfect for owners or staff. One of the property's most remarkable assets is something few Ogunquit restaurants can claim, on-site parking. Combined with its exceptional Shore Road location, lush gardens, and unmistakable curb appeal, it offers conveniences that elevate both the guest experience and long-term value. Whether continuing a successful culinary destination or bringing your own vision to one of Southern Maine's most recognized restaurant locations, this is an opportunity to acquire more than real estate--it's the chance to steward a cherished Ogunquit institution. Landmark properties with this combination of history, location, parking, operational infrastructure, and established goodwill seldom come to market.
Listed by
Listing Agent - Donald Wunder
Listing Agent Contact: (207)252-1775
Listing Office - RE/MAX Realty One
Source: MREIS mls logo
MLS#1674697 • last updated 3 hours ago
Movoto checked MREIS for data 5 minutes ago
Request a virtual or in-person tour
Overview
Heating Electric, Oil, Propane, Direct Vent Heater, Heat Pump, Other
Levels/Style Multi-Level, Cape Cod, Other
MLS # 1674697
Virtual Tour External Link
SqFt 3338
Status Active
Lot Size (Acres) 0.22
Lot Size (Sqft) 9583.2
Property Tax 9485
Year Built 1870
Interior
Total # of Bathrooms 6
# Full Baths 1
# Half Baths 5
# Bedrooms 2
Total # of Rooms 11
Flooring Carpet, Tile, Wood
Interior Features Storage
Appliances Dishwasher, Gas Range, Refrigerator
Exterior
Foundation Stone
Construction Wood Frame, Wood Siding
Parking Paved, 11 - 20 Spaces, On Site
Patio/ Porch Deck, Glassed-in Porch
Lot Features Business District, Intown, Near Golf Course, Near Public Beach, Near Shopping, Neighborhood, Open Lot, Landscaped
Amenities / Utilities
Water Source Public
Other Equipment Cable, Internet Access Available
Location
Waterfront Nearby, Public
High School District Wells-Ogunquit CSD
Zoning DBD
Lot/ Land Details
Road Surface Paved
Tour this home
When would you like to see 30 Shore Rd?
question
Have a question about this property? Call us at (844) 430-0869
8/10
Source: GreatSchools.org © 2026. All rights reserved.

Around the neighborhood

Explore everything this neighborhood has to offer.
  • Real Estate
  • ME
  • York County
  • Ogunquit
  • 03907
  • 30 Shore Rd

My commute

Enter a destination to see travel time and distance.
By entering my info and clicking Ask a Question below, I am providing my e-signature and express written consent to receive marketing emails, calls, and texts (including via automatic telephone dialing systems, AI generative, artificial or pre-recorded voice technology) relating to my inquiry from Movoto (and parties calling/messaging on their behalf) even if my number appears on the company, state, or national Do Not Call Registry. You also agree to ourTerms and Conditions and Privacy Policy. Consent not required to receive services (call 1-844-420-1270 to be connected without providing consent).

Nearby homes for sale in Ogunquit, ME

Nearby recently sold homes in Ogunquit, ME

Newest listings in 03907

Meet with a real estate agent today (844) 430-0869
The multiple listing information is provided by Maine IDX. IDX information is provided exclusively for consumers’ personal, non-commercial use and that it may not be used for any purpose other than to identify prospective properties consumers may be interested in purchasing. Information deemed reliable but not guaranteed to be accurate. Buyer to verify all information. The information provided is for consumers' personal, non-commercial use and may not be used for any purpose other than to identify prospective properties consumers may be interested in purchasing. Listing information updated every 15 minutes. Terms of use & Privacy Policy, California Privacy Info. Copyright © 2005 - 2026 Movoto, Inc. All rights reserved. Equal Housing Opportunity CalDRE CalDRE #01517281
Movoto Real Estate is committed to ensuring accessibility for individuals with disabilities. We are continuously working to improve the accessibility of our web experience for everyone. We welcome feedback and accommodation requests, please submit them here.
Listing data is derived in whole or in part from the Maine IDX and is for consumers' personal, noncommercial use only. Dimensions are approximate and not guaranteed. All data should be independently verified. © 2026 Maine Real Estate Information System, Inc. All Rights Reserved.
Requests for information regarding mortgage products will be directed to Movoto.com affiliate, Lower, LLC - a licensed Mortgage Lender (NMLS #1124061), or, based on your location, may be redirected to a participating mortgage marketing partner that may pay Lower, LLC for any consumer contact information provided through this site.