Movoto Real Estate
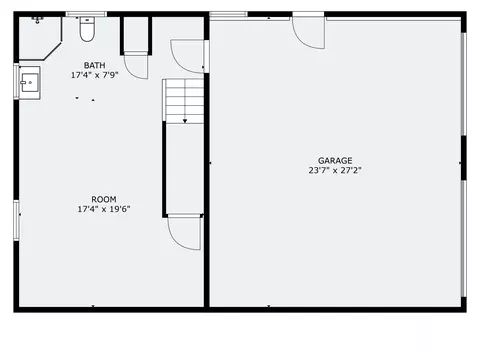
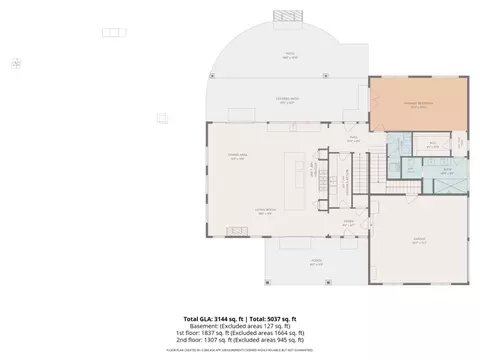
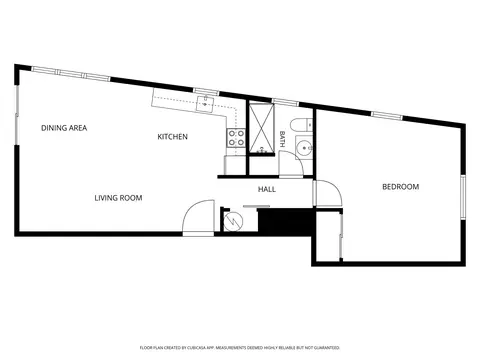
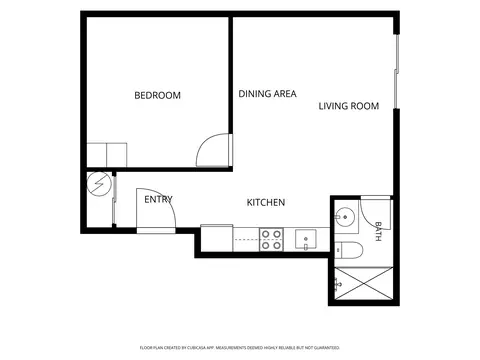
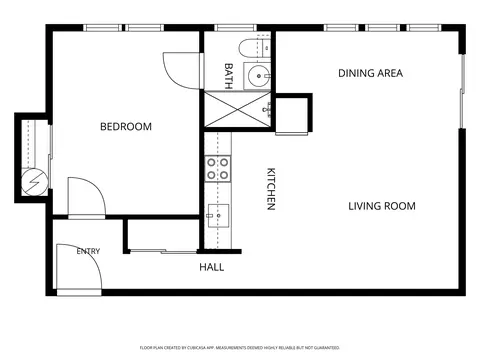
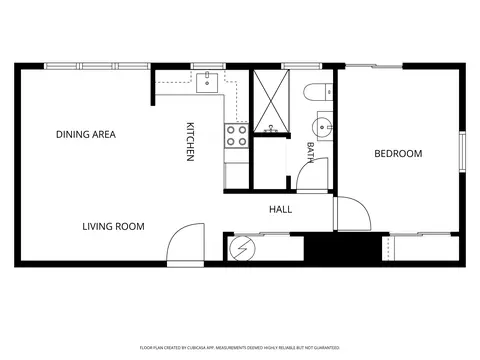
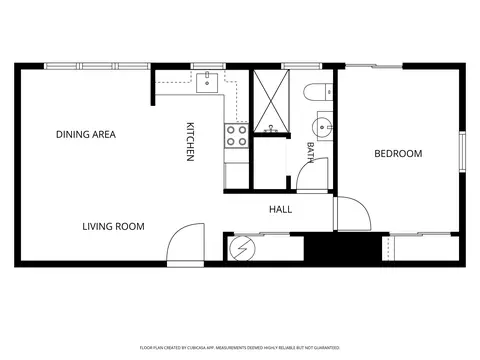
  • Floorplan
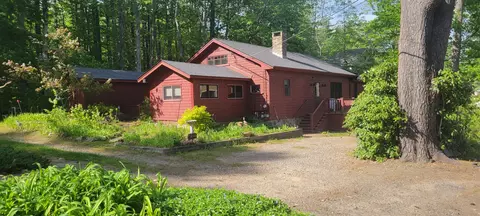
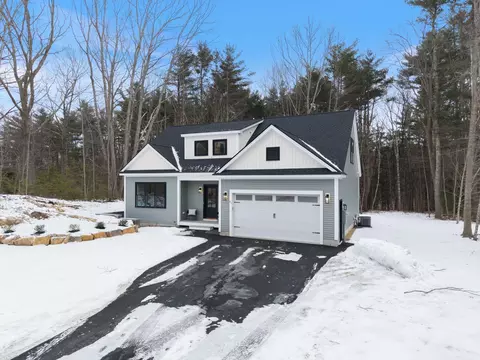
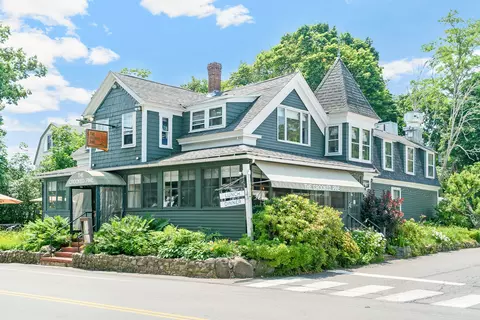
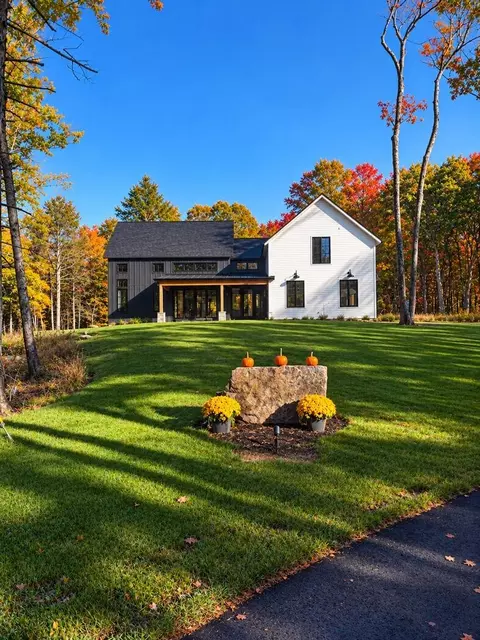
  • Exterior
  • Other
  • Dining
  • Living
  • Kitchen
  • Entry Way
  • Bedroom
  • Bath
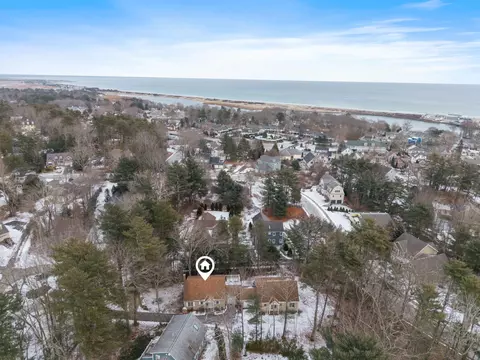
  • View/Area

323 Berwick Rd, Ogunquit, ME 03907

  • $750,000

  • 2

    bed

  • 4

    bath

  • 2,268

    Sqft ($331/Sqft)

House pending
Movoto is helping 10 homebuyers near you

About 323 Berwick Rd

Property type House
Year built 2020
HOA fee $0/month
Lot size 0.68 Acre
Movoto estimate
Parking 2 garage spaces
Property description
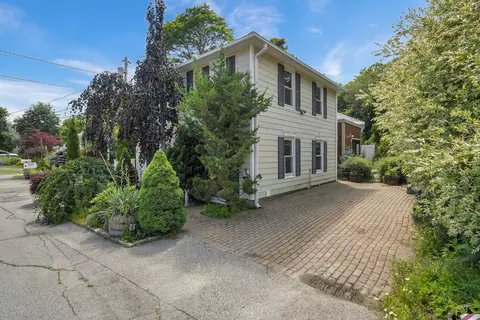
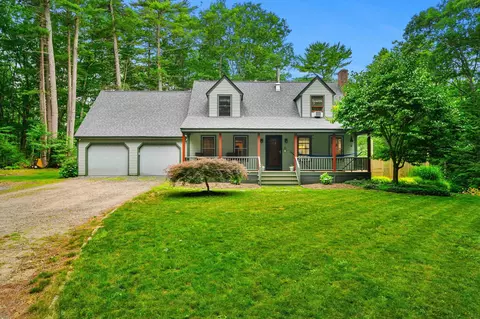
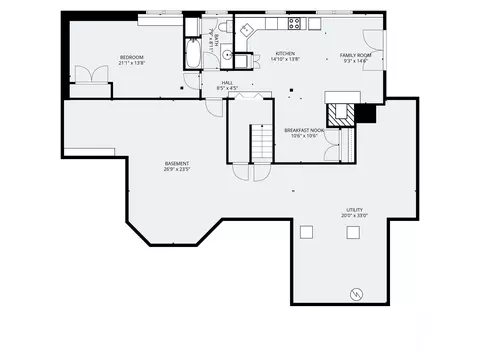
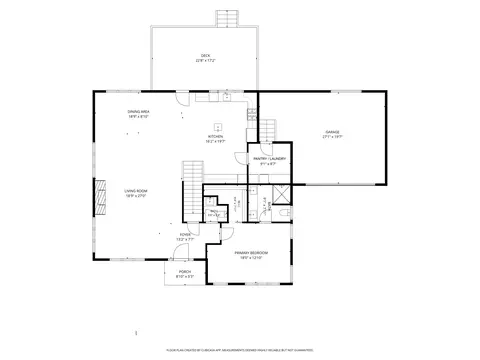
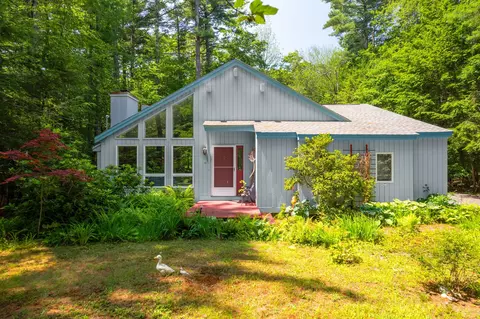
Welcome to this beautifully designed 2-bedroom, 3.5 bath home in Ogunquit, Maine--where modern comfort meets sustainable living. This thoughtfully built, all-electric home features an open-concept layout that creates a bright, airy flow between the kitchen, dining, and living spaces, perfect for both everyday living and entertaining. Designed with efficiency in mind, the home is equipped with solar panels, significantly reducing energy costs while minimizing environmental impact. High-performance spray foam insulation and a hot roof system ensure year-round comfort, improved air quality, and exceptional energy retention. With no fossil fuels on site, this property offers a clean, forward-thinking approach to home ownership. Enjoy the financial benefits of low carrying costs thanks to its energy-efficient systems, along with the peace of mind that comes from a durable, low-maintenance build. Located just minutes from Ogunquit's beaches, shops, and dining, this home blends coastal charm with cutting-edge sustainability--a rare opportunity to live comfortably, responsibly, and affordably in one of Maine's most sought-after communities.
Listed by
Listing Agent - Jennifer Walker
Listing Office - 207 Prime Properties, LLC
Source: MREIS mls logo
MLS#1660371 • last updated 1 week ago
Movoto checked MREIS for data 17 minutes ago
Request a virtual or in-person tour
Overview
Heating Electric, Heat Pump
Levels/Style Cape Cod
MLS # 1660371
SqFt 2268
Status Pending
Lot Size (Acres) 0.68
Lot Size (Sqft) 29620.8
Property Tax 5216
Year Built 2020
Interior
Total # of Bathrooms 4
# Full Baths 3
# Half Baths 1
# Bedrooms 2
Total # of Rooms 5
Laundry Main Level
Flooring Engineered Hardwood
Interior Features 1st Floor Primary Bedroom W/Bath
Appliances Dishwasher, Dryer, Electric Range, Refrigerator
Window Features Double Pane Windows
Exterior
Roof Metal
Foundation Poured Concrete
Construction Wood Frame, Wood Siding
Parking Gravel, 1 - 4 Spaces
Patio/ Porch Patio
Lot Features Near Public Beach, Near Turnpike/Interstate, Near Town, Level, Open Lot, Wooded
Amenities / Utilities
Water Source Private
Other Equipment Internet Access Available
Location
View Trees/Woods
Zoning SP
Lot/ Land Details
Road Surface Paved
Tour this home
When would you like to see 323 Berwick Rd?
question
Have a question about this property? Call us at (844) 430-0869
8/10
Source: GreatSchools.org © 2026. All rights reserved.

Around the neighborhood

Explore everything this neighborhood has to offer.
6/100
Walk
58/100
Family
30/100
Dining
67/100
Pet
  • Real Estate
  • ME
  • York County
  • Ogunquit
  • 03907
  • 323 Berwick Rd

My commute

Enter a destination to see travel time and distance.
By entering my info and clicking Ask a Question below, I am providing my e-signature and express written consent to receive marketing emails, calls, and texts (including via automatic telephone dialing systems, AI generative, artificial or pre-recorded voice technology) relating to my inquiry from Movoto (and parties calling/messaging on their behalf) even if my number appears on the company, state, or national Do Not Call Registry. You also agree to ourTerms and Conditions and Privacy Policy. Consent not required to receive services (call 1-844-420-1270 to be connected without providing consent).

Nearby homes for sale in Ogunquit, ME

Nearby recently sold homes in Ogunquit, ME

Newest listings in 03907

Meet with a real estate agent today (844) 430-0869
The multiple listing information is provided by Maine IDX. IDX information is provided exclusively for consumers’ personal, non-commercial use and that it may not be used for any purpose other than to identify prospective properties consumers may be interested in purchasing. Information deemed reliable but not guaranteed to be accurate. Buyer to verify all information. The information provided is for consumers' personal, non-commercial use and may not be used for any purpose other than to identify prospective properties consumers may be interested in purchasing. Listing information updated every 15 minutes. Terms of use & Privacy Policy, California Privacy Info. Copyright © 2005 - 2026 Movoto, Inc. All rights reserved. Equal Housing Opportunity CalDRE CalDRE #01517281
Movoto Real Estate is committed to ensuring accessibility for individuals with disabilities. We are continuously working to improve the accessibility of our web experience for everyone. We welcome feedback and accommodation requests, please submit them here.
Listing data is derived in whole or in part from the Maine IDX and is for consumers' personal, noncommercial use only. Dimensions are approximate and not guaranteed. All data should be independently verified. © 2026 Maine Real Estate Information System, Inc. All Rights Reserved.
Requests for information regarding mortgage products will be directed to Movoto.com affiliate, Lower, LLC - a licensed Mortgage Lender (NMLS #1124061), or, based on your location, may be redirected to a participating mortgage marketing partner that may pay Lower, LLC for any consumer contact information provided through this site.