
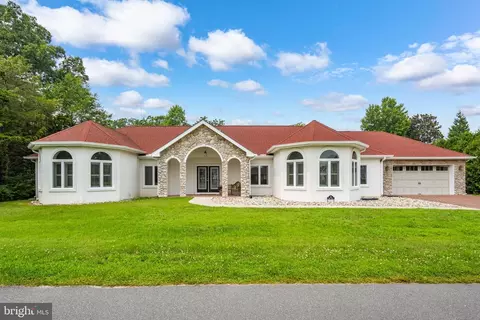
- $774,000
- 7Bd
- 4Ba
- 3,203 Sq Ft
SOLD 08/20/26

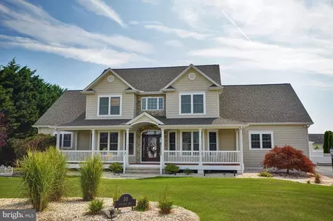
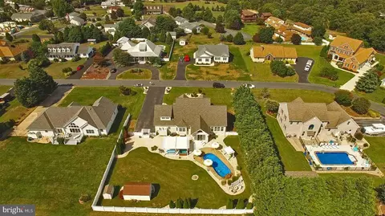
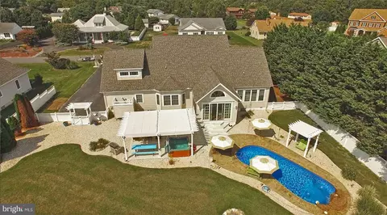
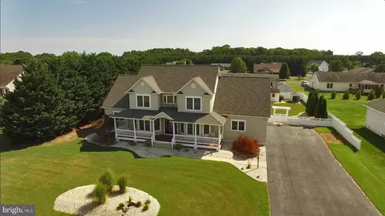
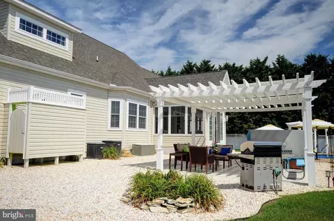
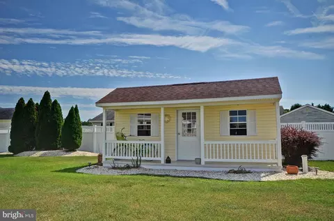
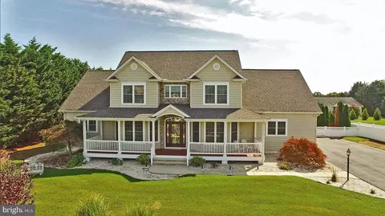
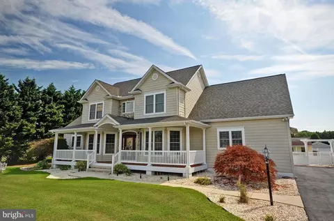
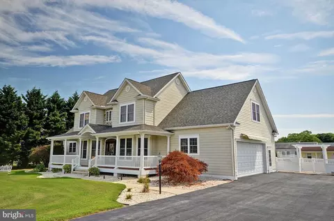
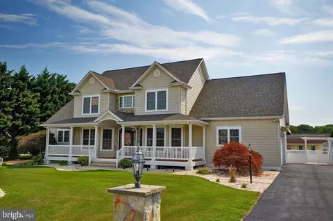
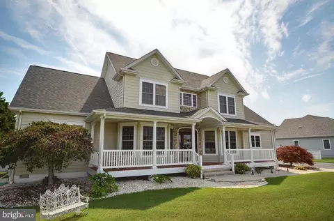
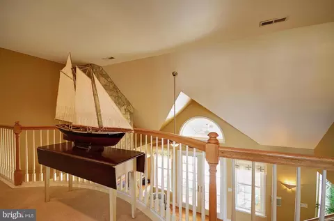
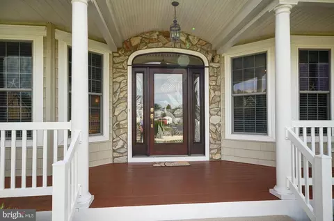
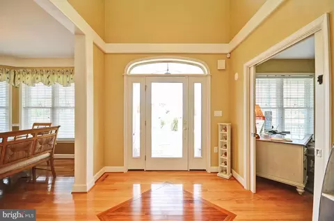
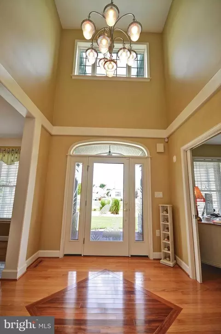
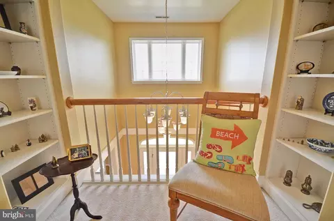
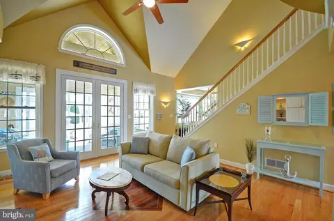
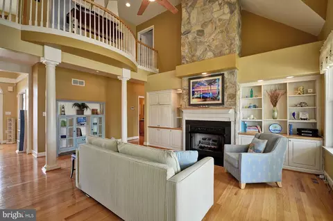
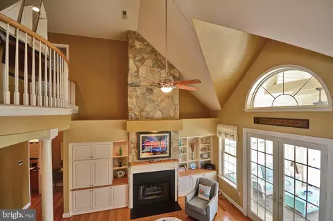
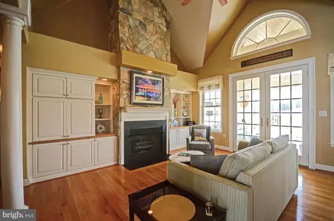
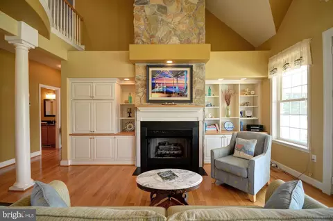
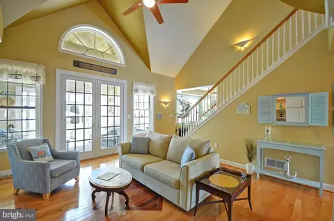
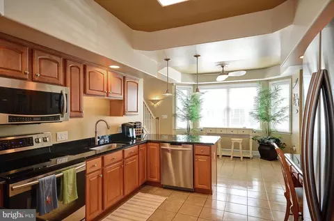
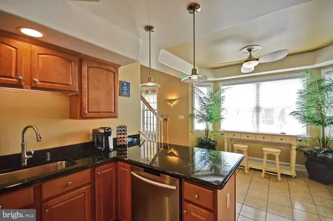
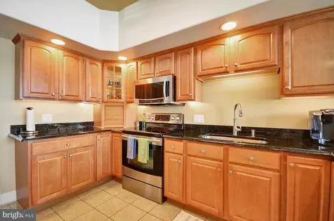
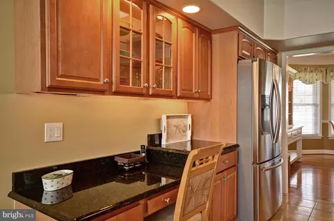
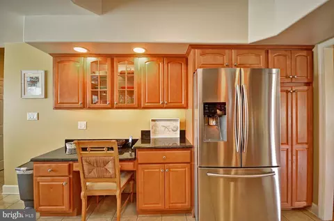
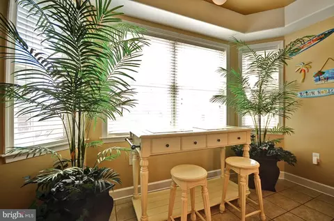
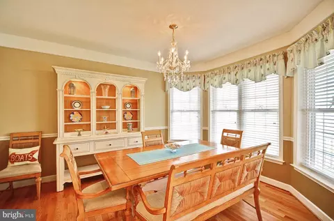
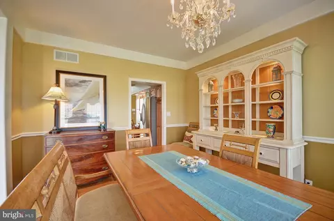
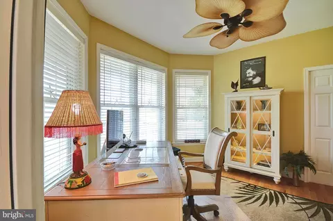
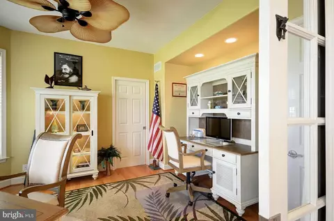
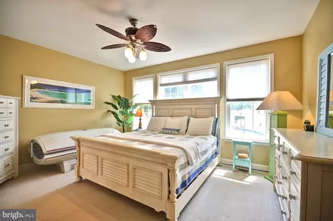
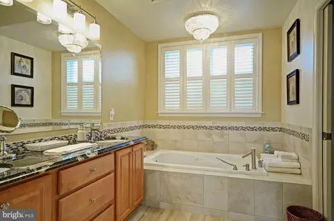
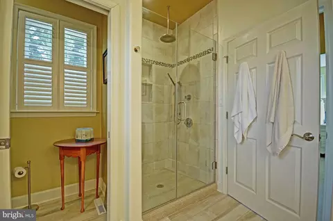
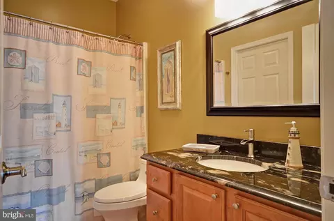
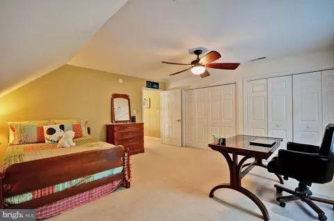
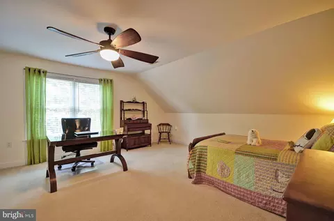
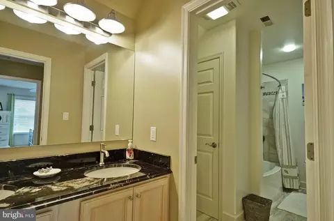
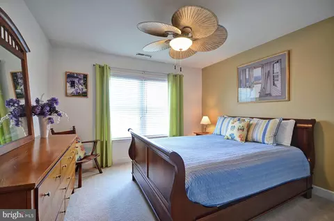
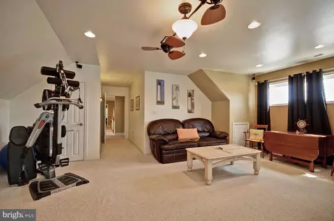
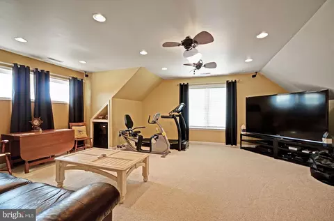
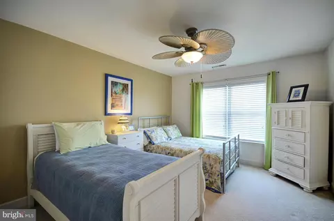
Last sold 01/03/2025 for $851K
bed
bath
Sqft ($204/Sqft)
| Property type House | Neighborhood | Year built 2003 | HOA fee $0/month | Lot size 0.5 Acre | Movoto estimate | Parking 2 garage spaces |

| Overview | |
| Cooling/AC | Central A/C, Electric |
| Heating | Electric |
| Type | Residential |
| Status | Closed |
| SqFt | 4165 |
| Lot Size (SqFt) | 21780 |
| Lot Size (Acres) | 0.5 |
| County Tax | 147, Annually |
| City/ Town Tax | 1728 |
| School Tax | Annually, 1363 |
| Annual Property Tax | 3238 |
| Year Built | 2003 |
| Condition | Very Good |
| New Construction (Y/N) | N |
| Foreclosure (Y/N) | N |
| Interior | |
| Total # of Bathrooms | 3 |
| # Full Baths | 3 |
| Total # of Bedrooms | 4 |
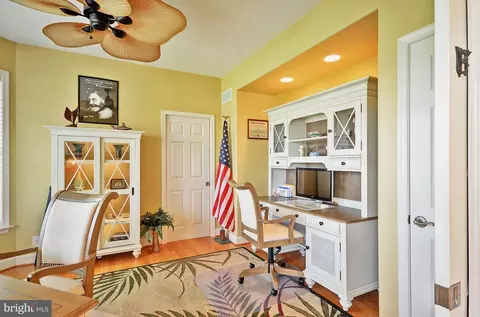
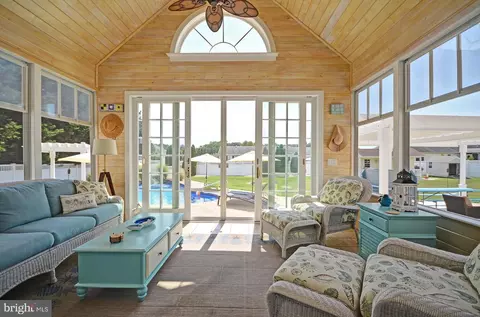
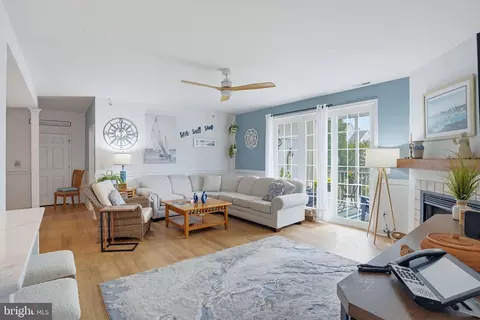
| Other Room(s) | Living Room, Dining Room, Primary Bedroom, Kitchen, Family Room, Sun/Florida Room, Office |
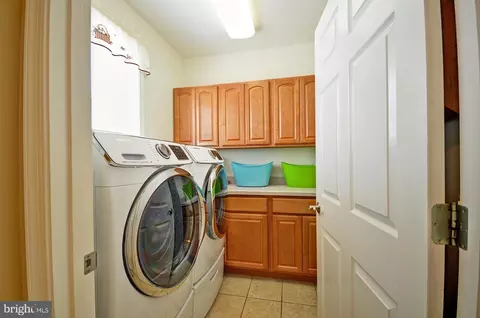
| Appliances | Dishwasher, Disposal, Dryer - Electric, Freezer, Icemaker, Refrigerator, Microwave, Oven - Double, Oven - Self Cleaning, Washer, Water Heater - Tankless |
| Walls/ Ceilings | Vaulted Ceilings |
| Window Features | Insulated |
| Fireplace | Gas/Propane |
| Interior Features | Attic, Breakfast Area, Kitchen - Eat-In, Entry Level Bedroom, Ceiling Fan(s), WhirlPool/HotTub, Bathroom - Jetted Tub, Bathroom - Walk-In Shower, Carpet, Built-Ins, Family Room Off Kitchen, Floor Plan - Traditional, Formal/Separate Dining Room, Recessed Lighting, Sound System, Store/Office, Upgraded Countertops, Walk-in Closet(s), Wood Floors |
| Accessibility Features | None |
| Exterior | |
| Roof | Architectural Shingle |
| Garage Desc | Garage Door Opener |
| Parking Desc | Paved Driveway, Off Street, Driveway, Attached Garage |
| # Garage Spaces | 2 |
| # Parking Spaces | 14 |
| # Attached Garage Spaces | 2 |
| # Driveway Spaces | 12 |
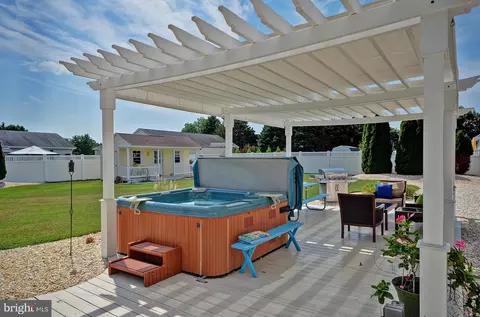
| Exterior Features | BBQ Grill, Awning(s), Extensive Hardscape, Exterior Lighting, Flood Lights, Gutter System, Hot Tub, Kennels, Outbuilding(s), Outside Shower |
| Existing Structures | Above Grade, Below Grade, Shed |
| Fencing | Vinyl |
| Amenities / Utilities | |
| Sewer/ Septic | Public Sewer |
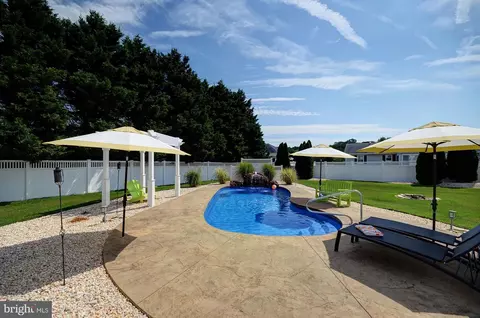
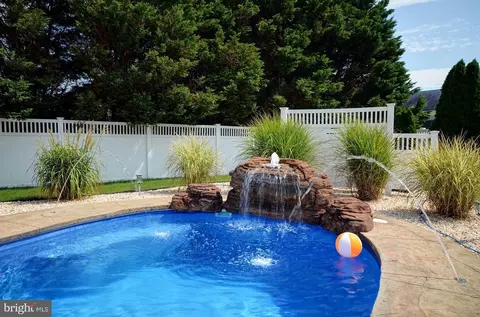
| Pool | Yes - Personal, In Ground |
| Inclusions | Partially Furnished |
| Location | |
| Subdivision | SEA VILLAGE |
| Senior Community (Y/N) | N |
| High School | INDIAN RIVER |
| Elementary School | LORD BALTIMORE |
| School District | INDIAN RIVER |
| Middle School | SELBYVILLE |
| Location | Middle Of Block |
| Directions | From Rte 1, Rte 26 West, T/R Onto West Ave., T/R Onto William Ave., Home Is On Your Right. |
| Zoning | TN, GENERAL RESIDENTIAL |
| Lot/ Land Details | |
| Road Surface Type | Black Top |
MLS # DESU2074086
MLS # 1001021352| Est. value | Bed/bath | Sqft | mi | |
|---|---|---|---|---|
| 12 William Ave, Ocean View, DE 19970 | $731,000 | 3/— | 2,254 | 0.02 |
| 8 William Ave, Ocean View, DE 19970 | $802,000 | 4/— | 2,636 | 0.03 |
| 11 William Ave, Ocean View, DE 19970 | $647,000 | 3/— | 1,888 | 0.03 |
| 29 Osprey Ln, Ocean View, DE 19970 | $519,000 | 3/2 | 1,996 | 0.04 |
| 13 William Ave, Ocean View, DE 19970 | $824,000 | 4/3 | 2,310 | 0.04 |
| 31 Osprey Ln, Ocean View, DE 19970 | $532,000 | 3/— | 1,781 | 0.04 |
| 27 Osprey Ln, Ocean View, DE 19970 | $504,000 | 3/2 | 1,868 | 0.04 |
| 9 William Ave, Ocean View, DE 19970 | $667,000 | 3/— | 1,660 | 0.04 |
Estimated values are based on public record data and automated valuation models. Values are not guaranteed and may not reflect current market conditions.
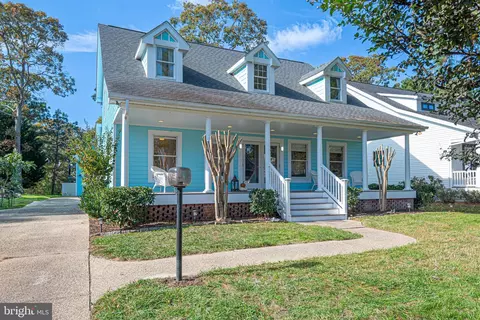
$769,500
$534,450
$481,960
$1,610,000
$460,000
$377,950
$750,000
$245,000
$425,740
$589,900
$974,900
$450,000
$734,624
$444,490
$253,000
$586,775
$300,625
$312,450
$375,287
$609,945