

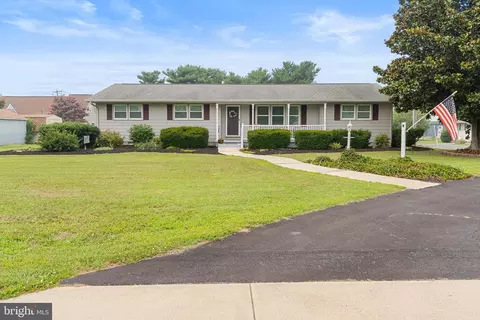
- $575,000
- 4Bd
- 2Ba
- 1,760 Sq Ft
$50K

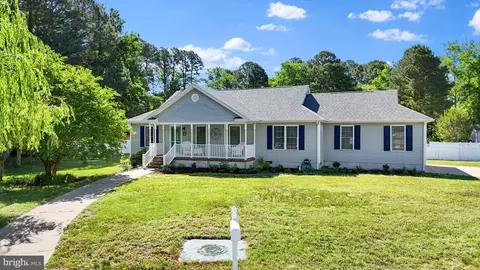
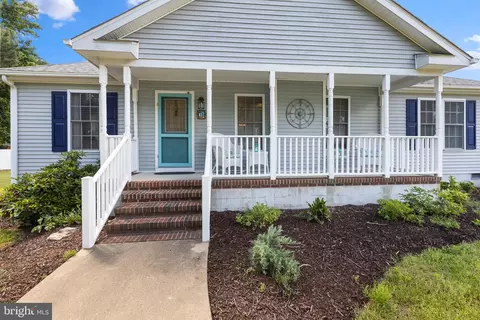
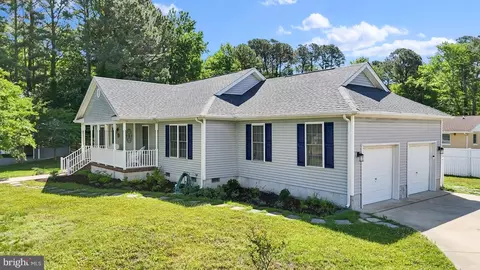
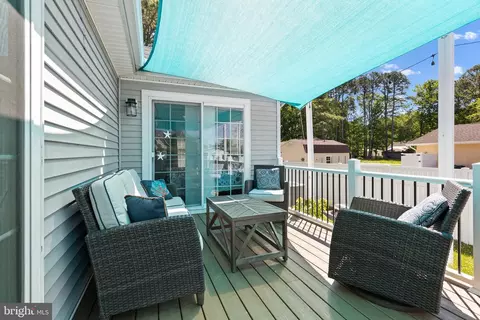
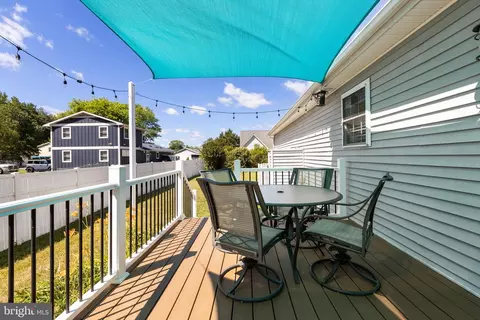
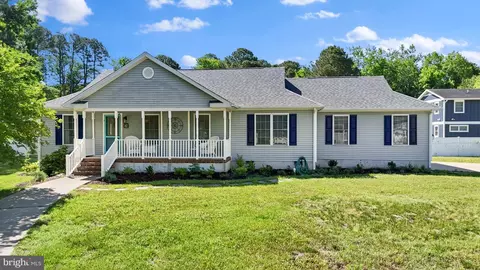
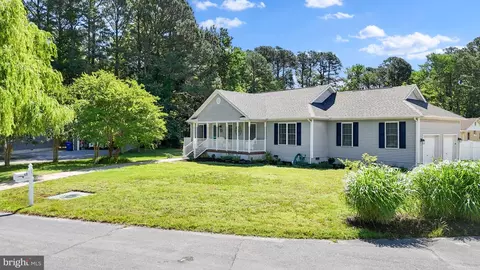
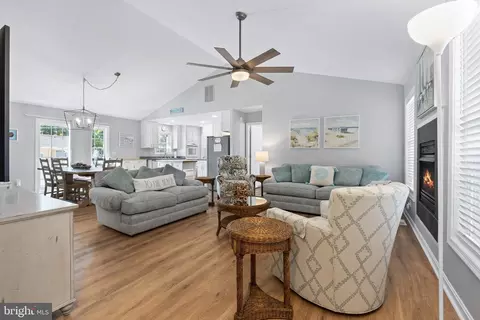
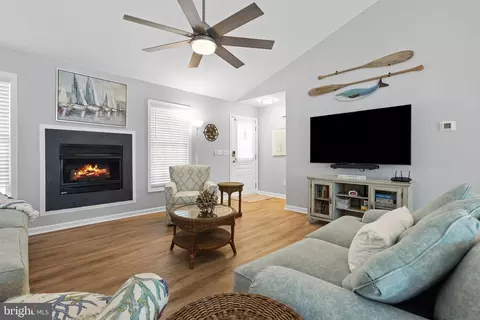
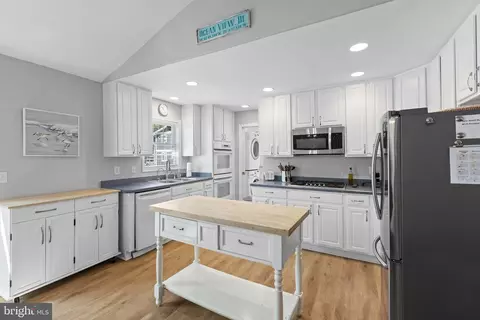
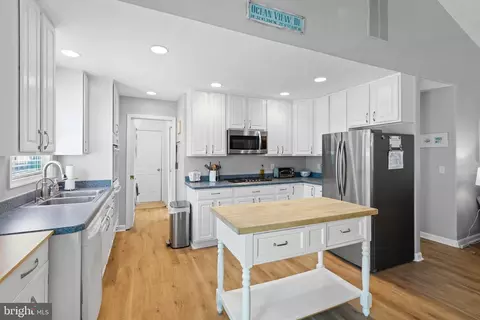
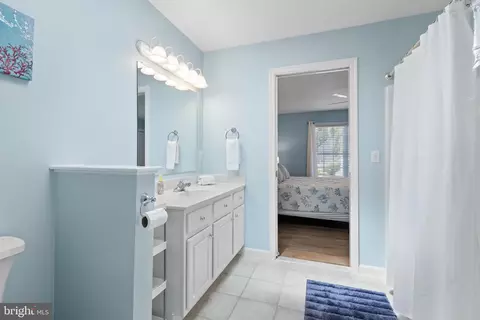
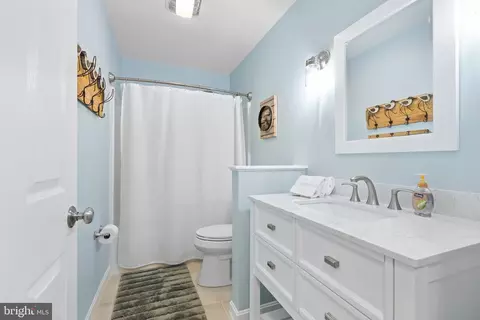
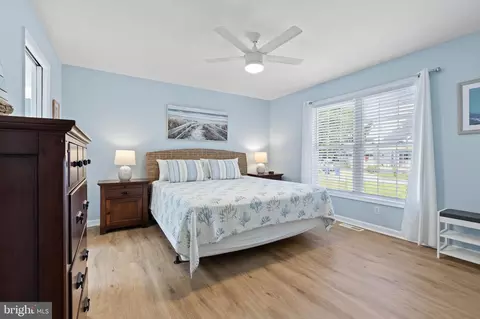
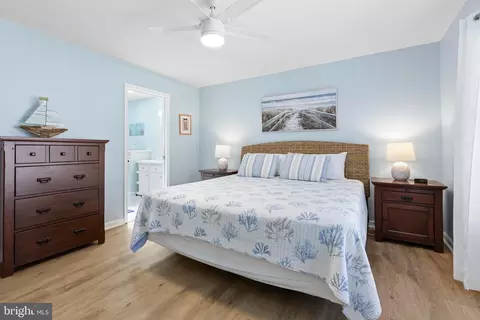
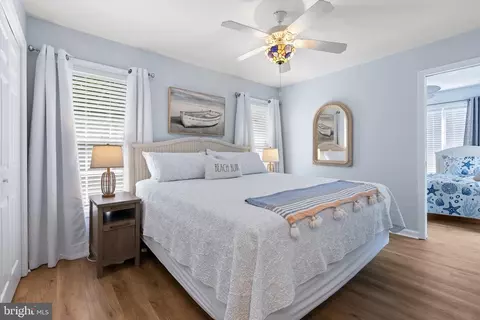
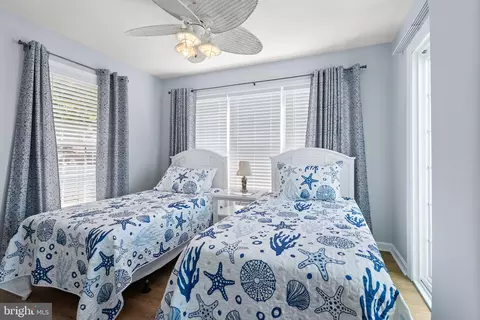
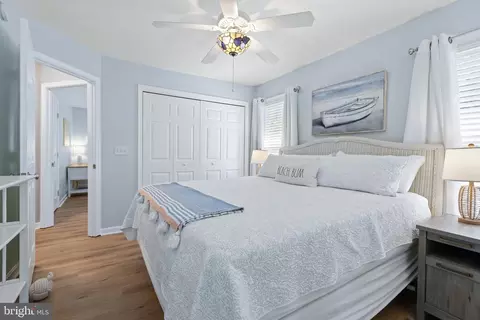
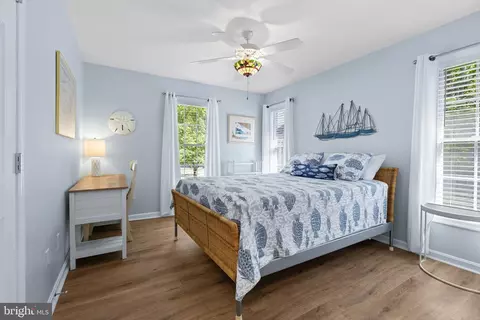
bed
bath
Sqft ($368/Sqft)
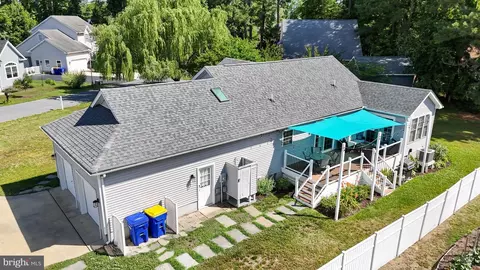
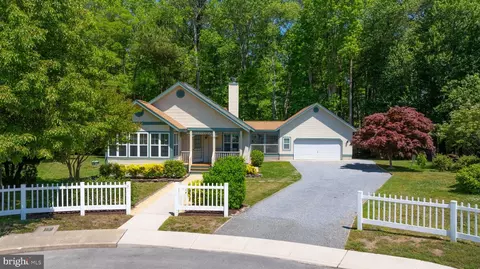
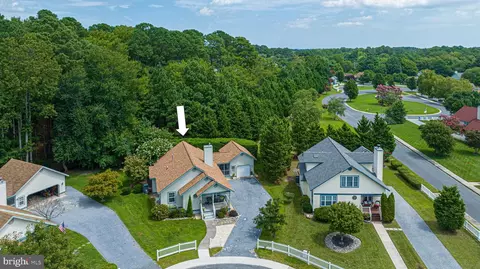
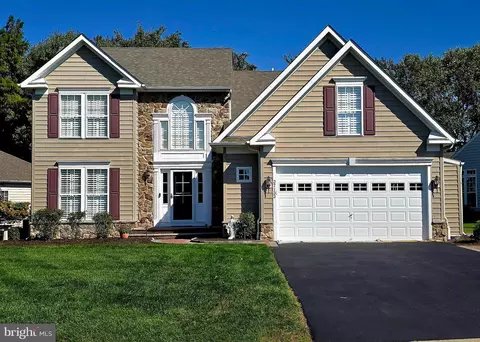
| Property type House | Neighborhood | Year built 2003 | HOA fee $0/month | Lot size 0.27 Acre | Movoto estimate | Parking 2 garage spaces |

| Overview | |
| Cooling/AC | Central A/C, Electric |
| Heating | Electric |
| Levels/Style | Ranch/Rambler |
| Type | Residential |
| Virtual Tour | External Link |
| Status | Active |
| SqFt | 1425 |
| Lot Size (SqFt) | 11761 |
| Lot Size (Acres) | 0.27 |
| County Tax | 97 |
| City/ Town Tax | 1028 |
| School Tax | 867 |
| Tax: Assessed Value | 453000 |
| Annual Property Tax | 1992 |
| Year Built | 2003 |
| Condition | Excellent |
| New Construction (Y/N) | N |
| Foreclosure (Y/N) | N |
| Interior | |
| Total # of Bathrooms | 2 |
| # Full Baths | 2 |
| Total # of Bedrooms | 4 |
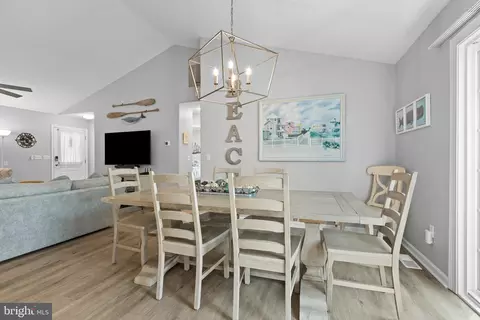
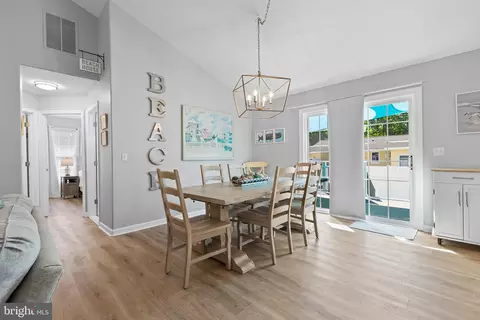
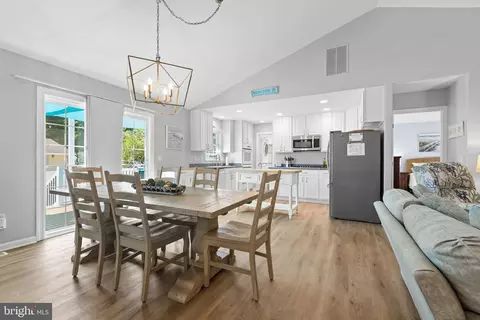
| Other Room(s) | Living Room, Dining Room, Primary Bedroom, Bedroom 2, Bedroom 3, Bedroom 4, Kitchen, Laundry |
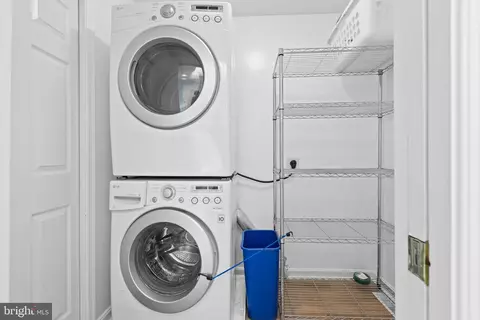
| Laundry | Main Floor |
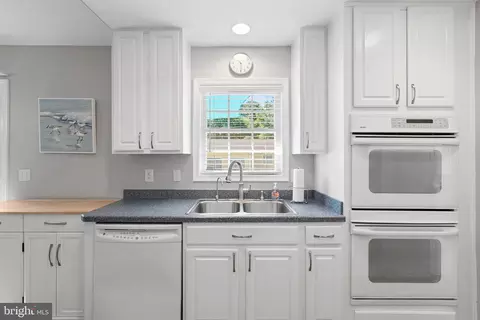
| Appliances | Built-In Microwave, Cooktop, Dishwasher, Disposal, Extra Refrigerator/Freezer, Icemaker, Oven - Double, Refrigerator, Washer/Dryer Stacked, Water Heater |
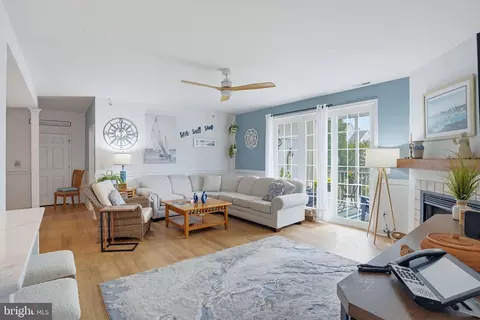
| Fireplace | Gas/Propane |
| Interior Features | Bathroom - Stall Shower, Bathroom - Tub Shower, Ceiling Fan(s), Dining Area, Entry Level Bedroom, Floor Plan - Open, Kitchen - Island, Primary Bath(s), Skylight(s), Window Treatments |
| Accessibility Features | 2+ Access Exits |
| Door Features | Sliding Glass |
| Exterior | |
| Construction | Aluminum Siding |
| Foundation | Crawl Space |
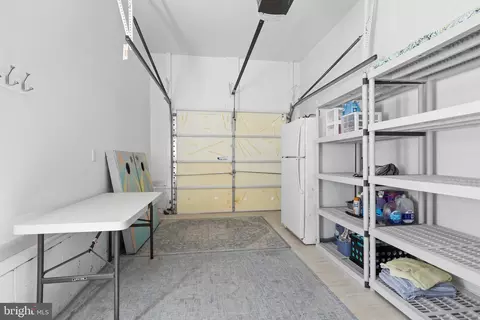
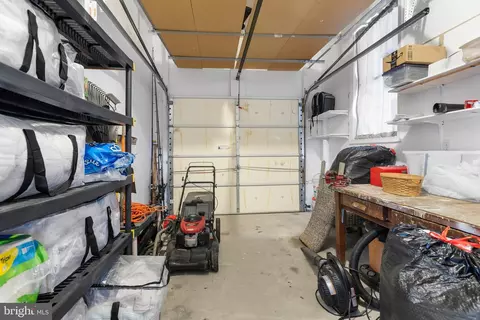
| Garage Desc | Garage - Side Entry, Garage Door Opener, Inside Access |
| # Garage Spaces | 2 |
| # Parking Spaces | 6 |
| # Attached Garage Spaces | 2 |
| Parking Desc | Attached Garage, Driveway |
| # Driveway Spaces | 4 |
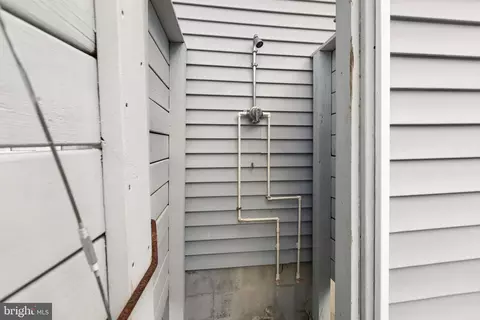
| Exterior Features | Exterior Lighting, Outside Shower |
| Existing Structures | Above Grade, Below Grade, Garage(s) |
| Amenities / Utilities | |
| Utilities | Propane |
| Sewer/ Septic | Public Sewer |
| Electricity | Circuit Breakers |
| Pool | No Pool |
| Location | |
| Subdivision | WEST VIEW |
| Water Source | Public |
| Senior Community (Y/N) | N |
| School District | INDIAN RIVER |
| Directions | Turn West Onto Fred Hudson Road And Continue For Approximately 1.3 Miles. Turn Left Onto Cedar Neck Road, Which Becomes Central Avenue. Turn Right Onto Church Avenue, Then Right Onto West Avenue. Turn Left Onto New Castle Court And Continue To #17 |
| Zoning | R1 |

$769,500
$534,450
$481,960
$1,610,000
$460,000
$377,950
$750,000
$245,000
$425,740
$589,900
$974,900
$450,000
$734,624
$444,490
$253,000
$586,775
$300,625
$312,450
$375,287
$609,945