
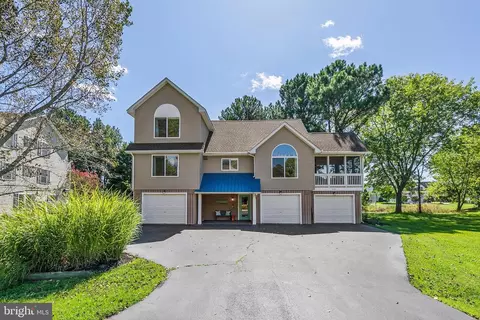
- $925,000
- 5Bd
- 4Ba
- 2,648 Sq Ft
$25K

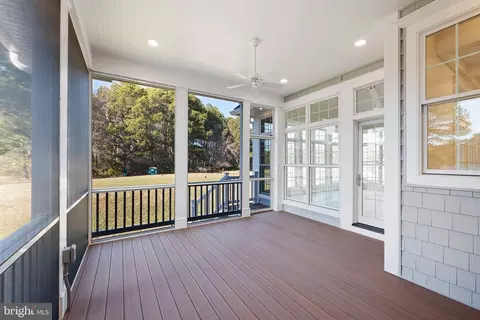
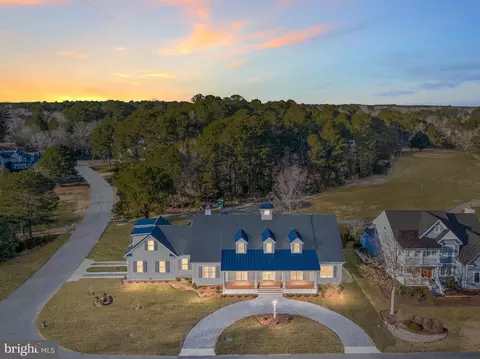
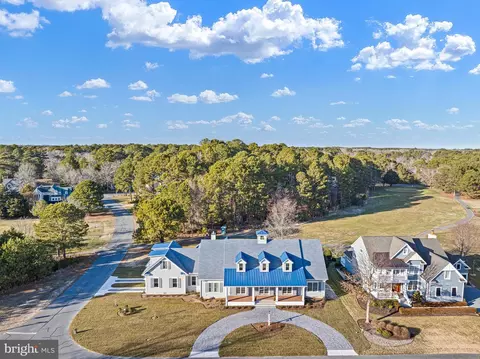
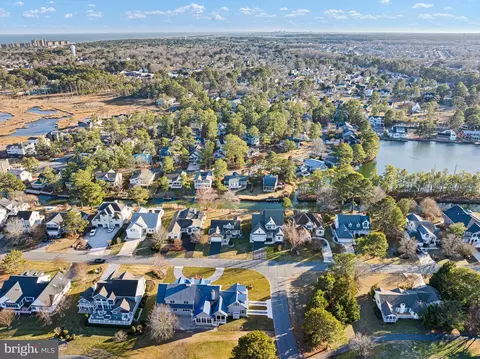
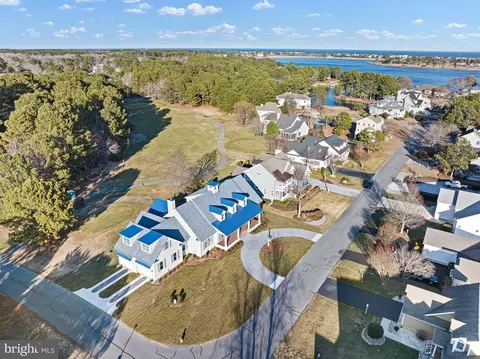
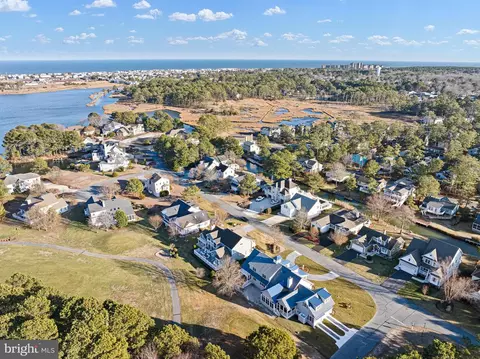
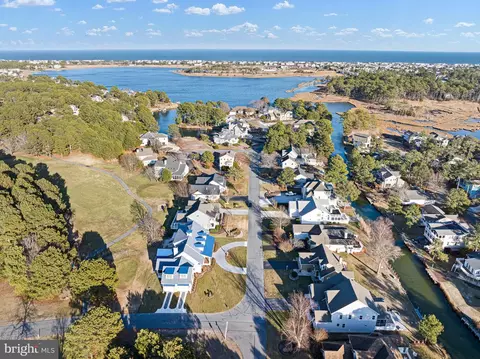
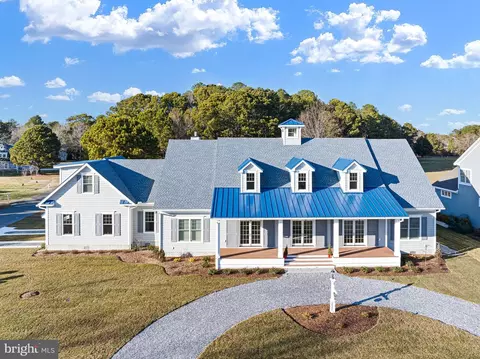
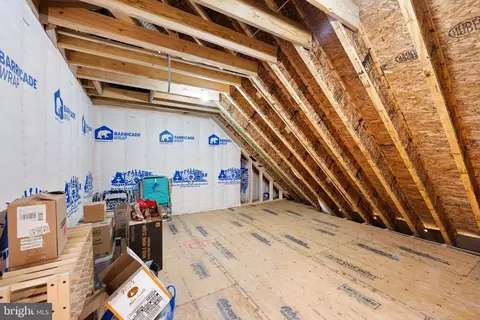
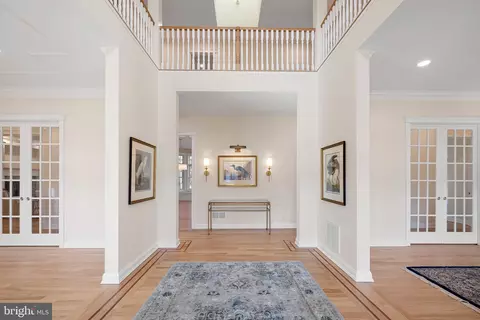
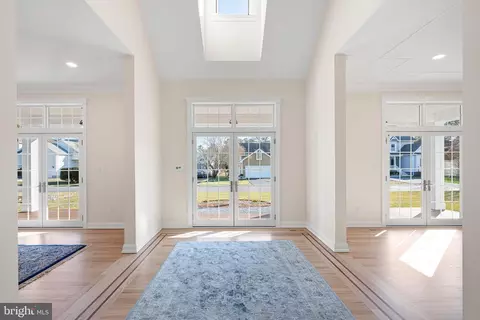
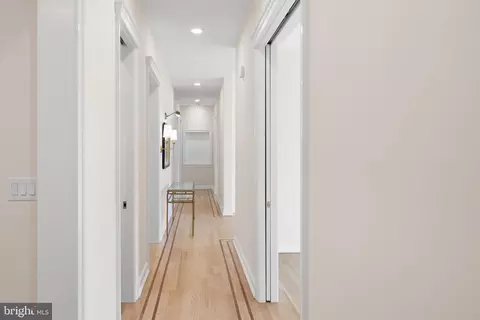
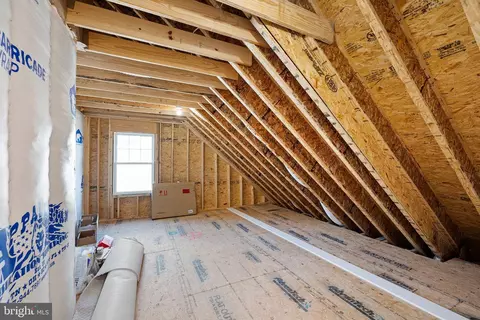
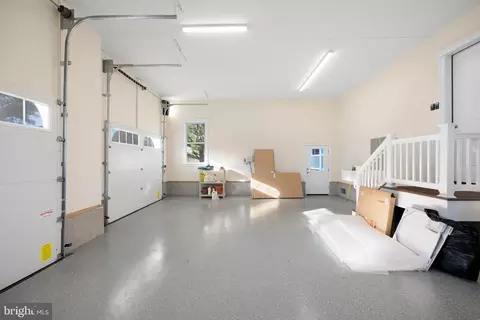
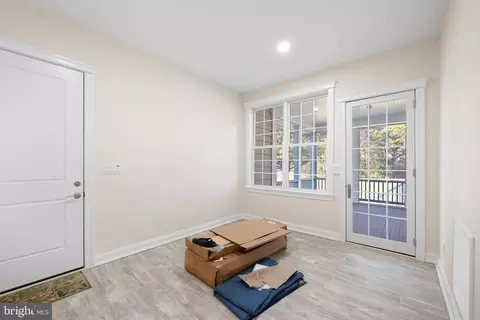
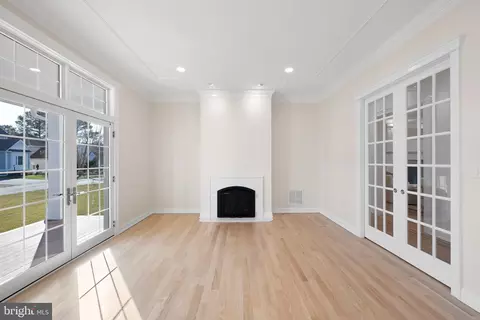
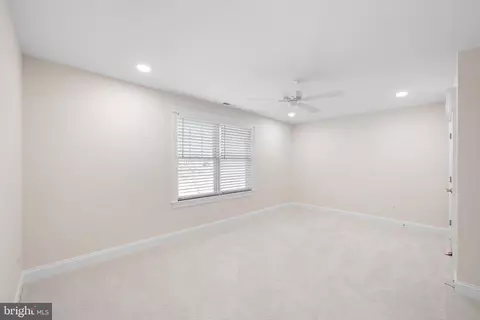
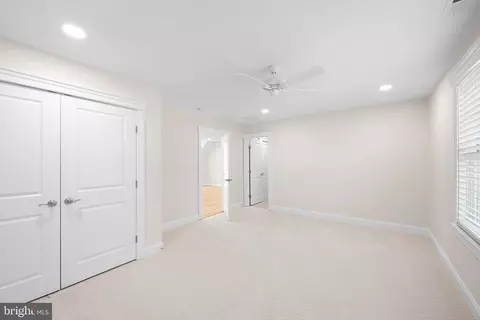
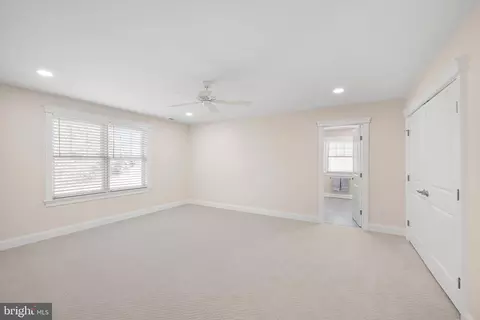
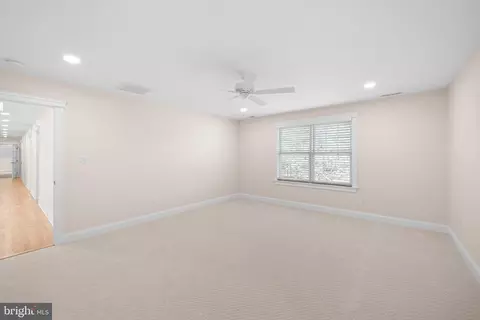
bed
bath
Sqft ($458/Sqft)
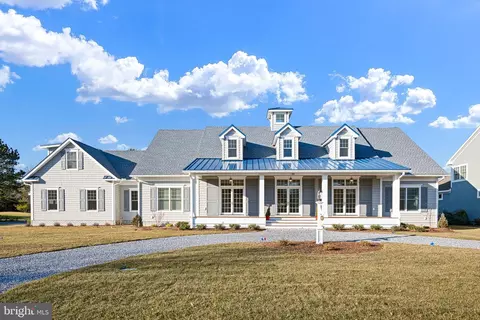
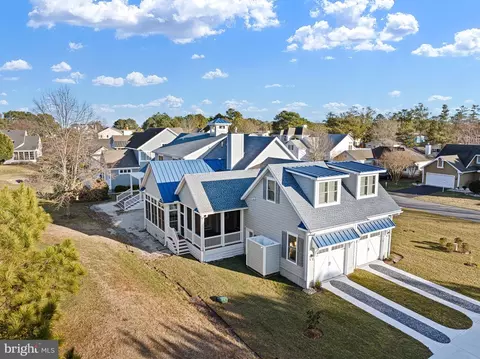
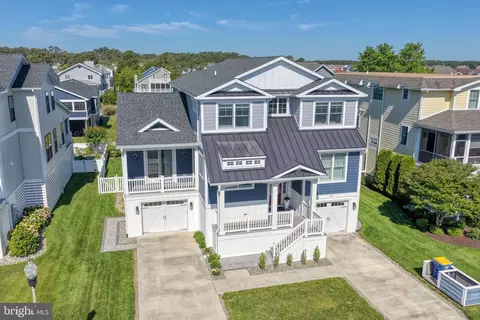
| Property type House | Neighborhood | Year built 2024 | HOA fee $208/month | Lot size 0.32 Acre | Movoto estimate | Parking 2 garage spaces |

| Overview | |
| Cooling/AC | Geothermal, Geothermal |
| Heating | Geo-thermal |
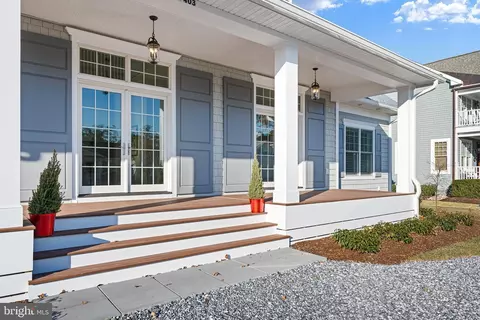
| Levels/Style | Coastal |
| Type | Residential |
| Status | Active |
| SqFt | 5597 |
| Lot Size (SqFt) | 13939 |
| Lot Size (Acres) | 0.32 |
| County Tax | 339, Annually |
| School Tax | 3043 |
| Annual Property Tax | 3382 |
| Year Built | 2024 |
| Condition | Excellent |
| HOA Fee | 2490, Annually |
| New Construction (Y/N) | N |
| HOA Name | THE SALT POND HOMEOWNERS ASSOCIATION |
| Foreclosure (Y/N) | N |
| Interior | |
| Total # of Bathrooms | 5 |
| # Full Baths | 4 |
| # Half Baths | 1 |
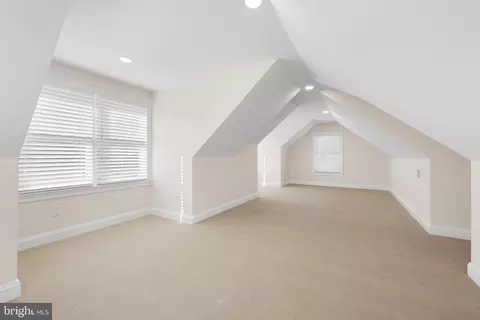
| Total # of Bedrooms | 4 |
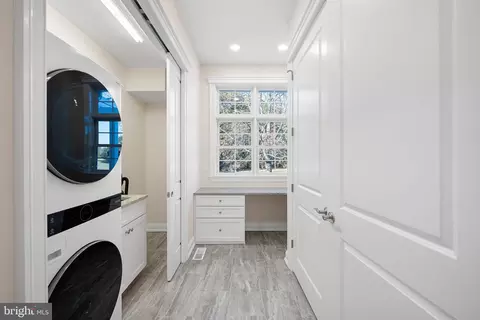
| Laundry | Main Floor |
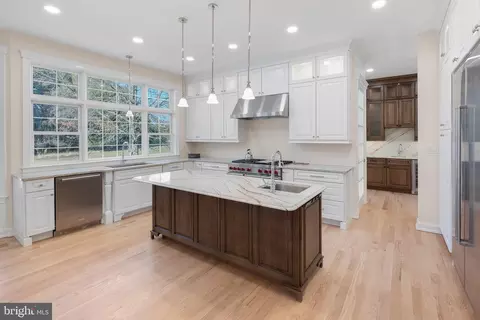
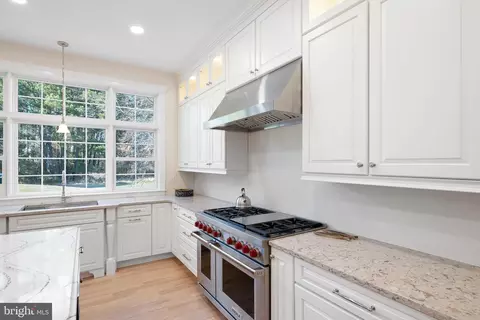
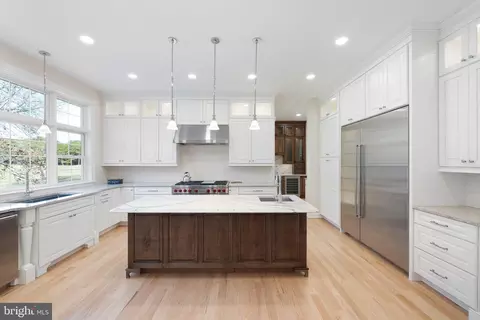
| Appliances | Built-In Microwave, Built-In Range, Dishwasher, Disposal, Dryer, Extra Refrigerator/Freezer, Oven/Range - Gas, Range Hood, Refrigerator, Six Burner Stove, Stainless Steel Appliances, Washer - Front Loading, Water Heater, Water Heater - Tankless |
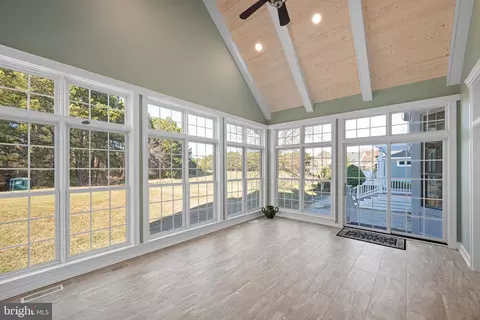
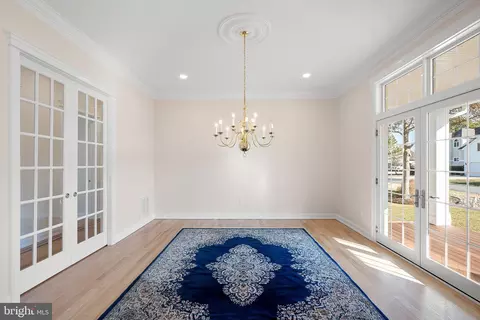
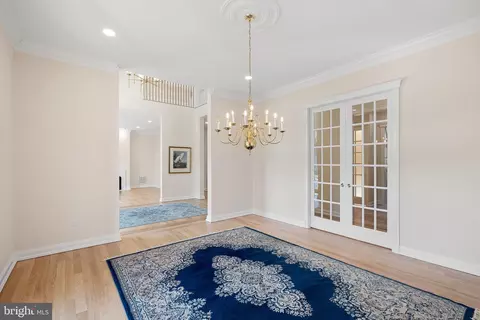
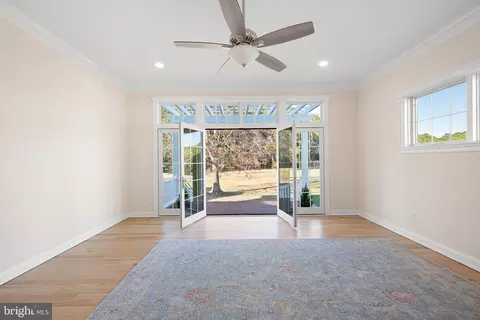
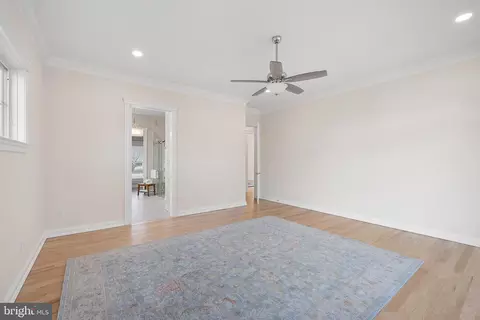
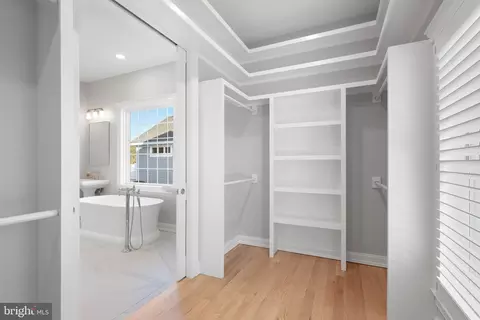
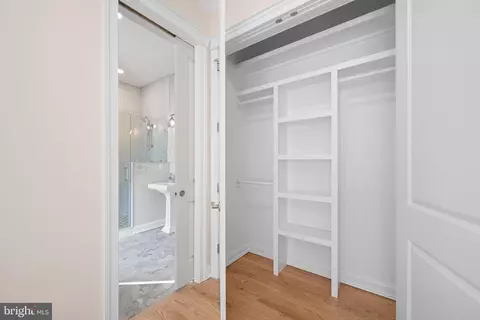
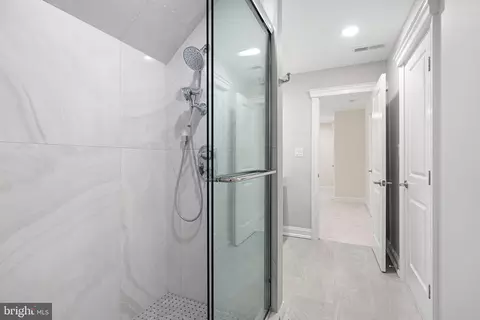
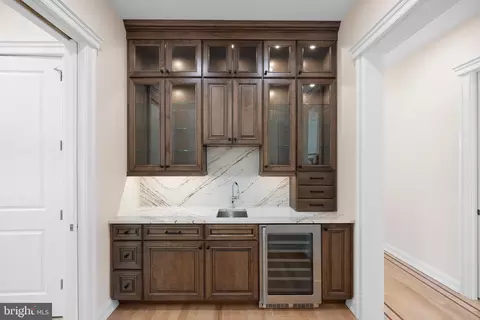
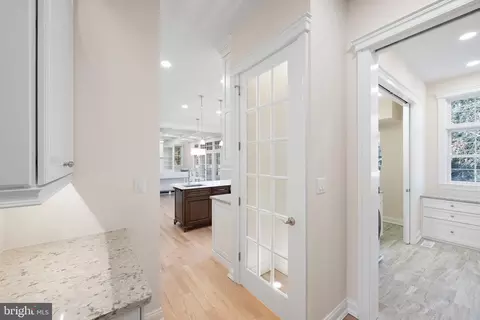
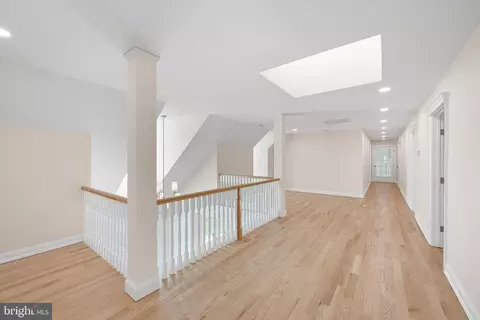
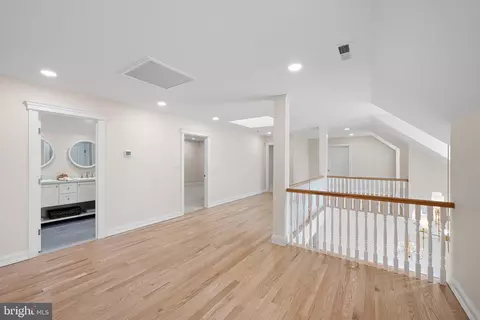
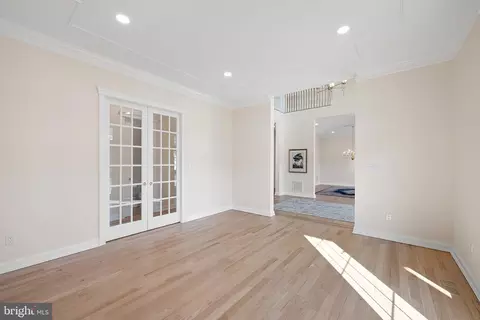
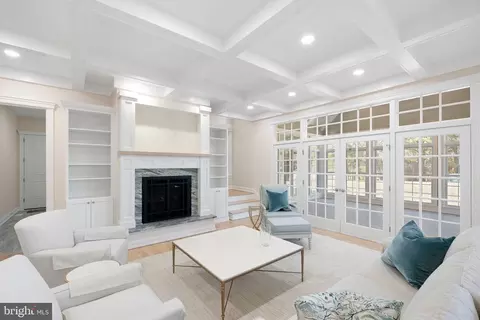
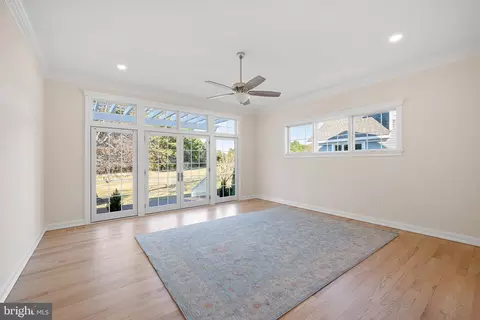
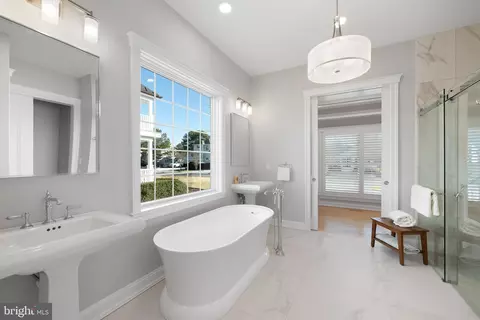
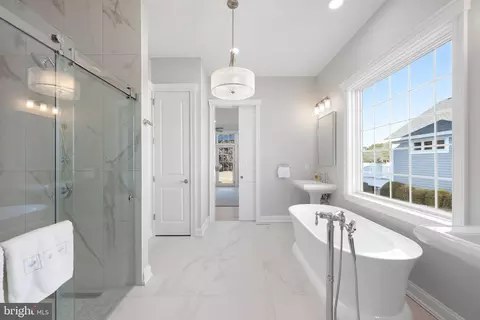
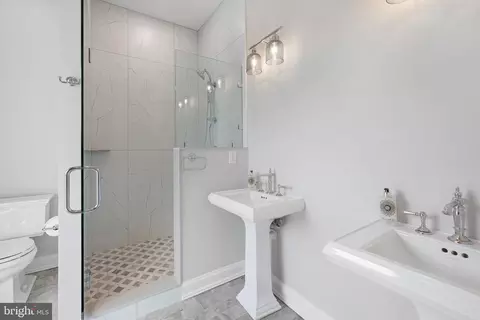
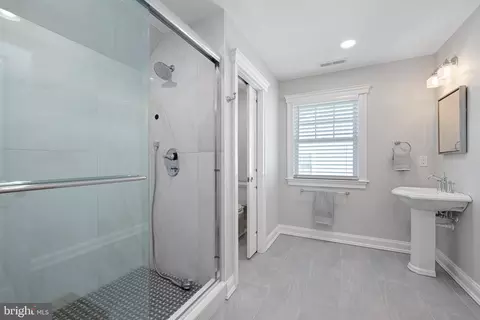
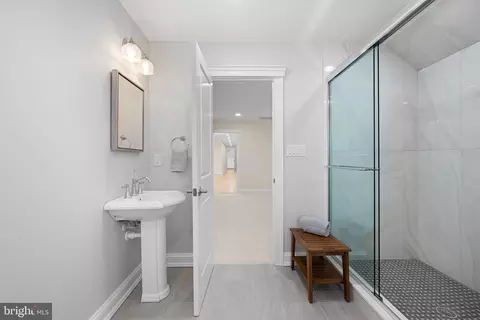
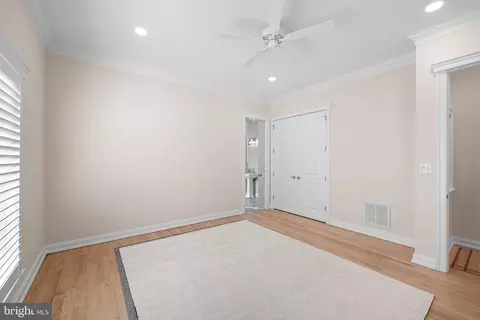
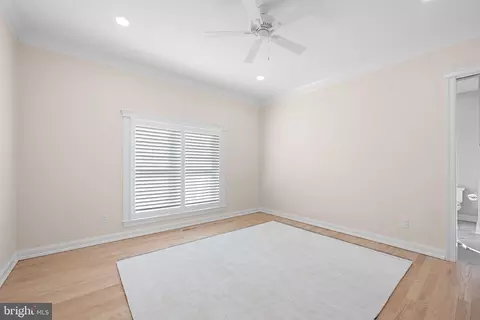
| Interior Features | Bathroom - Soaking Tub, Bathroom - Stall Shower, Bathroom - Walk-In Shower, Built-Ins, Butlers Pantry, Carpet, Ceiling Fan(s), Combination Kitchen/Living, Combination Kitchen/Dining, Crown Moldings, Dining Area, Entry Level Bedroom, Family Room Off Kitchen, Floor Plan - Open, Floor Plan - Traditional, Formal/Separate Dining Room, Kitchen - Gourmet, Kitchen - Island, Pantry, Primary Bath(s), Recessed Lighting, Skylight(s), Walk-in Closet(s), Wet/Dry Bar, Window Treatments, Wood Floors, Wine Storage |
| Accessibility Features | None |
| Exterior | |
| Construction | Frame |
| Foundation | Crawl Space |
| Garage Desc | Garage - Side Entry |
| Parking Desc | Attached Garage, Driveway |
| # Garage Spaces | 2 |
| # Parking Spaces | 2 |
| # Attached Garage Spaces | 2 |
| Exterior Features | Lawn Sprinkler, Outside Shower |
| Existing Structures | Above Grade, Below Grade |
| Amenities / Utilities | |
| Sewer/ Septic | Public Sewer |
| Electricity | 200+ Amp Service |
| Pool | Yes - Community |
| Community Pool | In Ground, Other |
| Location | |
| View | Golf Course |
| Subdivision | SALT POND |
| Water Source | Public |
| Senior Community (Y/N) | N |
| High School | SUSSEX CENTRAL |
| Elementary School | LORD BALTIMORE |
| School District | INDIAN RIVER |
| Middle School | SELBYVILLE |
| Location | Adjoins Golf Course |
| Directions | Bethany Loop To Drake. Drake To Corner Of Canal Way E. |
| Zoning | MR |
| Lot/ Land Details | |
| Road Responsibility | HOA |

$769,500
$534,450
$460,000
$1,610,000
$750,000
$377,950
$245,000
$481,960
$589,900
$2,195,000
$531,589
$450,000
$734,624
$444,490
$253,000
$586,775
$300,625
$312,450
$479,900
$375,287