Movoto Real Estate
Sold on 01/23/2025
  • Other
  • Exterior
  • Kitchen
  • Entry Way
  • Living
  • Dining
  • Bath
  • Bedroom
  • Floorplan
  • View/Area

607 Old Post Ct, Bethany Beach, DE 19930

  • $1,660,000

    Last sold 01/23/2025 after 57 Days

  • 5

    bed

  • 5

    bath

  • 3,464

    Sqft ($479/Sqft)

House not for sale
Movoto is helping 33 homebuyers near you

About 607 Old Post Ct

Property type House
Neighborhood
Year built 2023
HOA fee $50/month
Lot size 8,276 Sqft
Parking 2 garage spaces
Property description
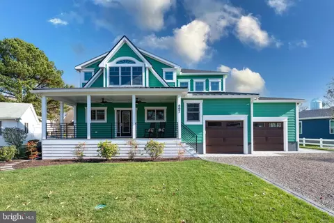
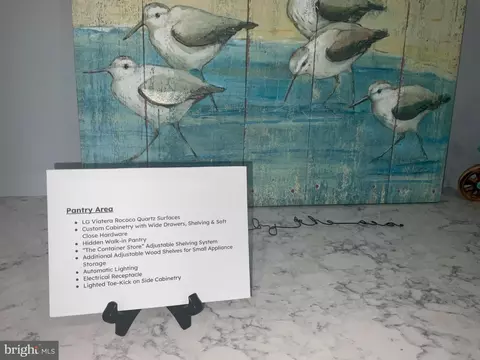
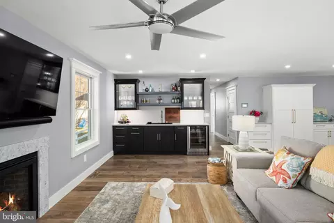
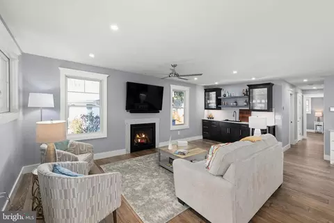
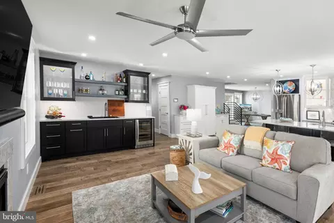
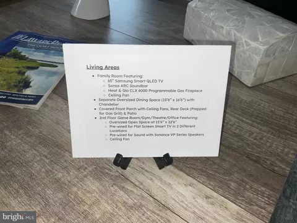
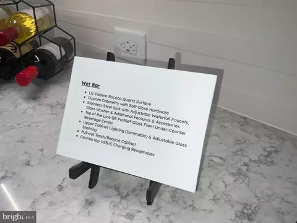
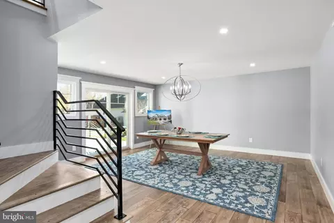
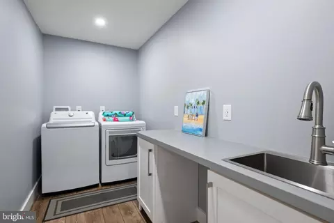
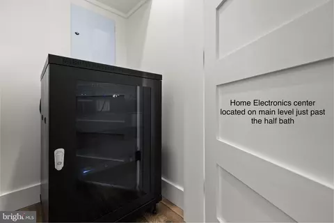
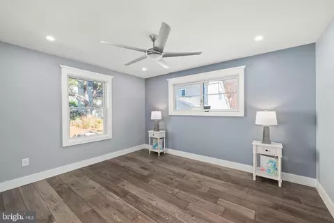
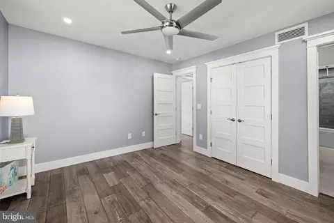
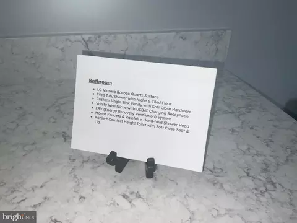
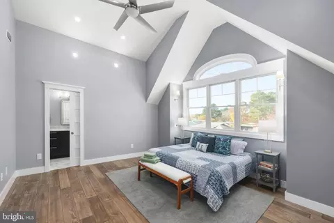
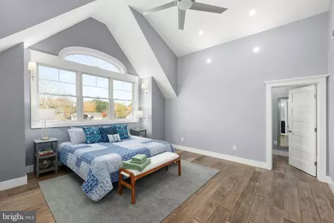
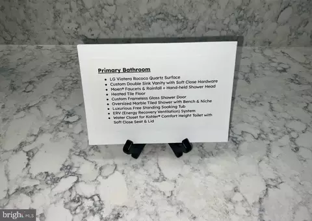
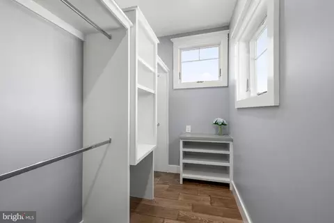
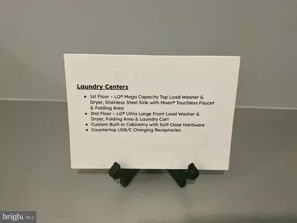
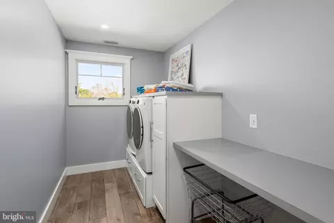
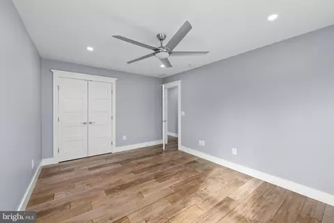
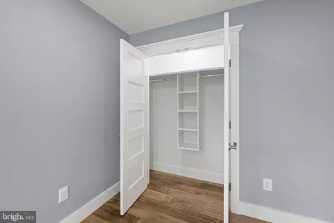
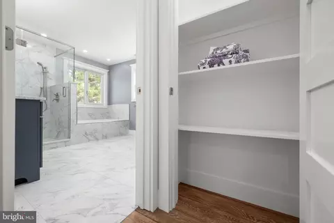
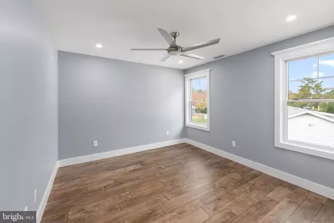
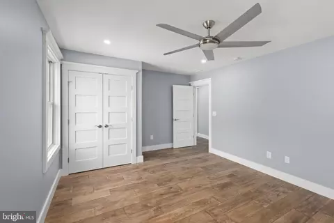
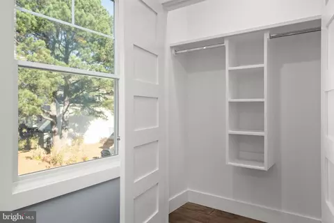
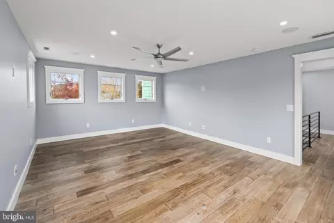
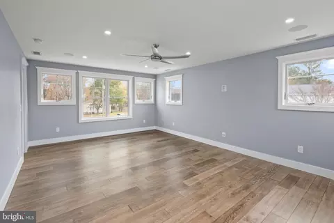
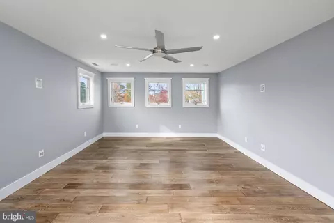
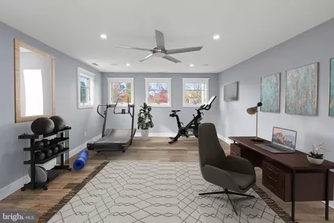
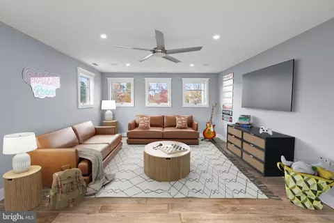
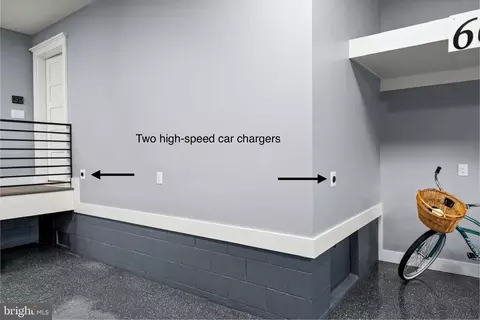
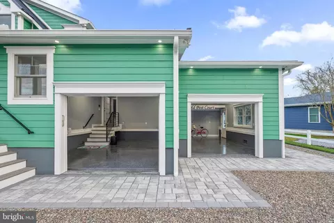
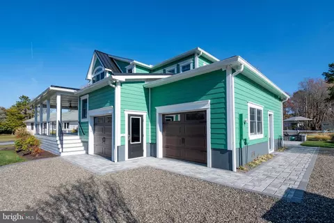
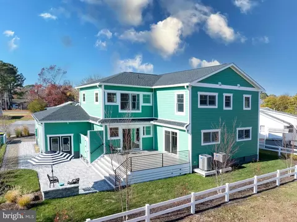
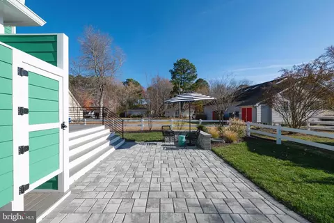
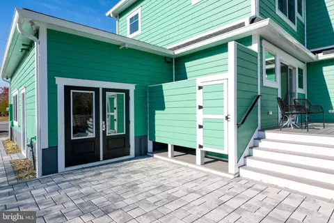
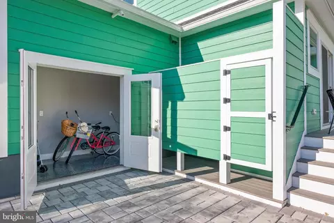
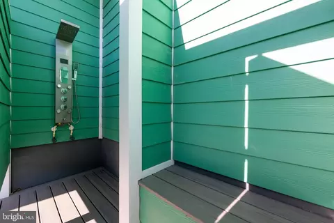
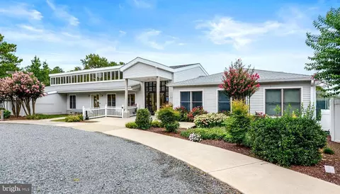
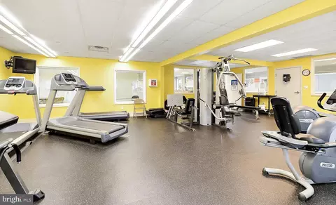
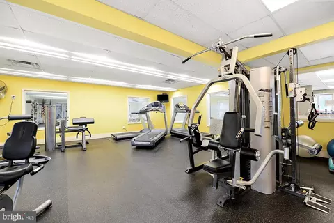
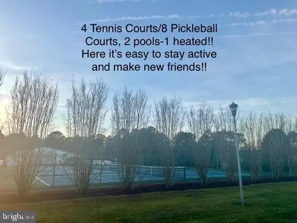
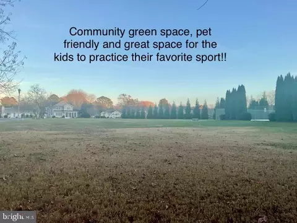
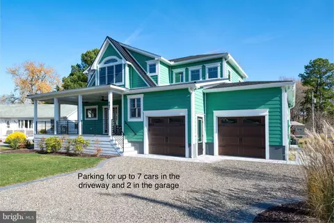
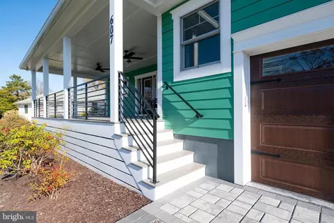
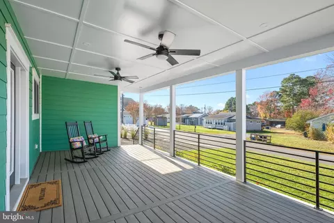
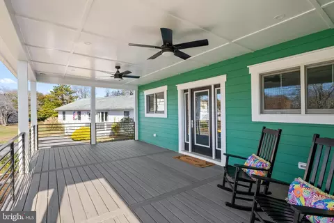
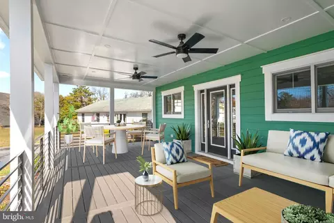
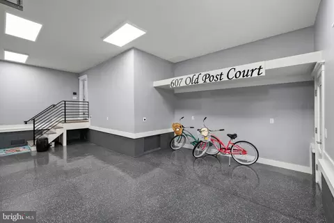
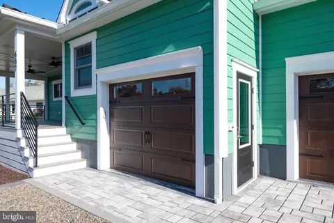
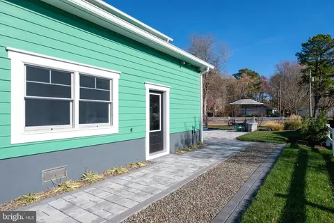
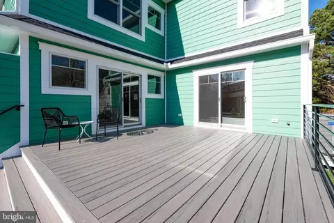
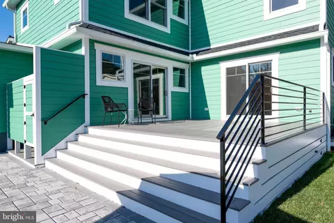
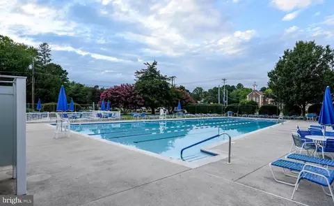
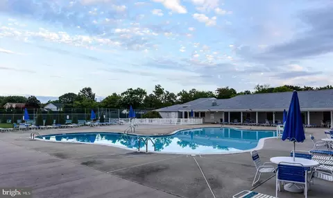
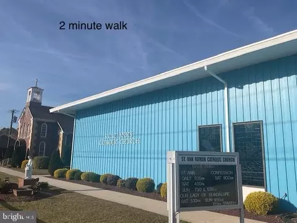
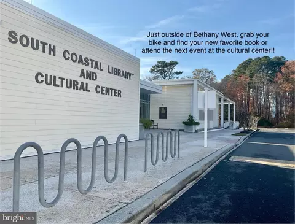
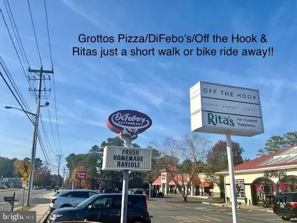
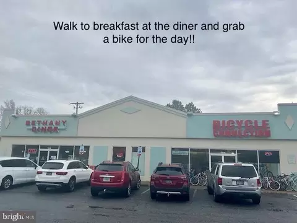
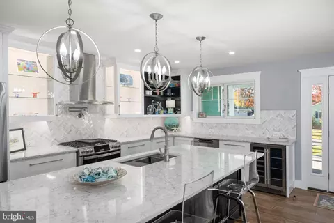
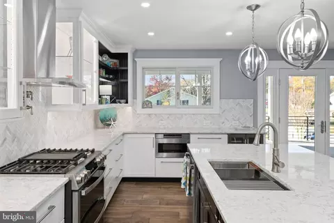
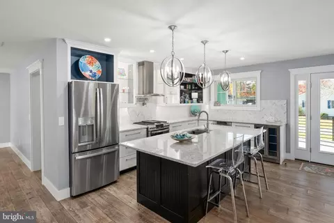
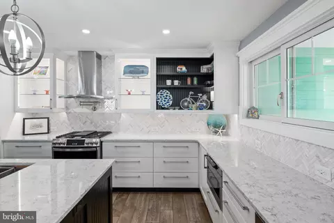
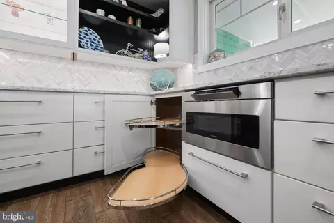
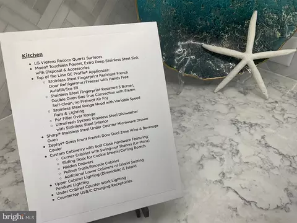
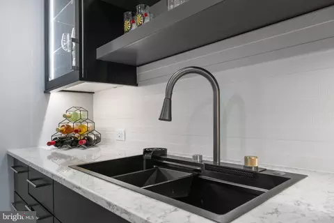
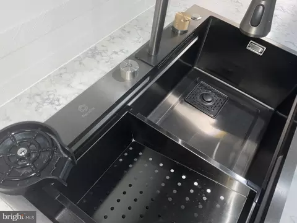
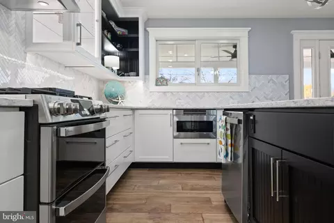
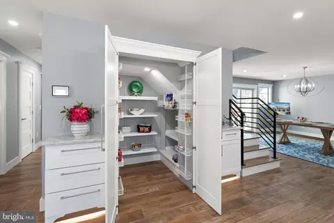
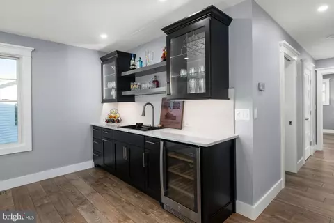
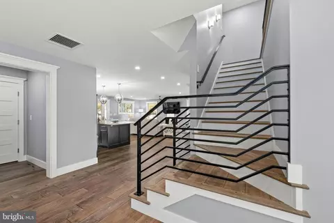
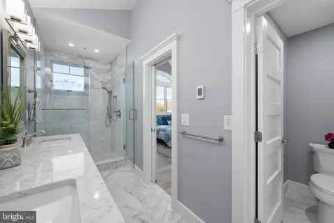
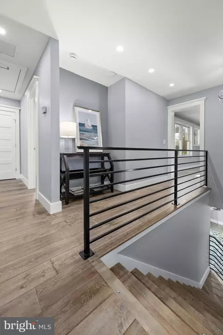
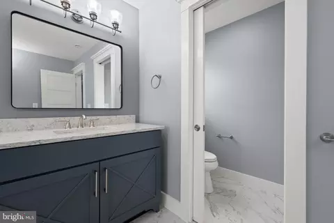
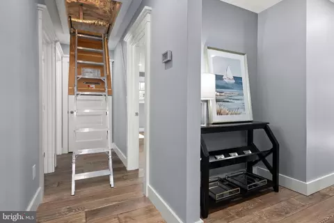
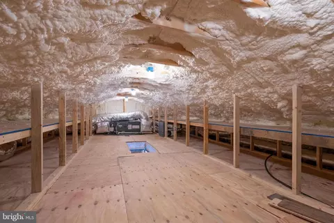
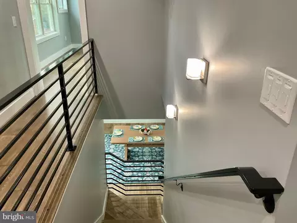
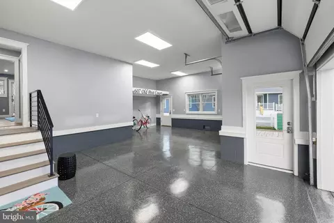
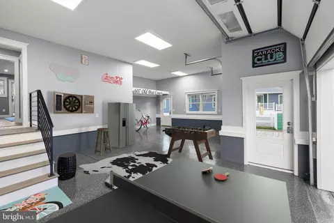
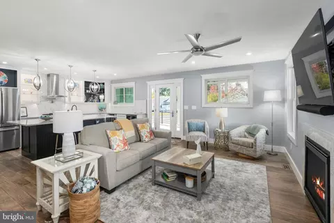
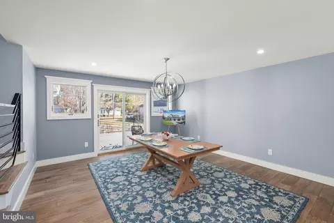
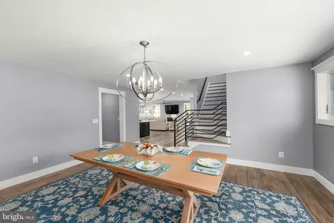
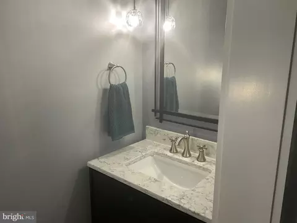
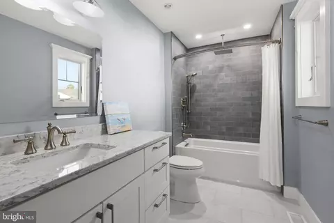
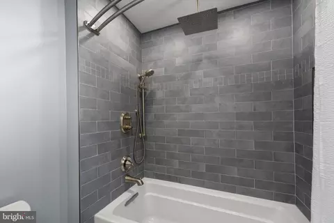
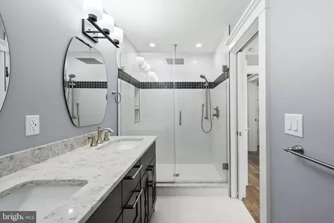
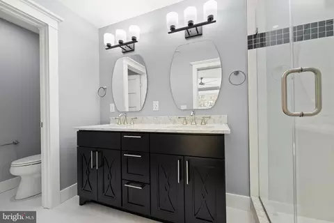
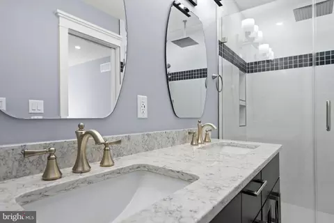
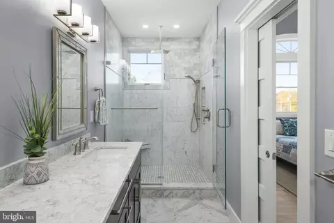
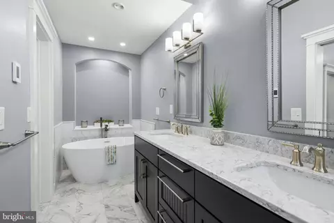
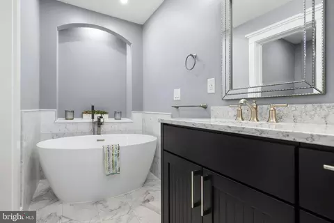
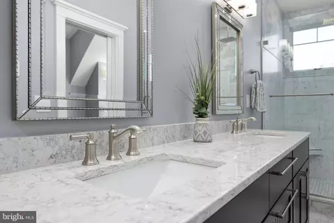
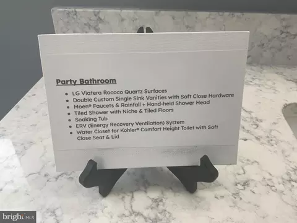
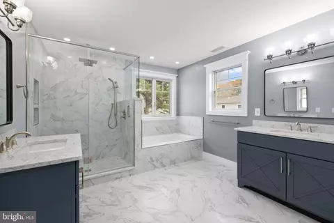
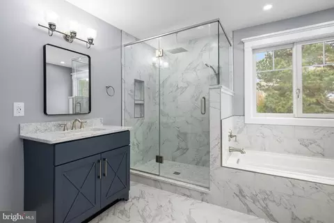
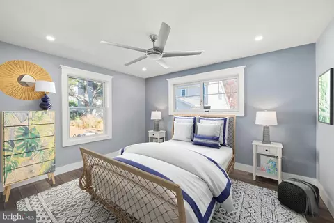
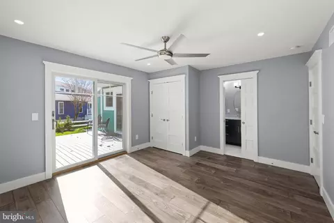
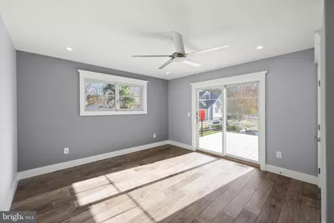
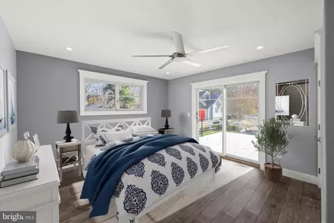
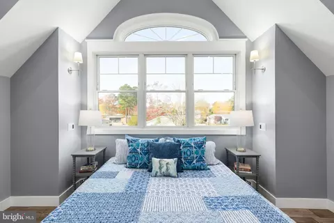
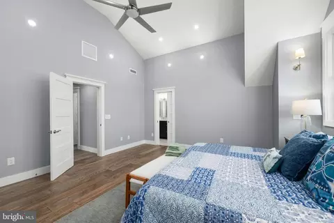
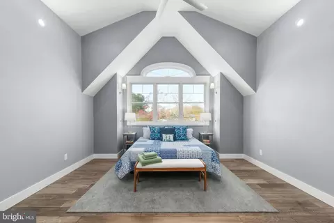
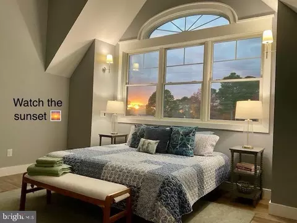
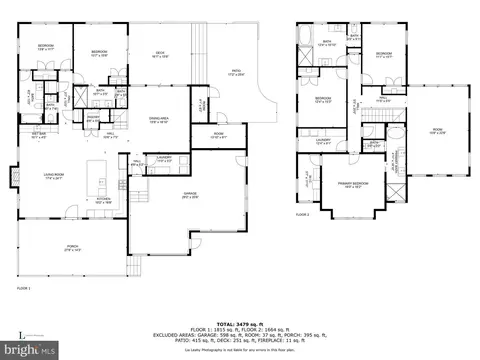
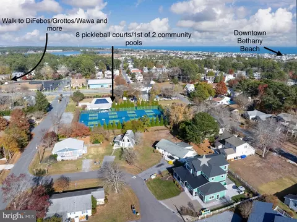
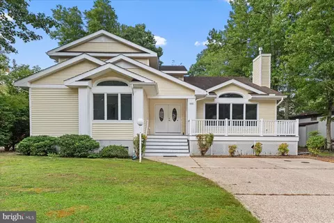
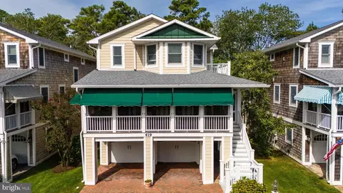
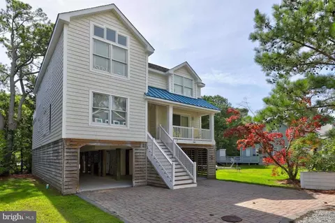
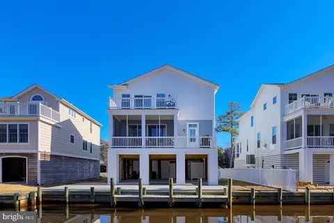
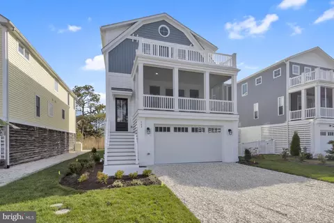
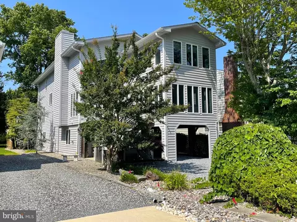
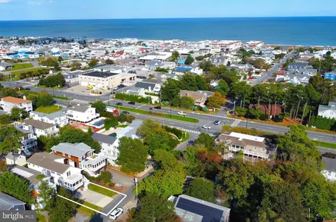
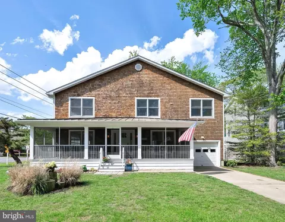
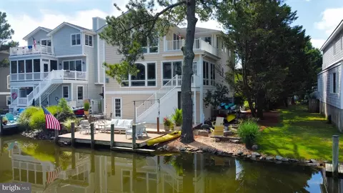
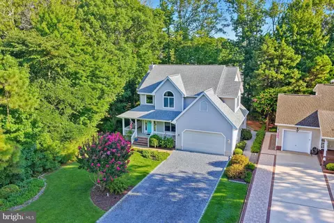
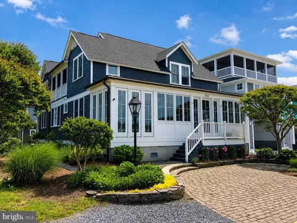
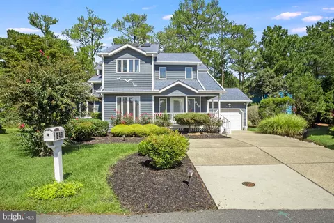
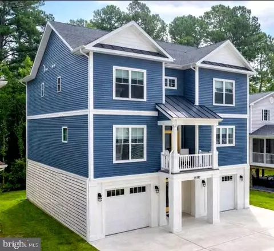
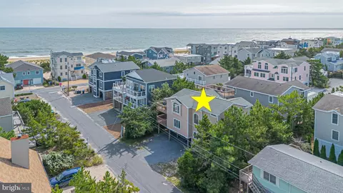
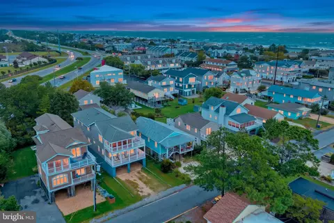
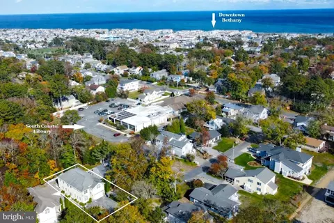
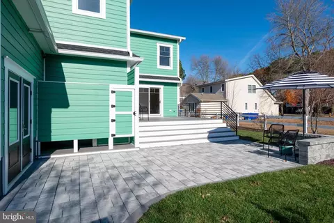
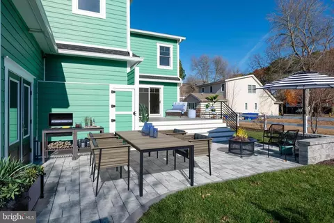
5 BED/4.5 BATH......NEW CUSTOM-BUILT HOME.…LUXURY…LOCATION…..AMENITIES.....CUL-DE SAC….PEACE OF MIND….CHARM….VALUE…..LIFESTYLE!! Walk, take the town trolley or ride your bike to the beach, fine dining, pickleball, 2 community pools and much more!! Located in one of Bethany Beaches most sought-after amenity rich communities, “Bethany West”, here you’re not only investing in an amazing home but a lifestyle!! Great rental potential as well!! Starting w/the large front porch, this is a great space for friends and family to sit together in the cool fresh air. Keep in mind “you” could easily convert the front porch into a large “screened-in porch” as well. As you make your way inside via the front porch or the gorgeous garage, the fun continues!! And yes, the garage is gorgeous, with finishes that make it a versatile indoor space too. Upon entering the home you’ll quickly see no cost was spared in designing and finishing this home and its exceptional quality is apparent with every detail. The chef's kitchen is as functional as it is beautiful, featuring cabinetry to spare, luxury finishes, high end appliances throughout and a beautiful oversized walk-in pantry. The family room w/fireplace and adjacent wet bar pair incredibly well together. Get warm and cozy and impress & entertain your guests with ease thanks to the truly functional and stunning wet bar w/its own beverage fridge. Opposite the family room is the extended dining space smartly set off the slider doors to the large deck area. The dining room will suit your needs whether it’s a small intimate dinner or you’re hosting a large gathering. Just off the dining area is the main level laundry room. As you make your way from the dining room past the kitchen, you’ll enter the hallway leading to the well-appointed half bath, large coat closet, and electronics room. Down the hallway you’ll find 2 first floor primary bedroom en-suites, each with its own spa bath, generously sized tiled walk-in shower, quartz topped vanities and private water closet. Each room has a large closet too, and the interior en-suite also opens to the deck. As you make your way to the upper level you’ll be ushered along by the gorgeous custom staircase. Its wide design, tasteful finishes and strategic location within the home creates comfort, an airy feel, and makes going up or down a visual experience as it showcases the homes beauty. Upstairs you will find 2 additional secondary bedrooms, the party bathroom and the very spacious primary suite, with spa bath and large walk-in closet. The primary bath features beauty, elegance and comfort. Designed for ultimate relaxation, featuring a stunning walk-in marble shower, dual sinks, a gorgeous stand-alone tub, heated floors and a separate water closet for added privacy. Off the owner's bed is the perfect location for your favorite chair or a love seat and a good book as you enjoy the beautiful sunsets perfectly framed in by the equally stunning window set!! Just off the primary suite, you’ll find the 2nd laundry room and just down the hallway is the expansive upper-level bonus/flex room. Perfectly suited as your kid's entertainment room, home gym & office, or theatre room. If you need storage space, this home certainly checks that box as well thanks to the upgraded, semi-finished attic. With ease of access off the 2nd floor hallway, high ceilings, sturdy flooring and space to spare, this storage room provides solutions most homes can only dream of. Last but certainly not least your new home has been prewired for speakers throughout elevating your entertainment experience. This home really does have it all. The property is equipped with a state-of-the-art irrigation system, ensuring the landscaping remains pristine year-round. Other exterior features include outdoor shower, large deck and paver patio combo and a large temperature-controlled storage room out back for beach accessories and bikes.
Listed by
Listing Agent - Joseph Cusato
Listing Office - Samson Properties of DE, LLC
Source: Bright MLS mls logo
MLS#DESU2074960 • last updated 1 year ago
Movoto checked Bright MLS for data 6 minutes ago
Overview
Cooling/AC Heat Pump(s), Electric
Heating Propane - Leased, Electric
Type Residential
Virtual Tour N/A
Status Closed
SqFt 3464
Lot Size (SqFt) 8276
Lot Size (Acres) 0.19
County Tax 2117, Annually
City/ Town Tax 1091
Annual Property Tax 3208
Year Built 2023
Condition Excellent
HOA Fee 600, Annually
New Construction (Y/N) Y
Foreclosure (Y/N) N
Interior
Total # of Bathrooms 5
# Full Baths 4
# Half Baths 1
Total # of Bedrooms 5
Other Room(s) 2nd Stry Fam Rm
Flooring Hardwood
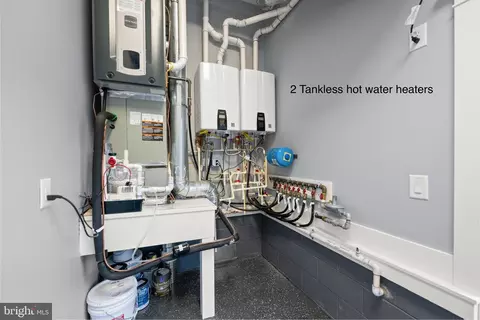
Appliances Built-In Microwave, Dishwasher, Disposal, Dryer, Dryer - Front Loading, Water Heater - Tankless, Washer - Front Loading, Washer, Stainless Steel Appliances, Refrigerator, Range Hood, Oven/Range - Gas, Dryer - Gas
Walls/ Ceilings Dry Wall
Fireplace Gas/Propane
Interior Features Air Filter System, Ceiling Fan(s), Dining Area, Entry Level Bedroom, Floor Plan - Open, Kitchen - Island, Kitchen - Gourmet, Pantry, Recessed Lighting, Bathroom - Soaking Tub, Upgraded Countertops, Walk-in Closet(s), Wet/Dry Bar
Accessibility Features None
Exterior
Roof Architectural Shingle, Metal
Foundation Crawl Space
Garage Desc Garage Door Opener, Garage - Front Entry, Inside Access
Parking Desc Attached Garage, Driveway
# Garage Spaces 2
# Parking Spaces 9
# Attached Garage Spaces 2
# Driveway Spaces 7
Exterior Features Lawn Sprinkler, Outside Shower, Underground Lawn Sprinkler, Exterior Lighting, Extensive Hardscape, Gutter System
Existing Structures Above Grade, Below Grade
Fencing Vinyl
Amenities / Utilities
Water Conservation Low-Flow Fixtures
Utilities Cable TV Available
Sewer/ Septic Public Sewer
Electricity 200+ Amp Service
Pool Yes - Community
Inclusions Partially Furnished
Location
Subdivision BETHANY WEST
Water Source Public
Senior Community (Y/N) N
High School INDIAN RIVER
School District INDIAN RIVER
Directions From Coastal Highway, West On Garfield Parkway, Left Into Bethany West On Halfmoon Drive, First Left Onto Old Post Court, 4th House On The Left
Zoning TN
Lot/ Land Details
Road Responsibility City/County
We are not permitted to show value estimates for this property.
  • Jan 2025
    Public Records
  • Jan 28, 2025 Sold
    $1,660,000
  • Jan 2025
    mls logo MLS # DESU2074960
  • Jan 23, 2025 Sold
    $1,660,000 (-5.1%)
  • Jan 8, 2025 Pending
  • Nov 27, 2024 Listed
    $1,750,000 (+3.2%)
  • Oct 2024
    mls logo MLS # DESU2045282
  • Oct 15, 2024 Price Change
    $1,695,000 (-5.8%)
  • Sep 25, 2024 Price Change
    $1,800,000 (-2.7%)
  • Aug 15, 2024 Price Change
    $1,850,000 (-2.6%)
  • Aug 7, 2024 Price Change
    $1,900,000 (+5.6%)
  • Aug 7, 2024 Price Change
    $1,800,000 (-10.0%)
  • May 10, 2024 Price Change
    $1,999,997 (-16.6%)
  • May 3, 2024 Price Change
    $2,397,000 (-2.2%)
  • Oct 23, 2023 Price Change
    $2,450,000 (+2.1%)
  • Jul 30, 2023 Listed
    $2,400,000 (+306.8%)
  • Mar 2022
    Public Records
  • Mar 14, 2022 Sold
    $590,000
  • Mar 2022
    mls logo MLS # DESU2015410
  • Mar 11, 2022 Sold
    $590,000 (-1.5%)
  • Feb 10, 2022 Pending
  • Feb 5, 2022 Listed
    $599,000
  • 607 Old Post Ct
    $1.66M
  • Bethany West
  • 19930
    $1.1M +4% y/y
  • Bethany Beach
    $1.09M +4% y/y
No chart available
Statistics calculated by Movoto

Thinking of selling? Get a Cash Offer.

  • A smooth, fast sale
  • Skip staging and repairs
  • No strings attached
8/10
Lord Baltimore Elementary School
public Grades K-5
Indian River School District
5/10
Selbyville Middle School
public Grades 6-8
Indian River School District
6/10
Indian River High School
public Grades 9-12
Indian River School District
Source: GreatSchools.org © 2026. All rights reserved.

Around Bethany West

Explore everything this neighborhood has to offer.
By entering my info and clicking Ask a Question below, I am providing my e-signature and express written consent to receive marketing emails, calls, and texts (including via automatic telephone dialing systems, AI generative, artificial or pre-recorded voice technology) relating to my inquiry from Movoto (and parties calling/messaging on their behalf) even if my number appears on the company, state, or national Do Not Call Registry. You also agree to ourTerms and Conditions and Privacy Policy. Consent not required to receive services (call 1-844-420-1270 to be connected without providing consent).

Nearby recently sold homes in Bethany Beach, DE

Nearby homes for sale in Bethany Beach, DE

Newest listings in 19930

  • Real Estate
  • DE
  • Sussex County
  • Bethany Beach
  • 19930
  • 607 Old Post Ct
Meet with a real estate agent today (844) 430-0869
The multiple listing information is provided by BRIGHT MLS. IDX information is provided exclusively for consumers’ personal, non-commercial use and that it may not be used for any purpose other than to identify prospective properties consumers may be interested in purchasing. Information deemed reliable but not guaranteed to be accurate. Buyer to verify all information. The information provided is for consumers' personal, non-commercial use and may not be used for any purpose other than to identify prospective properties consumers may be interested in purchasing. Listing information updated every 15 minutes. Terms of use & Privacy Policy, California Privacy Info. Copyright © 2005 - 2026 Movoto, Inc. All rights reserved. Equal Housing Opportunity CalDRE CalDRE #01517281
Movoto Real Estate is committed to ensuring accessibility for individuals with disabilities. We are continuously working to improve the accessibility of our web experience for everyone. We welcome feedback and accommodation requests, please submit them here.
© 2026 BRIGHT, All Rights Reserved
Information Deemed Reliable But Not Guaranteed
The data relating to real estate for sale on this website appears in part through the BRIGHT Internet Data Exchange program, a voluntary cooperative exchange of property listing data between licensed real estate brokerage firms in which Movoto participates, and is provided by BRIGHT through a licensing agreement.The information provided by this website is for the personal, non-commercial use of consumers and may not be used for any purpose other than to identify prospective properties consumers may be interested in purchasing. Data last updated: 7/20/2026. Some properties which appear for sale on this website may no longer be available because they are under contract, have Closedor are no longer being offered for sale. Some real estate firms do not participate in IDX and their listings do not appear on this website. Some properties listed with participating firms do not appear on this website at the request of the seller. This home sale information is not to be construed as an appraisal and may not be used as such for any purpose. BRIGHTMLS is the (or a) provider of this home sale information and has compiled content from various sources. Some properties represented may not have actually solddue to reporting errors.
Requests for information regarding mortgage products will be directed to Movoto.com affiliate, Lower, LLC - a licensed Mortgage Lender (NMLS #1124061), or, based on your location, may be redirected to a participating mortgage marketing partner that may pay Lower, LLC for any consumer contact information provided through this site.