

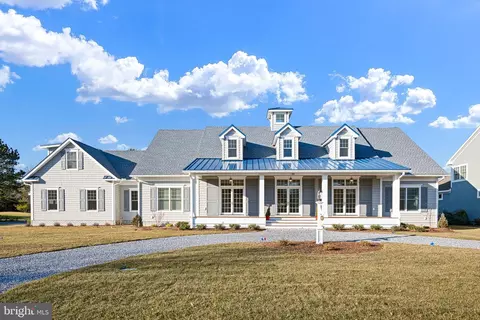
- $2,200,000
- 4Bd
- 5Ba
- 4,800 Sq Ft



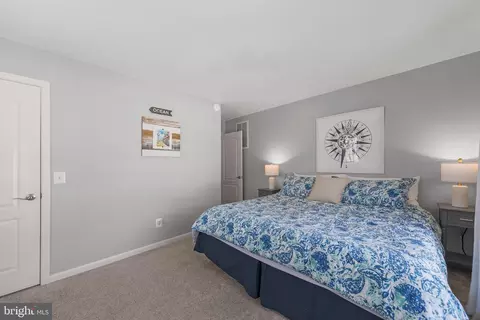
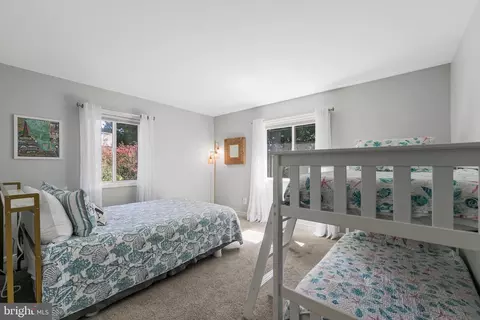
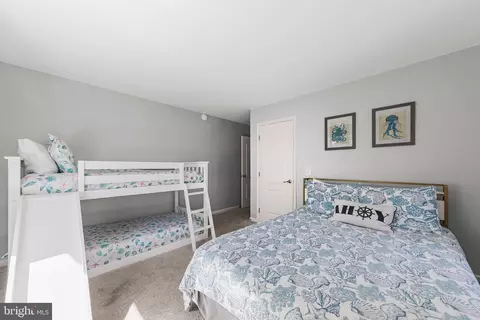
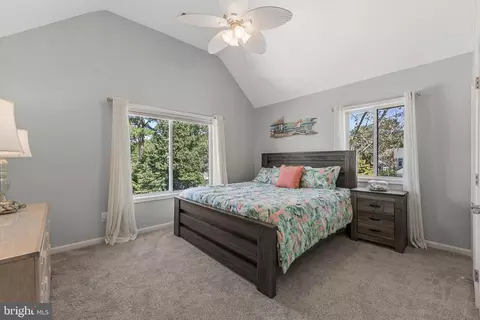
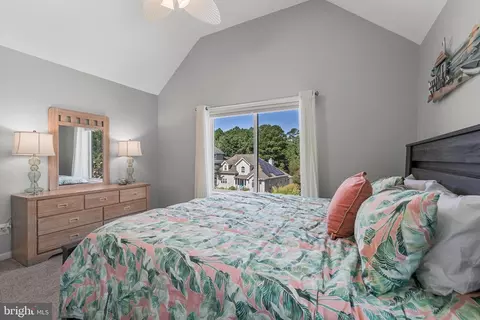
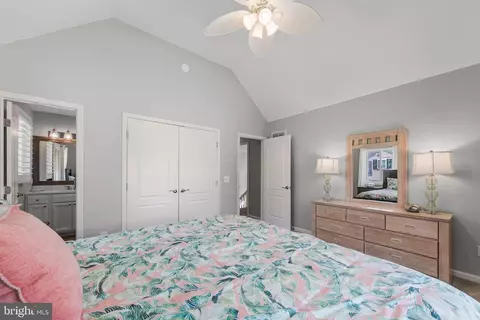
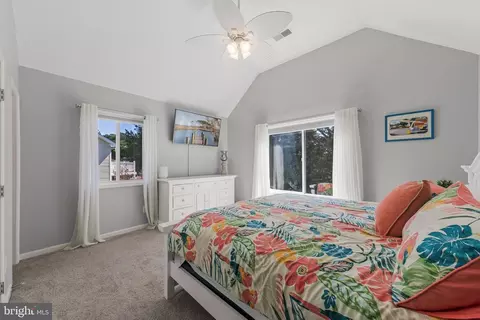
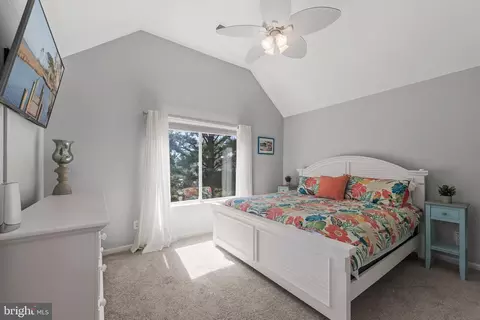
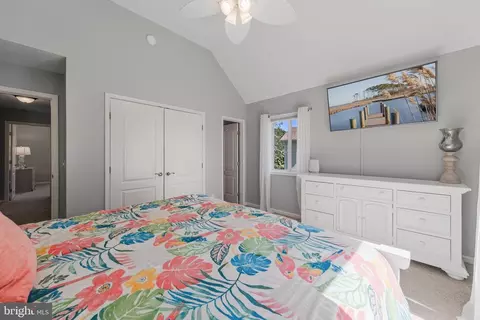
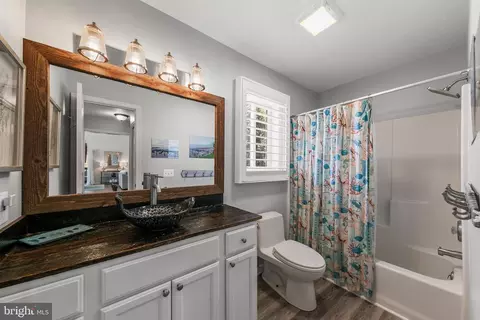
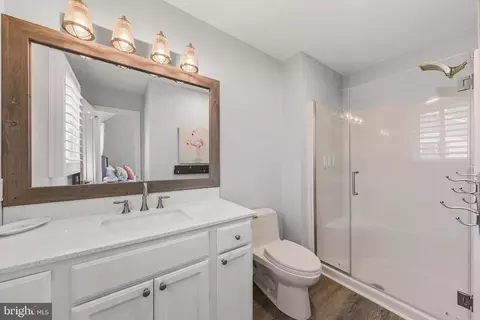
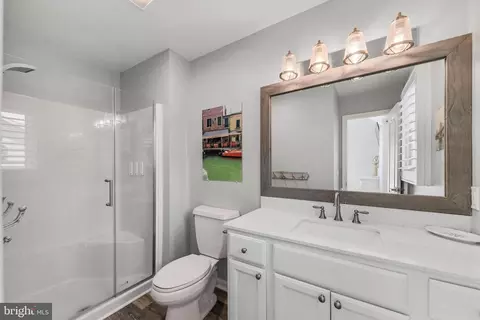
bed
bath
Sqft ($349/Sqft)
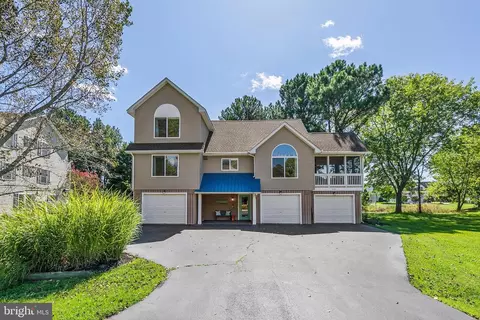
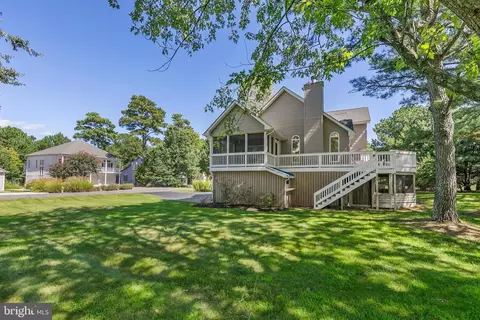
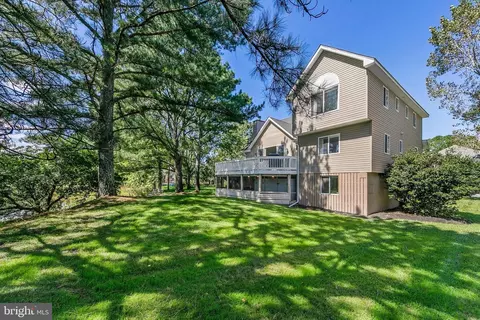
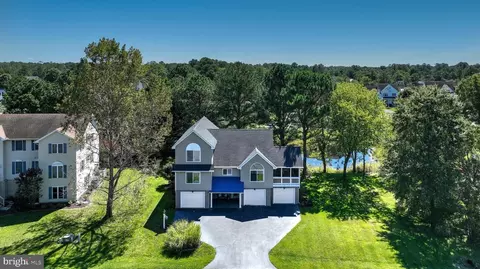
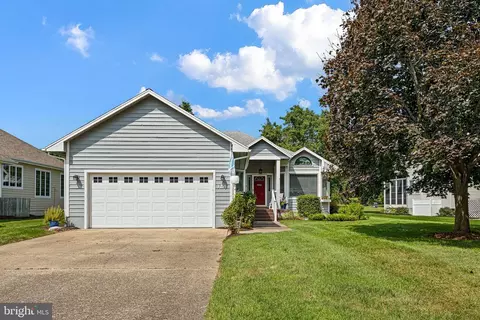
| Property type House | Neighborhood | Year built 1994 | HOA fee $154/month | Lot size 0.29 Acre | Parking 3 garage spaces |

| Overview | |
| Cooling/AC | Central A/C, Electric |
| Heating | Electric |
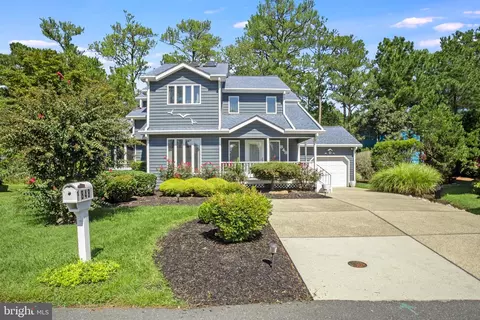
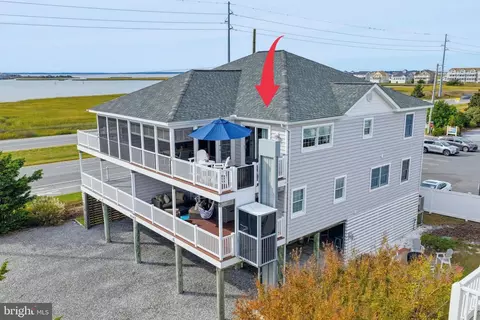
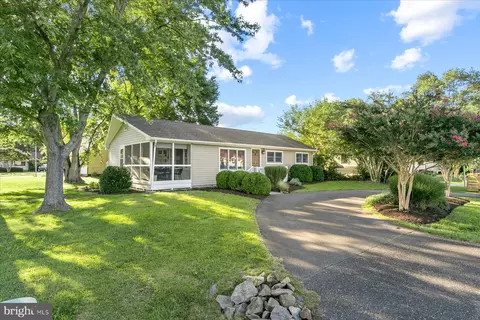
| Levels/Style | Coastal |
| Type | Residential |
| Virtual Tour | External Link |
| Status | Active |
| SqFt | 2648 |
| Lot Size (SqFt) | 12632 |
| Lot Size (Acres) | 0.29 |
| County Tax | 138, Annually |
| School Tax | 1237 |
| Tax: Assessed Value | 646400 |
| Annual Property Tax | 1376 |
| Year Built | 1994 |
| HOA Fee | 1850, Annually |
| New Construction (Y/N) | N |
| HOA Name | SALT POND HOME OWNER'S ASSOCIATION |
| Foreclosure (Y/N) | N |
| Interior | |
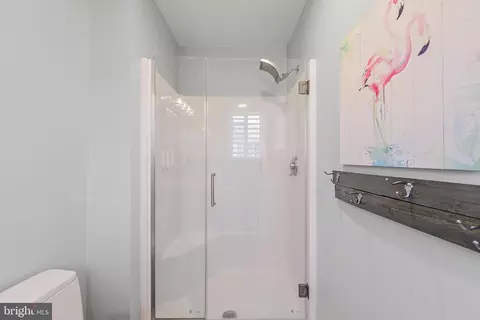
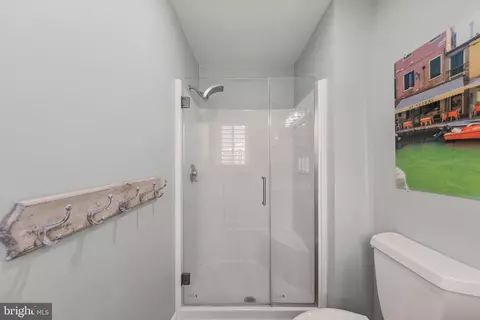
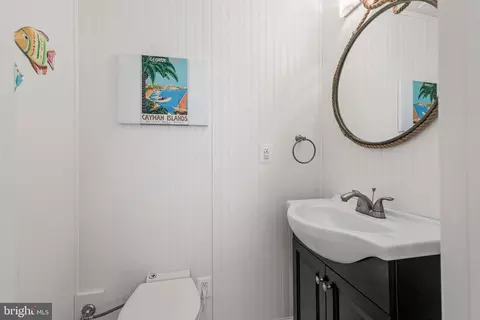
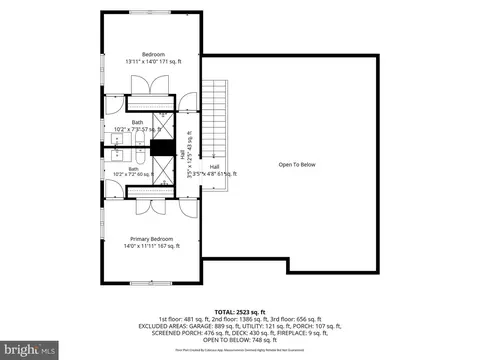
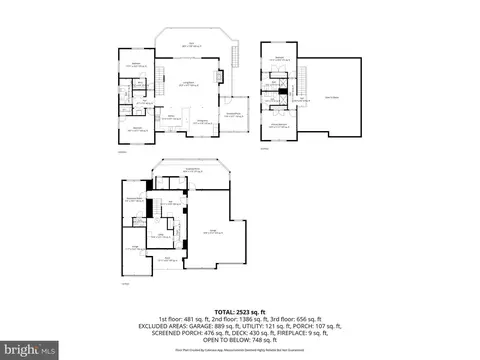
| Total # of Bathrooms | 4 |
| # Full Baths | 3 |
| # Half Baths | 1 |
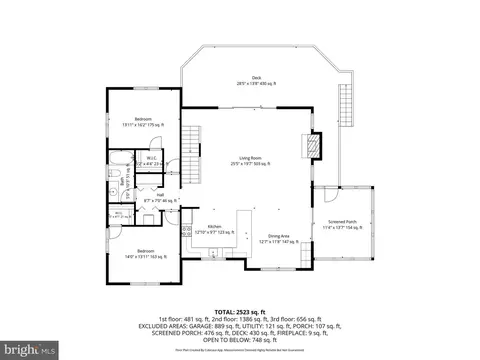
| Total # of Bedrooms | 5 |
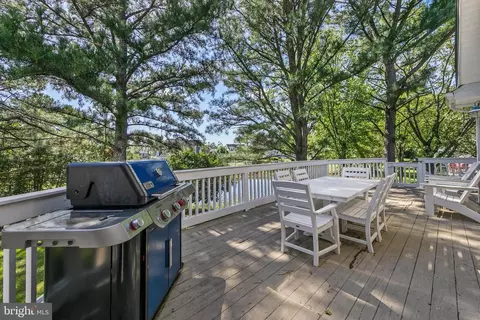
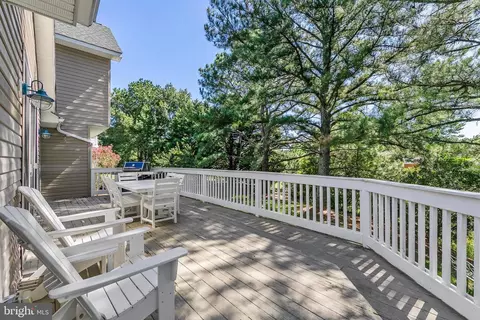
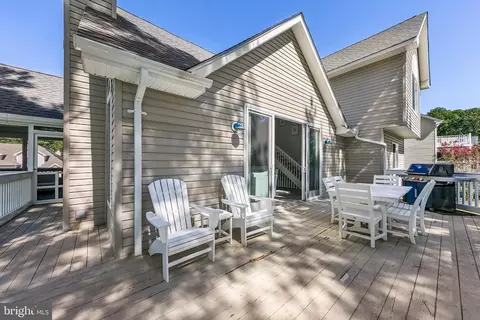
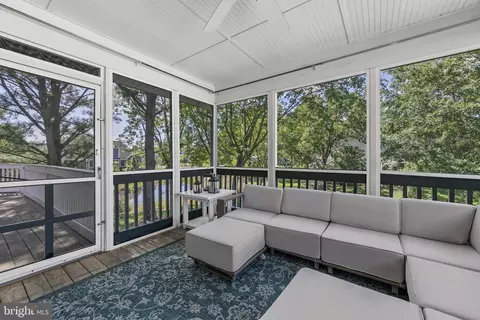
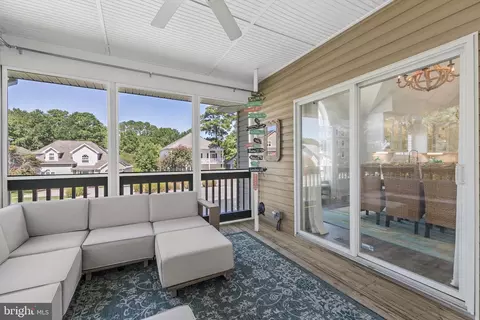
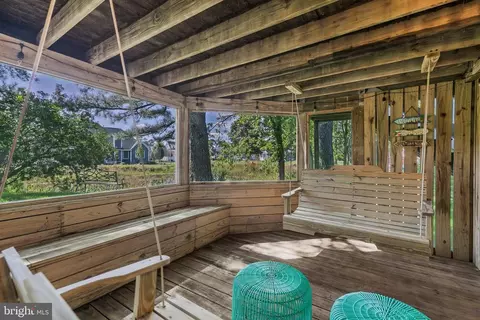
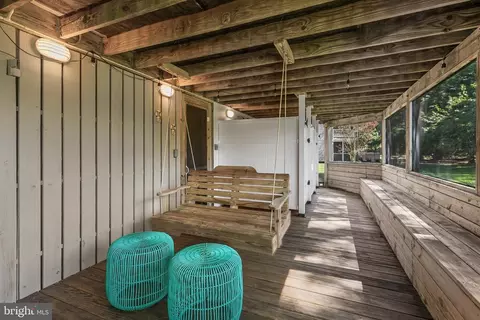
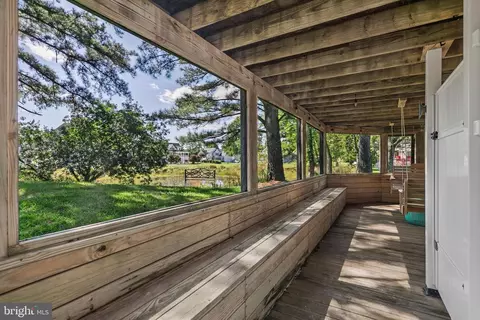
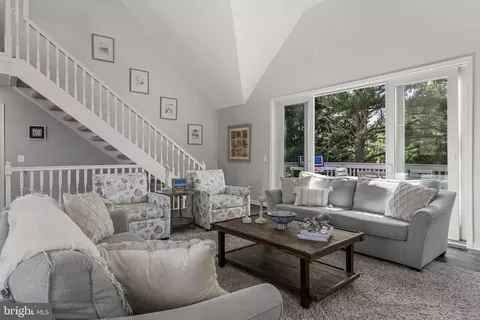
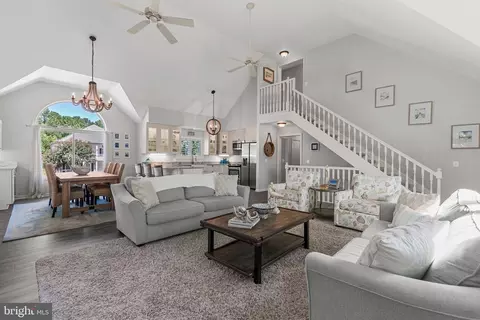
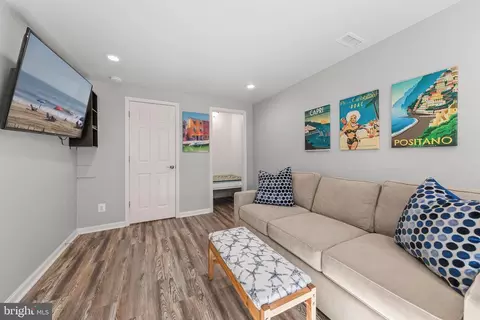
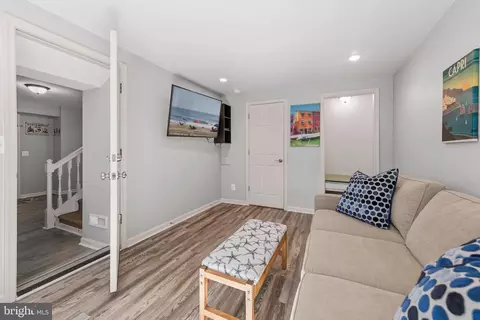
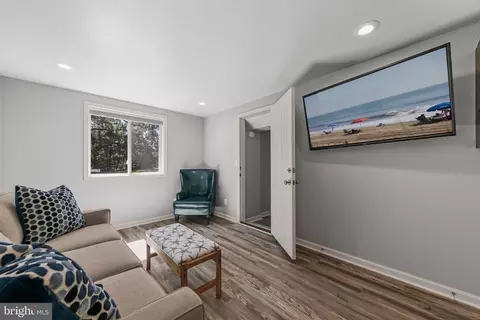
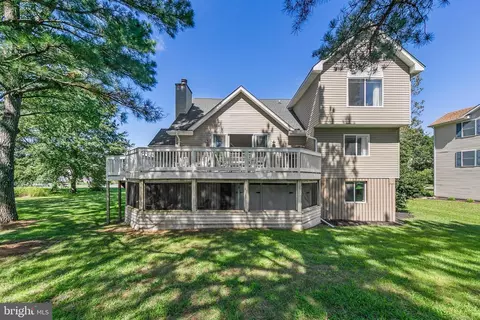
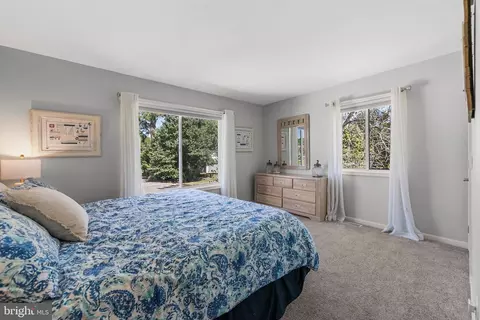
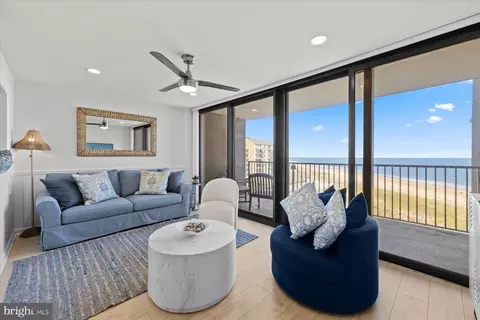
| Other Room(s) | Living Room, Dining Room, Primary Bedroom, Bedroom 2, Bedroom 4, Bedroom 5, Kitchen, Screened Porch |
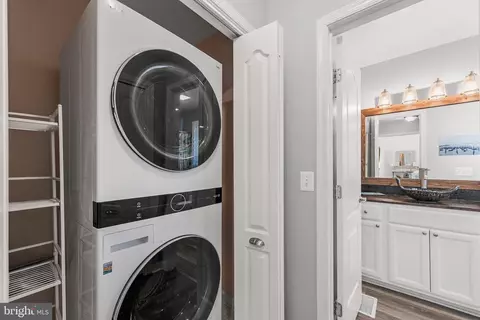
| Laundry | Main Floor |
| Total # of Rooms | 12 |
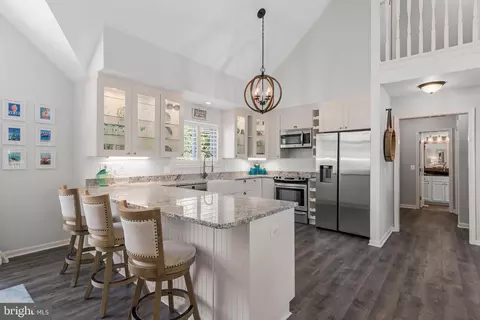
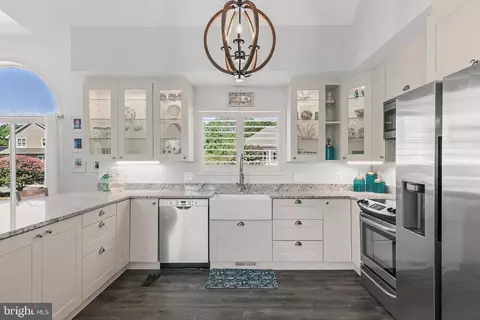
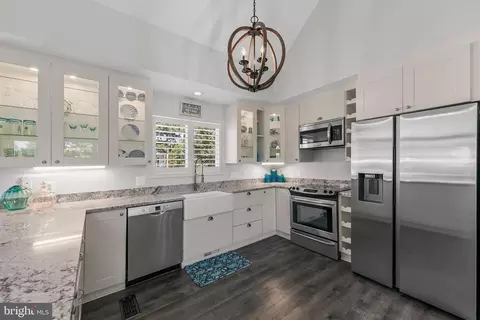
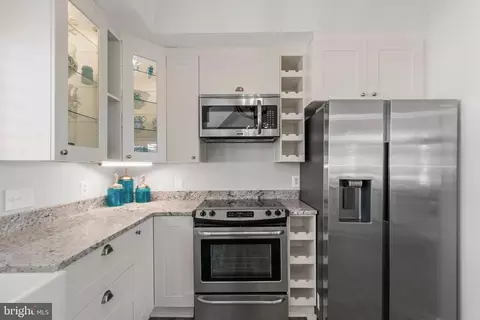
| Appliances | Built-In Microwave, Built-In Range, Dishwasher, Disposal, Dryer, Exhaust Fan, Extra Refrigerator/Freezer, Freezer, Microwave, Oven - Self Cleaning, Refrigerator, Stainless Steel Appliances, Washer, Water Heater |
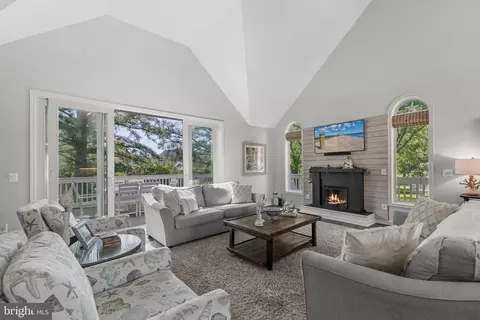
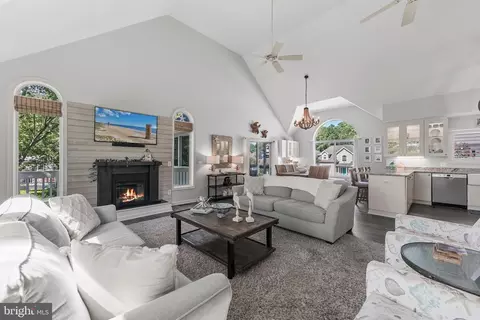
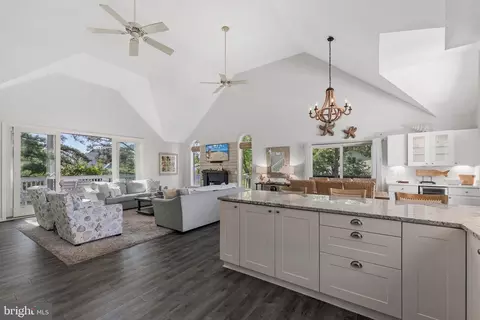
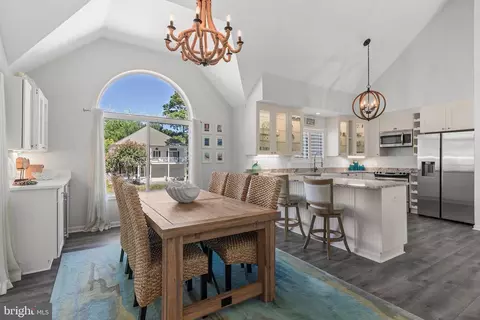
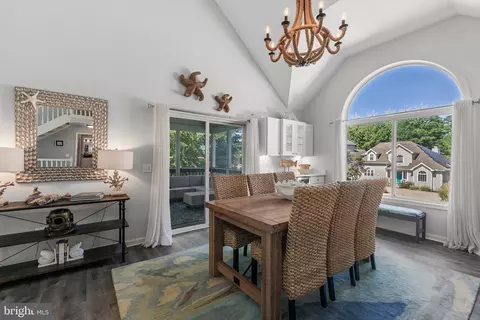
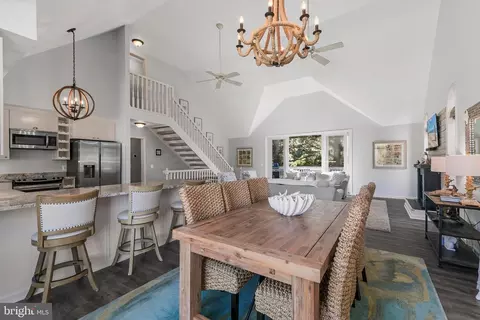
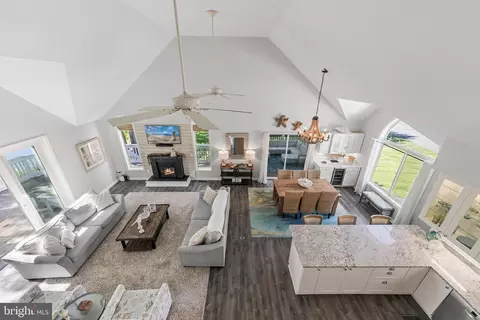
| Walls/ Ceilings | 9'+ Ceilings, Cathedral Ceilings, High, Vaulted Ceilings |
| Window Features | Sliding |
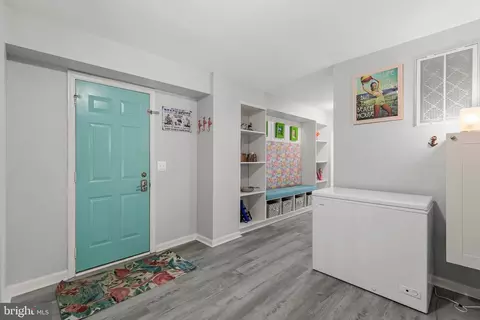
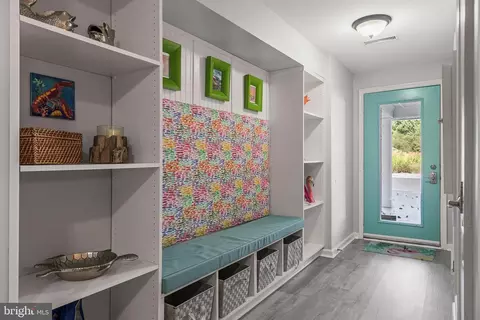
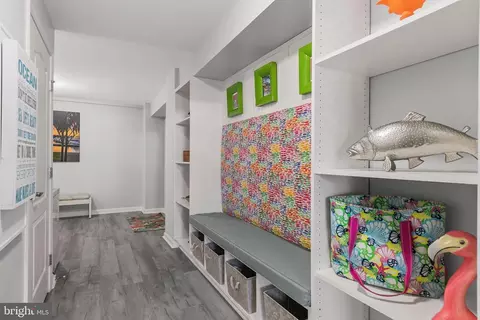
| Interior Features | Attic, Bar, Built-Ins, Carpet, Ceiling Fan(s), Combination Dining/Living, Combination Kitchen/Dining, Combination Kitchen/Living, Dining Area, Entry Level Bedroom, Family Room Off Kitchen, Floor Plan - Open, Kitchen - Gourmet, Kitchen - Island, Pantry, Primary Bath(s), Recessed Lighting, Upgraded Countertops, Walk-in Closet(s), Wet/Dry Bar, Window Treatments, Wine Storage, Wood Floors |
| Accessibility Features | Doors - Lever Handle(s) |
| Door Features | Sliding Glass |
| Exterior | |
| Roof | Architectural Shingle |
| Foundation | Slab |
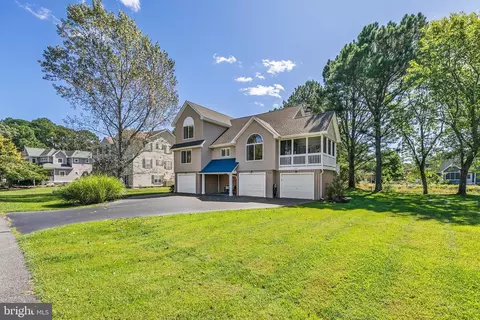
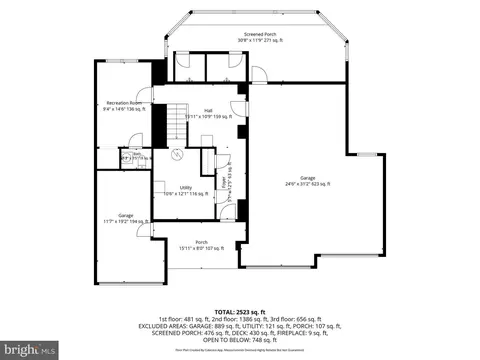
| Garage Desc | Garage - Front Entry |
| Parking Desc | Asphalt Driveway, Attached Garage |
| # Garage Spaces | 3 |
| # Parking Spaces | 3 |
| # Attached Garage Spaces | 3 |
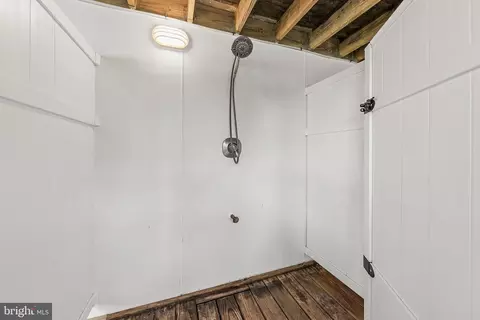
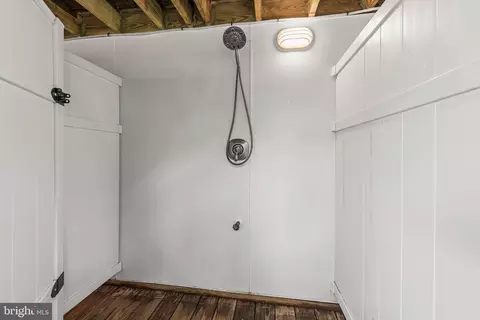
| Exterior Features | Chimney Cap(s), Flood Lights, Gutter System, Outside Shower, Street Lights, Underground Lawn Sprinkler |
| Existing Structures | Above Grade, Below Grade, 2nd Garage, Garage(s) |
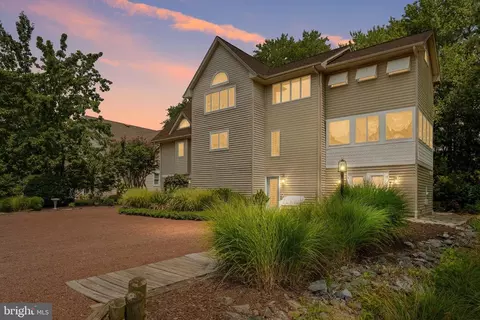
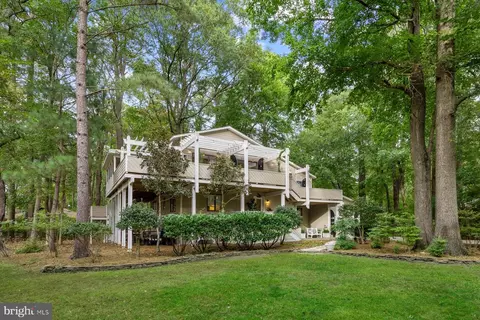
| Lot Desc | Landscaping |
| Amenities / Utilities | |
| Sewer/ Septic | Public Sewer |
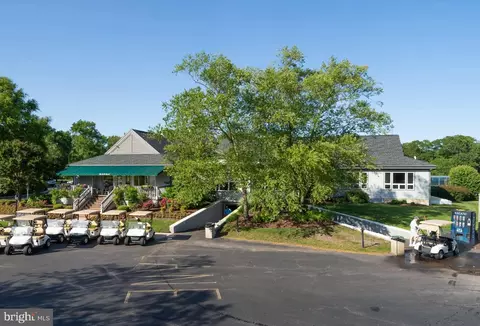
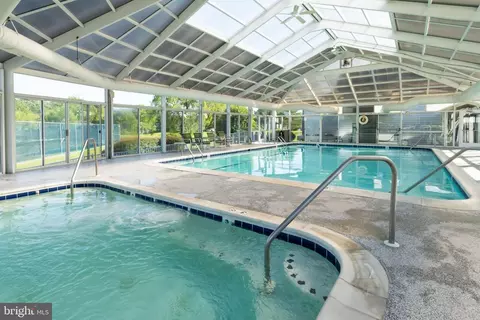
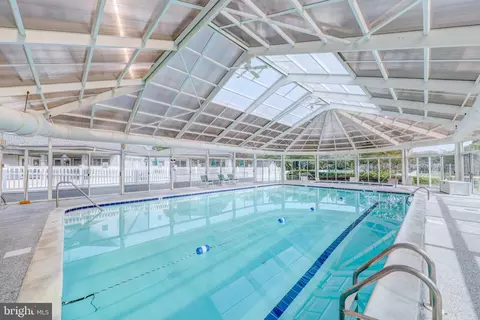
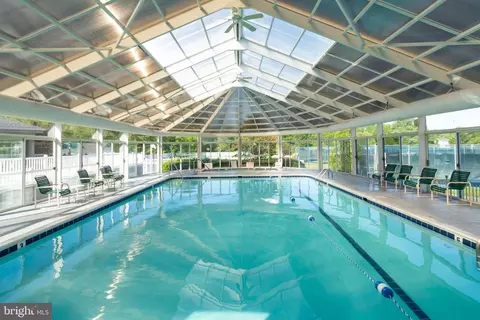
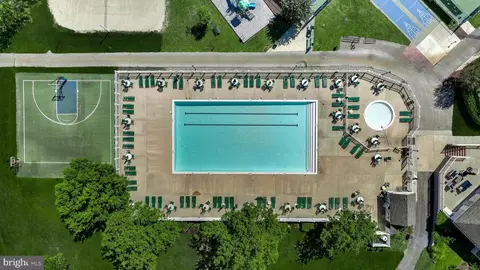
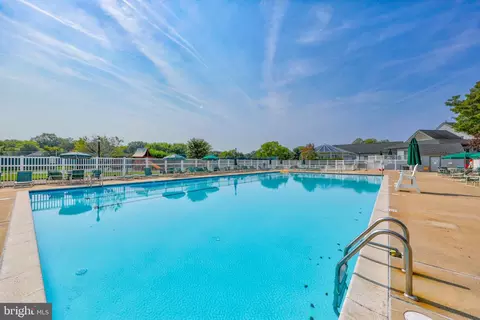
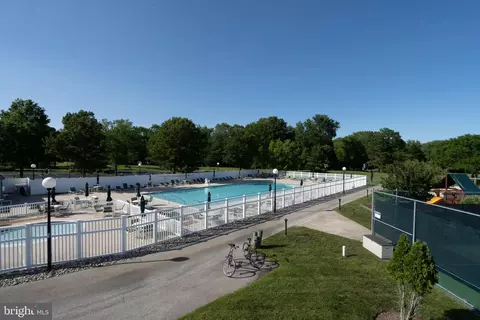
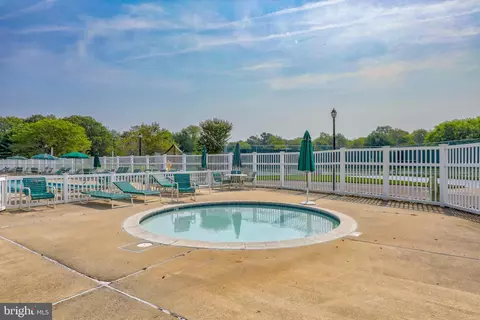
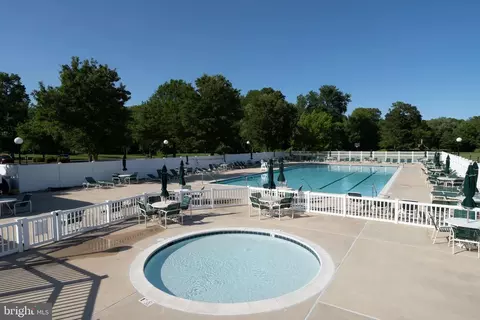
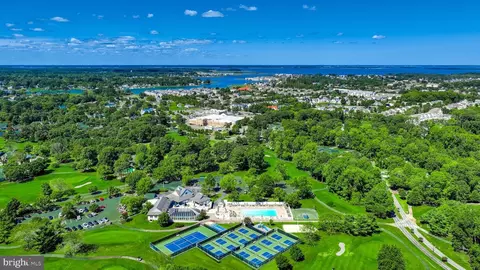
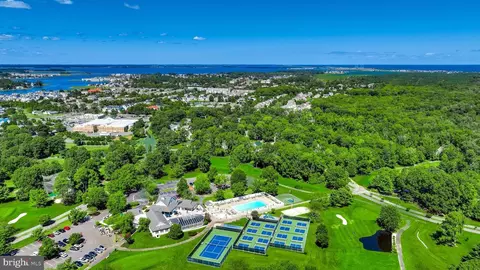
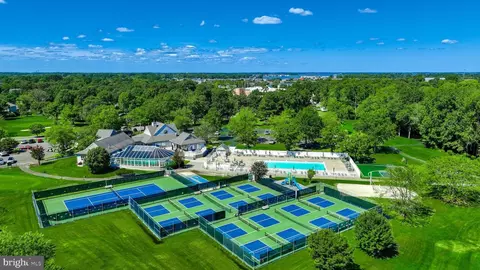
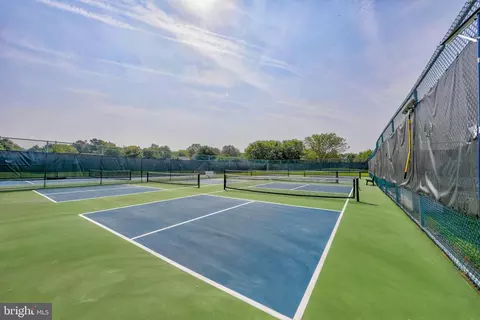
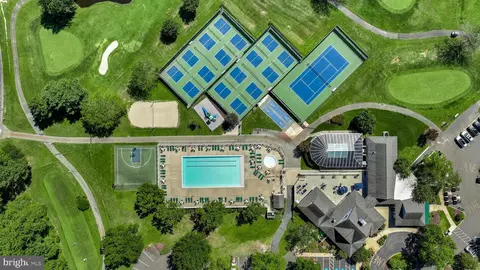
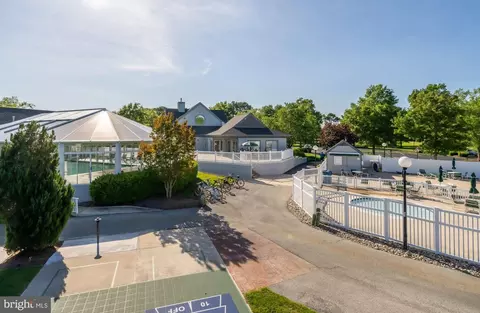
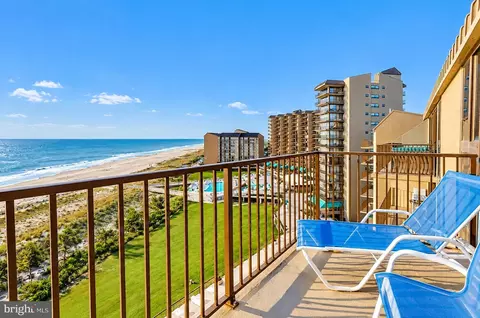
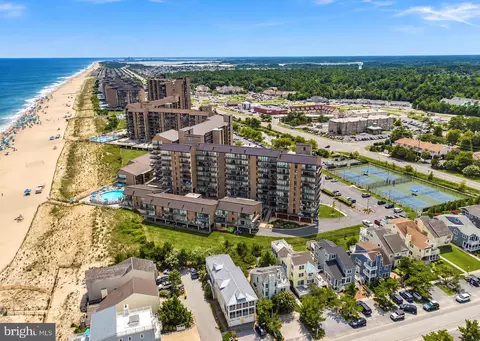
| Pool | Yes - Community |
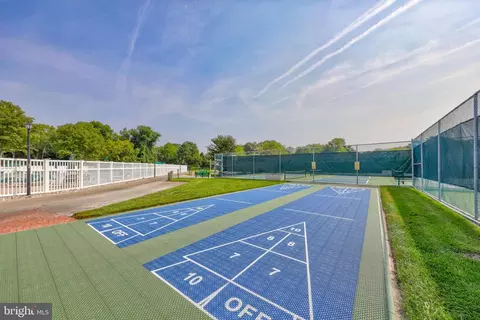
| Community Pool | Fenced, In Ground, Indoor, Pool/Spa Combo |
| Location | |
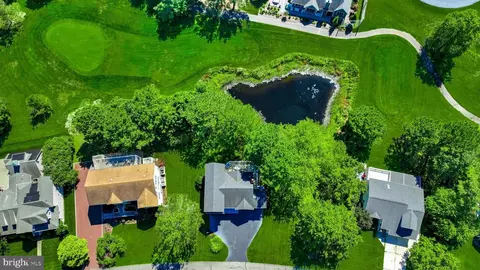
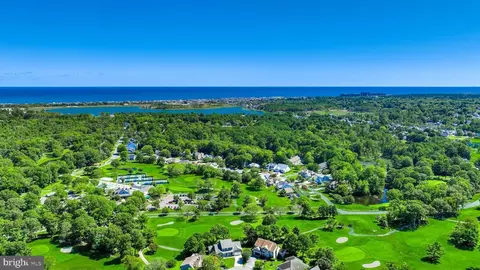
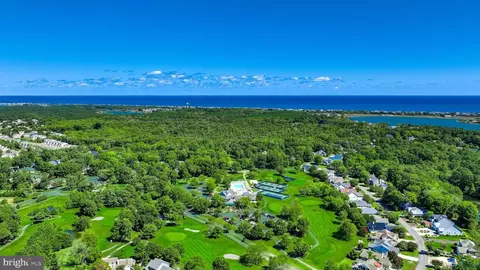
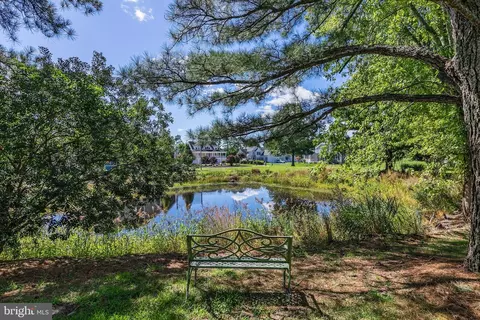
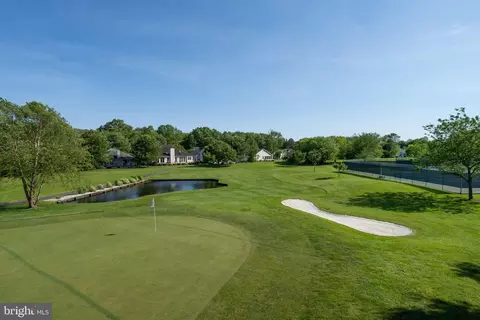
| Body of Water | Salt Pond, Pond |
| Subdivision | SALT POND |
| Water Source | Public |
| Senior Community (Y/N) | N |
| High School | INDIAN RIVER |
| Elementary School | LORD BALTIMORE |
| School District | INDIAN RIVER |
| Middle School | SELBYVILLE |
| Directions | Follow GPS |
| Zoning | MR |


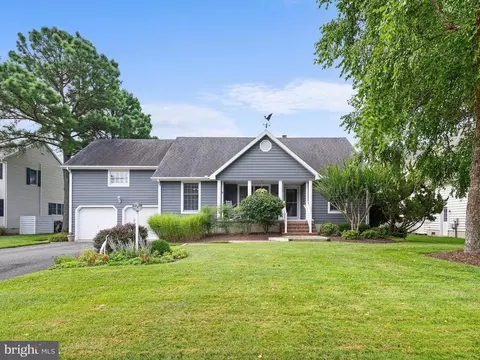
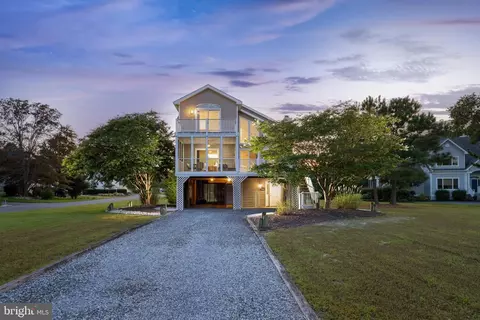
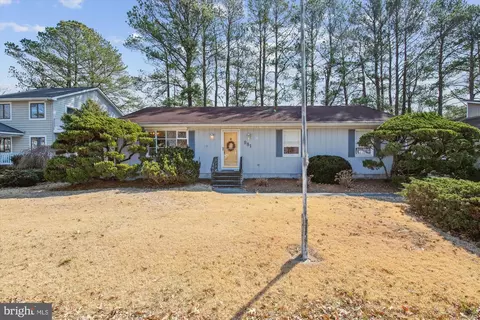
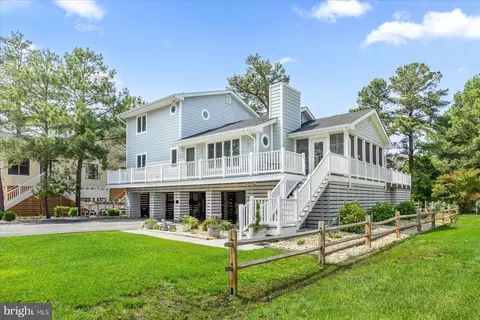

$769,500
$534,450
$460,000
$1,610,000
$750,000
$377,950
$245,000
$481,960
$589,900
$2,195,000
$531,589
$450,000
$734,624
$444,490
$253,000
$586,775
$300,625
$312,450
$479,900
$375,287