
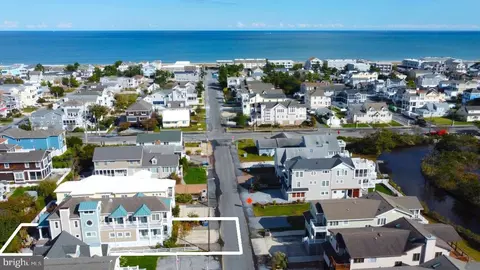
- $2,600,000
- 5Bd
- 6Ba
- 3,100 Sq Ft
SOLD

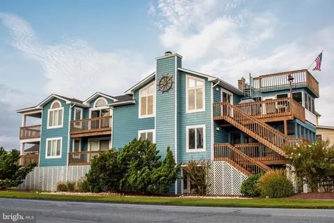
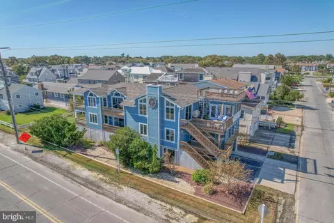
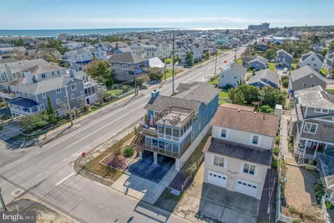
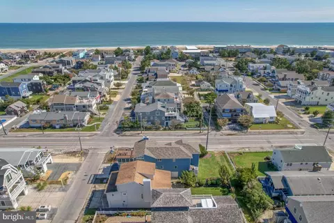
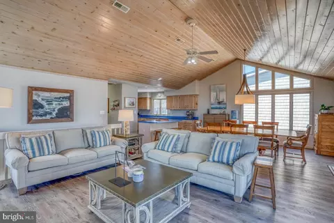
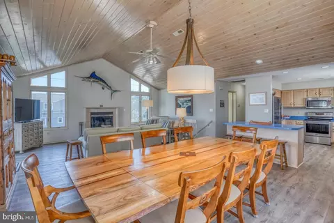
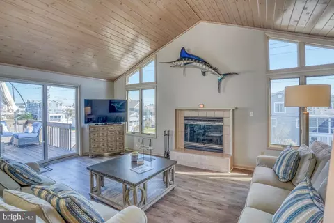
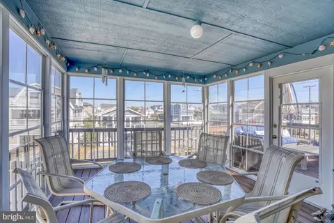
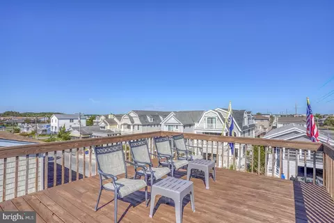
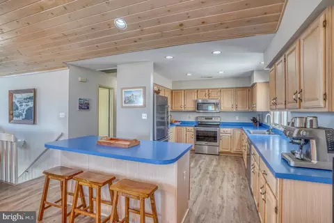
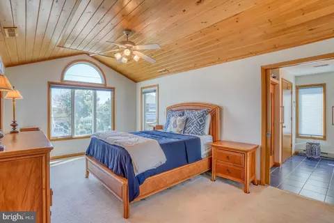
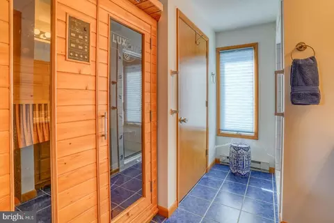
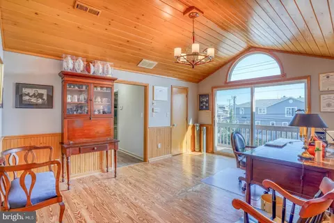
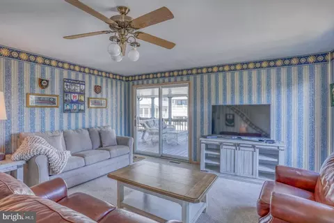
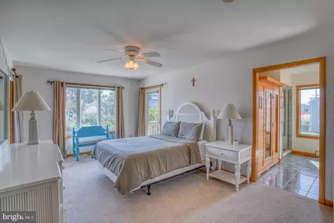
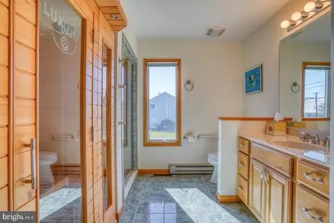
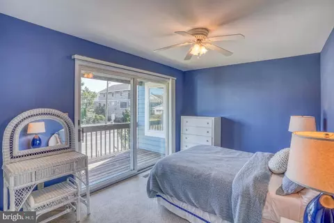
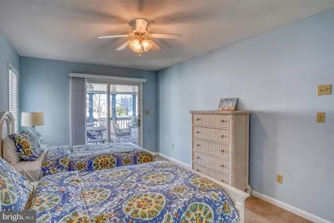
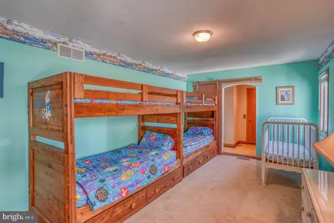
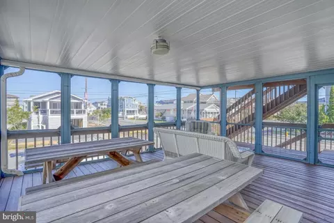
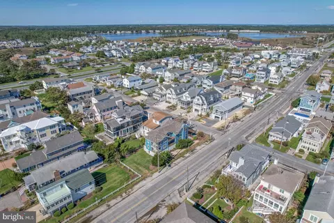
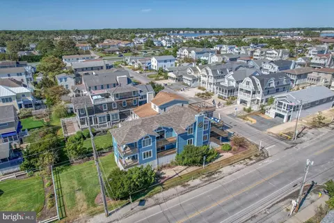
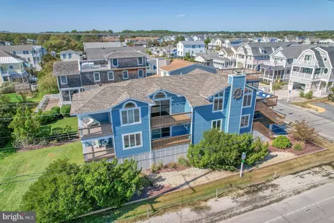
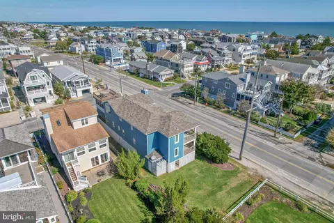
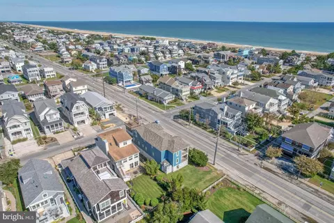
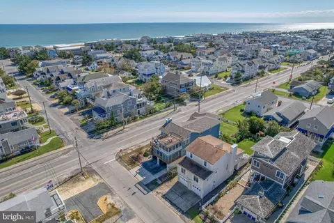
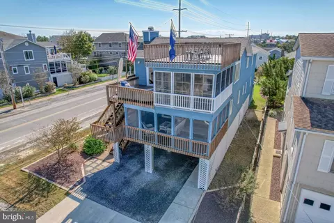
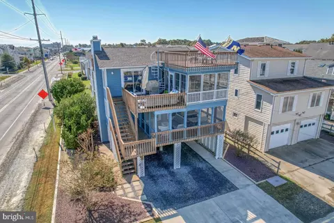
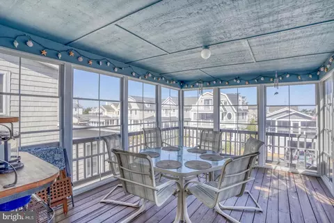
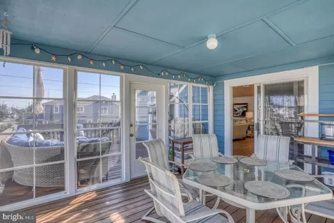
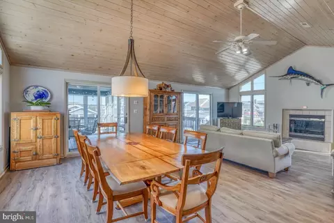
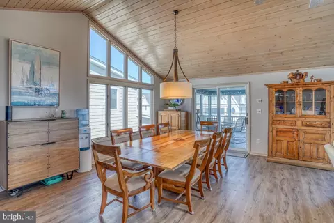
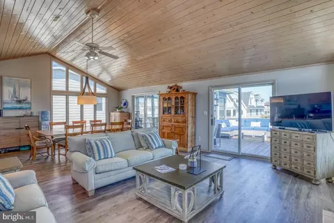
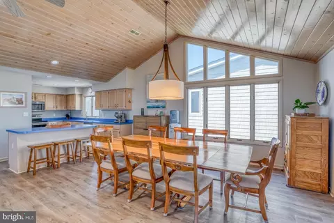
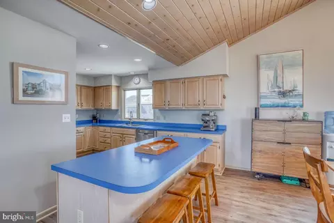
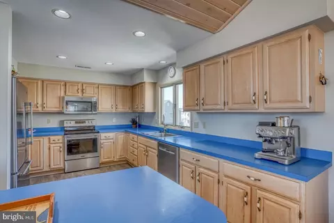
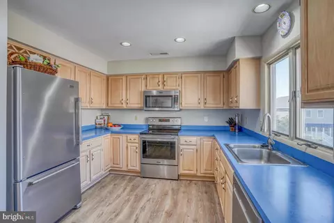
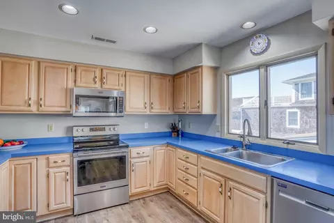
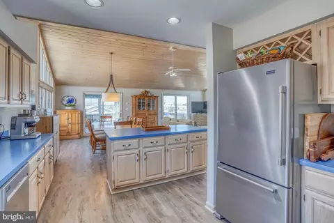
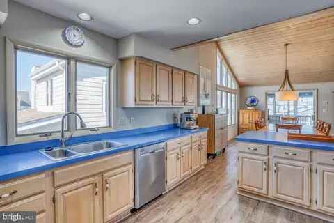
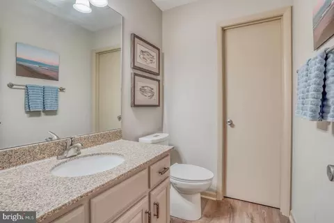
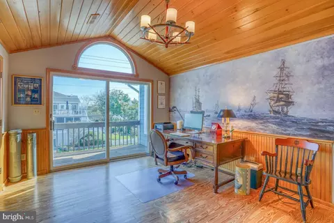
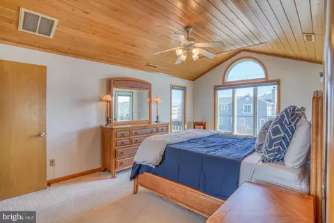
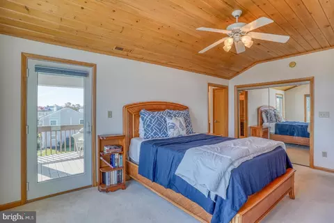
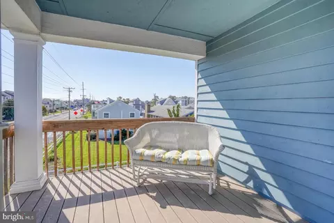
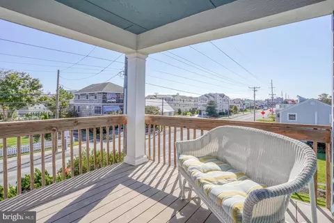
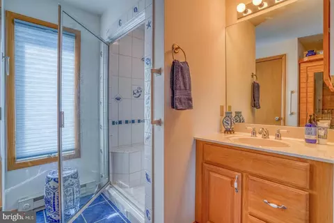
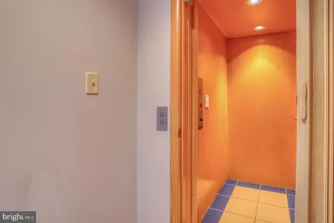
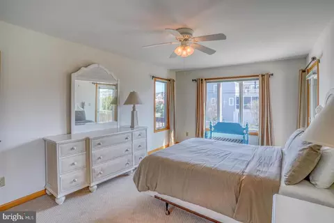
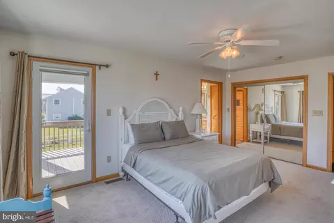
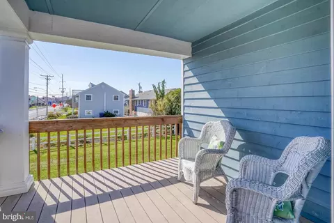
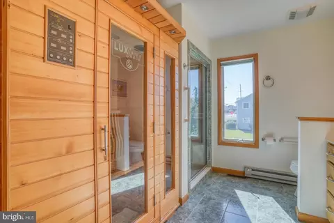
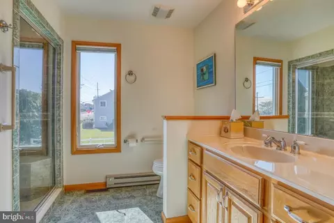
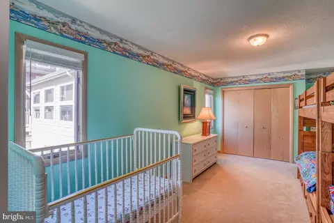
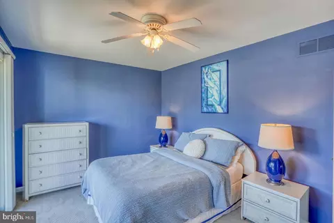
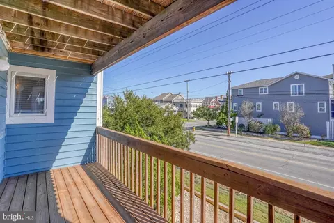
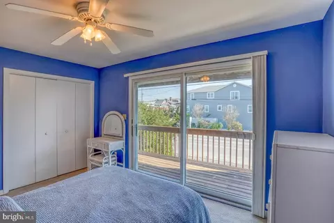
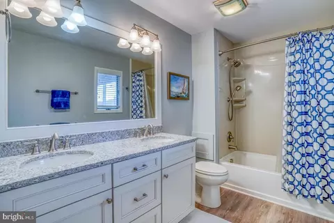
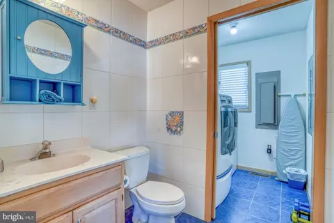
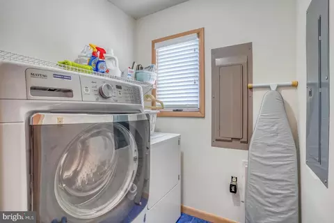
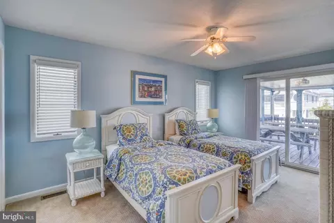
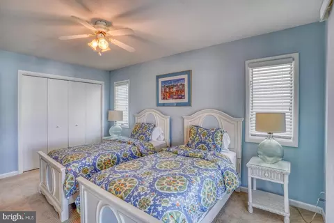
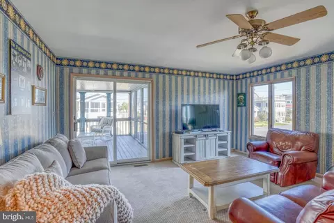
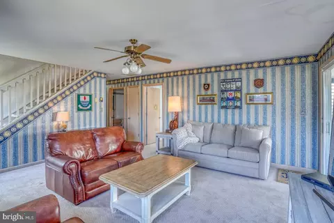
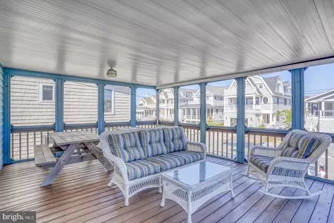
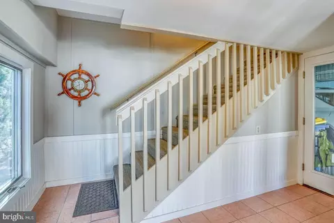
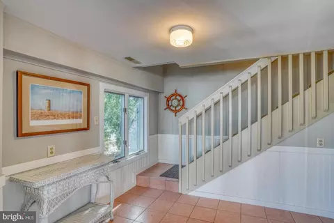
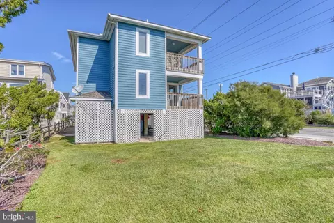
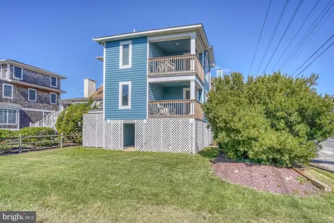
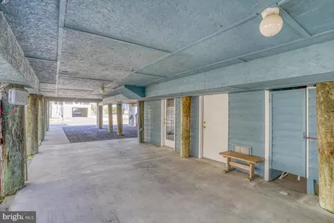
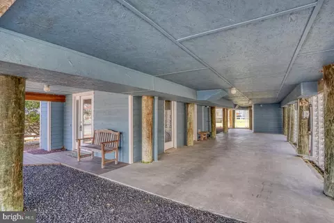
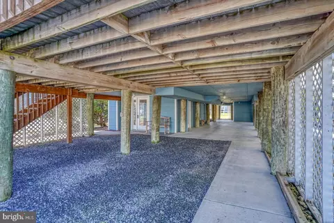
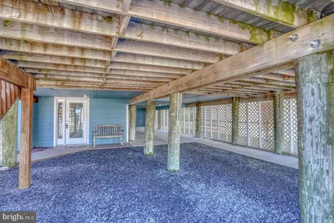
Last sold 08/22/2024 after 315 Days
bed
bath
Sqft ($716/Sqft)
| Property type House | Year built 1991 | HOA fee $0/month | Lot size 6,098 Sqft |

| Overview | |
| Cooling/AC | Central A/C, Natural Gas, Electric |
| Heating | Electric |
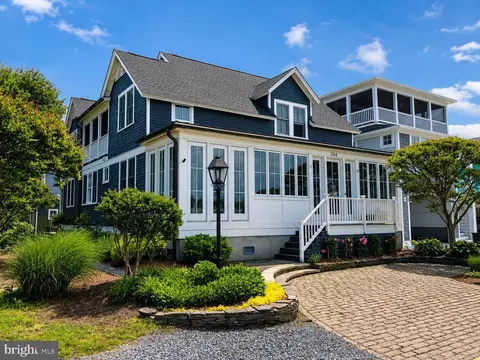
| Levels/Style | Coastal |
| Type | Residential |
| Status | Closed |
| SqFt | 3386 |
| Lot Size (SqFt) | 6098 |
| Lot Size (Acres) | 0.14 |
| County Tax | 225, Annually |
| City/ Town Tax | 1817 |
| School Tax | 1831 |
| Annual Property Tax | 3873 |
| Year Built | 1991 |
| Condition | Excellent |
| New Construction (Y/N) | N |
| Foreclosure (Y/N) | N |
| Interior | |
| Total # of Bathrooms | 6 |
| # Full Baths | 4 |
| # Half Baths | 2 |
| Total # of Bedrooms | 5 |
| Other Room(s) | Primary Bedroom, Kitchen, Family Room, Foyer, Sun/Florida Room, Great Room, Office, Screened Porch, Additional Bedroom |
| Appliances | Built-In Microwave, Dishwasher, Dryer - Electric, Dryer - Front Loading, Energy Efficient Appliances, Extra Refrigerator/Freezer, Icemaker, Microwave, Oven - Self Cleaning, Oven/Range - Electric, Refrigerator, Stainless Steel Appliances, Washer - Front Loading, Washer |
| Walls/ Ceilings | Vaulted Ceilings |
| Window Features | Double Pane |
| Fireplace | Electric |
| Interior Features | Breakfast Area, Carpet, Ceiling Fan(s), Combination Dining/Living, Dining Area, Elevator, Family Room Off Kitchen, Floor Plan - Open, Kitchen - Island, Primary Bath(s), Sauna, Stall Shower, Window Treatments |
| Door Features | Insulated |
| Exterior | |
| Roof | Architectural Shingle |
| Construction | Frame |
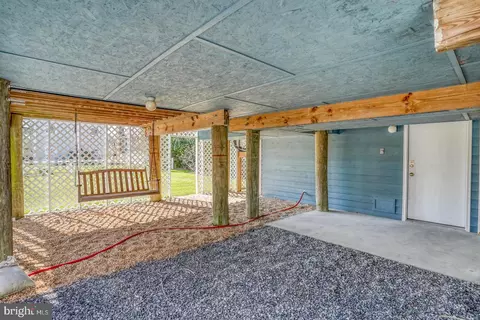
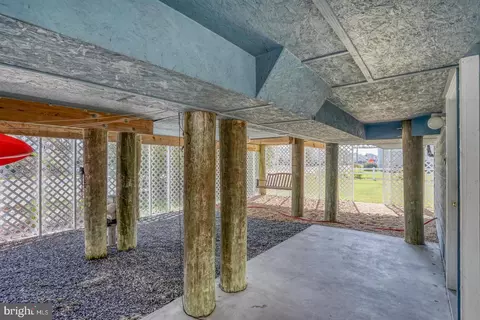
| Foundation | Pilings |
| Parking Desc | Off Street, Attached Carport |
| # Parking Spaces | 7 |
| # Off-Street Spaces | 2 |
| # Attached Carport Spaces | 5 |
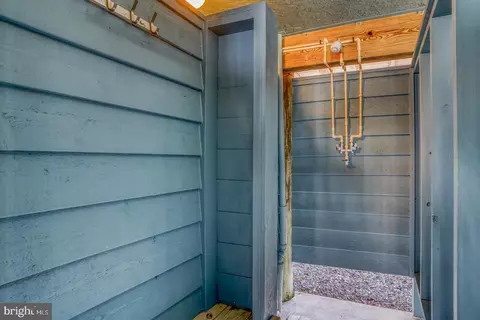
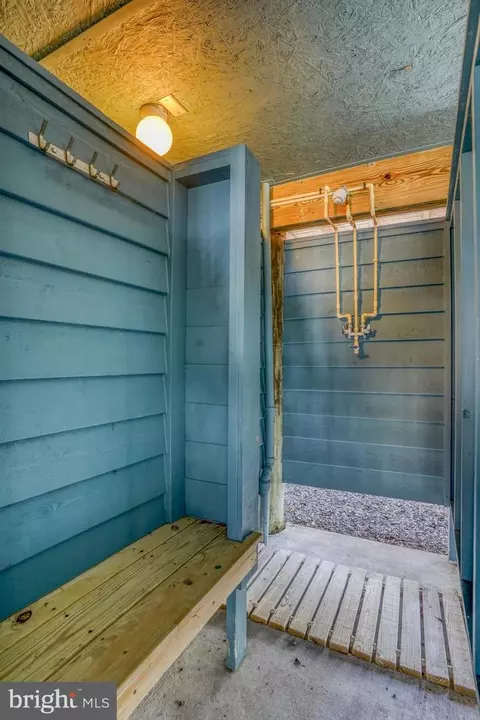
| Exterior Features | Outside Shower |
| Existing Structures | Above Grade, Below Grade |
| Amenities / Utilities | |
| Utilities | Cable TV |
| Sewer/ Septic | Public Sewer |
| Electricity | 200+ Amp Service |
| Pool | No Pool |
| Inclusions | Most Furniture Negotiable |
| Location | |
| Subdivision | NONE AVAILABLE |
| Water Source | Public |
| Senior Community (Y/N) | N |
| High School | INDIAN RIV |
| School District | INDIAN RIVER |
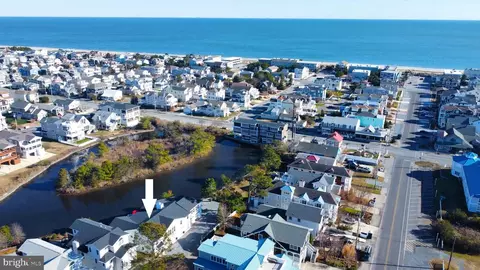
| Directions | From Rt 1 Turn East On 3rd St. Home On The Right On The Corner Of 3rd And Pennsylvania |
| Zoning | RESIDENTIAL |
| Lot/ Land Details | |
| Road Responsibility | City/County |
| Road Surface Type | Black Top |
MLS # DESU2049802| Est. value | Bed/bath | Sqft | mi | |
|---|---|---|---|---|
| 202 3rd St, Bethany Beach, DE 19930 | $1,616,000 | 3/— | 1,674 | 0.01 |
| 204 3rd St, Bethany Beach, DE 19930 | $2,047,000 | 4/4 | 630 | 0.02 |
| 206 3rd St, Bethany Beach, DE 19930 | $1,430,000 | 2/— | 1,842 | 0.02 |
| 122 3rd St, Bethany Beach, DE 19930 | $2,513,000 | 5/— | 2,828 | 0.02 |
| 205 3rd St, Bethany Beach, DE 19930 | $2,214,000 | 5/4 | 1,996 | 0.03 |
| 203 3rd St, Bethany Beach, DE 19930 | $3,558,000 | 4/3 | 2,236 | 0.03 |
| 203 2nd St, Bethany Beach, DE 19930 | $1,983,000 | 3/— | 1,508 | 0.03 |
| 208 3rd St, Bethany Beach, DE 19930 | $2,092,000 | 4/— | 2,672 | 0.03 |
Estimated values are based on public record data and automated valuation models. Values are not guaranteed and may not reflect current market conditions.
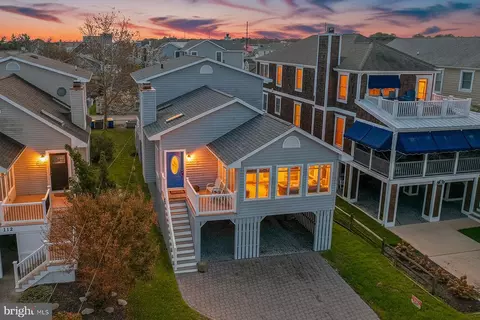
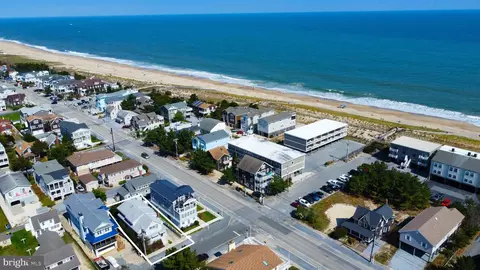

$769,500
$534,450
$460,000
$1,610,000
$750,000
$377,950
$245,000
$481,960
$589,900
$2,195,000
$531,589
$450,000
$734,624
$444,490
$253,000
$586,775
$300,625
$312,450
$479,900
$375,287