
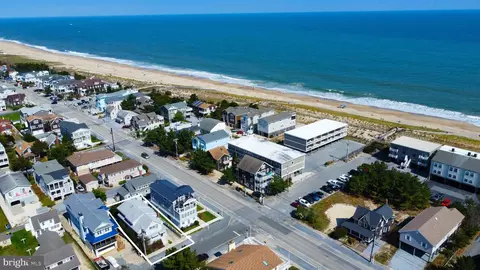
- $2,645,000
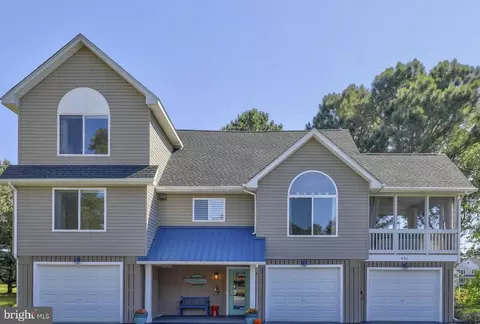
- 5Bd
- 4Ba
- 2,200 Sq Ft
SOLD

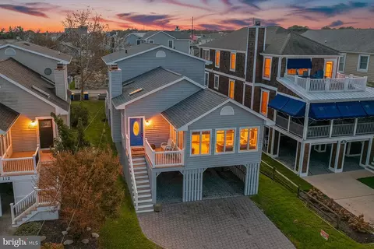
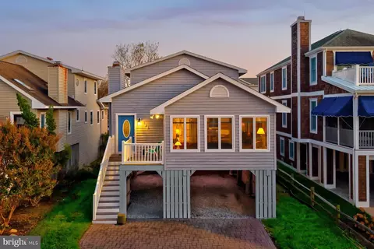
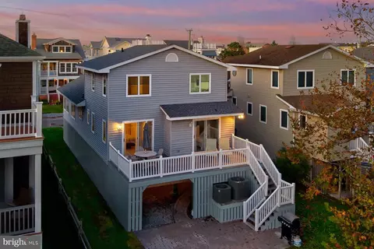
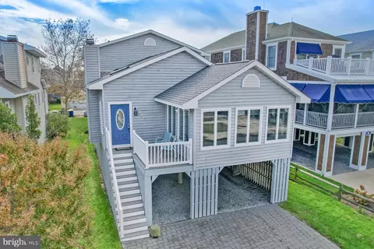
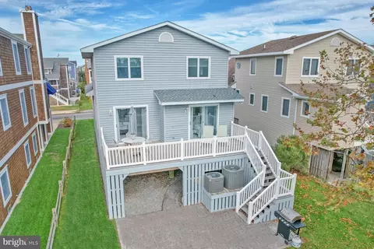
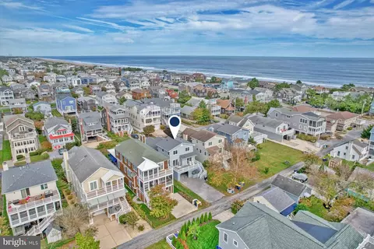
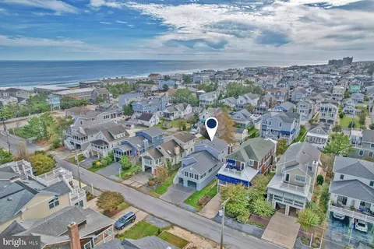
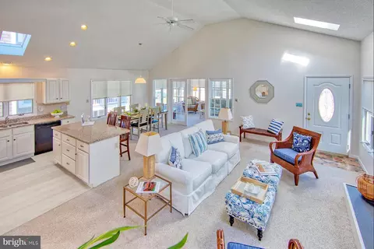
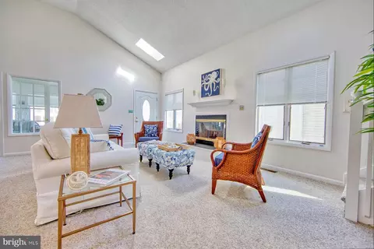
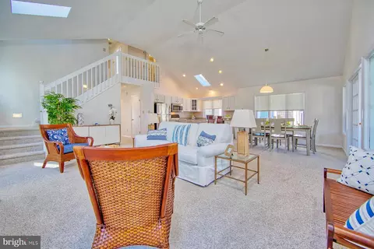
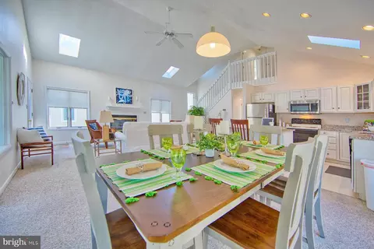
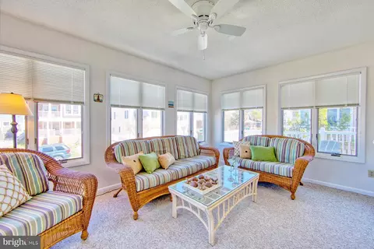
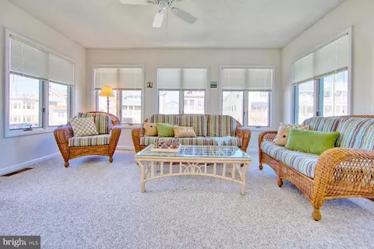
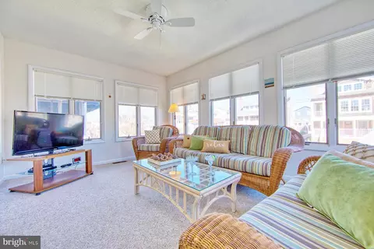
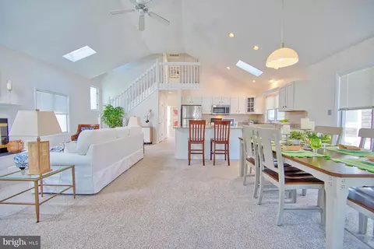
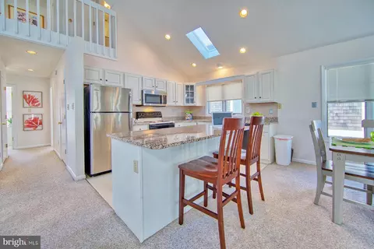
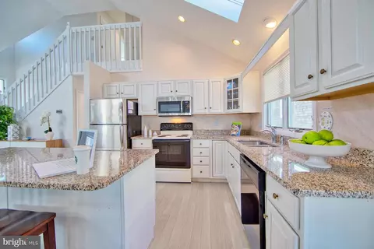
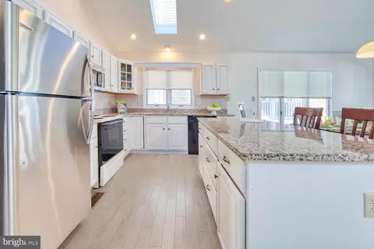
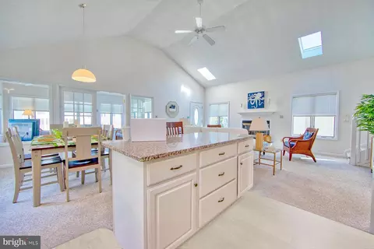
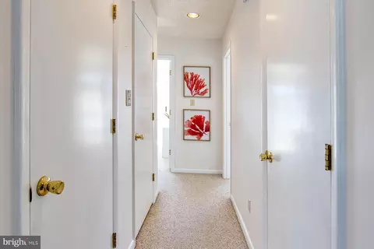
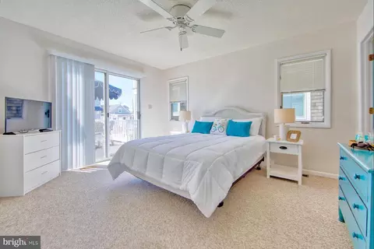
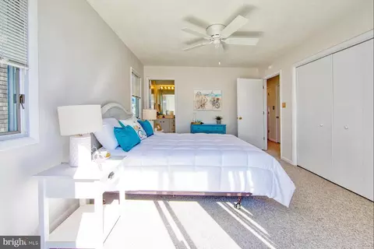
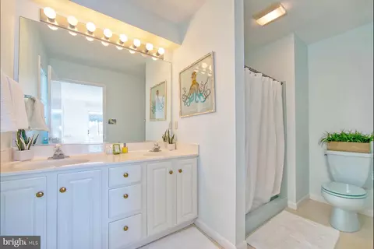
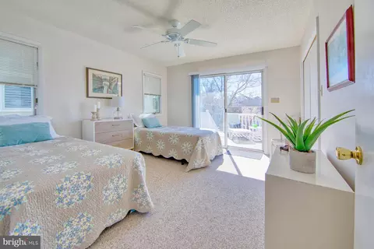
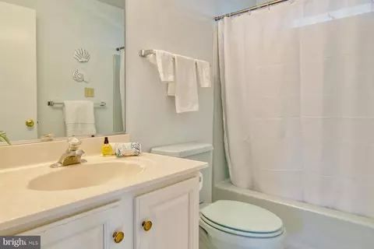
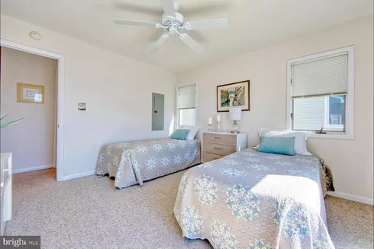
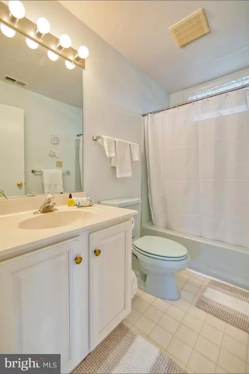
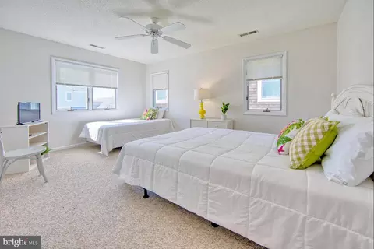
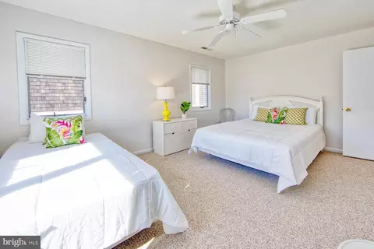
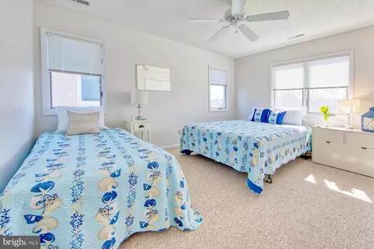
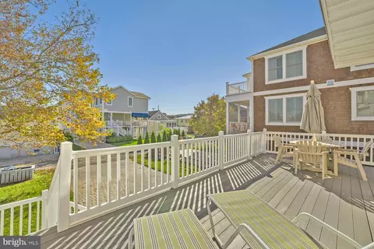
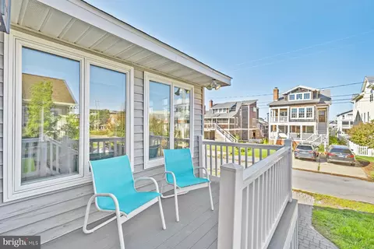
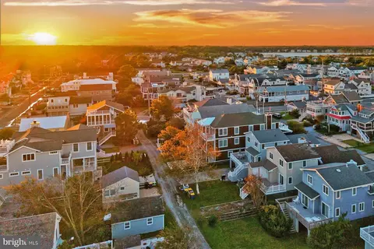

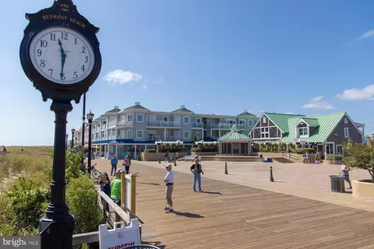
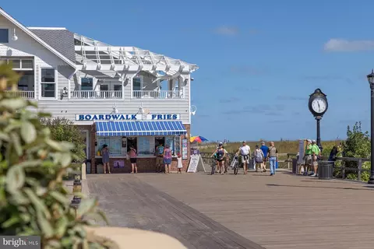
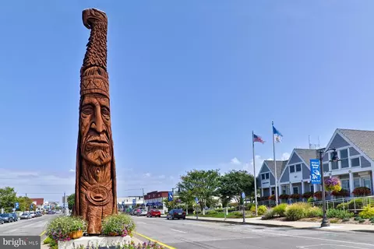
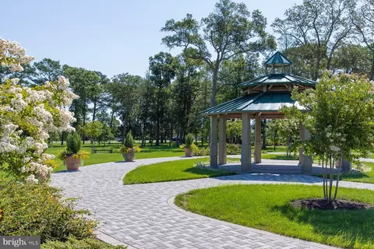
Last sold 11/21/2025 after 27 Days
bed
bath
Sqft ($1,237/Sqft)
| Property type House | Year built 1996 | HOA fee $0/month | Lot size 5,000 Sqft |

| Overview | |
| Cooling/AC | Central A/C, Electric |
| Heating | Electric |
| Type | Residential |
| Virtual Tour | N/A |
| Status | Closed |
| SqFt | 2100 |
| Lot Size (SqFt) | 5000 |
| Lot Size (Acres) | 0.11 |
| County Tax | 416, Annually |
| City/ Town Tax | 1598 |
| School Tax | Annually, 3740 |
| Annual Property Tax | 5754 |
| Year Built | 1996 |
| Condition | Very Good |
| New Construction (Y/N) | N |
| Foreclosure (Y/N) | N |
| Interior | |
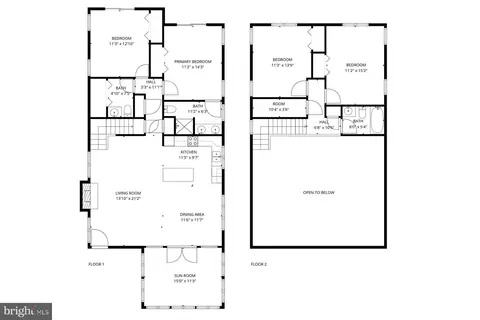
| Total # of Bathrooms | 3 |
| # Full Baths | 2 |
| # Half Baths | 1 |
| Total # of Bedrooms | 4 |
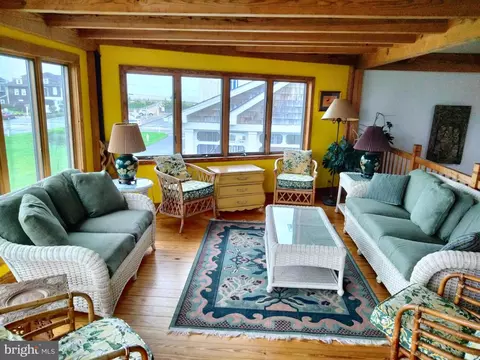
| Other Room(s) | Living Room, Dining Room, Primary Bedroom, Kitchen, Family Room, Sun/Florida Room, Additional Bedroom |
| Laundry | Main Floor |
| Total # of Rooms | 9 |
| Appliances | Dishwasher, Disposal, Dryer - Electric, Icemaker, Refrigerator, Microwave, Oven - Self Cleaning, Water Heater, Oven/Range - Electric, Stainless Steel Appliances |
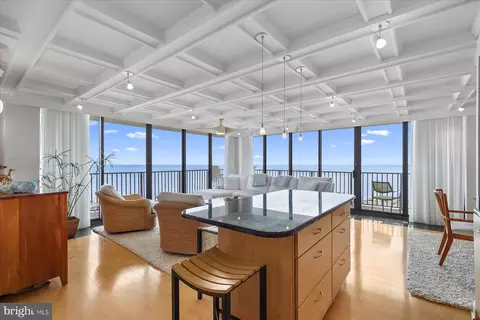
| Walls/ Ceilings | 9'+ Ceilings, High, Vaulted Ceilings |
| Window Features | Energy Efficient |
| Fireplace | Wood |
| Interior Features | Attic, Breakfast Area, Window Treatments, Carpet, Ceiling Fan(s), Dining Area, Entry Level Bedroom, Floor Plan - Open, Kitchen - Island, Recessed Lighting, Skylight(s) |
| Accessibility Features | None |
| Exterior | |
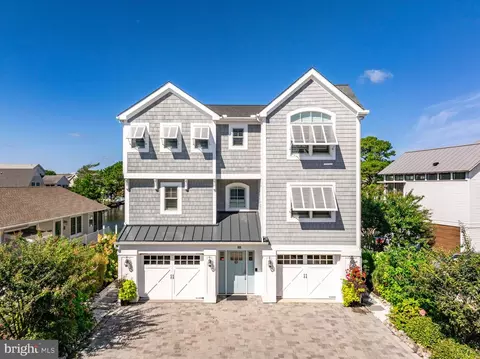
| Roof | Architectural Shingle |
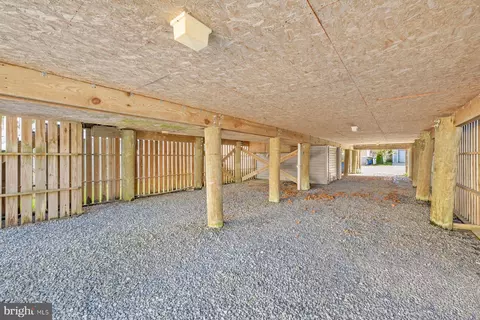
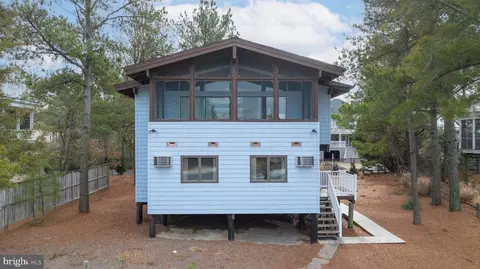
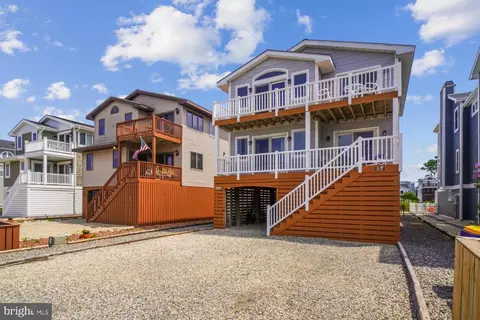
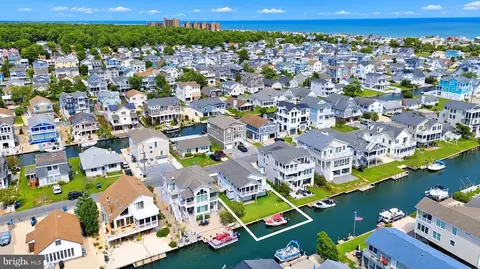
| Foundation | Pilings |
| Parking Desc | Under Home Parking, Off Street, Driveway |
| # Parking Spaces | 8 |
| # Driveway Spaces | 8 |
| Exterior Features | Outside Shower, Outbuilding(s), Extensive Hardscape |
| Existing Structures | Above Grade, Below Grade, Deck(s) |
| Amenities / Utilities | |
| Utilities | Cable TV |
| Sewer/ Septic | Public Sewer |
| Pool | No Pool |
| Inclusions | Furnishings |
| Location | |
| View | Other |
| Subdivision | NONE AVAILABLE |
| Water Source | Public |
| Senior Community (Y/N) | N |
| High School | SUSSEX CENTRAL |
| Elementary School | LORD BALTIMORE |
| School District | INDIAN RIVER |
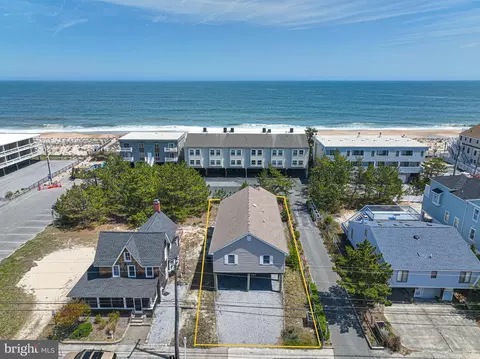
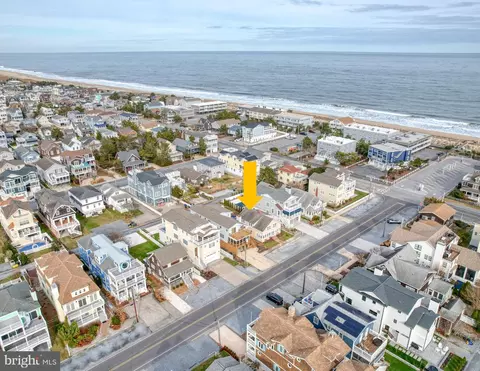
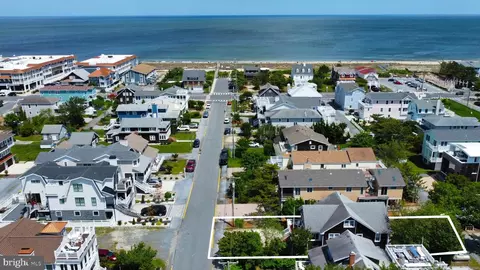
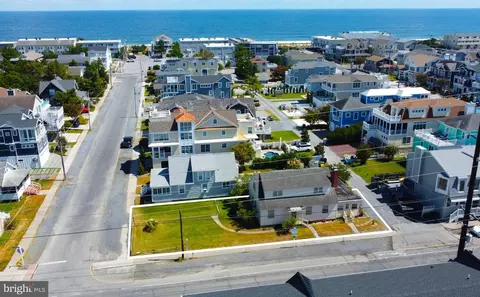
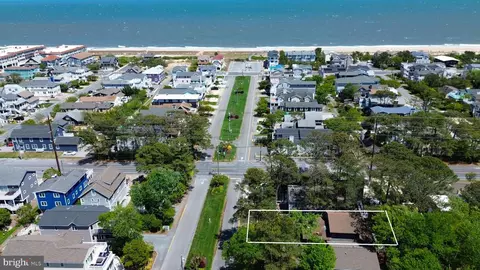
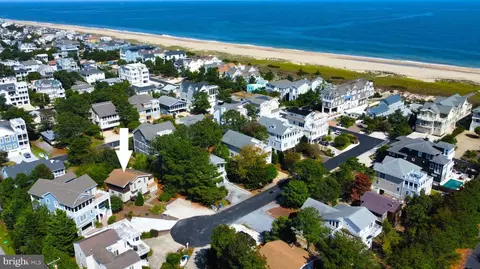
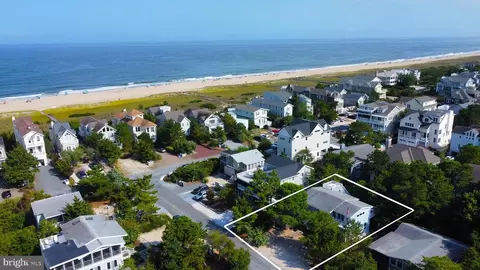
| Location | Oceanblock |
| Directions | 114 3rd St, Bethany Beach, DE 19930 From Route 1, Turn East On Third Street, Home On Right Side Headed Towards Beach. |
| Zoning | RESIDENTIAL |
| Lot/ Land Details | |
| Road Responsibility | Public |
| Road Surface Type | Paved |
| Soil Types | Unknown |
MLS # DESU2099332
MLS # DESU2018042| Est. value | Bed/bath | Sqft | mi | |
|---|---|---|---|---|
| 116 3rd St, Bethany Beach, DE 19930 | $2,296,000 | 5/— | 2,184 | 0.01 |
| 112 3rd St, Bethany Beach, DE 19930 | $2,329,000 | 4/3 | 572 | 0.01 |
| 118 3rd St, Bethany Beach, DE 19930 | $2,302,000 | 5/— | 2,204 | 0.01 |
| 110 3rd St, Bethany Beach, DE 19930 | $2,263,000 | 3/— | 520 | 0.02 |
| 120 3rd St, Bethany Beach, DE 19930 | $2,861,000 | 4/3 | 2,100 | 0.02 |
| 108 3rd St, Bethany Beach, DE 19930 | $2,031,000 | 4/— | 972 | 0.02 |
| 117 3rd St, Bethany Beach, DE 19930 | $2,087,000 | 4/2 | 1,041 | 0.02 |
| 119 3rd St, Bethany Beach, DE 19930 | $2,298,000 | 5/— | 2,288 | 0.03 |
Estimated values are based on public record data and automated valuation models. Values are not guaranteed and may not reflect current market conditions.
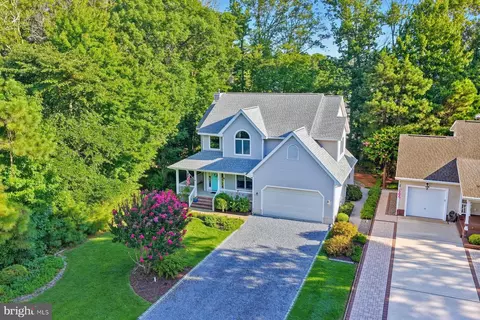
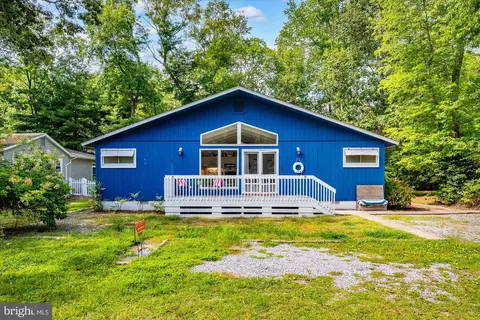
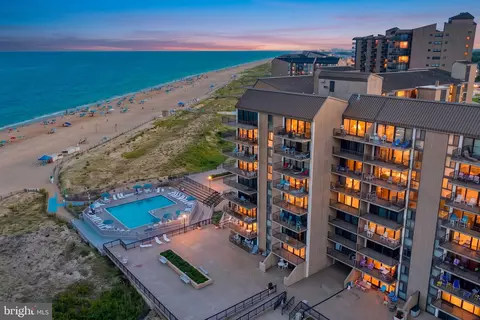
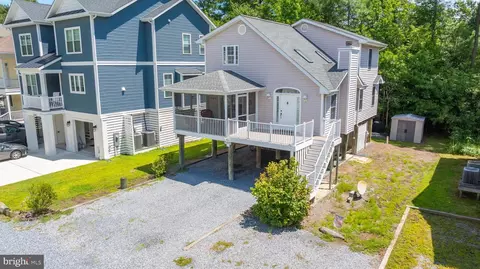
$769,500
$534,450
$460,000
$1,610,000
$750,000
$377,950
$245,000
$481,960
$589,900
$2,195,000
$531,589
$450,000
$734,624
$444,490
$253,000
$586,775
$300,625
$312,450
$479,900
$375,287