Movoto Real Estate
  • Exterior
  • Entry Way
  • Dining
  • Other
  • Living
  • Kitchen
  • Bath
  • Bedroom
  • View/Area
  • Animated home icon 3D tour

855 SE 87th St, Ocala, FL 34480

  • $2,199,000

  • 5

    bed

  • 6

    bath

  • 5,905

    Sqft ($372/Sqft)

House pending
19 homes bought nearby with Movoto recently

About 855 SE 87th St

Property type House
Year built 2016
HOA fee $0/month
Lot size 15.98 Acre
Parking 4 garage spaces
Property description
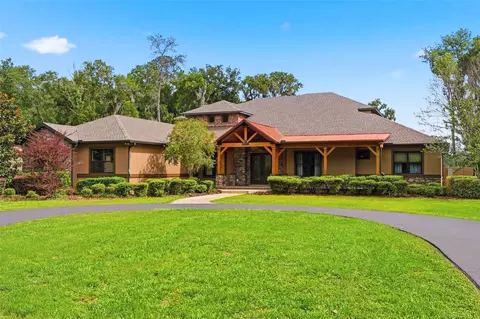
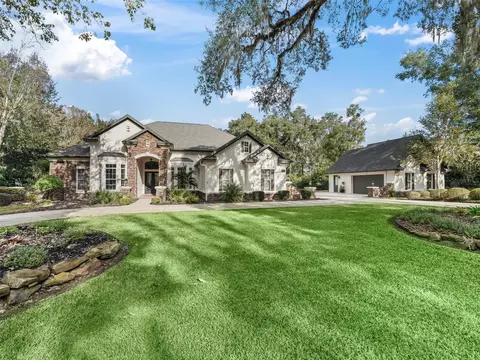
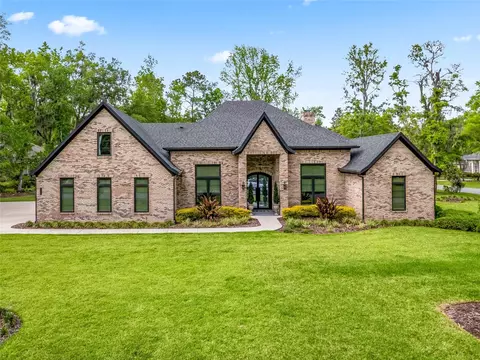
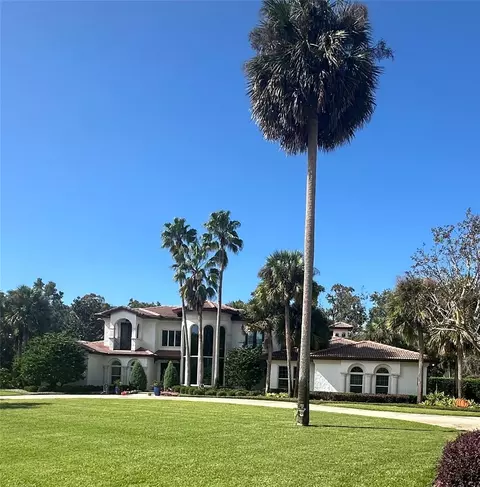
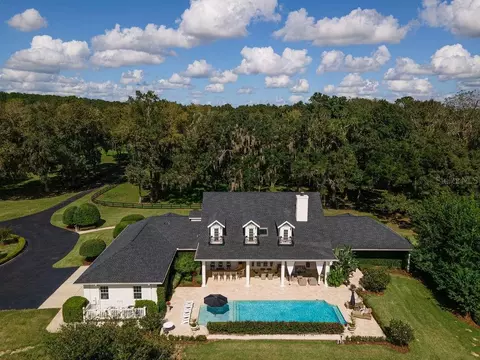
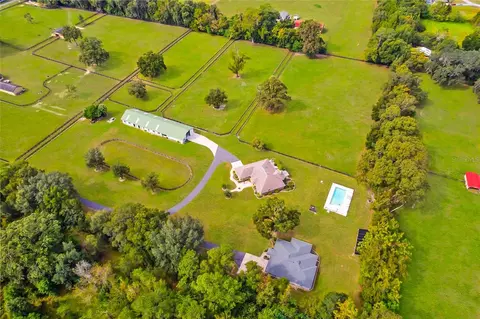
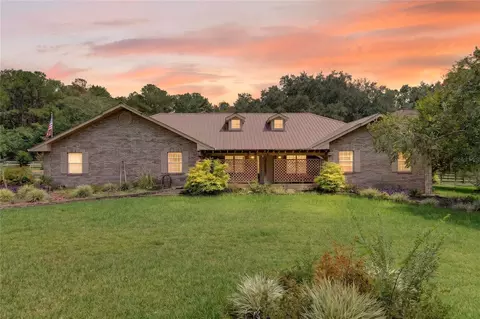
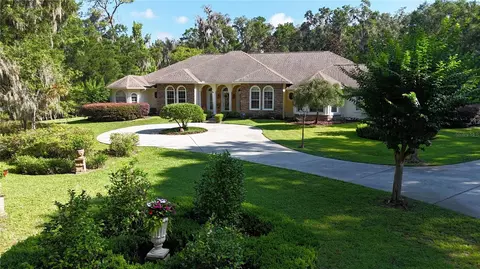
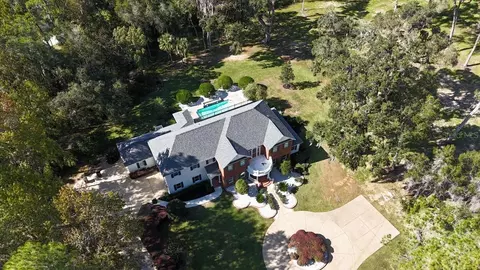
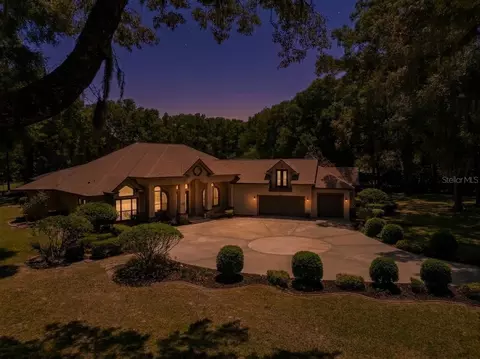
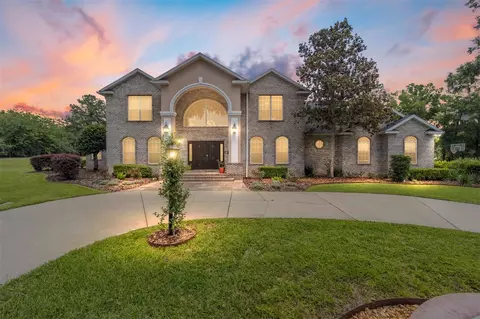
A rare opportunity to own an extraordinary waterfront estate on 15+ private acres, thoughtfully designed with exceptional craftsmanship, luxury finishes, and resort-style amenities throughout. Behind the private gated entrance, this impressive residence offers nearly 6,000 living square feet of refined living space surrounded by peaceful natural beauty and stunning views of Lake Shoe. A welcoming timber-framed front porch and dramatic double iron entry doors set the tone for the home’s elevated design. Inside, engineered wide-plank oak flooring flows throughout the main living areas, complemented by rich stone accents and custom details. The private office creates the perfect work-from-home retreat, while the open-concept living spaces are designed for both everyday comfort and unforgettable entertaining. The expansive great room, gourmet kitchen, and game room seamlessly overlook the spectacular pool oasis featuring a striking cypress tongue-and-groove ceiling. The chef’s kitchen is truly exceptional, offering extensive custom cabinetry, dual pantries, two sinks, Wolf double convection ovens, reverse osmosis, a Sub-Zero refrigerator/freezer, and a Wolf gas plus induction range with custom hood. Entertaining is effortless with a fully equipped wet bar featuring a sink, ice maker, and beverage center adjacent to the spacious game room. Begin your mornings in the luxurious upstairs primary bedroom, enjoying coffee from your private balcony overlooking the sparkling pool and peaceful lake views. From there, head downstairs to your fully equipped home gym before unwinding in the spa-inspired primary bath, featuring a spacious walk-in shower with dual heads, rain shower, and body sprays, along with a soaking tub, separate vanities with a dedicated makeup area, and an oversized custom closet. Guest accommodations are thoughtfully designed with privacy and comfort in mind. A central flex lounge connects two guest suites via a Jack-and-Jill bath, while another guest bedroom enjoys its own private full bath. There is also a stackable washer and dryer in this area. Don't forget the upstairs media room wired for surround sound and projection. Additional highlights include an oversized side-entry garage with two 18x10 doors, whole-home generator, extensive water filtration system, central vacuum system, custom LED accent lighting, and extensive concrete parking. The detached 60x40 insulated metal building offers three bays, electrical service, elevated storage, and a 50-amp RV hookup — ideal for hobbies, recreational vehicles, or additional storage. Could also be converted to barn. Equestrian enthusiasts will love the adjoining 2 paddocks with four board fencing. Combining privacy, luxury, recreation, and functionality, this exceptional estate delivers a truly one-of-a-kind waterfront lifestyle.
Listed by
Listing Agent - Melissa Brackett
Listing Agent Contact: 352-351-0011
Listing Office - ROBERTS REAL ESTATE INC
Source: Stellar MLS mls logo
MLS#OM725932 • last updated 1 month ago
Movoto checked Stellar MLS for data 4 minutes ago
Request a virtual or in-person tour
Overview
Levels/Style 2, Two, Custom
Type Residential
Virtual Tour External Link
SubType Single Family Residence
Status Pending
MLS # OM725932
SqFt 5905
Lot Size (Acres) 15.98
Lot Size (SqFt) 696089
Property Tax 19301.52
Year Built 2016
Interior
Total # Bathrooms 6
# Full Baths 5
# Half Baths 1
# Bedrooms 5
Total # of Rooms 3
Interior Features Ceiling Fans(s), Central Vaccum, Coffered Ceiling(s), Crown Molding, Eat-in Kitchen, High Ceilings, Kitchen/Family Room Combo, Open Floorplan, PrimaryBedroom Upstairs, Solid Surface Counters, Split Bedroom, Stone Counters, Thermostat, Walk-In Closet(s), Wet Bar
Exterior
Exterior French Doors, Lighting, Private Entrance, Private Mailbox, Rain Gutters, Sidewalk, Storage
Roof Metal, Shingle
Foundation Stem Wall
Other Structures Shed(s)
# Garage Spaces 4
Amenities / Utilities
Utilities Desc Electricity Connected, Propane, Sewer Connected, Sprinkler Well, Underground Utilities, Water Connected
Sewer Septic Tank
Location
Body of Water LAKE SHOE
Waterfront Lake Front
County Marion
Subdivision TURNING HAWK RANCH
Elementary School Shady Hill Elementary School
Middle School Belleview Middle School
High School Belleview High School
APN 3669-000-103
Zoning A1
Directions From 441/301 - Head West On SE 80th Street. T/L (South) On SE 7th Ave Rd. T/R On SE 87th Street. Road Ends At Home.
Lot/ Land Details
Road Surface Type Asphalt, Paved
Tour this home
When would you like to see 855 SE 87th St?
question
Have a question about this property? Call us at (844) 430-0869
3/10
Shady Hill Elementary School
public Grades PK, K-5
Marion
4/10
4/10
Belleview High School
public Grades 9-12
Marion
Source: GreatSchools.org © 2026. All rights reserved.

Around the neighborhood

Explore everything this neighborhood has to offer.
3/100
Walk
78/100
Family
46/100
Dining
81/100
Pet
  • Real Estate
  • FL
  • Marion County
  • Ocala
  • 34480
  • 855 SE 87th St

My commute

Enter a destination to see travel time and distance.
By entering my info and clicking Ask a Question below, I am providing my e-signature and express written consent to receive marketing emails, calls, and texts (including via automatic telephone dialing systems, AI generative, artificial or pre-recorded voice technology) relating to my inquiry from Movoto (and parties calling/messaging on their behalf) even if my number appears on the company, state, or national Do Not Call Registry. You also agree to ourTerms and Conditions and Privacy Policy. Consent not required to receive services (call 1-844-420-1270 to be connected without providing consent).

Nearby homes for sale in Ocala, FL

Nearby recently sold homes in Ocala, FL

Newest listings in 34480

Meet with a real estate agent today (844) 430-0869
The multiple listing information is provided by Stellar MLS. IDX information is provided exclusively for consumers’ personal, non-commercial use and that it may not be used for any purpose other than to identify prospective properties consumers may be interested in purchasing. Information deemed reliable but not guaranteed to be accurate. Buyer to verify all information. The information provided is for consumers' personal, non-commercial use and may not be used for any purpose other than to identify prospective properties consumers may be interested in purchasing. Listing information updated every 15 minutes. Terms of use & Privacy Policy, California Privacy Info. Copyright © 2005 - 2026 Movoto, Inc. All rights reserved. Equal Housing Opportunity CalDRE CalDRE #01517281
Movoto Real Estate is committed to ensuring accessibility for individuals with disabilities. We are continuously working to improve the accessibility of our web experience for everyone. We welcome feedback and accommodation requests, please submit them here.
Stellar MLS
The real estate listing data marked with this icon comes from the IDX program of the Stellar MLS. All information provided is deemed reliable but is not guaranteed and should be independently verified. Listings displayed on this website may be subject to prior sale or removal from sale; availability of any listing should always be independently verified. Listing information is provided exclusively for consumers’ personal, non-commercial use, solely to identify potential properties for potential purchase; all other use is strictly prohibited and may violate relevant federal and state law.
Requests for information regarding mortgage products will be directed to Movoto.com affiliate, Lower, LLC - a licensed Mortgage Lender (NMLS #1124061), or, based on your location, may be redirected to a participating mortgage marketing partner that may pay Lower, LLC for any consumer contact information provided through this site.