Movoto Real Estate
  • Exterior
  • Other
  • Living
  • Entry Way
  • Kitchen
  • Bath
  • Bedroom
  • View/Area
  • Animated home icon 3D tour

8280 SE 15th Ct, Ocala, FL 34480

  • $1,300,000

  • 4

    bed

  • 4

    bath

  • 5,151

    Sqft ($252/Sqft)

House for sale 651 days
$100K price drop
19 homes bought nearby with Movoto recently

About 8280 SE 15th Ct

Property type House
Year built 2001
HOA fee $200/month
Lot size 3.41 Acre
Movoto estimate
Parking 2 garage spaces
Property description
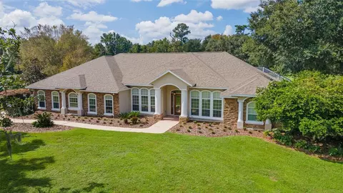
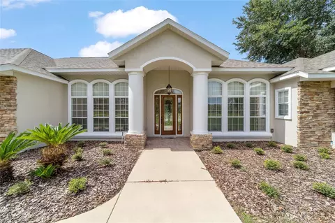
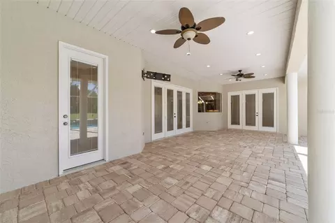
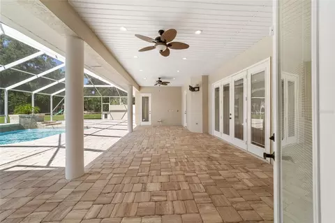
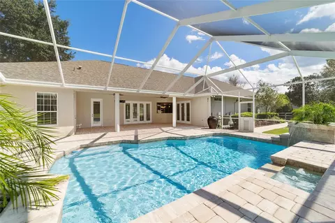
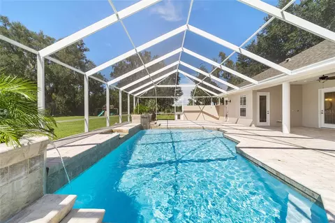
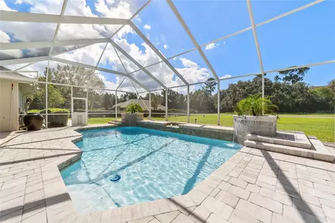
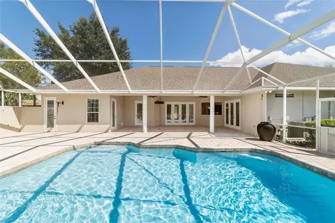
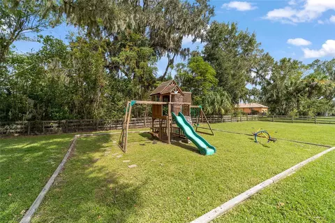
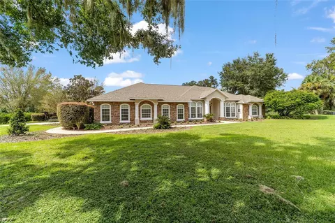
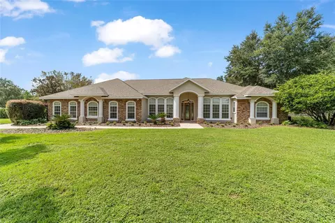
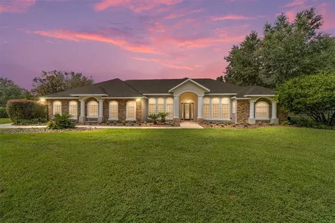
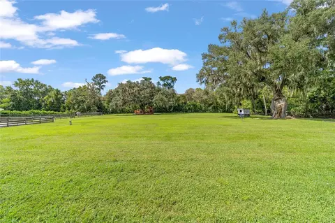
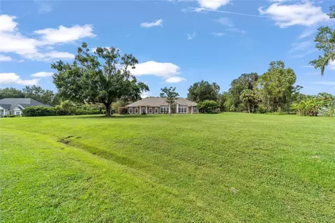
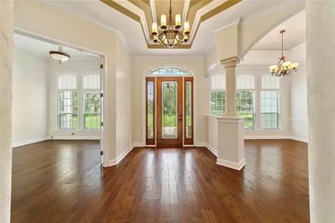
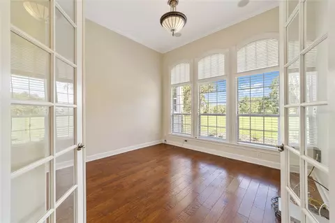
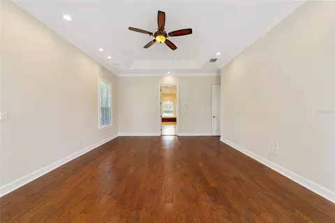
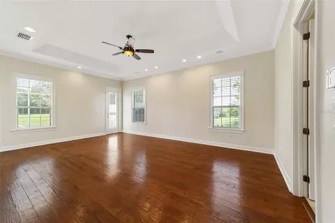
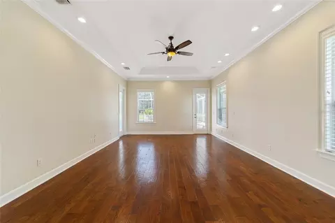
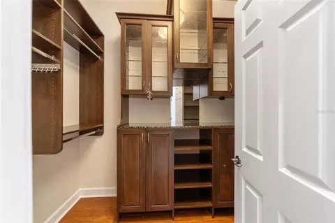
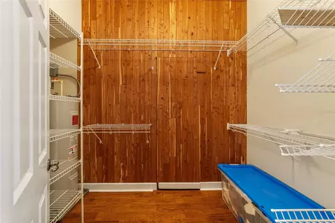
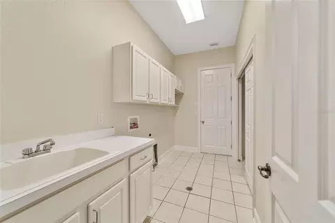
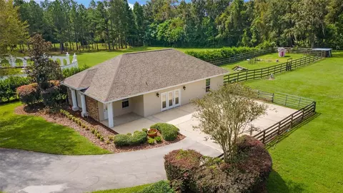
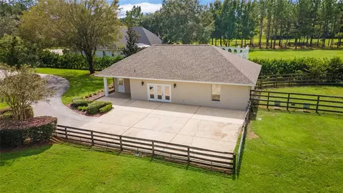
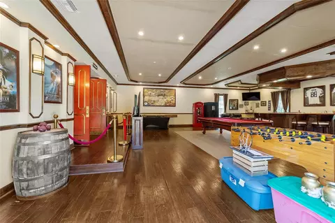
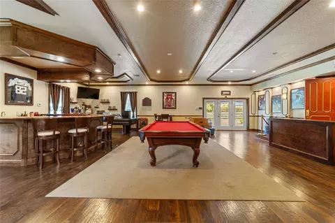
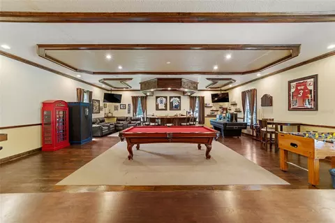
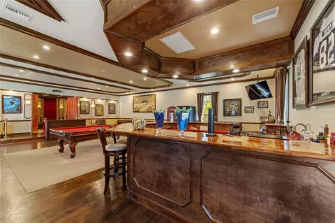
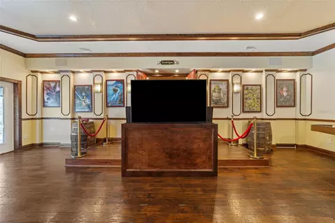
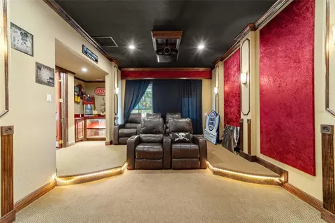
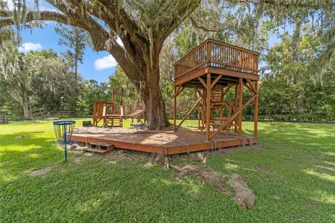
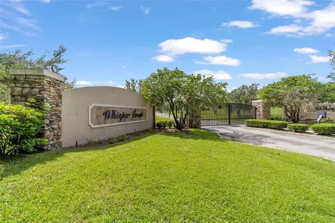
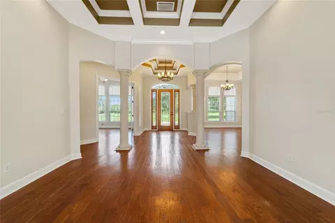
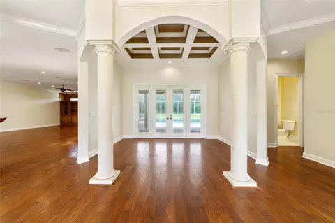
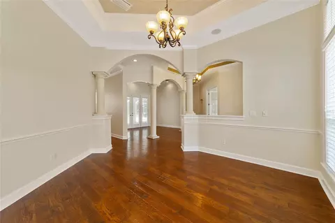
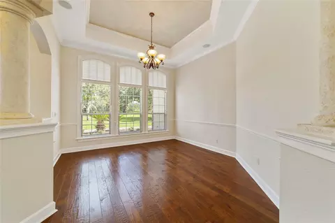
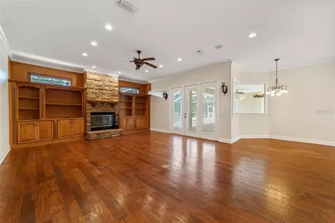
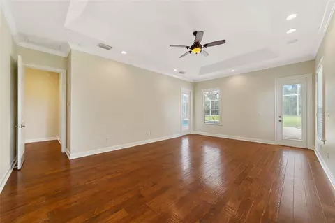
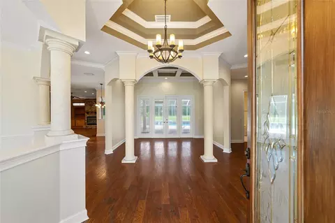
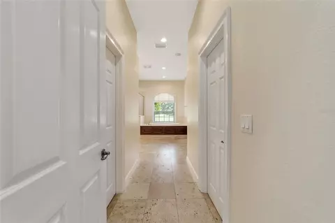
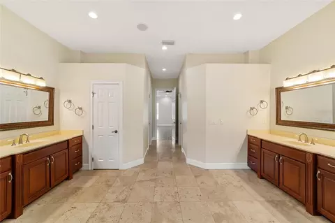
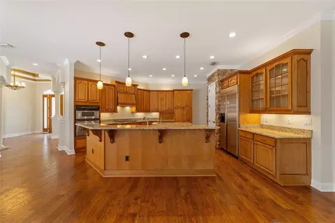
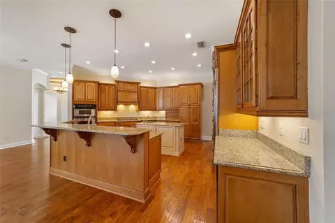
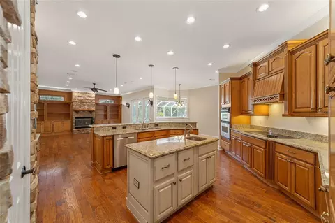
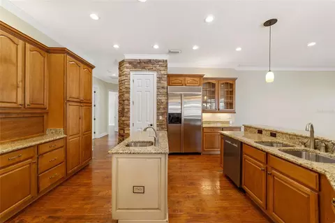
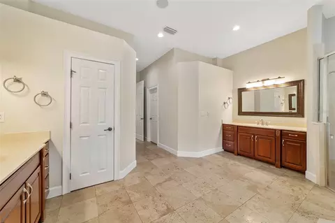
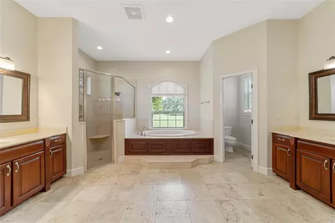
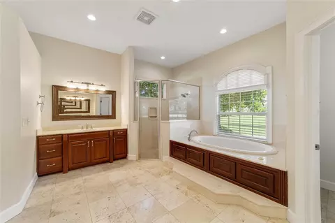
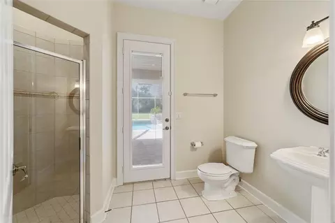
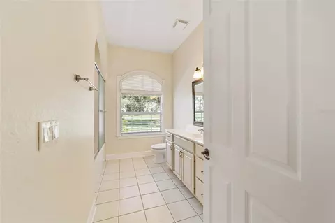
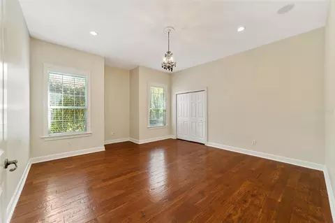
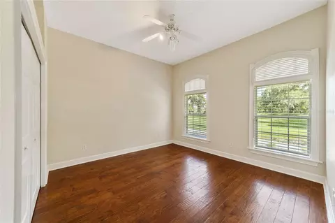
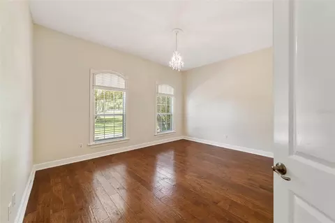
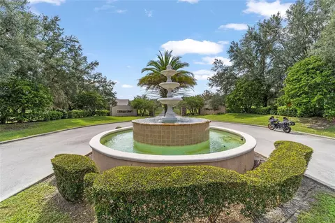
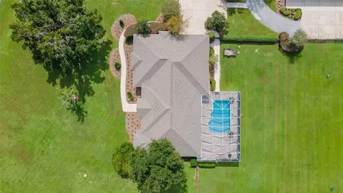
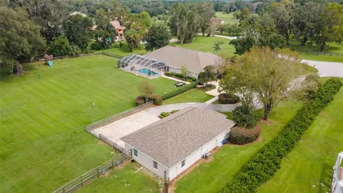
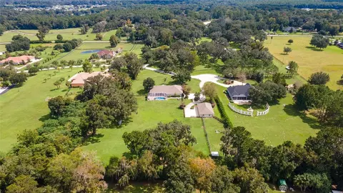
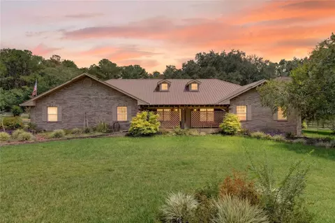
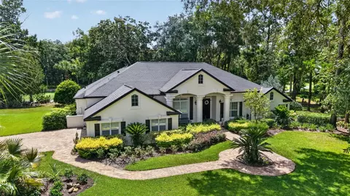
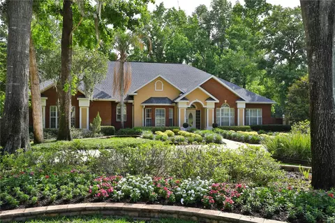
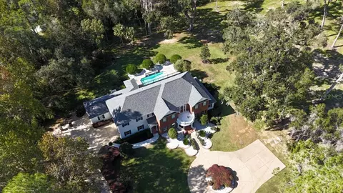
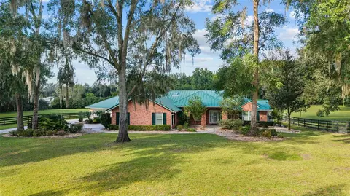
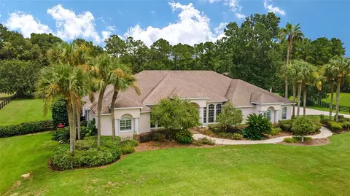
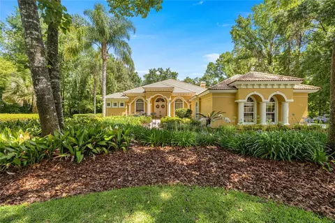
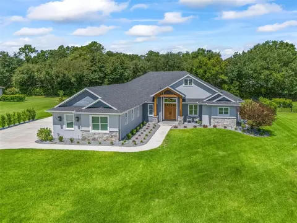
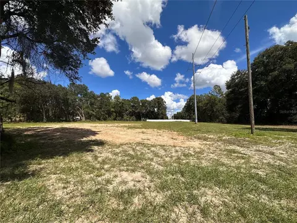
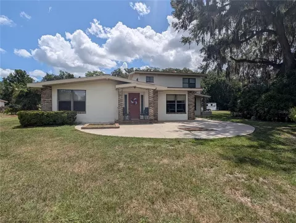
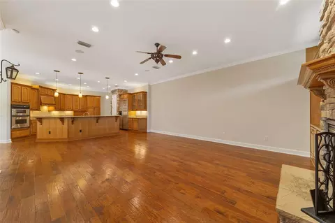
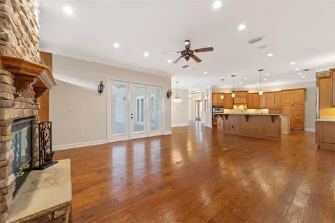
This stunning property nestled on 3.41 acres within a gated, horse-friendly community in SE Ocala combines elegance, comfort, and the opportunity to have your 4 legged friends right in your own backyard! Between the main home (3506 sq ft) and the second home (1645 sq ft) there is a combined living space of 5151 sq ft. The main home features 4 bedrooms and 3.5 baths, designed with an open floor plan that includes a family room centered around a charming stone fireplace, that flows seamlessly into the kitchen with wood cabinets and a center island surrounded by granite countertops. A cozy breakfast space just off the kitchen looks out to the newly remodeled pool and lanai. Inside, you’ll find wood flooring throughout the main living areas. This home also has a spacious primary suite, complete with two walk-in closets featuring built-ins, and a primary bath with travertine tile, dual vanities, a soaking tub and a separate shower. Best of all, it has direct access to the pool and lanai. All 3 guest bedrooms are good sized and have ample closet space. The main home also includes a formal living and dining room, plus a separate office/study. Accessible from multiple points in the home, the newly remodeled screen enclosed pool with waterfall and water features is surrounded by new pavers and covered lanai, making it the perfect space for relaxing and entertaining. Pool has electric heater and salt system. Adding to the charm, is an additional 1,645 sq ft detached home, which is currently set up as an entertainment space, complete with a built-in bar, spacious living area, and a separate theater room. This versatile area could easily be transformed into a guest house, with a half bath already in place. Recent updates include fresh paint inside and out, a new roof in 2022, updated air-conditioning units (5 ton in 2021 and 2.5 ton in 2018), along with new duct work. Equestrians will appreciate the 4-board fencing, making this property as horse-friendly as it is beautiful. This is the perfect spot for those seeking luxury and functionality in a picturesque country setting.
Listed by
Listing Agent - Mary Beth Elliott
Listing Agent Contact: 352-351-0011
Listing Office - ROBERTS REAL ESTATE INC
Source: Stellar MLS mls logo
MLS#OM687331 • last updated 3 weeks ago
Movoto checked Stellar MLS for data 18 minutes ago
Request a virtual or in-person tour
Overview
Cooling/AC Central Air
Levels/Style 1, One
Type Residential
Virtual Tour External Link
SubType Single Family Residence
Status Active
MLS # OM687331
SqFt 5151
Lot Size (Acres) 3.41
Lot Size (SqFt) 148540
Property Tax 7891.75
Year Built 2001
HOA Name Susi/Hertitage Management
HOA Fee 2400, Annually
Interior
Total # Bathrooms 4
# Full Baths 3
# Half Baths 1
# Bedrooms 4
Total # of Rooms 3
Interior Features Built-in Features, Crown Molding, Eat-in Kitchen, Open Floorplan, Primary Bedroom Main Floor, Solid Wood Cabinets, Stone Counters, Walk-In Closet(s)
Fireplace Gas
Exterior
Roof Shingle
Foundation Block
# Garage Spaces 2
Parking Desc Boat
Amenities / Utilities
Utilities Desc Cable Available, Electricity Connected, Fiber Optics, Underground Utilities
Sewer Septic Tank
Location
County Marion
Subdivision WHISPER CREST
APN 3678-006-000
Zoning A3
Directions 441 South To Right On SE 80th Street To Left In To Entrance Of Whisper Crest. Home Is At The Top Of The Hill On The Right
Lot/ Land Details
Road Surface Type Paved
Tour this home
When would you like to see 8280 SE 15th Ct?
question
Have a question about this property? Call us at (844) 430-0869
3/10
Shady Hill Elementary School
public Grades PK, K-5
Marion
4/10
4/10
Belleview High School
public Grades 9-12
Marion
Source: GreatSchools.org © 2026. All rights reserved.

Around the neighborhood

Explore everything this neighborhood has to offer.
3/100
Walk
78/100
Family
51/100
Dining
82/100
Pet
  • Real Estate
  • FL
  • Marion County
  • Ocala
  • 34480
  • 8280 SE 15th Ct

My commute

Enter a destination to see travel time and distance.
By entering my info and clicking Ask a Question below, I am providing my e-signature and express written consent to receive marketing emails, calls, and texts (including via automatic telephone dialing systems, AI generative, artificial or pre-recorded voice technology) relating to my inquiry from Movoto (and parties calling/messaging on their behalf) even if my number appears on the company, state, or national Do Not Call Registry. You also agree to ourTerms and Conditions and Privacy Policy. Consent not required to receive services (call 1-844-420-1270 to be connected without providing consent).

Nearby homes for sale in Ocala, FL

Nearby recently sold homes in Ocala, FL

Newest listings in 34480

Meet with a real estate agent today (844) 430-0869
The multiple listing information is provided by Stellar MLS. IDX information is provided exclusively for consumers’ personal, non-commercial use and that it may not be used for any purpose other than to identify prospective properties consumers may be interested in purchasing. Information deemed reliable but not guaranteed to be accurate. Buyer to verify all information. The information provided is for consumers' personal, non-commercial use and may not be used for any purpose other than to identify prospective properties consumers may be interested in purchasing. Listing information updated every 15 minutes. Terms of use & Privacy Policy, California Privacy Info. Copyright © 2005 - 2026 Movoto, Inc. All rights reserved. Equal Housing Opportunity CalDRE CalDRE #01517281
Movoto Real Estate is committed to ensuring accessibility for individuals with disabilities. We are continuously working to improve the accessibility of our web experience for everyone. We welcome feedback and accommodation requests, please submit them here.
Stellar MLS
The real estate listing data marked with this icon comes from the IDX program of the Stellar MLS. All information provided is deemed reliable but is not guaranteed and should be independently verified. Listings displayed on this website may be subject to prior sale or removal from sale; availability of any listing should always be independently verified. Listing information is provided exclusively for consumers’ personal, non-commercial use, solely to identify potential properties for potential purchase; all other use is strictly prohibited and may violate relevant federal and state law.
Requests for information regarding mortgage products will be directed to Movoto.com affiliate, Lower, LLC - a licensed Mortgage Lender (NMLS #1124061), or, based on your location, may be redirected to a participating mortgage marketing partner that may pay Lower, LLC for any consumer contact information provided through this site.