Movoto Real Estate
Sold on 08/29/2024
  • Map Image
  • Map Image
  • Map Image

8038 SE 12th Ct, Ocala, FL 34480

$529,000

Last sold 08/29/2024 after 66 Days

  • 4

    bed

  • 3

    bath

  • 2,680

    Sqft ($197/Sqft)

House not for sale

About 8038 SE 12th Ct

Property type House
Neighborhood
Year built 1998
HOA fee $0/month
Lot size 1.07 Acre
Parking 1 garage spaces
Property description
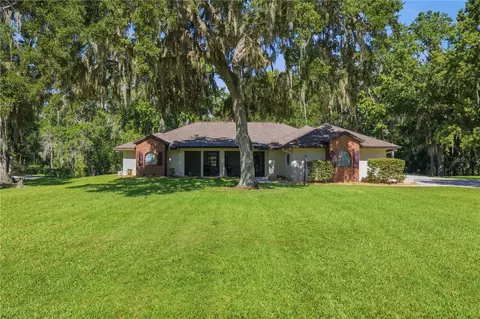
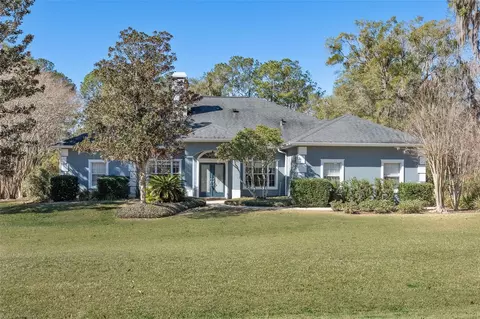
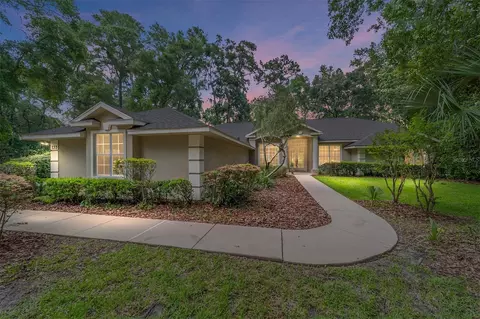
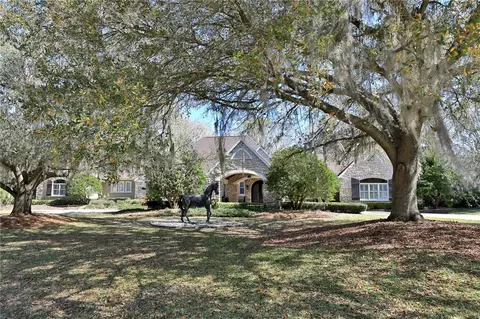
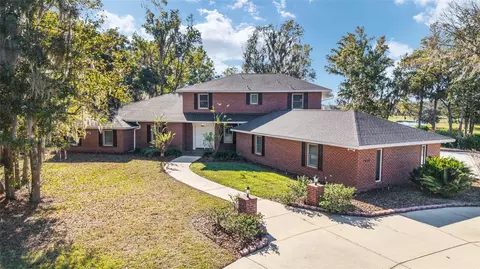
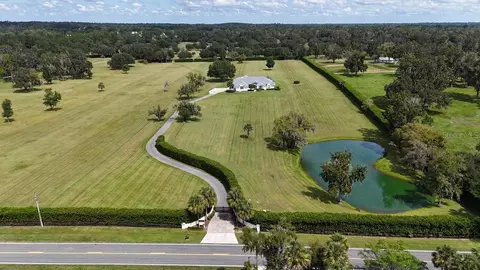
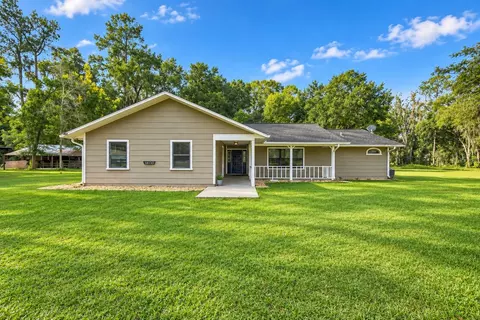
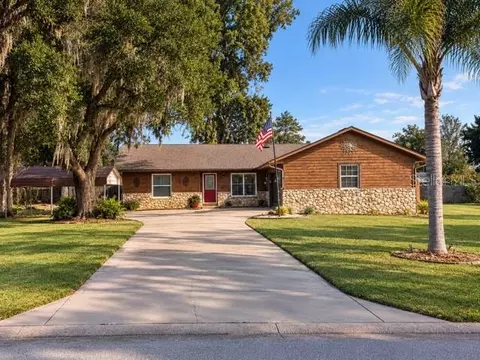
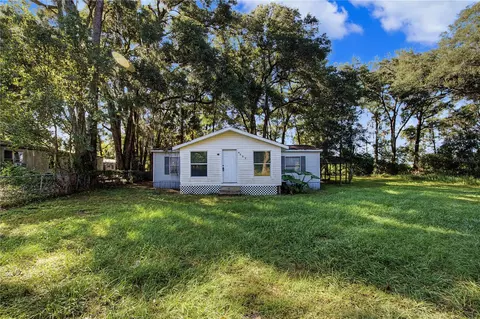
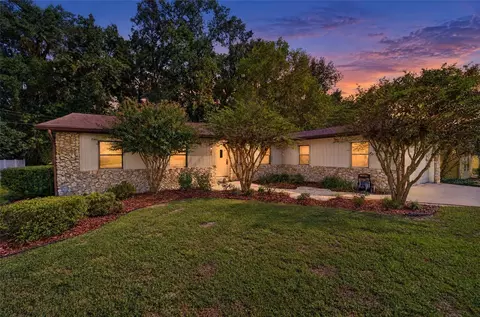
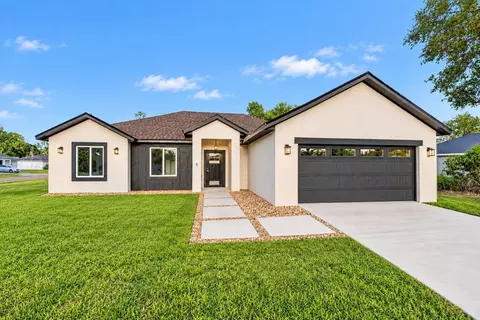
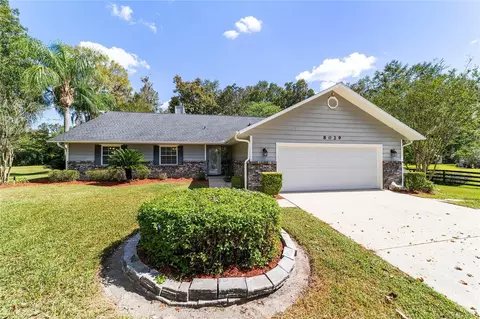
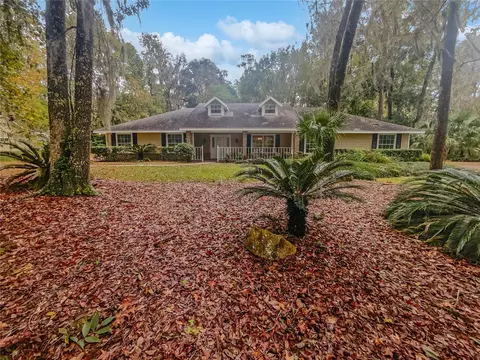
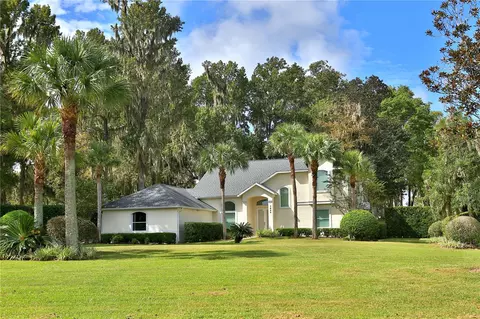
Location, Location, Location!! Welcome to a stunning custom-built home in SE Ocala on a picturesque 1-acre lot horse friendly community. This inviting residence features a harmonious open floor plan with 3 bedrooms, 2 baths, a charming eat-in kitchen, a gracious formal dining room, and a dedicated office space. The spacious living room enjoys the warmth of a double-sided fireplace that effortlessly connects with the office. The well-appointed kitchen boasts elegant granite countertops, ample cabinet space, and a delightful view of the brick patio, creating an ideal setting for entertainment. The master bath offers a generous layout with a separate tub and shower, while the expansive laundry room adds a touch of practical luxury to daily living. Adding to the allure, a detached garage provides over 1100 square feet (not included in the living SF) of versatile space tailored to serve as a home office, a sophisticated man cave, or an income-generating 1/1 apartment. The property is thoughtfully enhanced with partial fencing, a dedicated workshop, an RV carport, and ample room for pets and children to enjoy the outdoors. Additionally, enjoy the convenience of being near the scenic Santos Trailhead, for biking, hiking, or horseback riding.
Listed by
Listing Agent - Joan Pletcher
Listing Agent Contact: 352-804-8989
Listing Office - JOAN PLETCHER
Source: Stellar MLS mls logo
MLS#OM680933 • last updated 2 years ago
Movoto checked Stellar MLS for data 21 minutes ago
Overview
Cooling/AC Central Air
Heating Central
Levels/Style 1, One
Type Residential
SubType Single Family Residence
Status Sold
MLS # OM680933
SqFt 2680
Lot Size (Acres) 1.07
Lot Size (SqFt) 46609
Property Tax 7991.01
Year Built 1998
Interior
Total # Bathrooms 3
# Full Baths 3
# Bedrooms 4
Total # of Rooms 3
Laundry Inside
Interior Features Ceiling Fans(s), Open Floorplan, Stone Counters
Fireplace Family Room
Exterior
Exterior Rain Gutters
Roof Shingle
Foundation Slab
Other Structures Other
# Garage Spaces 1
# Carport Spaces 2
Amenities / Utilities
Utilities Desc BB/HS Internet Available, Electricity Available, Phone Available, Street Lights
Sewer Septic Tank
Location
County Marion
Subdivision PEOPLES SHADY ACRES UN 1
Elementary School Shady Hill Elementary School
Middle School Belleview Middle School
High School Belleview High School
APN 3670-003-001
Zoning A1
Lot/ Land Details
Road Surface Type Concrete
We are not permitted to show value estimates for this property.
  • Oct 2024
    Public Records
  • Oct 22, 2024 Sold
    $529,000
  • Oct 2024
    mls logo MLS # OM680933
  • Oct 17, 2024 Sold
    $529,000 (-0.2%)
  • Aug 29, 2024 Pending
    —
  • Aug 26, 2024 Price Change
    $529,900 (-3.5%)
  • Jul 15, 2024 Price Change
    $549,000 (-6.6%)
  • Jun 24, 2024 Listed
    $587,500 (+20.7%)
  • Jan 2023
    Public Records
  • Jan 11, 2023 Sold
    $486,600
  • Jan 2023
    mls logo MLS # OM641543
  • Jan 7, 2023 Sold
    $486,525 (-2.5%)
  • Nov 20, 2022 Pending
    —
  • Nov 15, 2022 Price Change
    $499,000 (-8.4%)
  • Oct 14, 2022 Price Change
    $545,000 (-8.4%)
  • Sep 1, 2022 Price Change
    $595,000 (-8.0%)
  • Aug 7, 2022 Price Change
    $647,000 (-4.4%)
  • Jul 25, 2022 Price Change
    $677,000 (-3.3%)
  • Jun 23, 2022 Listed
    $700,000
  • Year Property taxes Tax assessment
  • 2025
    $7,722 -6.0%
    $509,011 +0.65%
  • 2024
    $8,214 +2.8%
    $505,728 +3.67%
  • 2023
    $7,991 +184.4%
    $487,846 +146.97%
  • 2022
    $2,810 +0.1%
    $197,536 +3.0%
  • 2021
    $2,807 +0.8%
    $191,783 +1.4%
  • 2020
    $2,784 +1.5%
    $189,135 +2.3%
  • 2019
    $2,742 +7.7%
    $184,883 +1.9%
  • 2018
    $2,546
    $181,436 +2.1%
  • 2017
    $2,546 +1.1%
    $177,704 +2.1%
  • 2016
    $2,519
    $174,049 +0.7%
  • 2015
    $2,519
    $172,839
  • 8038 SE 12th Ct
    $529K
  • 34480 - Ocala
    —
  • 34480
    $395K +12% y/y
  • Ocala
    $306K +2% y/y
No chart available
Statistics calculated by Movoto
Est. value Bed/bath Sqft mi
8061 Se 12th Ct, Ocala, FL 34480 $611,000 3/2 2,733 0.05
8100 Se 12th Ct, Ocala, FL 34480 $779,000 4/1 3,225 0.06
8029 Se 12th Ct, Ocala, FL 34480 $508,000 3/2 2,392 0.06
8095 Se 12th Ct, Ocala, FL 34480 $479,000 3/2 2,152 0.07
1130 Se 80th St, Ocala, FL 34480 $656,000 3/2 2,338 0.09
8133 Se 12th Ct, Ocala, FL 34480 $671,000 6/5 3,302 0.1
7986 Se 12th Cir, Ocala, FL 34480 $1,891,000 5/5 5,928 0.1
8165 Se 12th Ct, Ocala, FL 34480 $522,000 3/2 2,280 0.13

Estimated values are based on public record data and automated valuation models. Values are not guaranteed and may not reflect current market conditions.
Thinking of selling? Get a Cash Offer.

  • A smooth, fast sale
  • Skip staging and repairs
  • No strings attached
3/10
Shady Hill Elementary School
public Grades PK, K-5
Marion
4/10
4/10
Belleview High School
public Grades 9-12
Marion
Source: GreatSchools.org © 2026. All rights reserved.

Around 34480 - Ocala

Explore everything this neighborhood has to offer.
By entering my info and clicking Ask a Question below, I am providing my e-signature and express written consent to receive marketing emails, calls, and texts (including via automatic telephone dialing systems, AI generative, artificial or pre-recorded voice technology) relating to my inquiry from Movoto (and parties calling/messaging on their behalf) even if my number appears on the company, state, or national Do Not Call Registry. You also agree to ourTerms and Conditions and Privacy Policy. Consent not required to receive services (call 1-844-420-1270 to be connected without providing consent).

Nearby recently sold homes in Ocala, FL

Nearby homes for sale in Ocala, FL

Newest listings in 34480

  • Real Estate
  • FL
  • Marion County
  • Ocala
  • 34480
  • 8038 SE 12th Ct
Meet with a real estate agent today (844) 430-0869
The multiple listing information is provided by Stellar MLS. IDX information is provided exclusively for consumers’ personal, non-commercial use and that it may not be used for any purpose other than to identify prospective properties consumers may be interested in purchasing. Information deemed reliable but not guaranteed to be accurate. Buyer to verify all information. The information provided is for consumers' personal, non-commercial use and may not be used for any purpose other than to identify prospective properties consumers may be interested in purchasing. Listing information updated every 15 minutes. Terms of use & Privacy Policy, California Privacy Info. Copyright © 2005 - 2026 Movoto, Inc. All rights reserved. Equal Housing Opportunity CalDRE CalDRE #01517281
Movoto Real Estate is committed to ensuring accessibility for individuals with disabilities. We are continuously working to improve the accessibility of our web experience for everyone. We welcome feedback and accommodation requests, please submit them here.
Stellar MLS
The real estate listing data marked with this icon comes from the IDX program of the Stellar MLS. All information provided is deemed reliable but is not guaranteed and should be independently verified. Listings displayed on this website may be subject to prior sale or removal from sale; availability of any listing should always be independently verified. Listing information is provided exclusively for consumers’ personal, non-commercial use, solely to identify potential properties for potential purchase; all other use is strictly prohibited and may violate relevant federal and state law.
Requests for information regarding mortgage products will be directed to Movoto.com affiliate, Lower, LLC - a licensed Mortgage Lender (NMLS #1124061), or, based on your location, may be redirected to a participating mortgage marketing partner that may pay Lower, LLC for any consumer contact information provided through this site.