Movoto Real Estate
Sold on 06/28/2025
  • Map Image
  • Map Image
  • Map Image

1107 SE 49th Ave, Ocala, FL 34471

$632,000

Last sold 06/28/2025 for $653K

  • 3

    bed

  • 2

    bath

  • 2,907

    Sqft ($225/Sqft)

House not for sale

About 1107 SE 49th Ave

Property type House
Neighborhood
Year built 2000
HOA fee $145/month
Lot size 0.62 Acre
Movoto estimate
Parking 2 garage spaces
Rental estimate
Property description
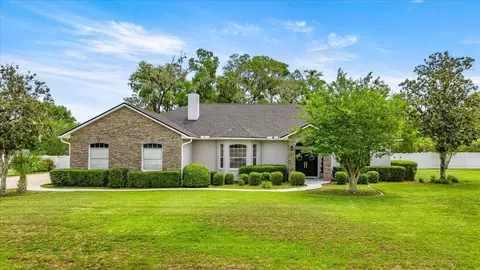
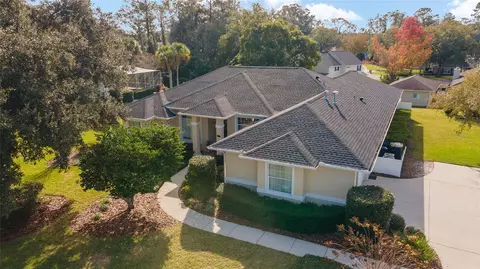
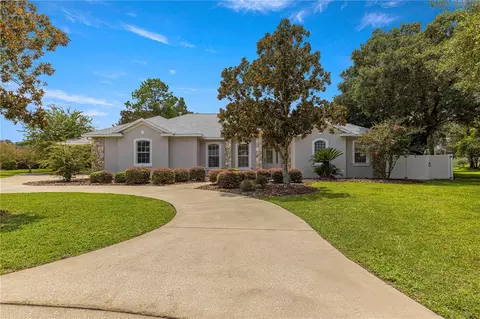
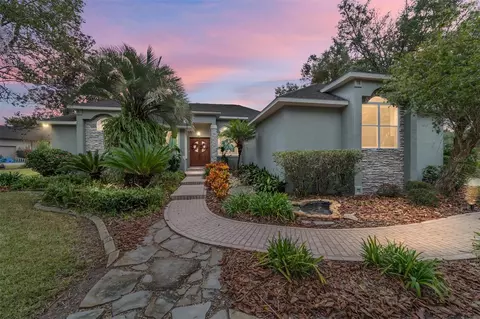
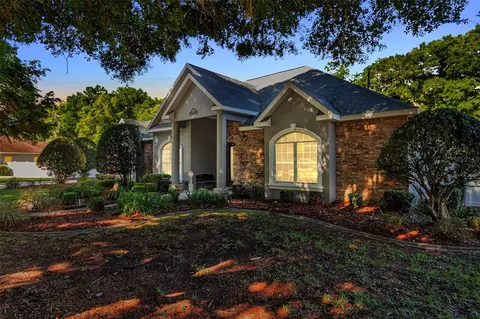
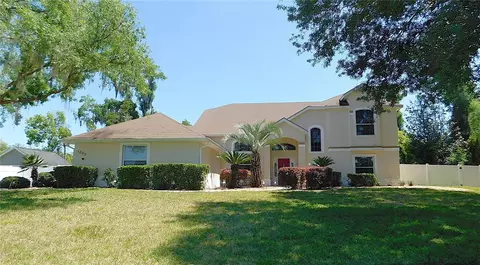
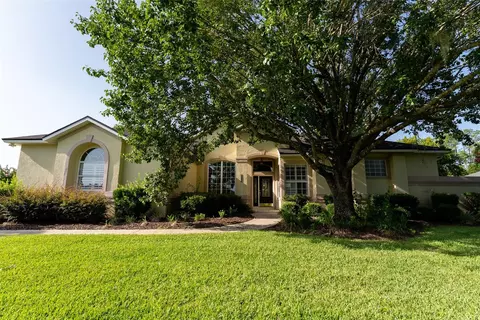
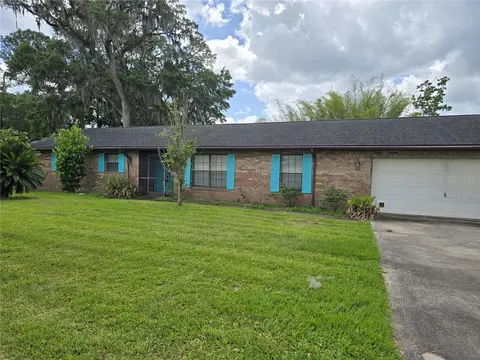
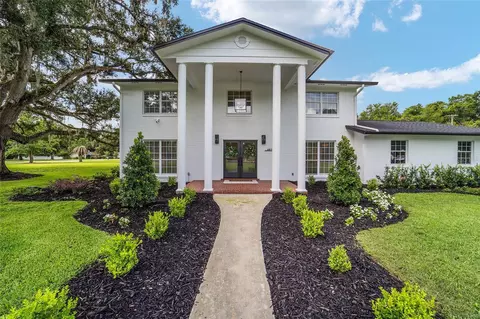
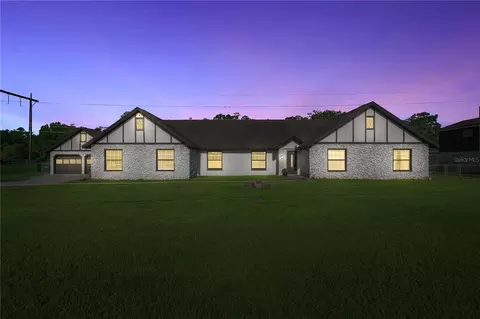
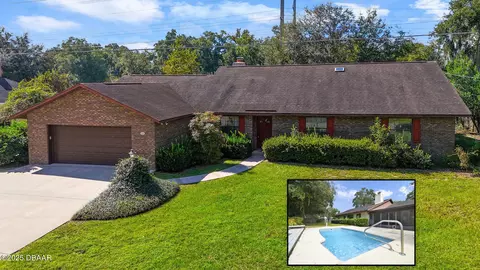
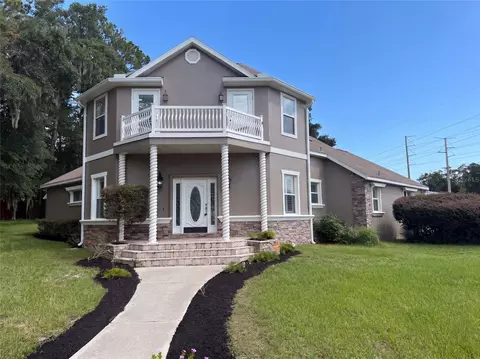
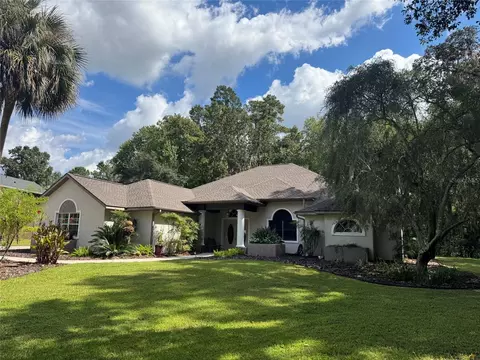
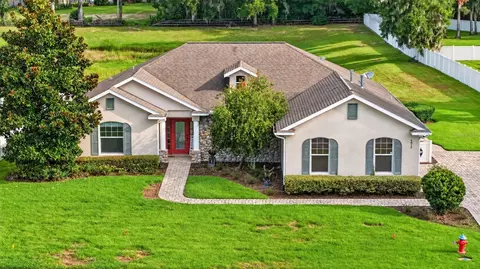
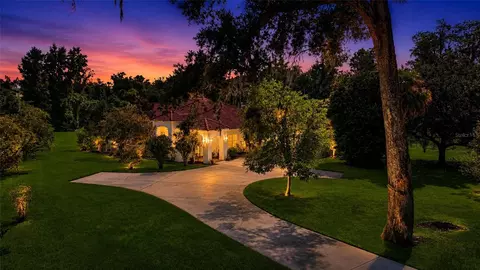
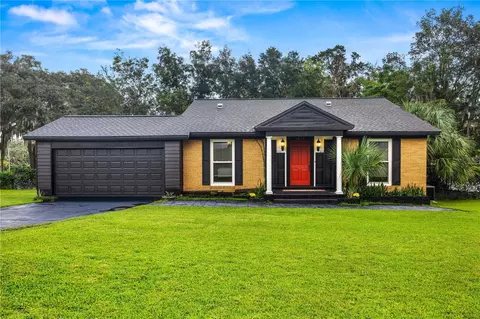
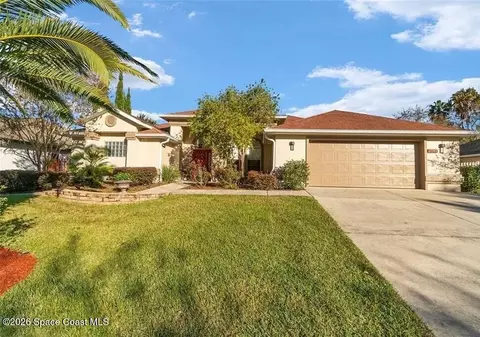
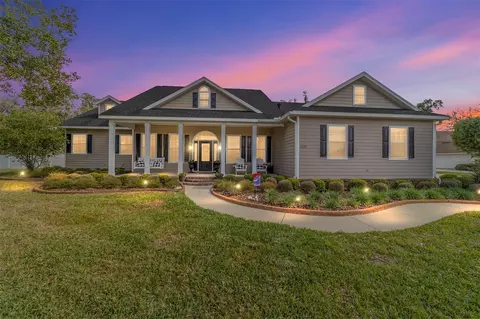
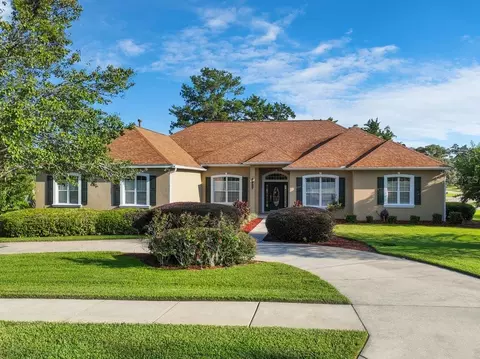
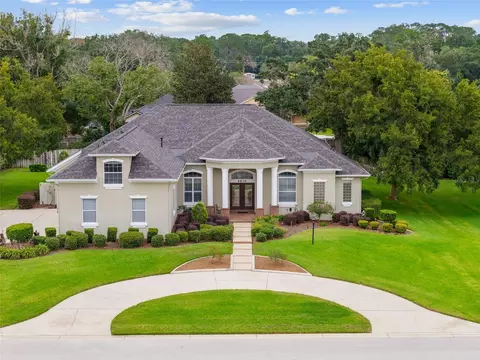
Welcome to your dream home in the highly sought-after community of Summerton! This exquisite 4-bedroom, 2-bathroom pool home is situated on a spacious and private lot that backs up to serene woods, offering rare privacy and a peaceful backdrop in one of Ocala’s most desirable neighborhoods. From the moment you enter, you'll be captivated by the elegant design and numerous upgrades that set this home apart. The brand-new tile flooring throughout the entire house adds both timeless beauty and easy maintenance. A stone accent wall at the interior entryway greets you with warmth and sophistication, complemented by ledge stone on the exterior front wall and entry, adding curb appeal and architectural interest. The home’s open floor plan features high ceilings and crown moulding, creating a sense of space and luxury. The living room includes recessed lighting and a gas fireplace, perfect for relaxing evenings. Just off the living space, you’ll find a custom exterior patio bump-out wall with an electric fireplace, making for a cozy and stylish outdoor extension of the home. The gourmet kitchen is a chef’s dream, with granite countertops throughout, a beautiful backsplash, pendant lights over the breakfast bar, and updated appliances. Whether you're hosting a dinner party or enjoying a quiet breakfast, this kitchen is designed for functionality and elegance. Each room in the house has been thoughtfully upgraded, including ceiling fans throughout the home and on the back patio, modern light fixtures in the dining room and bathrooms, and new toilets in both bathrooms. The guest bathroom showcases updated shower tile with stone accents, providing a luxurious spa-like feel. Mirrors in the master bathroom are not included in the sale. Seller will replace them with new mirrors prior to closing. Retreat to the backyard oasis, where relaxation and entertainment await. The screened-in pool and hot tub area has been completely transformed with pavers throughout the patio and pool deck, a resurfaced pool, and a new pool pump installed just one week ago. The Jacuzzi conveys with the home, offering immediate enjoyment. Enjoy Florida outdoor living with mature landscaping, a citrus tree, and a fully functional irrigation system to keep everything green year-round. The back patio ceiling fans and ambient up lighting facing the exterior stone wall create the perfect setting for evening gatherings. Functionality meets luxury in the oversized garage, which features an epoxy-coated floor, new tensioner springs on the garage door, and ample space for vehicles, storage, and even a basketball hoop at the end of the extended double driveway. Additional key updates include: New roof (installed 3 years ago) New water heater (1 year ago) Air conditioning system (10 years old, well-maintained) Large laundry room with extra storage This home truly offers the perfect blend of comfort, style, and function. It’s move-in ready with premium finishes and thoughtful details throughout. Homes in Summerton are rarely available—don’t miss your chance to own this incredible property that checks every box. Schedule your private showing today and come experience the best of Florida living in this one-of-a-kind home!
Listed by
Listing Agent - Lina Piedrahita
Listing Agent Contact: 352-426-0379
Listing Office - PROFESSIONAL REALTY OF OCALA
Source: Stellar MLS mls logo
MLS#OM701969 • last updated 1 year ago
Movoto checked Stellar MLS for data 12 minutes ago
Overview
Cooling/AC Central Air
Heating Natural Gas
Levels/Style 1, One
Type Residential
Virtual Tour N/A
SubType Single Family Residence
Status Sold
MLS # OM701969
SqFt 2907
Lot Size (Acres) 0.62
Lot Size (SqFt) 27007
Property Tax 5064.5
Year Built 2000
Condition Completed
HOA Name Jim White
HOA Fee 145, Monthly
Interior
Total # Bathrooms 2
# Full Baths 2
# Bedrooms 3
Total # of Rooms 3
Laundry Inside
Flooring Tile
Interior Features Ceiling Fans(s), High Ceilings, Walk-In Closet(s)
Fireplace Gas
Exterior
Exterior Lighting, Private Mailbox, Rain Gutters
Roof Shingle
Foundation Block
# Garage Spaces 2
Parking Desc Garage Door Opener
Amenities / Utilities
Utilities Desc Electricity Connected
Sewer Public Sewer
Spa Desc In Ground
Location
County Marion
Subdivision SUMMERTON
Elementary School Saddlewood Elementary School
Middle School Fort King Middle School
High School West Port High School
APN 29683-001-06
Zoning R1
Directions From Historic Downtown Ocala Head East On W Fort King St Toward S Magnolia Ave. Turn Right Onto SE 36th Ave. Turn Left Onto SE 8th St. Turn Right Onto SE 49th Ave. Destination Will Be On The Left
Lot/ Land Details
Road Surface Type Asphalt
$632K
Range: $562K-$701K
Last 30 days 
Rental est.: $2,128/month
Gross rent multiplier: 25.6
  • Aug 2025
    Public Records
  • Aug 5, 2025 Sold
    $653,000
  • Jul 2025
    mls logo MLS # OM701969
  • Jul 31, 2025 Sold
    $653,000
  • Jun 30, 2025 Pending
    —
  • Jun 2, 2025 Listed
    $649,900
  • Jul 2025
    mls logo MLS # A11806586
  • Jul 31, 2025 Sold
    $653,000 (+0.5%)
  • Jun 28, 2025 Pending
    —
  • May 23, 2025 Listed
    $649,900 (+103.7%)
  • Nov 2017
    Public Records
  • Nov 2, 2017 Sold
    $319,000 (+30.2%)
  • Apr 2012
    Public Records
  • Apr 24, 2012 Sold
    $245,000
  • Oct 2011
    mls logo MLS # OM351969
  • Oct 7, 2011 Sold
    $245,000 (+6.6%)
  • Dec 16, 2010 Listed
    $229,900 (-42.6%)
  • Apr 2005
    Public Records
  • Apr 18, 2005 Sold
    $400,400
  • Year Property taxes Tax assessment
  • 2025
    $5,139 +1.5%
    $314,662 +2.9%
  • 2024
    $5,065 +2.5%
    $305,794 +3.0%
  • 2023
    $4,941 +7.2%
    $296,887 +3.0%
  • 2022
    $4,610 +0.2%
    $288,240 +3.0%
  • 2021
    $4,602 +6.8%
    $279,845 +1.4%
  • 2020
    $4,307 +1.7%
    $275,981 +2.3%
  • 2019
    $4,237 +17.8%
    $269,776 +1.9%
  • 2018
    $3,596
    $264,746 +12.92%
  • 2017
    $3,596 +0.3%
    $234,454 +2.1%
  • 2016
    $3,586
    $229,632 +0.7%
  • 2015
    $3,586
    $228,036
  • 1107 SE 49th Ave
    $653K
  • Southeast Ocala
    $419K
  • 34471
    $390K -4% y/y
  • Ocala
    $300K 0% y/y
No chart available
Statistics calculated by Movoto
Est. value Bed/bath Sqft mi
1103 Se 49th Ave, Ocala, FL 34471 $561,000 4/2 2,650 0.03
1111 Se 49th Ave, Ocala, FL 34471 $725,000 4/3 3,546 0.03
4823 Se 12th Pl, Ocala, FL 34471 $547,000 3/2 2,505 0.04
4826 Se 11th Pl, Ocala, FL 34471 $615,000 3/2 2,696 0.05
1020 Se 50th Ter, Ocala, FL 34471 $713,000 5/3 3,002 0.05
1203 Se 49th Ave, Ocala, FL 34471 $492,000 3/2 2,336 0.05
1015 Se 49th Ave, Ocala, FL 34471 $738,000 4/3 3,872 0.06
4828 Se 12th Pl, Ocala, FL 34471 $519,000 4/3 2,502 0.06

Estimated values are based on public record data and automated valuation models. Values are not guaranteed and may not reflect current market conditions.
Thinking of selling? Get a Cash Offer.

  • A smooth, fast sale
  • Skip staging and repairs
  • No strings attached
7/10
3/10
5/10
Forest High School
public Grades 9-12
Marion
Source: GreatSchools.org © 2026. All rights reserved.

Around Southeast Ocala

Explore everything this neighborhood has to offer.
By entering my info and clicking Ask a Question below, I am providing my e-signature and express written consent to receive marketing emails, calls, and texts (including via automatic telephone dialing systems, AI generative, artificial or pre-recorded voice technology) relating to my inquiry from Movoto (and parties calling/messaging on their behalf) even if my number appears on the company, state, or national Do Not Call Registry. You also agree to ourTerms and Conditions and Privacy Policy. Consent not required to receive services (call 1-844-420-1270 to be connected without providing consent).

Nearby recently sold homes in Ocala, FL

Nearby homes for sale in Ocala, FL

Newest listings in 34471

  • Real Estate
  • FL
  • Marion County
  • Ocala
  • 34471
  • 1107 SE 49th Ave
Meet with a real estate agent today (844) 430-0869
The multiple listing information is provided by Stellar MLS. IDX information is provided exclusively for consumers’ personal, non-commercial use and that it may not be used for any purpose other than to identify prospective properties consumers may be interested in purchasing. Information deemed reliable but not guaranteed to be accurate. Buyer to verify all information. The information provided is for consumers' personal, non-commercial use and may not be used for any purpose other than to identify prospective properties consumers may be interested in purchasing. Listing information updated every 15 minutes. Terms of use & Privacy Policy, California Privacy Info. Copyright © 2005 - 2026 Movoto, Inc. All rights reserved. Equal Housing Opportunity CalDRE CalDRE #01517281
Movoto Real Estate is committed to ensuring accessibility for individuals with disabilities. We are continuously working to improve the accessibility of our web experience for everyone. We welcome feedback and accommodation requests, please submit them here.
Stellar MLS
The real estate listing data marked with this icon comes from the IDX program of the Stellar MLS. All information provided is deemed reliable but is not guaranteed and should be independently verified. Listings displayed on this website may be subject to prior sale or removal from sale; availability of any listing should always be independently verified. Listing information is provided exclusively for consumers’ personal, non-commercial use, solely to identify potential properties for potential purchase; all other use is strictly prohibited and may violate relevant federal and state law.
Requests for information regarding mortgage products will be directed to Movoto.com affiliate, Lower, LLC - a licensed Mortgage Lender (NMLS #1124061), or, based on your location, may be redirected to a participating mortgage marketing partner that may pay Lower, LLC for any consumer contact information provided through this site.