Movoto Real Estate
  • Exterior
  • Entry Way
  • Other
  • Dining
  • Living
  • Kitchen
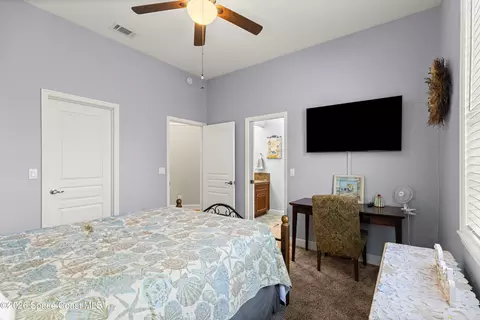
  • Bedroom
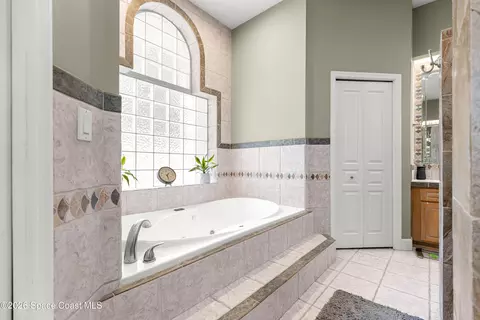
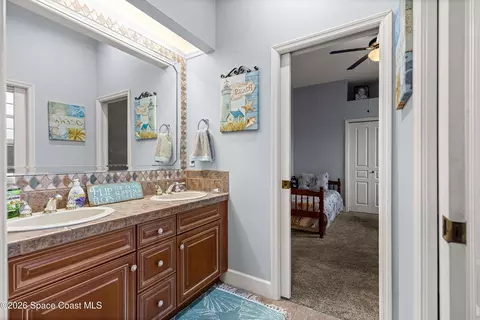
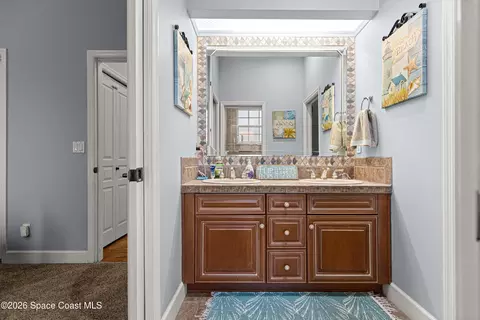
  • Bath
  • View/Area
  • Animated home icon 3D tour

4801 SE 11th Pl SE, Ocala, FL 34471

$749,000
  • 4

    bed

  • 3

    bath

  • 3,609

    Sqft ($208/Sqft)

House for sale 9 hours

About 4801 SE 11th Pl SE

Property type House
Neighborhood
Year built 1998
HOA fee $13/month
Movoto estimate
Parking 2 garage spaces
Rental estimate
Property description
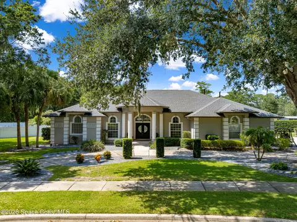
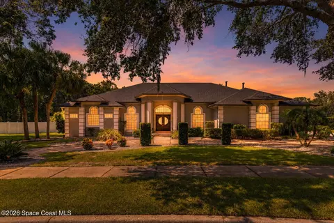
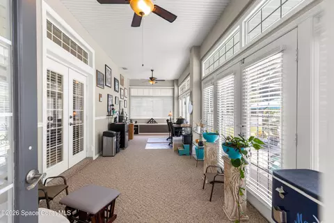
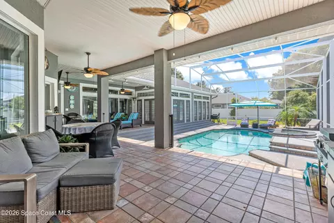
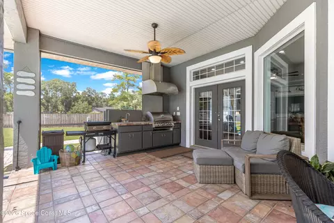
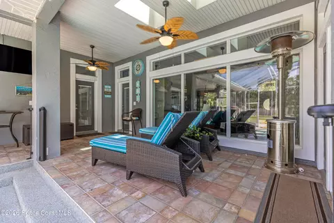
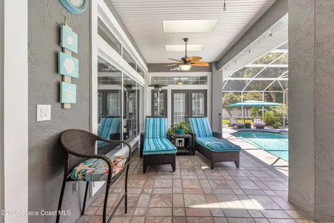
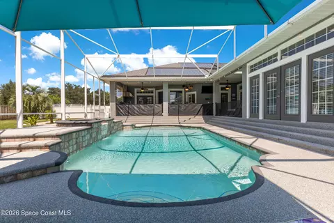
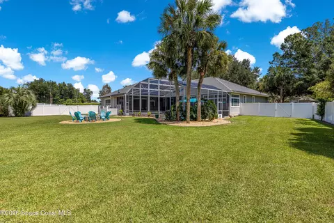
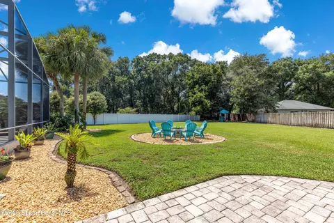
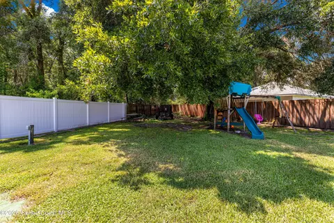
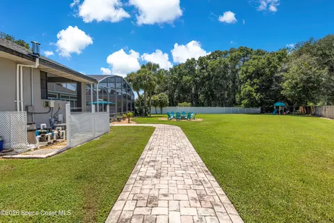
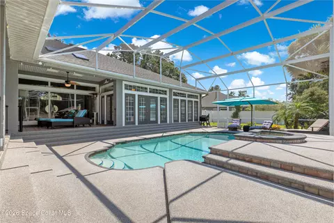
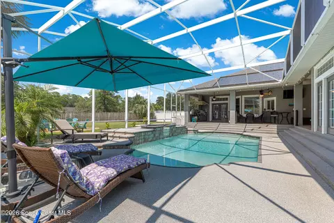
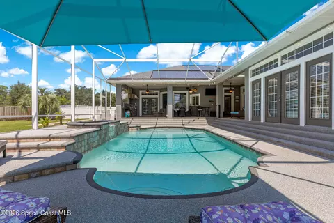
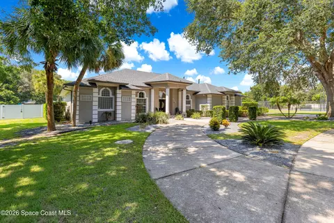
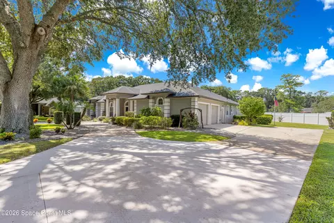
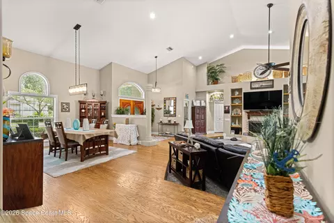
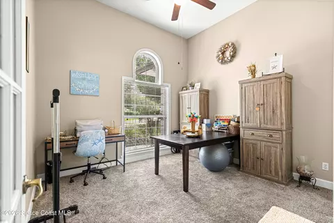
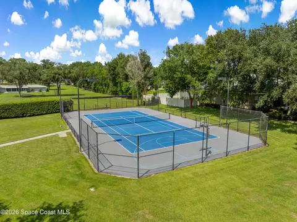
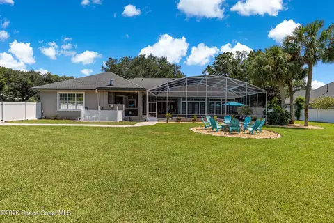
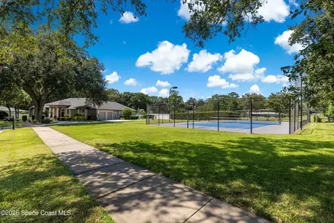
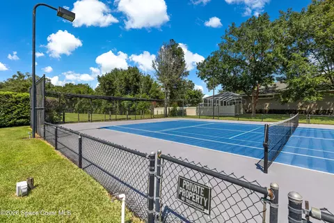
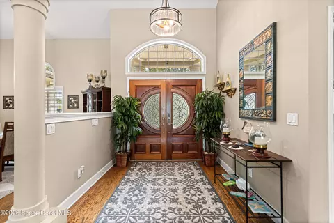
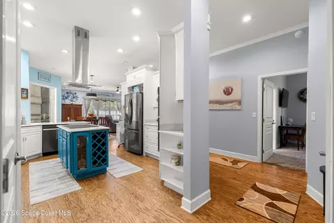
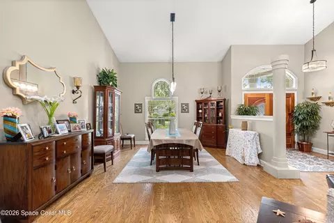
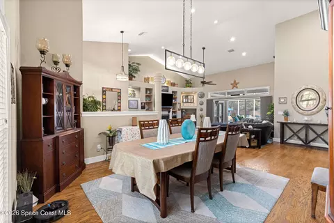
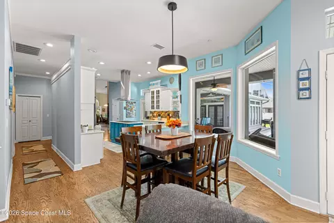
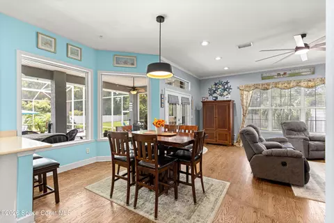
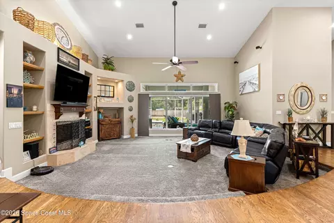
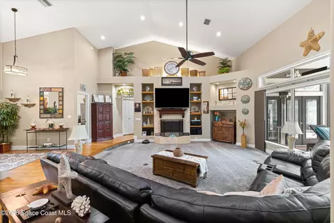
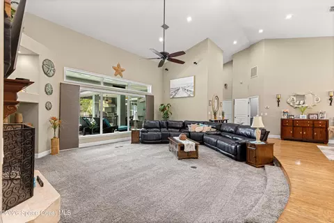
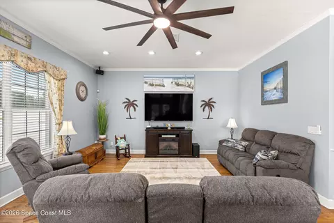
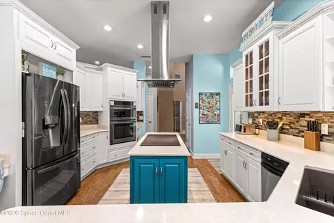
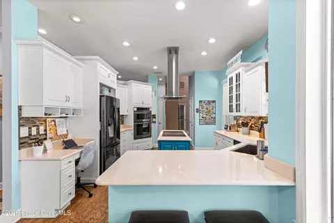
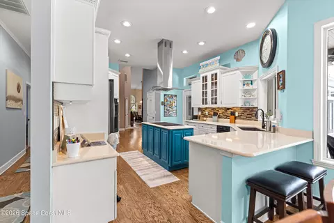
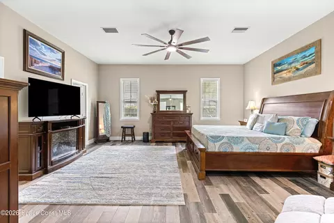
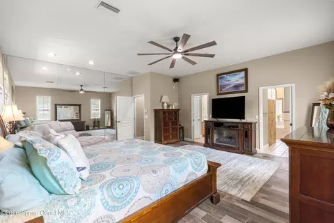
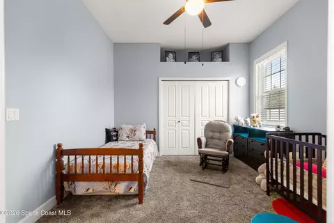
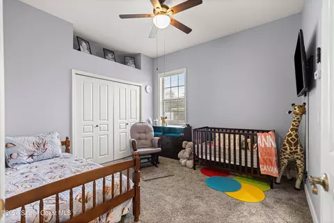
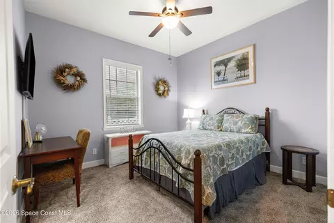
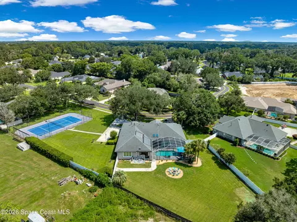
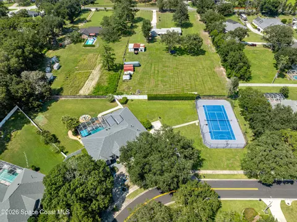
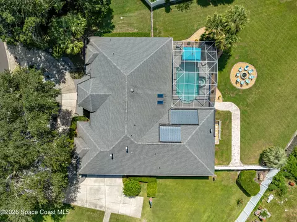
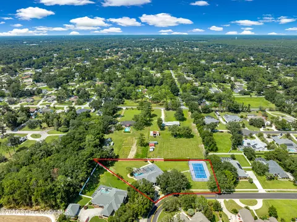
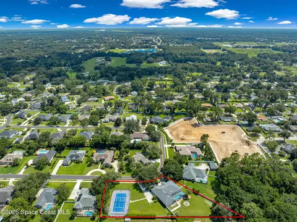
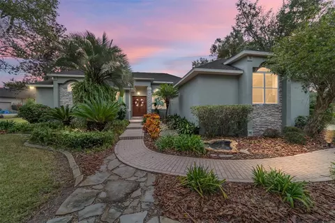
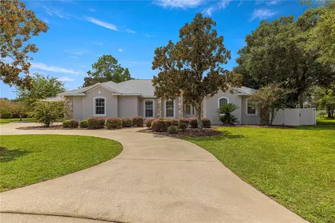
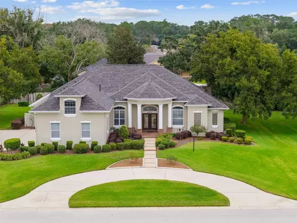
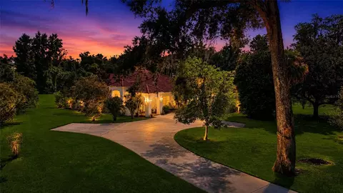
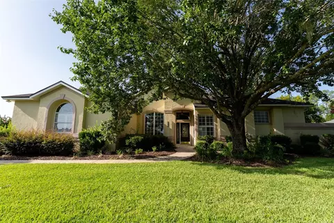
Welcome to refined Florida living on 1.44 acres in Summerton. This beautifully landscaped .97-acre homesite features a fully fenced backyard. It is complemented by an adjoining .47-acre lot with a private, lighted multi-sport court lined for tennis and pickleball, plus basketball markings for three-point shots and free throws. The 3,609 sq ft residence showcases soaring ceilings, spacious living areas, a gas fireplace, surround sound, and an expansive primary suite with a stylish home office overlooking the pool. Outdoor living features a solar-heated pool, gas-heated spa, and outdoor kitchen with gas grill and sink. Grounds include a playset, fire pit, and open lawn for games and gatherings. Highlights include a 2021 roof, two tankless water heaters, an RV hookup, and a circular drive.
Listed by
Listing Agent - Nicole Horvath
Listing Agent Contact: 772-607-9600
Listing Office - RE/MAX Gold
Source: Beaches MLS mls logo
MLS#B26072671 • last updated 9 hours ago
Movoto checked Beaches MLS for data 10 minutes ago
Request a virtual or in-person tour
Overview
Cooling/AC CentralAir, CeilingFans
Heating Central
Levels/Style One, House, Ranch, 1
Virtual Tour External Link
MLS # B26072671
Status Active
SubType Single Family Residence
Living Area 3609
Property Tax 7944.7
HOA SUMMERTON HOA
HOA Fee Annually, 150
Property Condition Resale
Year Built 1998
Interior
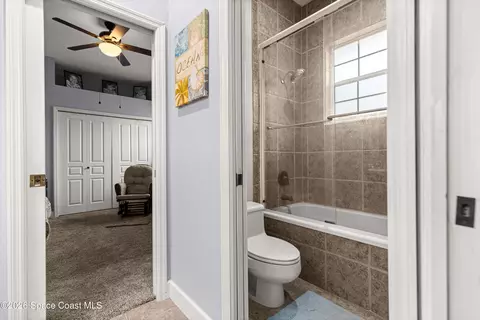
Total # of Bathrooms 3
# of Full Baths 2
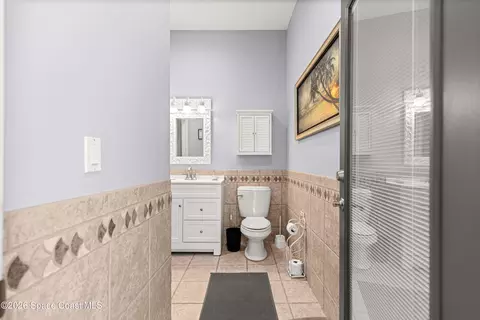
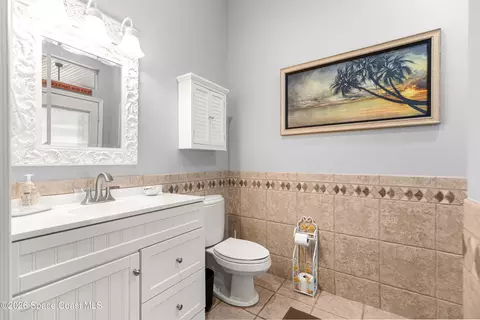
# of Half Baths 1
Total # of Bedrooms 4
Total # of Rooms 8
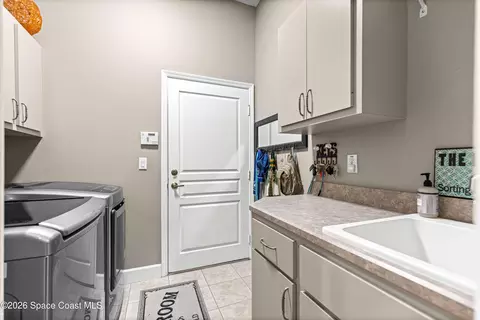
Laundry WasherHookup, ElectricDryerHookup, Inside, LaundryRoom, LaundryTub, Sink
Flooring Carpet, CeramicTile, Laminate, Tile, Wood
Accessibility Features AccessibilityFeatures, AccessibleDoors, WalkerAccessibleStairs, TherapeuticWhirlpool
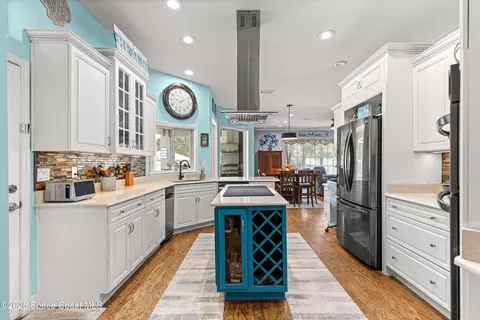
Appliances Cooktop, Dishwasher, EnergyStarQualifiedDishwasher, EnergyStarQualifiedDryer, EnergyStarQualifiedRefrigerator, EnergyStarQualifiedWasher, ElectricCooktop, Freezer, Disposal, IceMaker, Microwave, Oven, Refrigerator, TrashCompactor, TanklessWaterHeater, VentedExhaustFan, WaterHeater, Washer
Interior Features BuiltInFeatures, BreakfastArea, Bathtub, CathedralCeilings, DiningArea, SeparateFormalDiningRoom, DualSinks, EntranceFoyer, EatInKitchen, GardenTubRomanTub, HighCeilings, JettedTub, KitchenIsland, KitchenDiningCombo, LivingDiningRoom, MainLevelPrimary, Pantry, SittingAreaInPrimary, SplitBedrooms, Storage, SoakingTub
Fireplace Gas
Exterior
Foundation Concrete Perimeter
Roof Shingle
Construction Block, Concrete, Stucco
Parking Attached, CircularDriveway, Concrete, Driveway, Garage, GarageDoorOpener
# Parking Spaces 8
Exterior Features BuiltInBarbecue, Barbecue, Lighting, OutdoorLivingArea, OutdoorShower, RvHookup, Storage, TennisCourts, RoomForPool
Patio/Porch Covered, GlassEnclosed, Patio, Porch, Screened
Lot Features Landscaped, OversizedLot, SprinklersAutomatic, SprinklerSystem
Other Structures Garage(s)
Fencing BackYard, Fenced, Gate
Irrigation Source Well
Amenities / Utilities
Water Source Public, Well
Pool Concrete, EnergyStarQualifiedPoolPump, Fenced, InGround, PoolEquipment, Private, ScreenEnclosure, SolarHeat, PoolSpaCombo, SaltWater, Waterfall, OutsideBathAccess
Security Features SecuritySystem, FireAlarm, MotionDetectors, SmokeDetectors
Spa Heated, InGround
HOA Fee Includes CommonAreas, MaintenanceGrounds
HOA Amenities None
Location
View Other, Pool
Community Features Home Owners Association
Subdivision SUMMERTON
APN 2968300310
Directions From I-75, Take Exit 350 Toward Ocala/FL-200 E. Continue On FL-200 E, Turn Left Onto SE 36th Ave, Right Onto SE 8th St, Right Onto SE 49th Ave, Then Right Onto SE 11th Pl Into Summerton. Home Will Be On The Right.
Lot/ Land Details
Road Frontage Private Road
Road Responsibility Public Maintained Road
Road Surface Asphalt
Tour this home
When would you like to see 4801 SE 11th Pl SE?
question
Have a question about this property? Call us at (844) 430-0869
7/10
3/10
5/10
Forest High School
public Grades 9-12
Marion
Source: GreatSchools.org © 2026. All rights reserved.

Around 5940 - Other Florida County

Explore everything this neighborhood has to offer.
6/100
Walk
68/100
Family
50/100
Dining
83/100
Pet
  • Real Estate
  • FL
  • Marion County
  • Ocala
  • 34471
  • 4801 SE 11th Pl SE

My commute

Enter a destination to see travel time and distance.
By entering my info and clicking Ask a Question below, I am providing my e-signature and express written consent to receive marketing emails, calls, and texts (including via automatic telephone dialing systems, AI generative, artificial or pre-recorded voice technology) relating to my inquiry from Movoto (and parties calling/messaging on their behalf) even if my number appears on the company, state, or national Do Not Call Registry. You also agree to ourTerms and Conditions and Privacy Policy. Consent not required to receive services (call 1-844-420-1270 to be connected without providing consent).

Nearby homes for sale in Ocala, FL

Nearby recently sold homes in Ocala, FL

Newest listings in 34471

Meet with a real estate agent today (844) 430-0869
The multiple listing information is provided by BeachesMLS. IDX information is provided exclusively for consumers’ personal, non-commercial use and that it may not be used for any purpose other than to identify prospective properties consumers may be interested in purchasing. Information deemed reliable but not guaranteed to be accurate. Buyer to verify all information. The information provided is for consumers' personal, non-commercial use and may not be used for any purpose other than to identify prospective properties consumers may be interested in purchasing. Listing information updated every 15 minutes. Terms of use & Privacy Policy, California Privacy Info. Copyright © 2005 - 2026 Movoto, Inc. All rights reserved. Equal Housing Opportunity CalDRE CalDRE #01517281
Movoto Real Estate is committed to ensuring accessibility for individuals with disabilities. We are continuously working to improve the accessibility of our web experience for everyone. We welcome feedback and accommodation requests, please submit them here.
All listings featuring the BMLS logo are provided by BeachesMLS, Inc. This information is not verified for authenticity or accuracy and is not guaranteed. Copyright ©2026 BeachesMLS, Inc. IDX information is provided exclusively for consumers’ personal, non-commercial use, that it may not be used for any purpose other than to identify prospective properties consumers may be interested in purchasing, and that the data is deemed reliable but is not guaranteed accurate by MLS.
Requests for information regarding mortgage products will be directed to Movoto.com affiliate, Lower, LLC - a licensed Mortgage Lender (NMLS #1124061), or, based on your location, may be redirected to a participating mortgage marketing partner that may pay Lower, LLC for any consumer contact information provided through this site.