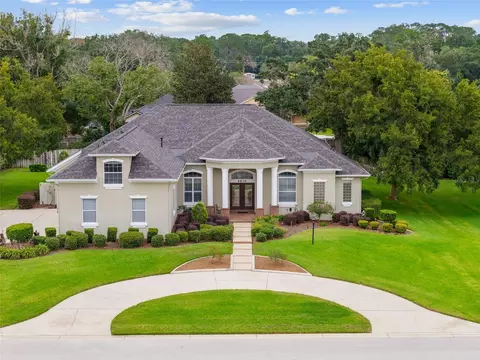
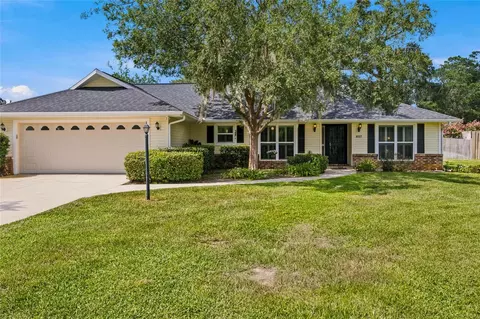
- $569,900
- 4Bd
- 4Ba
- 3,544 Sq Ft
SOLD 05/29/26

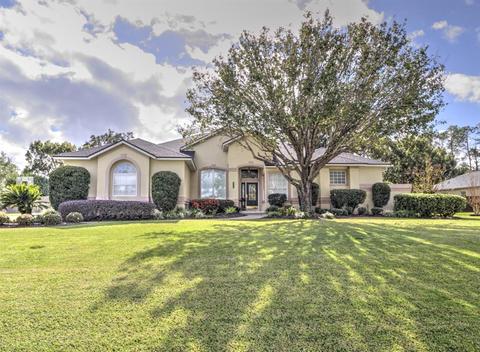

Last sold 04/13/2023 after 120 Days
bed
bath
Sqft ($188/Sqft)
| Property type House | Neighborhood | Year built 1999 | HOA fee $10/month | Lot size 0.54 Acre | Parking 2 garage spaces | Rental estimate |

| Overview | |
| Cooling/AC | Central Air |
| Levels/Style | 1, One, Ranch |
| Type | Residential |
| SubType | Single Family Residence |
| Status | Sold |
| MLS # | OM650244 |
| SqFt | 3199 |
| Lot Size (Acres) | 0.54 |
| Lot Size (SqFt) | 23625 |
| Property Tax | 4371 |
| Year Built | 1999 |
| HOA Name | David Palitsch |
| HOA Fee | 125, Annually |
| Interior | |
| Total # Bathrooms | 3 |
| # Full Baths | 2 |
| # Half Baths | 1 |
| # Bedrooms | 4 |
| Total # of Rooms | 3 |
| Interior Features | Ceiling Fans(s), Crown Molding, Eat-in Kitchen, High Ceilings, Kitchen/Family Room Combo, Solid Wood Cabinets, Split Bedroom, Stone Counters, Thermostat, Tray Ceiling(s), Vaulted Ceiling(s), Walk-In Closet(s), Wet Bar, Window Treatments |
| Fireplace | Gas |
| Exterior | |
| Exterior | French Doors, Irrigation System, Lighting, Outdoor Grill, Outdoor Kitchen, Rain Gutters |
| Roof | Shingle |
| Foundation | Slab |
| Fencing | Fenced |
| # Garage Spaces | 2 |
| Amenities / Utilities | |
| Utilities Desc | Cable Available, Cable Connected, Electricity Connected, Natural Gas Connected, Sewer Connected, Street Lights, Underground Utilities |
| Sewer | Public Sewer |
| Location | |
| View | Pool |
| County | Marion |
| Community Features | Deed Restrictions |
| Subdivision | SUMMERTON |
| Elementary School | Ward-Highlands Elem. School |
| Middle School | Fort King Middle School |
| High School | Forest High School |
| APN | 29683-002-03 |
| Zoning | R1 |
| Directions | Take Silver Springs BLDV East To NE 36th Ave Turn Right. Go On Down To SE 8th Street And Turn Left. Then You Go To SE 49th Ave And You Make A Right. From There You Go To SE 11th Place And Make Another Right. The House Will Be Down On The Left. See Ya There! |
| Lot/ Land Details | |
| Road Surface Type | Paved |
MLS # OM728093
MLS # OM681368
MLS # OM650244| Est. value | Bed/bath | Sqft | mi | |
|---|---|---|---|---|
| 4814 Se 11th Pl, Ocala, FL 34471 | $640,000 | 3/3 | 3,164 | 0.02 |
| 4822 Se 11th Pl, Ocala, FL 34471 | $601,000 | 4/2 | 2,714 | 0.03 |
| 4811 Se 12th Pl, Ocala, FL 34471 | $508,000 | 3/2 | 2,476 | 0.04 |
| 4810 Se 11th Pl, Ocala, FL 34471 | $669,000 | 4/3 | 3,334 | 0.04 |
| 4819 Se 11th Pl, Ocala, FL 34471 | $754,000 | 4/2 | 3,657 | 0.04 |
| 4819 Se 12th Pl, Ocala, FL 34471 | $533,000 | 4/3 | 2,550 | 0.04 |
| 4815 Se 11th Pl, Ocala, FL 34471 | $587,000 | 4/3 | 2,581 | 0.05 |
| 4823 Se 11th Pl, Ocala, FL 34471 | $596,000 | 4/2 | 2,735 | 0.05 |
Estimated values are based on public record data and automated valuation models. Values are not guaranteed and may not reflect current market conditions.
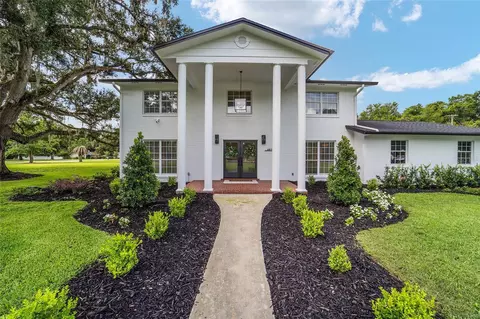
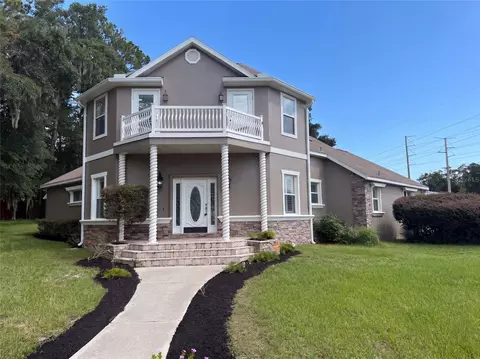
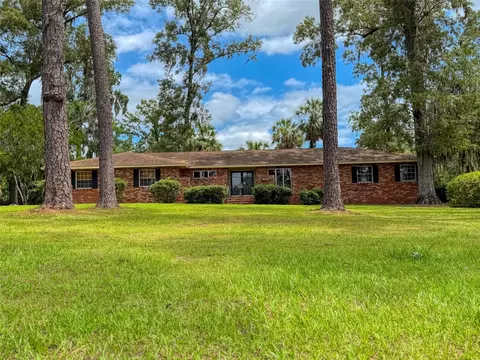
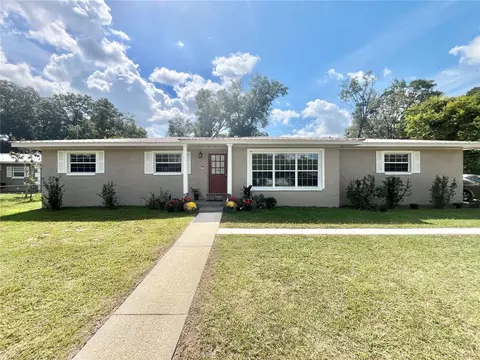
$300,245
$399,000
$299,995
$296,990
$359,650
$138,000
$225,000
$25,000
$275,000
$344,900
$224,945
$329,205
$295,000
$235,000
$318,495
$265,000
$335,875
$290,900
$289,894
$312,180
$429,900
$219,900
$629,000
$217,500
$151,950
$483,000