
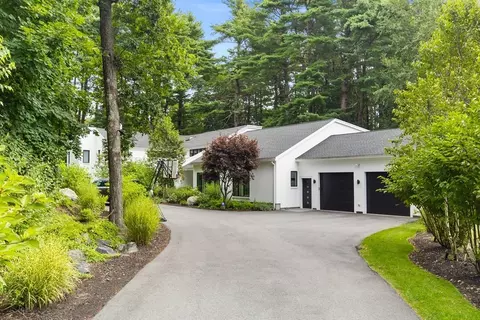
- $1,950,000
- 4Bd
- 6Ba
- 5,603 Sq Ft
SOLD

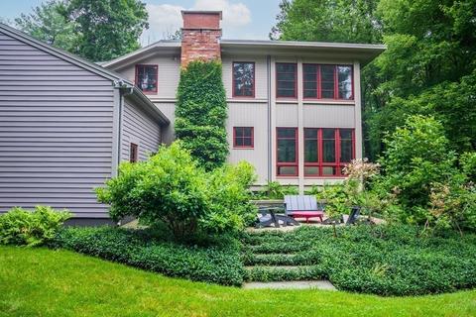
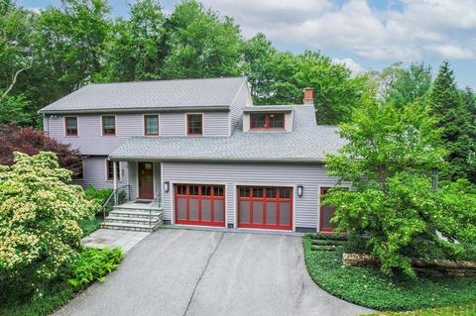
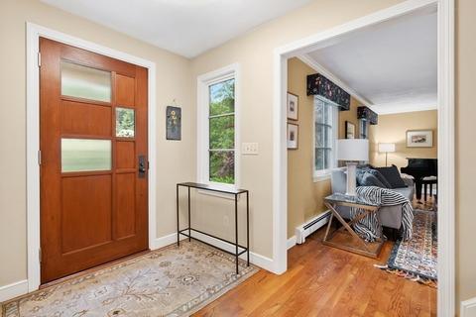
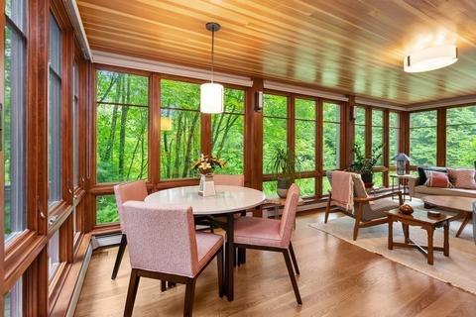
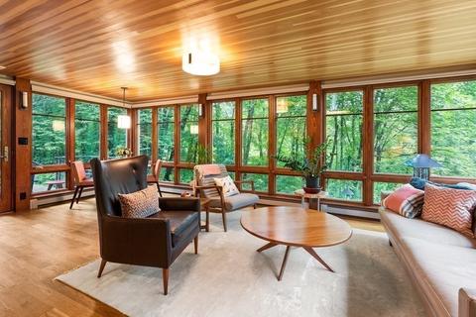
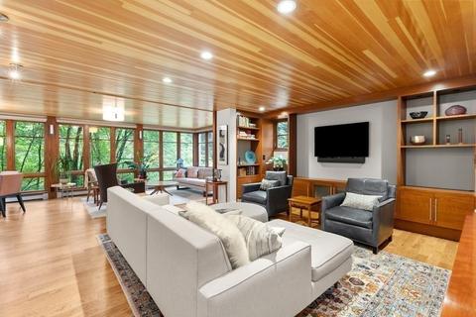
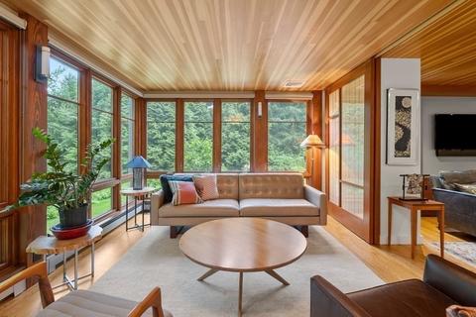
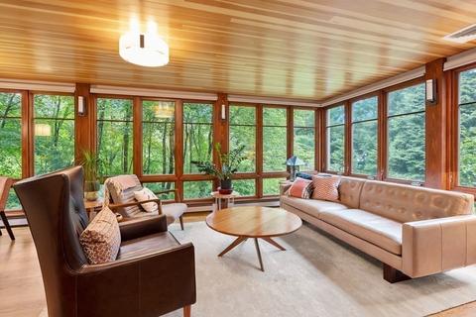
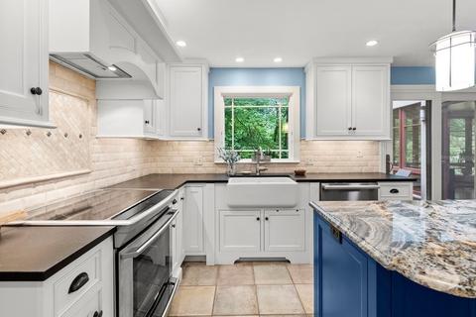
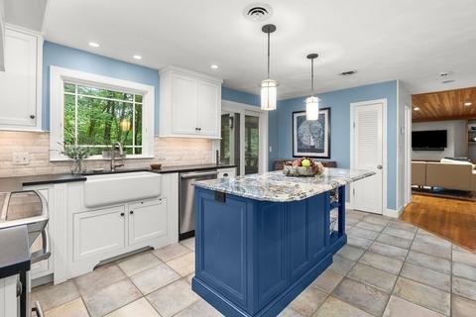
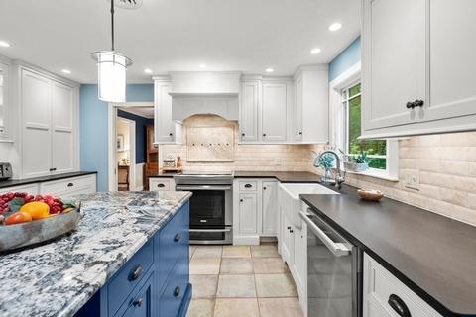
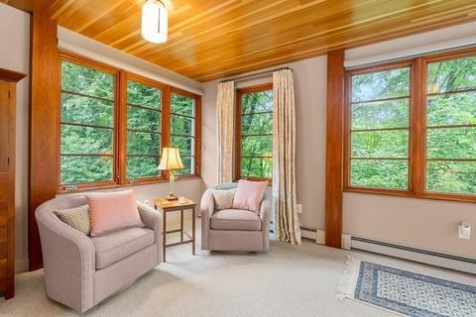
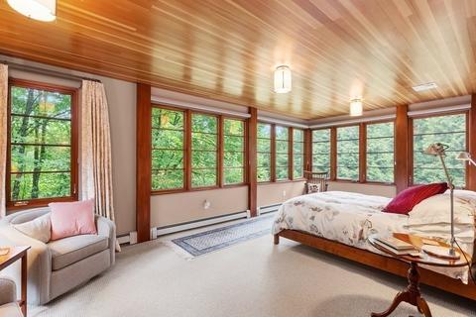
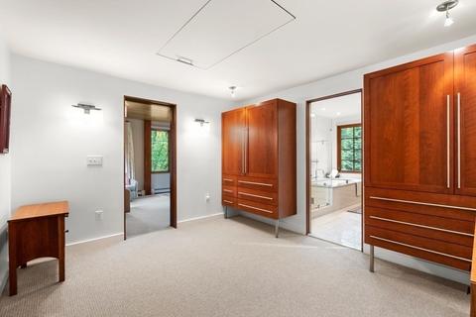
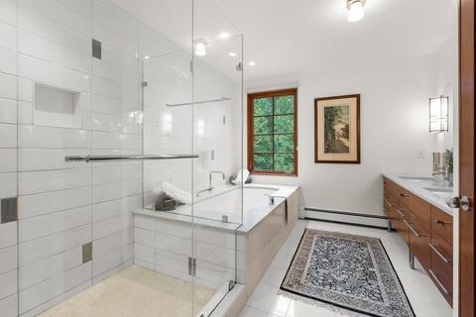
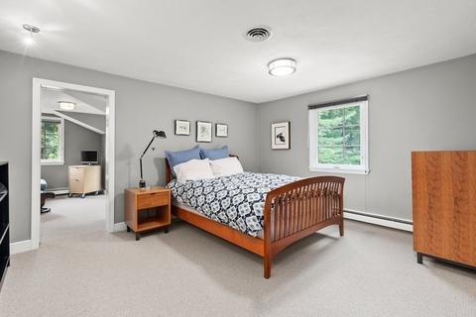
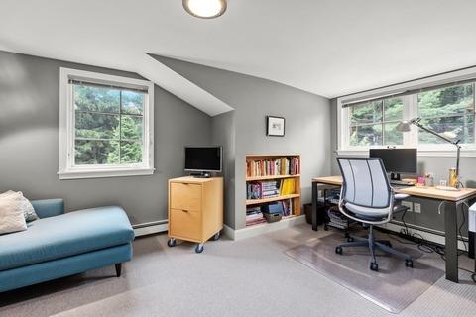
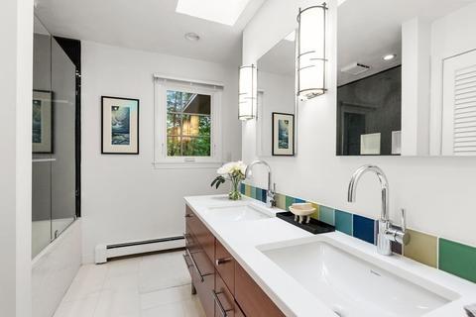
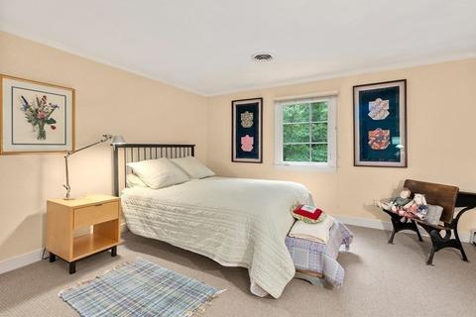
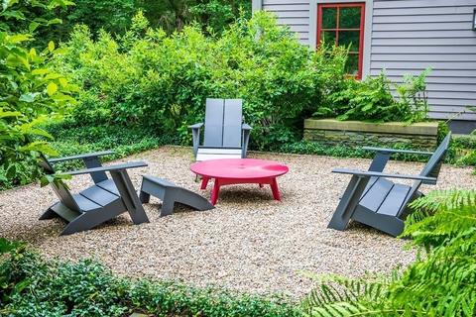
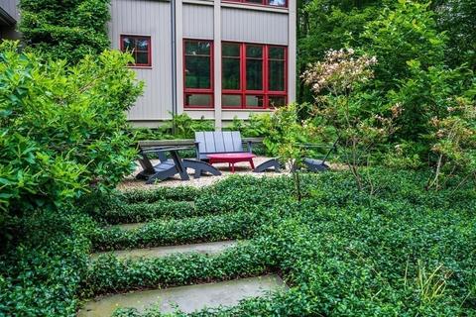
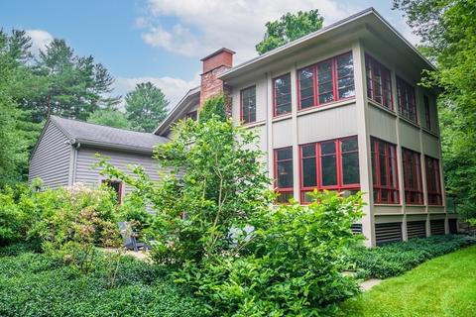
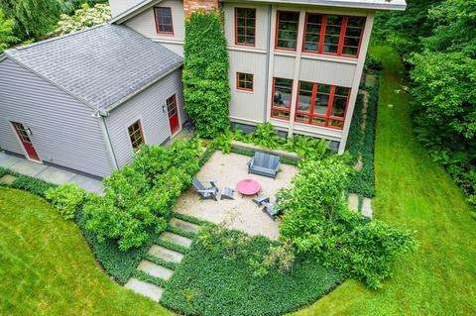
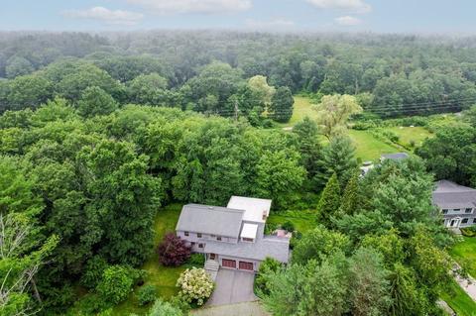
Last sold 10/19/2021 for $1.77M
bed
bath
Sqft ($349/Sqft)
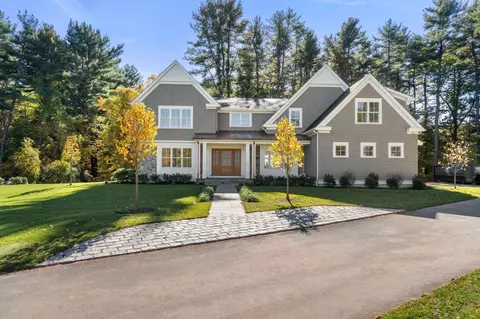
| Property type House | Year built 1984 | HOA fee $0/month | Lot size 1.07 Acre | Movoto estimate | Parking 2 garage spaces |

| Overview | |
| Levels/Style | Garrison |
| Type | Single Family |
| SubType | Detached |
| MLS # | 72871414 |
| SqFt | 5083 |
| Status | Sold |
| Lot Size (Acre) | 1.07 |
| Property Tax | 15490 |
| Year Built | 1984 |
| Short Sale (Y/N) | No |
| Foreclosure (Y/N) | No |
| Interior | |
| # Full Baths | 3 |
| Bathroom 2 | Bathroom - Full, Bathroom - Double Vanity/Sink, Bathroom - Tiled With Tub & Shower, Flooring - Marble |
| Bathroom 3 | Bathroom - Full, Bathroom - Double Vanity/Sink, Bathroom - Tiled With Tub & Shower, Flooring - Marble |
| Primary Bathroom | Yes |
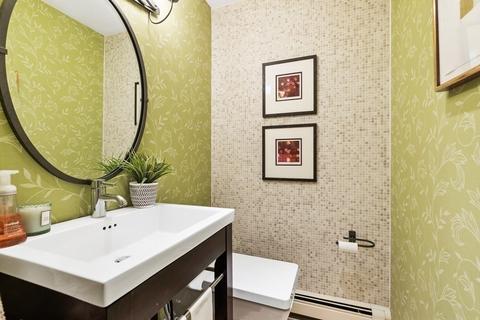
| Bathroom 1 | Bathroom - Half, Flooring - Marble |
| # Half Baths | 1 |
| Primary Bedroom | Bathroom - Half, Bathroom - Double Vanity/Sink, Flooring - Wall To Wall Carpet, Window(s) - Picture, Hot Tub / Spa, Dressing Room |
| Bedroom 3 | Bathroom - Full, Ceiling - Vaulted, Flooring - Wall To Wall Carpet |
| Bedroom 2 | Flooring - Wall To Wall Carpet |
| Bedroom 4 | Flooring - Wall To Wall Carpet |
| Total # of Bedrooms | 4 |
| Total # of Rooms | 8 |
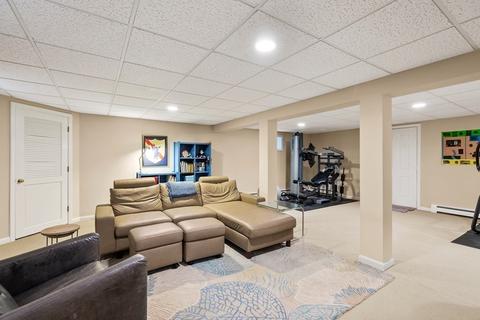
| Add'l Room 3 | Flooring - Wall To Wall Carpet, Play Room |
| Family Room | Flooring - Hardwood, French Doors, Deck - Exterior, Exterior Access, Lighting - Overhead |
| Add'l Room 2 | Workshop, Closet/Cabinets - Custom Built, Exterior Access, Flooring - Concrete |
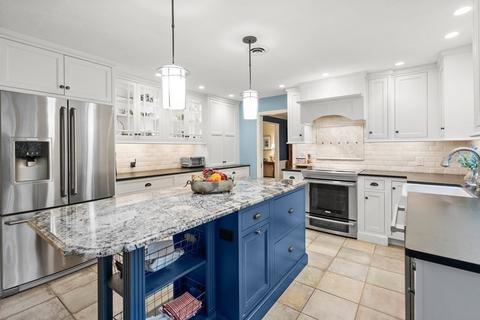
| Kitchen | Closet/Cabinets - Custom Built, Flooring - Stone/Ceramic Tile, Countertops - Stone/Granite/Solid, Kitchen Island, Deck - Exterior, Recessed Lighting, Stainless Steel Appliances |
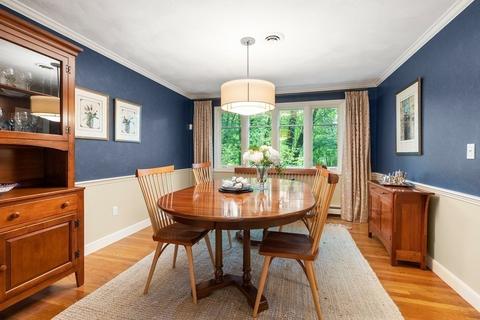
| Dining Room | Flooring - Hardwood |
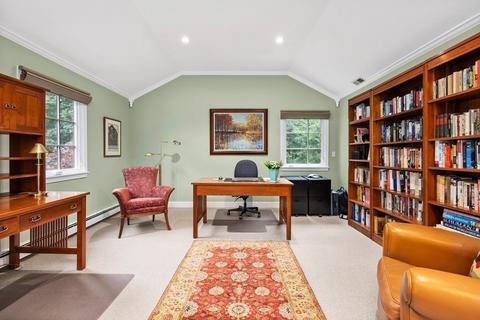
| Add'l Room 4 | Home Office, Closet/Cabinets - Custom Built, Flooring - Wall To Wall Carpet |
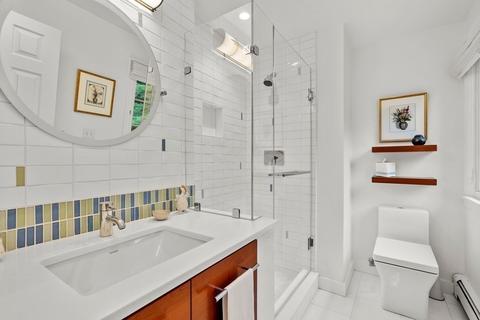
| Add'l Room 1 | Bathroom - Full, Bathroom - Tiled With Tub & Shower, Flooring - Marble, Bathroom |
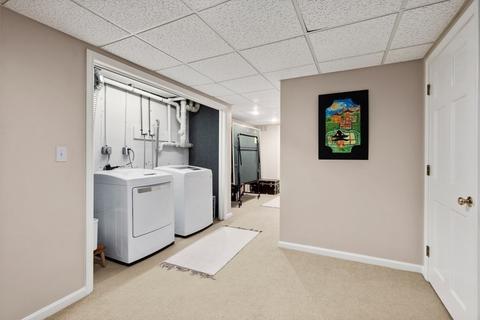
| Basement | Partial, Finished |
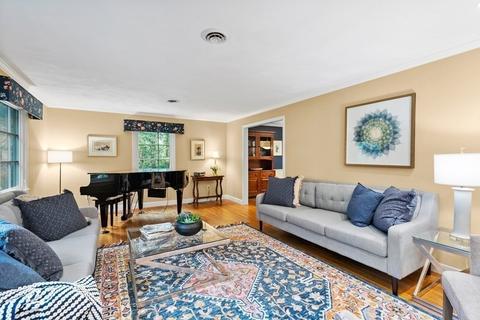
| Interior Features | Flooring - Hardwood, Security System, French Doors |
| Exterior | |
| Foundation | Poured Concrete |
| Exterior | Wood |
| Roof | Asphalt/Fiberglass Shingles |
| Garage/ Parking | Attached, Garage Door Opener, Heated, Storage, Work Area, Side Entry |
| # Parking Spaces | 6 |
| # Garage Spaces | 2 |
| Exterior Features | Deck - Wood, Patio, Professional Landscaping |
| Lot Desc | Wooded, Paved Drive, Scenic View(s) |
| Amenities / Utilities | |
| Green Features: Energy Efficiency | Prog. Thermostat |
| Water Source | City/Town Water |
| HOA Amenities | Public Transportation, Shopping, Walk/Jog Trails, Golf Course, Medical Facility, Conservation Area, Highway Access, Private School, Public School |
| Location | |
| County | Norfolk |
| Middle School | Pollard/HghRk |
| Elementary School | Newman |
| High School | Needham HS |
| APN | M:211.0 B:0001 L:0003.0, 146000 |
| Lot/ Land Details | |
| Frontage | 148 |
MLS # 72871414
MLS # 50377194| Est. value | Bed/bath | Sqft | mi | |
|---|---|---|---|---|
| 1133 South St, Needham, MA 02492 | $2,303,000 | 3/2 | 2,063 | 0.03 |
| 1169 South St, Needham, MA 02492 | $1,661,000 | 3/2 | 1,304 | 0.05 |
| 1125 South St, Needham, MA 02492 | $2,297,000 | 5/3 | 1,197 | 0.06 |
| 1115 South St, Needham, MA 02492 | $2,547,000 | 5/3 | 2,089 | 0.08 |
| 1187 South St, Needham, MA 02492 | $1,860,000 | 3/3 | 2,008 | 0.09 |
| 1150 South St, Needham, MA 02492 | $2,666,900 | 5/4 | 3,612 | 0.1 |
| 233 Stratford Rd, Needham, MA 02492 | $2,081,000 | 4/2 | 1,542 | 0.1 |
| 219 Stratford Rd, Needham, MA 02492 | $1,989,000 | 4/2 | 1,268 | 0.1 |
Estimated values are based on public record data and automated valuation models. Values are not guaranteed and may not reflect current market conditions.
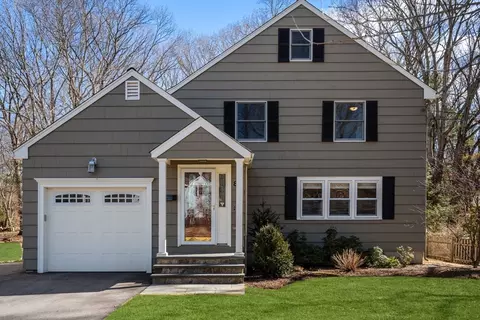
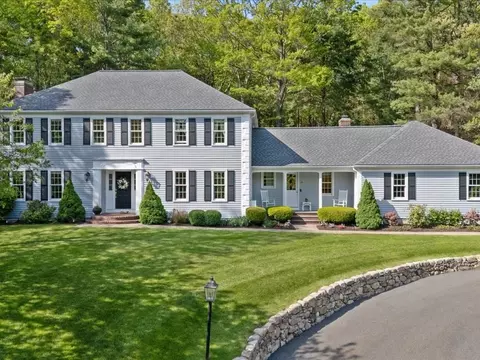
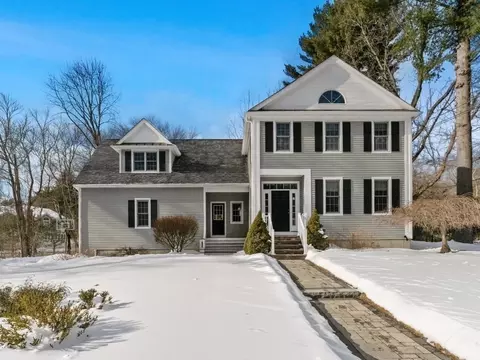
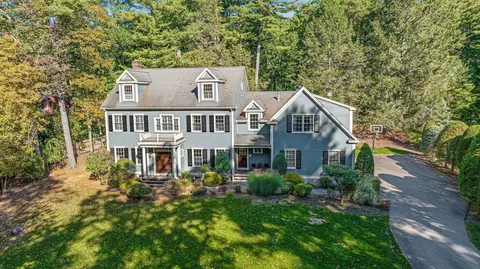
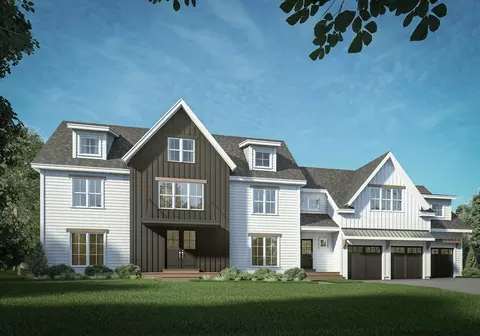
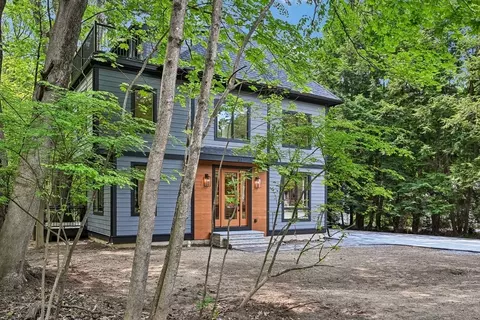
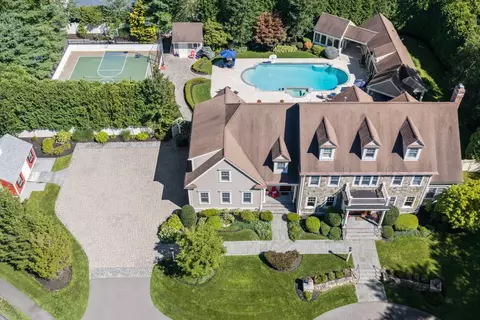
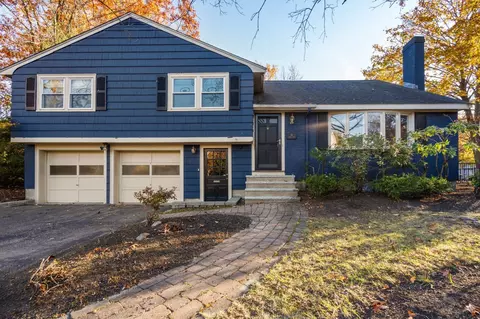
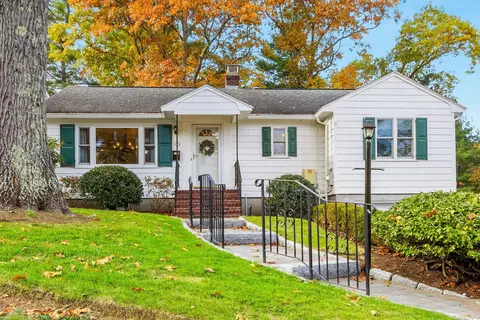
$1,898,000
$594,900
$490,000
$1,850,000
$999,999
$649,500
$449,450
$549,990
$909,000
$887,450
$774,900
$1,399,000
$2,425,000
$1,299,000
$2,995,000
$1,638,000
$1,800,000
$1,795,000
$1,850,000
$1,290,000
$879,000
$1,690,000
$2,787,000
$1,199,998
$1,995,000
$679,900
$1,752,500
$2,299,000
$1,550,000
$739,900