
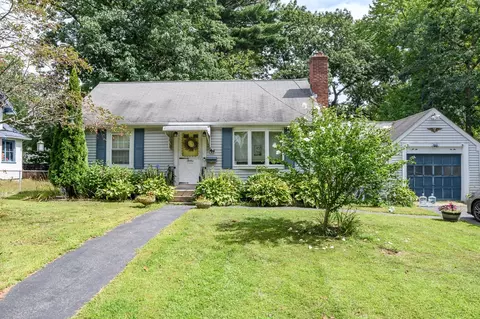
- $650,000
- 4Bd
- 1Ba
- 1,340 Sq Ft


bed
bath
Sqft ($489/Sqft)
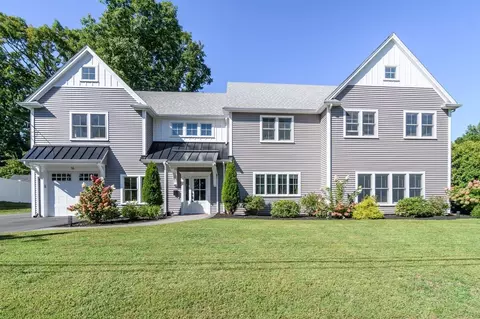
| Property type House | Year built 2026 | HOA fee $0/month | Lot size 10,860 Sqft | Movoto estimate | Parking 2 garage spaces |

| Overview | |
| Cooling/AC | Central Air |
| Heating | Forced Air |
| Levels/Style | Colonial |
| MLS # | 73581621 |
| Type | Residential |
| Status | Active |
| SubType | Single Family Residence |
| SqFt | 4393 |
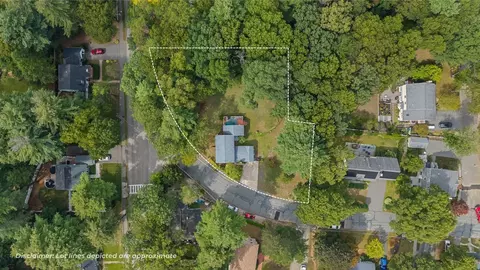
| Lot Size (SqFt) | 10860 |
| Lot Size (Acres) | 0.25 |
| Annual Property Tax | 8104 |
| Year Built | 2026 |
| Interior | |
| Bathroom 2 | Bathroom - Full |
| Bathroom 3 | Bathroom - Full |
| Primary Bathroom | Yes |
| Total # of Bathrooms | 5 |
| Bathroom 1 | Bathroom - Full |
| # Full Baths | 4 |
| # Half Baths | 1 |
| Total # of Bedrooms | 5 |
| Bedroom 5 | Flooring - Hardwood |
| Bedroom 3 | Flooring - Hardwood |
| Bedroom 4 | Flooring - Hardwood |
| Bedroom 2 | Flooring - Hardwood |
| Basement | Full, Interior Entry |
| Living Room | Flooring - Hardwood, Exterior Access, Open Floorplan, Recessed Lighting |
| Dining Room | First, Flooring - Hardwood, Open Floorplan, Recessed Lighting |
| Total # of Rooms | 10 |
| Laundry | Second Floor, Electric Dryer Hookup, Washer Hookup |
| Kitchen | Flooring - Hardwood, Countertops - Stone/Granite/Solid, Kitchen Island, Cabinets - Upgraded, Open Floorplan, Recessed Lighting, Gas Stove |
| Flooring | Wood, Flooring - Wall To Wall Carpet |
| Appliances | Gas Water Heater, Range, Dishwasher, Disposal, Microwave, Refrigerator |
| # Fireplaces | 1 |
| Interior Features | Bathroom - Full, Bathroom - Half, Bathroom, Bonus Room, Mud Room |
| Fireplace | Living Room |
| Window Features | Insulated Windows |
| Exterior | |
| Foundation | Concrete Perimeter |
| Roof | Shingle |
| Construction | Frame |
| # Covered Spaces | 2 |
| Parking Desc | Attached, Paved Drive, Off Street |
| # Parking Spaces | 8 |
| # Garage Spaces | 2 |
| Exterior Features | Porch - Screened |
| Patio/ Porch | Screened |
| Amenities / Utilities | |
| Sewer | Public Sewer |
| Utilities | For Gas Range, for Electric Dryer, Washer Hookup |
| Electricity | 200+ Amp Service |
| Water Source | Public |
| Location | |
| County | Middlesex |
| Community Features | Public Transportation, Shopping, Park, Walk/Jog Trails, Golf, Bike Path, Conservation Area, Highway Access, House Of Worship, Private School, Public School |
| Elementary School | Lilja |
| Middle School | Wilson |
| High School | Natick |
| Zoning | RSA |
| APN | 665114 |
| Directions | Oak Street To Abbott To Longfellow |
| Lot/ Land Details | |
| Road Frontage | Public |

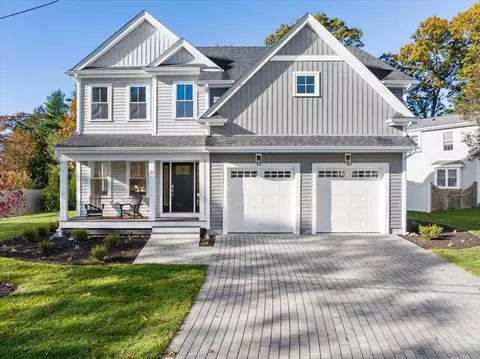
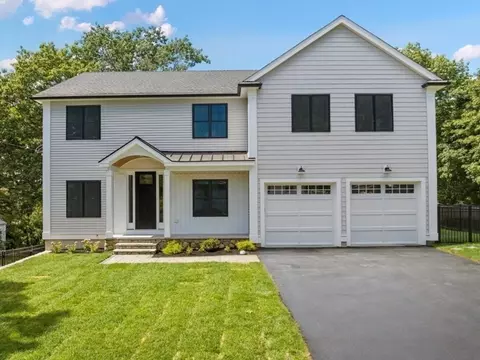
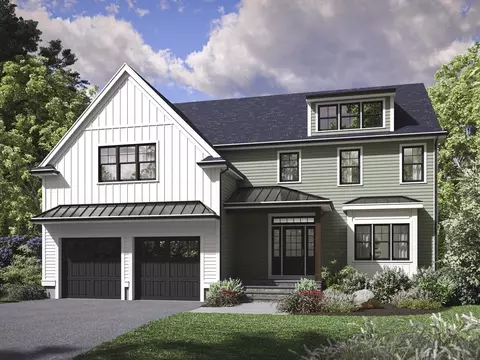
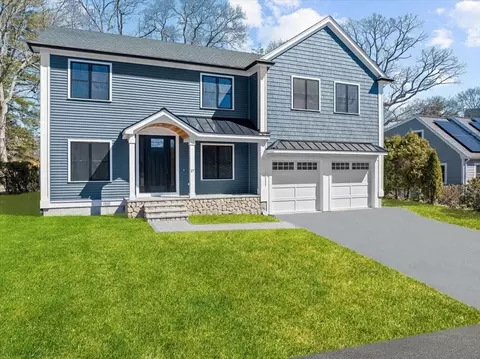
$909,000
$594,900
$449,450
$490,000
$549,990
$999,999
$450,000
$589,900
$649,500
$887,450
$774,900
$2,195,000
$2,425,000
$2,995,000
$584,900
$1,800,000
$1,937,500
$1,524,950
$1,290,000
$1,399,000
$879,000
$2,787,000
$1,690,000
$679,900
$1,199,998
$1,995,000
$1,752,500
$1,550,000
$739,900
$795,000