- —
- 4Bd
- 4Ba
- 3,336 Sq Ft
New 3 Hours

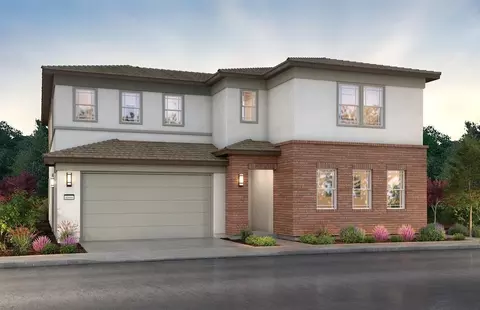
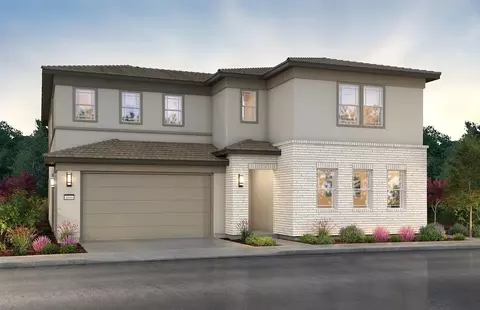
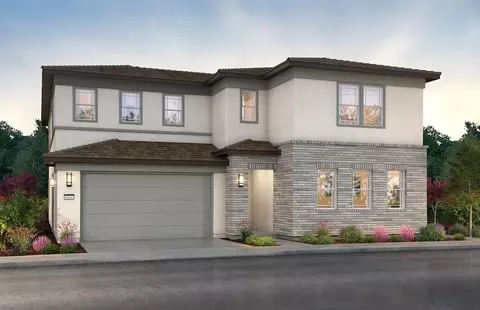
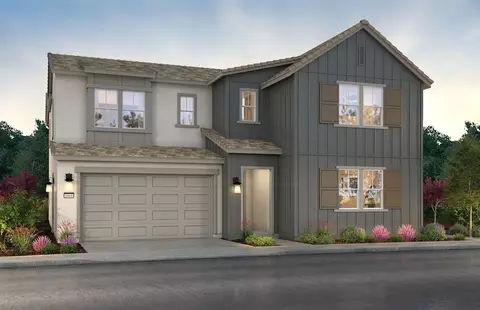
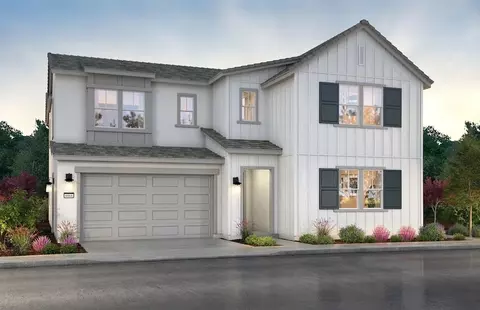
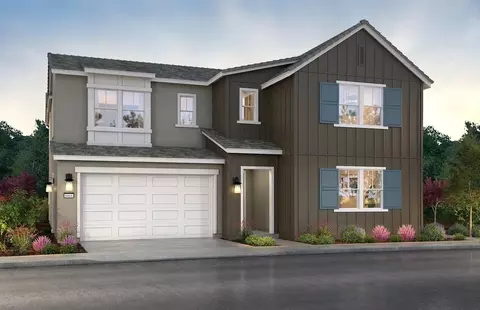
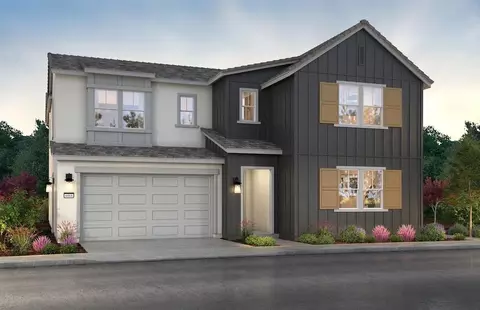
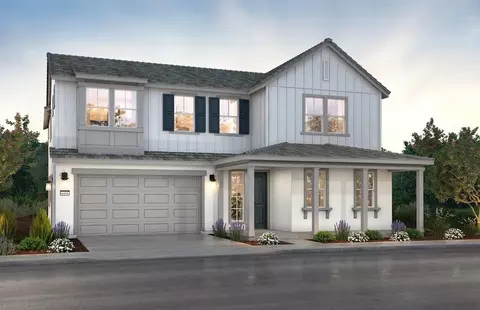
bed
bath
Sqft
| Property type House | Move-in ready? No - To be built | HOA fee $0/month | Parking 2 garage spaces | Rental estimate |

| Interior | |
| # Half Bathrooms | 1 |
| # Total Bathrooms | 4 |
| # Total Bedrooms | 4 |
| Plan Information | |
| Subdivision Website | External Link |
| SalesOffice Agent Phone | (209) 439-7911 |
| SalesOffice Agent FullName | Online Sales Team |
| Status | Active |
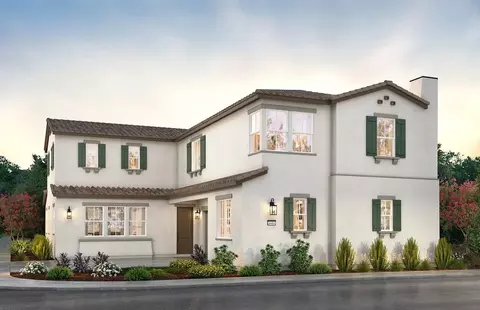
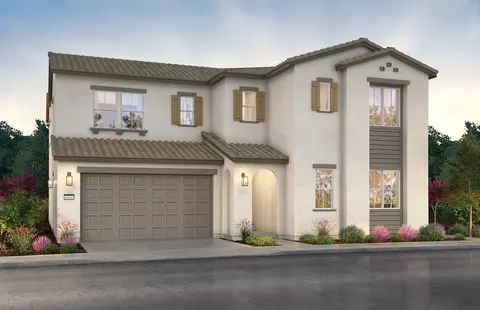
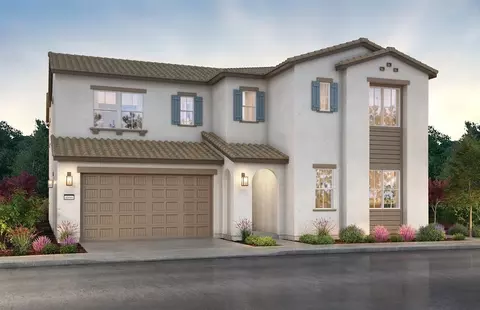
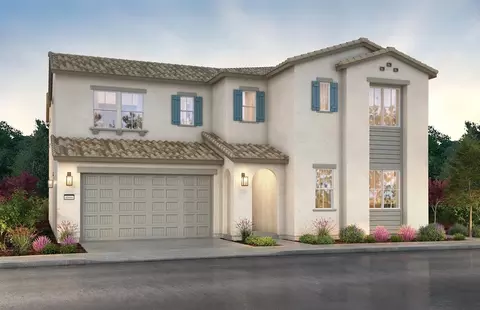
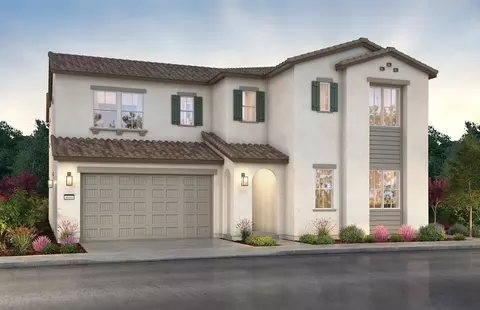
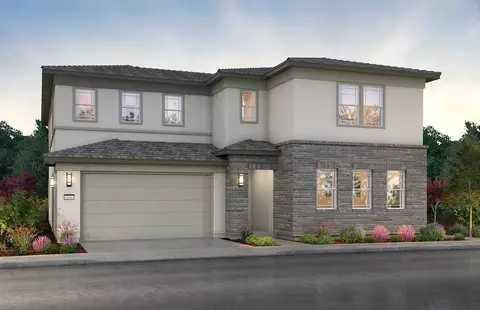
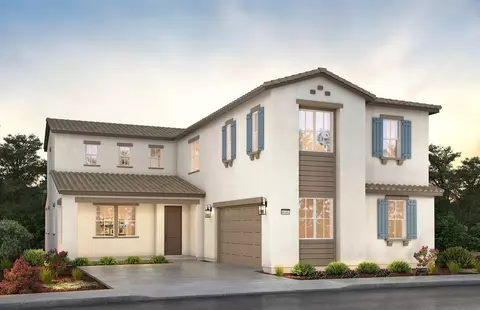
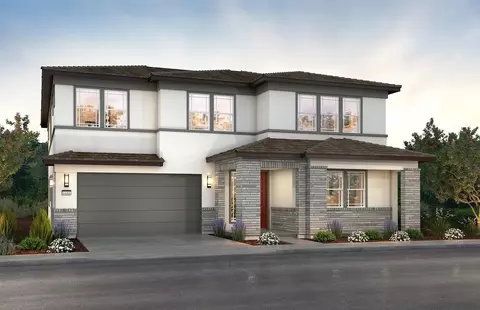
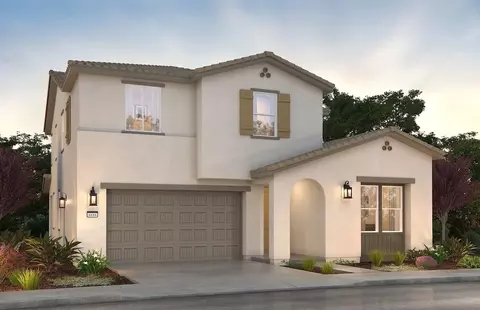
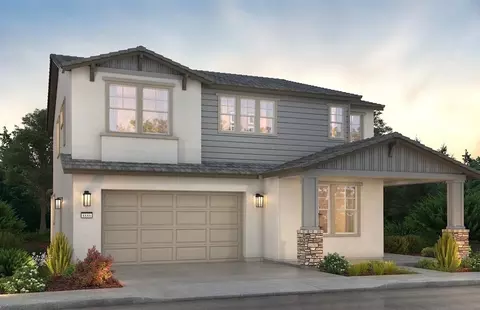
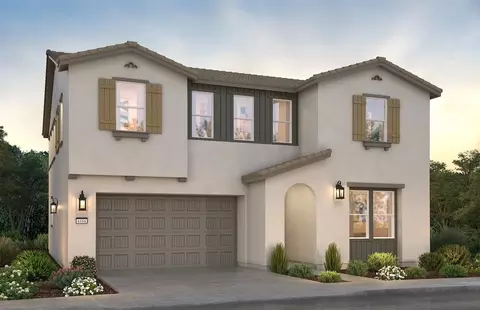
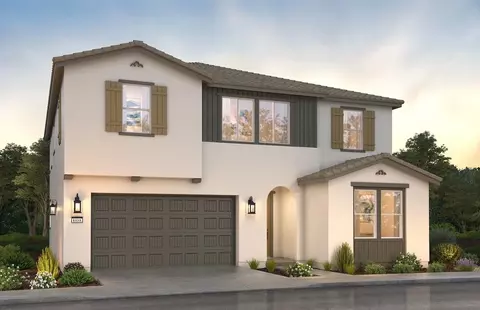
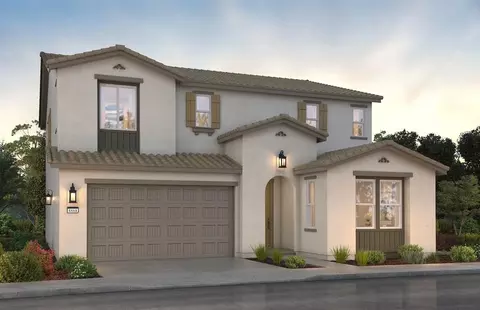
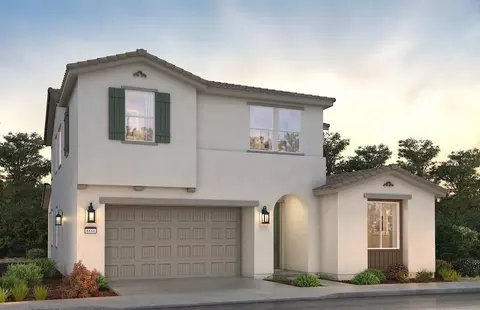
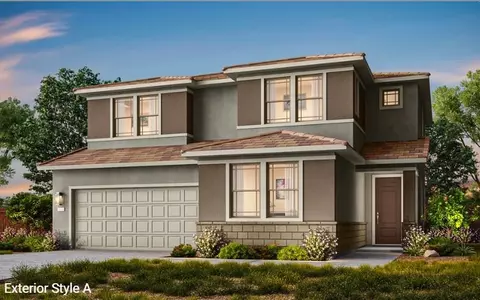
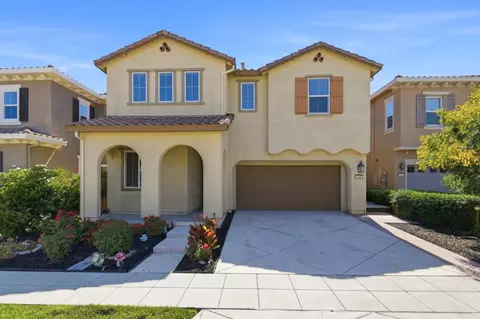
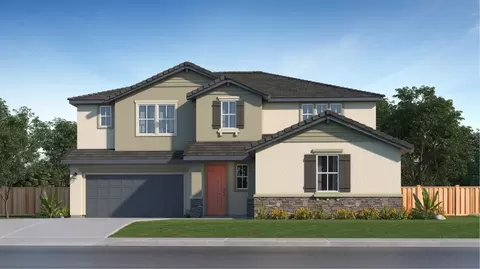
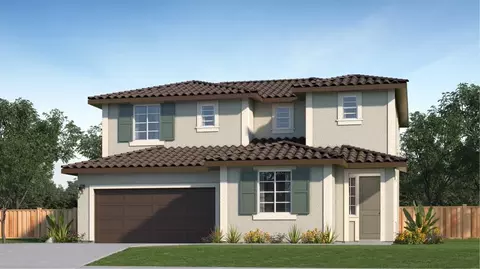
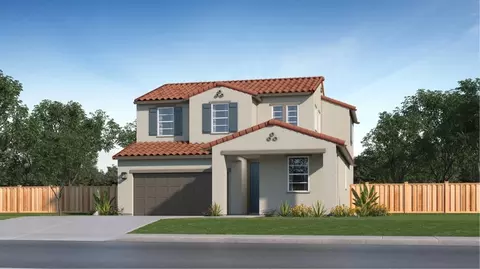
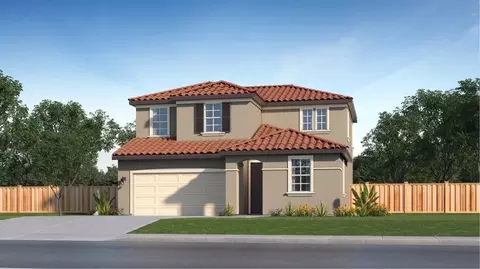
| Home Details | In The Heart Of The San Joaquin Valley Is Emerald, A New Home Community In Mountain House Community Just East Of Livermore And A Short Drive From I-205 And I-580. The Bay Area's Highlights Are Within Easy Reach: ~60 Miles To San Francisco, ~50 Miles To San Jose, And ~75 Miles To Sacramento. Located Within The ~5, 000-acre Mountain House Master Plan, Emerald Is A Welcoming, Well-connected Neighborhood With Scenic Trails, Parks And Local Amenities That Make Everyday Life Convenient. If You're Searching For New Construction Homes In Mountain House, Emerald Offers Spacious Living In A Thoughtfully Planned Setting. Emerald Is Planned For 108 Two-story, Single-family Homes With Four Floorplans Ranging From ~3, 336 To ~3, 793 Square Feet With 4 Bedrooms, 3.5-4.5 Baths And 2-car Garages. Each Home Has An Outdoor Living Space, While Select Plans Will Feature Interior Courtyards And Private Guest Suites With Separate Entrances. Open Layouts And Elegant Chef's Kitchens Designed For Entertaining Make These Homes Inviting For Friends, Family And Neighbors, Perfectly Complementing The Vibrant Community Outside Their Front Doors. Every Detail Reflects Shea Homes(R) Quality And Craftsmanship, From Chef-ready Kitchens And Airy Great Rooms To Modern Bathrooms And Cozy Bedrooms, With Designs That Make The Most Of Every Square Foot. WIth Larger Floorplans And Distinctive Design Features, Emerald Can Be An Excellent Fit For Buyers Looking For More Space In Mountain House. |
| Plan Name | Plan 4 |
| Living Area | 3793 |
| # Garage Spaces | 2 |
| BaseSqft | 3793 |
| Community Information | |
| Community Details | Master_planned |
| Has Garage(Y/N) | Yes |
| Has Pond(Y/N) | No |
| Has Basement(Y/N) | No |
| Has Pool(Y/N) | No |
| Has View(Y/N) | No |
| Subdivision | Emerald |

$720,952
$495,000
$920,000
$445,000
$655,425
$1,249,888
$619,900
$499,000
$864,000
$869,900
$469,500
$571,500
$469,950
$546,495
$1,150,000
$875,000
$349,900
$1,249,888
$427,500
$578,475
$525,000
$634,975
$769,945
$410,000
$924,500
$1,498,000
$556,975
$994,450
$340,000
$849,000
