
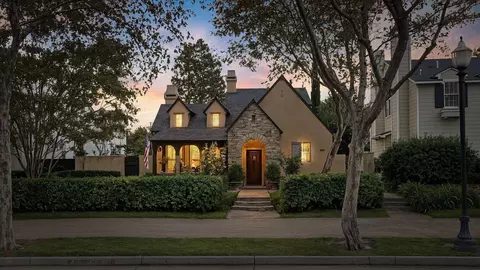

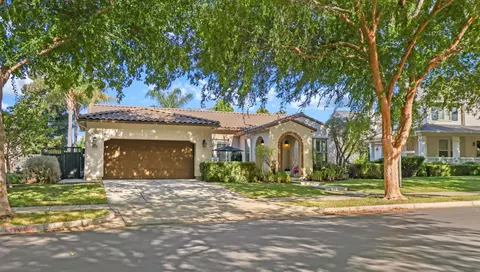
- $835,000
- 3Bd
- 3Ba
- 2,377 Sq Ft
SOLD 04/30/26


Last sold 09/29/2025 for $795K
bed
bath
Sqft ($325/Sqft)
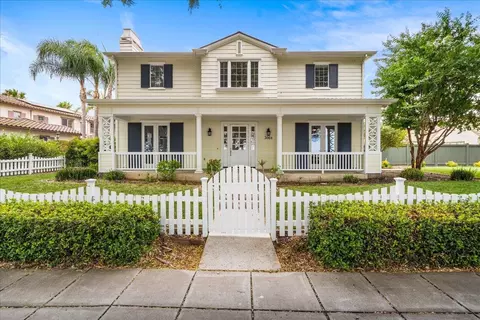
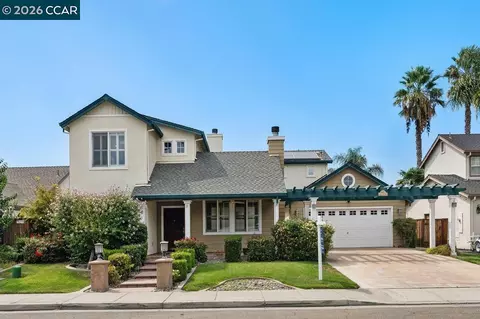
| Property type House | Neighborhood | Year built 2000 | HOA fee $292/month | Lot size 8,786 Sqft | Movoto estimate | Parking 4 garage spaces | Rental estimate |

| Overview | |
| Cooling/AC | Ceiling Fan(s), Central |
| Heating | Central, Fireplace(s) |
| Levels/Style | 2, Two, Contemporary |
| SqFt | 2446 |
| SubType | Detached, Single Family Residence |
| Type | Residential |
| Year Built | 2000 |
| MLS # | 225094478 |
| Status | Closed |
| On Market Date | 2025-07-17 |
| Lot Size (Acres) | 0.2017 |
| Lot Size (SqFt) | 8786 |
| HOA Fee | Monthly, 292 |
| Interior | |
| # Full Baths | 3 |
| Total # of Bathrooms | 3 |
| Primary Bedroom | Walk-In Closet |
| Bathrooms | Tub W/Shower Over |
| Total # of Bedrooms | 3 |
| Family Room | Great Room |
| Living Room | Cathedral/Vaulted |
| Kitchen | Pantry Cabinet, Granite Counter, Island |
| Dining Room | Formal Area, Dining/Family Combo |
| Other Rooms | Kitchen, Family Room, Office, Bonus Room, Primary Bedroom, Primary Bathroom, Loft |
| Laundry | Laundry Closet, Dryer Included, Washer Included |
| Flooring | Carpet, Wood, Other |
| Appliances | Dishwasher, Disposal, Microwave |
| Fireplace Desc | Living Room |
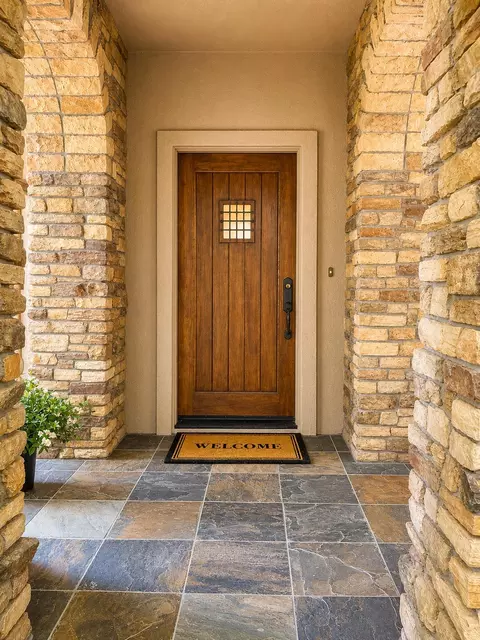
| Interior Features | Formal Entry |
| Exterior | |
| Roof | Composition, Shingle |
| Foundation | Slab |
| Construction | Wood, Stucco |
| # Garage Spaces | 4 |
| Parking | Attached, Tandem Garage, Garage Door Opener |
| Fencing | Full |
| Lot Desc | Auto Sprinkler F&R, Court, Gated Community, Landscape Back, Landscape Front |
| Amenities / Utilities | |
| Utilities | Public, Electric, Internet Available |
| Electricity | 220 Volts In Laundry |
| Sewer/ Septic | Public Sewer |
| Water Source | Public |
| Pool | No |
| Security Features | Carbon Mon Detector, Smoke Detector |
| HOA Fee Includes | Management, Common Areas, Pool, Recreation Facility, See Remarks |
| HOA Amenities | Playground, Pool, Clubhouse, Recreation Facilities, Tennis Courts, See Remarks |
| Location | |
| View(s) | Other |
| Area | 20601 |
| County | San Joaquin |
| Elementary School District | Tracy Unified |
| Middle School District | Tracy Unified |
| APN | 240-270-20 |
| Zoning | Residential |
| Multifamily Details |
| Est. value | Bed/bath | Sqft | mi | |
|---|---|---|---|---|
| 1375 Maiden Ct, Tracy, CA 95377 | $795,000 | 4/3 | 2,281 | 0.01 |
| 1376 Perry Ct, Tracy, CA 95377 | $761,000 | 4/2 | 2,053 | 0.02 |
| 1365 Maiden Ct, Tracy, CA 95377 | $861,000 | 5/3 | 2,627 | 0.03 |
| 1356 Perry Ct, Tracy, CA 95377 | $868,000 | 5/3 | 2,627 | 0.03 |
| 1336 Perry Ct, Tracy, CA 95377 | $863,000 | 4/3 | 2,619 | 0.03 |
| 1384 Maiden Ct, Tracy, CA 95377 | $824,000 | 5/4 | 2,748 | 0.04 |
| 1394 Maiden Ct, Tracy, CA 95377 | $782,000 | 5/3 | 2,281 | 0.04 |
| 1355 Maiden Ct, Tracy, CA 95377 | $675,000 | 3/2 | 1,639 | 0.04 |
Estimated values are based on public record data and automated valuation models. Values are not guaranteed and may not reflect current market conditions.
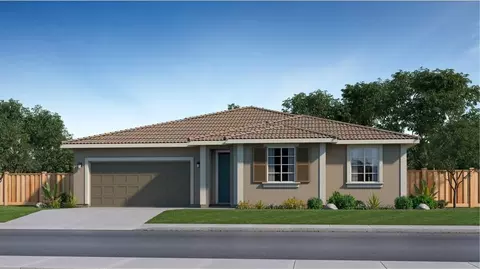
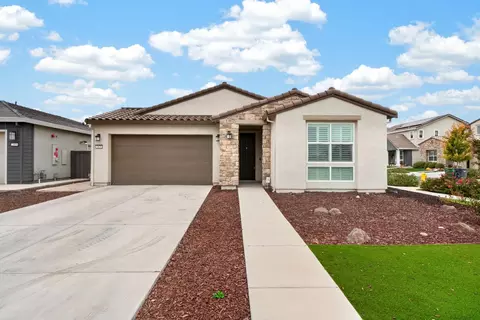
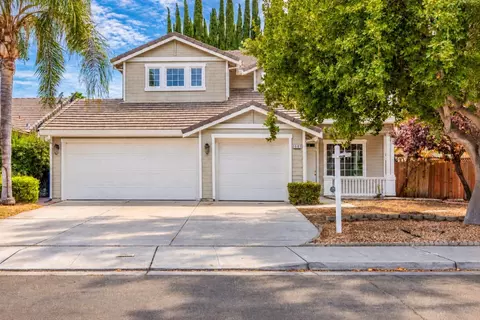
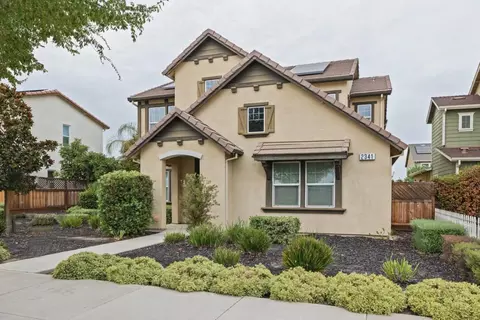
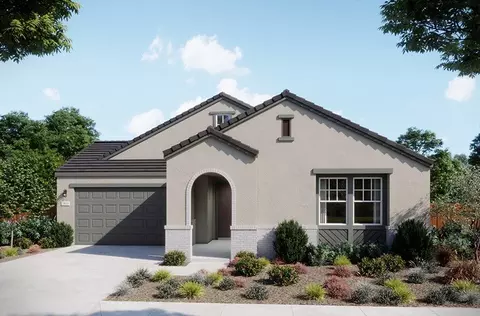
$720,952
$495,000
$445,000
$655,425
$1,249,888
$499,000
$864,000
$619,900
$726,990
$1,149,000
$469,500
$469,950
$571,500
$1,150,000
$546,495
$951,500
$427,500
$1,100,000
$479,500
$349,900
$525,000
$634,975
$769,945
$924,500
$3,098,500
$410,000
$1,498,000
$556,975
$849,000
$1,025,000