- —
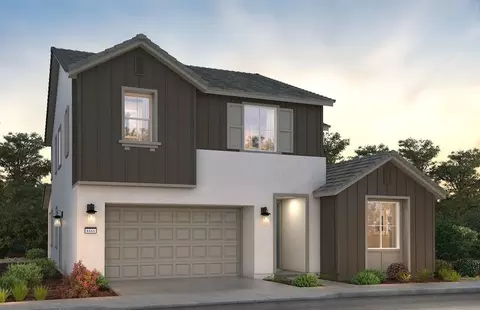
- 4Bd
- 3Ba
- 2,825 Sq Ft

bed
bath
Sqft
| Property type House | Move-in ready? No - To be built | HOA fee $0/month | Parking 2 garage spaces |

| Interior | |
| # Half Bathrooms | 1 |
| # Total Bathrooms | 3 |
| # Total Bedrooms | 5 |
| Plan Information | |
| Subdivision Website | External Link |
| SalesOffice Agent Phone | (209) 354-3320 |
| SalesOffice Agent FullName | Online Sales Team |
| Status | Active |
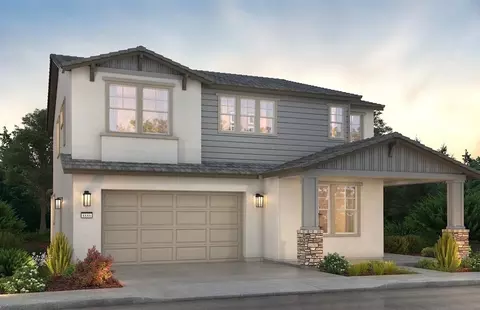
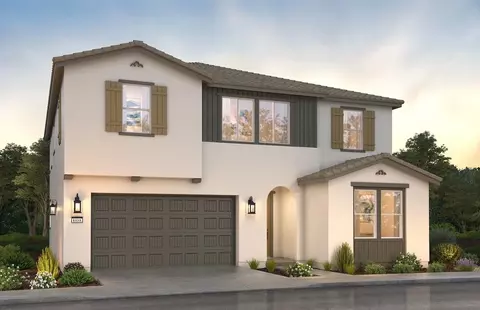
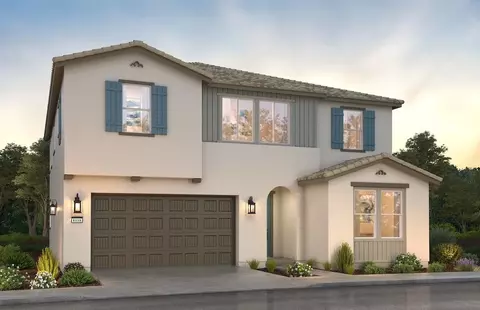
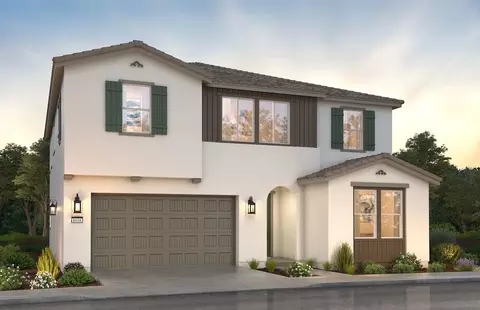
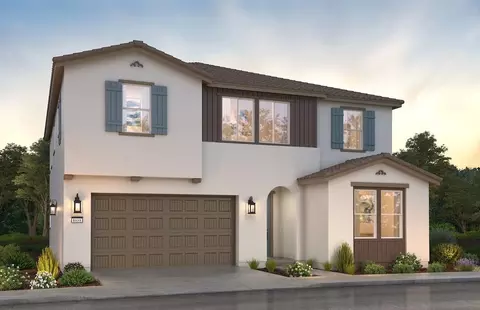
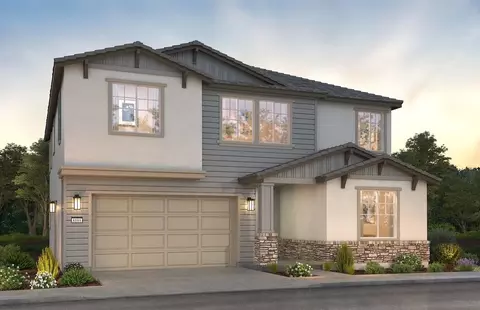
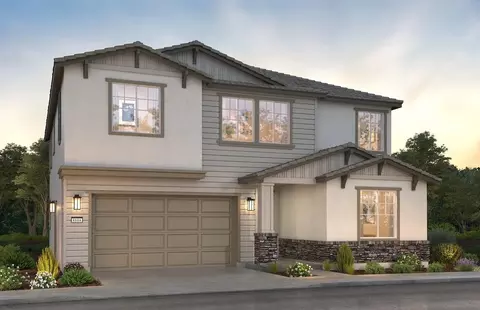
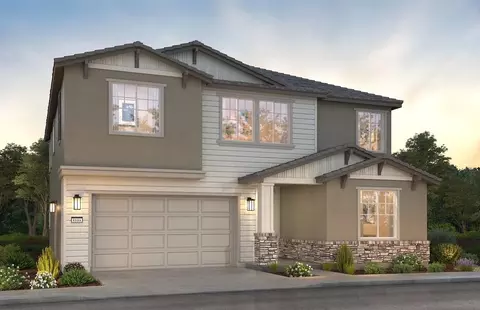
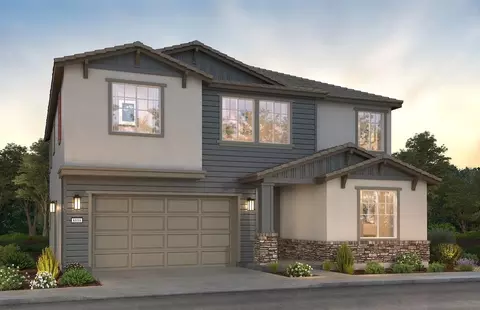
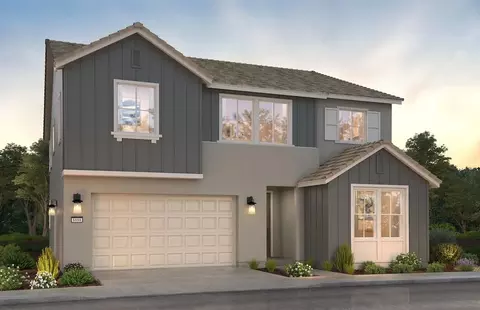
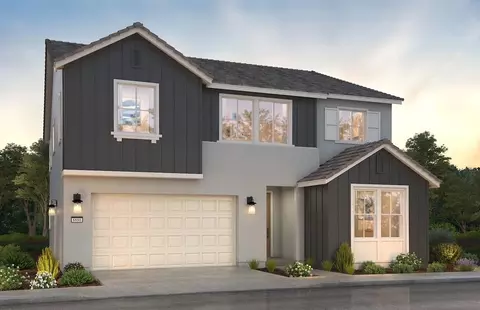
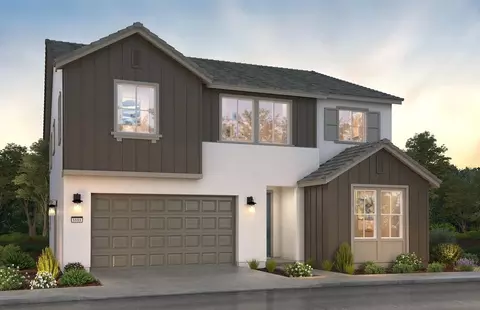
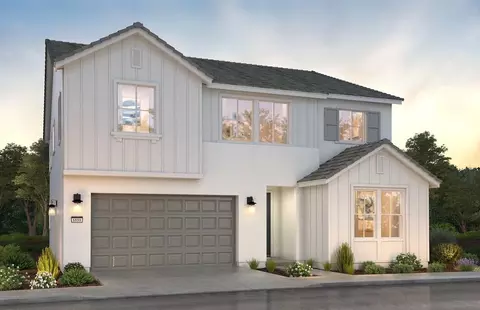
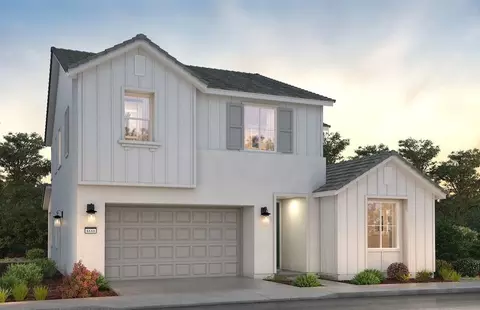
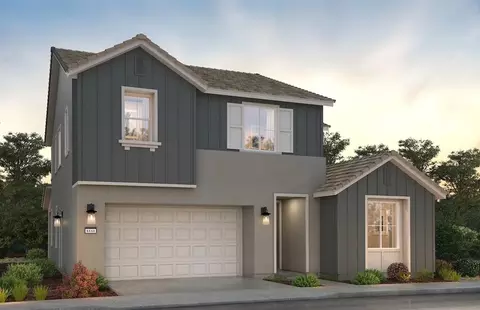
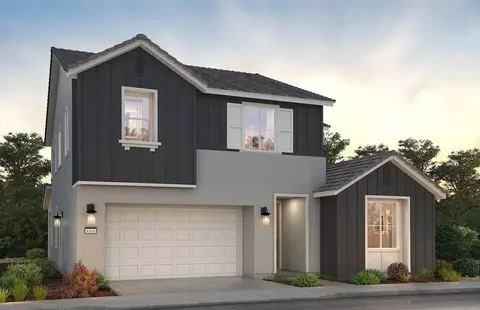
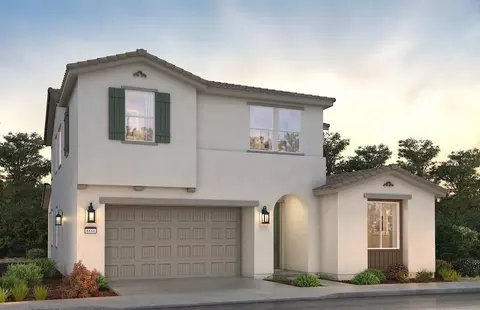
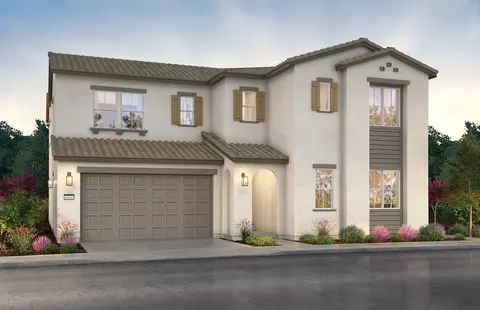
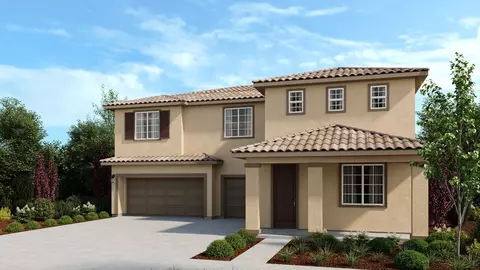
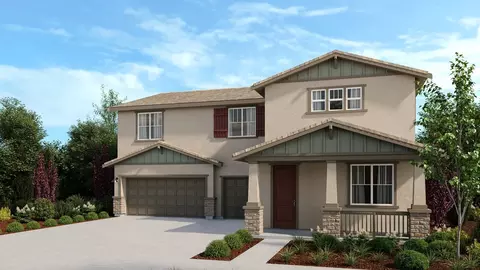
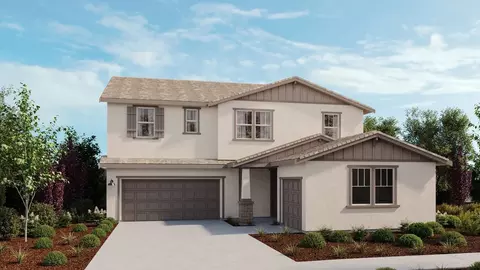
| Home Details | Nestled East Of Livermore And A Short Drive From I-205 And I-580, Opal Is A Quaint, Friendly Community Within The ~5, 000-acre Mountain House Master Plan. Opal Offers New Homes In Mountain, CA Designed For Everyday Comfort And Connection. With San Francisco ~60 Miles Away And San Jose ~50 Miles, It's Easy To Enjoy The Bay Area While Still Embracing Life In The Valley. Opal Offers Everything You Need And Want: Biking And Walking Trails That Link Parks, Schools And Village Centers, Plus Modern Amenities Close To Home. If You're Looking For New Construction Homes In Mountain House Versatile Layouts And A Welcoming Neighborhood Feel. If You're Looking For Looking For New Construction Homes In Mountain House With Versatile Layouts And A Welcoming Neighborhood Feel, Opal Is A Great Place To Begin. Opal Will Have 158 Two-story, Single-family Residences With Six Versatile Floorplans Ranging From ~2, 409 To ~3, 219 Square Feet, With 4-5 Bedrooms, 3-4.5 Baths And 2-car Garages. All Homes Will Include Outdoor Living Areas, While Select Floorplans Will Offer Guest Suites To Accommodate Overnight Guests. Great For First-time Home Buyers, Opal's Open-concept Homes Are Modern And Sophisticated Yet Comfortable For Everyday Living With Room To Grow. Shea Homes(R) Craftmanship Is Showcased Throughout, With Chef's Kitchens, Expansive Great Rooms, Comfortable Bedrooms, And Design Elements That Maximize Space And Livability. With More Floorplan Variety And Flexible Space, Opal Is Ideal For Households Seeking A Smart, Functional New Single-family Home In Mountain House. |
| Plan Name | Plan 5 |
| Living Area | 3280 |
| # Garage Spaces | 2 |
| BaseSqft | 3280 |
| Community Information | |
| Community Details | Master_planned |
| Has Garage(Y/N) | Yes |
| Has Pond(Y/N) | No |
| Has Basement(Y/N) | No |
| Has Pool(Y/N) | No |
| Has View(Y/N) | No |
| Directions | From East Bay: Take I-580 East Toward Livermore/Tracy Continue Over The Altamont Pass Toward Tracy Take The Exit Toward Mountain House Parkway Turn Left Onto Mountain House Parkway Turn Left Onto Grant Line Rd Turn Left Onto Central Parkway Continue Straight On Central Parkway Turn Left Onto Nipoti Ranch Rd Continue Straight On Nipoti Ranch Rd Sales Center Will Be On Your Right-hand Side From Stockton: Take I-5 South Toward Tracy/Los Angeles Merge Onto I-205 West Toward Tracy/San Francisco Take The Mountain House Parkway Exit Turn Right Onto Mountain House Parkway Turn Left Onto Grant Line Rd Turn Left Onto Central Parkway Continue Straight On Central Parkway Turn Left Onto Nipoti Ranch Rd Continue Straight On Nipoti Ranch Rd Sales Center Will Be On Your Right-hand Side |
| Subdivision | Opal |

$720,952
$495,000
$920,000
$445,000
$655,425
$1,249,888
$619,900
$499,000
$864,000
$869,900
$469,500
$571,500
$469,950
$546,495
$1,150,000
$875,000
$349,900
$1,249,888
$427,500
$578,475
$525,000
$634,975
$769,945
$410,000
$924,500
$1,498,000
$556,975
$994,450
$340,000
$849,000
