

- $1,965,000
- 5Bd
- 4Ba
- 4,034 Sq Ft
SOLD 07/02/26


Last sold 03/03/2022 after 49 Days
bed
bath
Sqft ($599/Sqft)
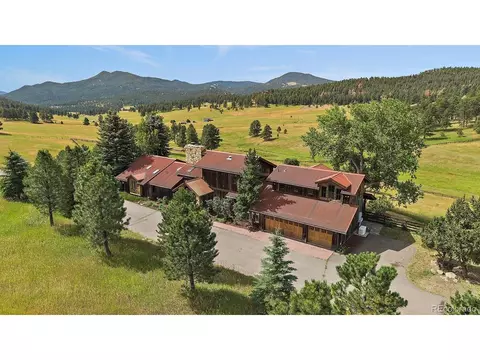
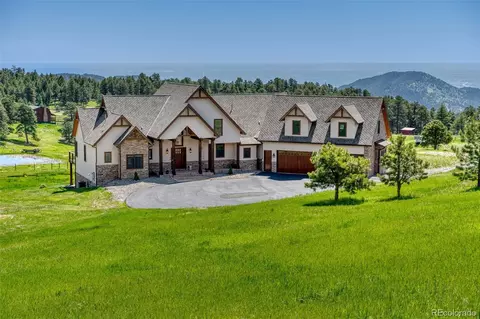
| Property type House | Year built 1985 | HOA fee $0/month | Lot size 6.61 Acre | Parking 4 garage spaces |

| Overview | |
| Cooling/AC | Wall/Window Unit(s), Evaporative Cooling, Ceiling Fan(s) |
| Heating | Baseboard, Radiant, Electronic Air Filter |
| Levels/Style | Two, Chalet |
| Virtual Tour | N/A |
| MLS # | 4080085 |
| Type | Residential |
| Status | Sold |
| SubType | Single Family Residence |
| Living Area | 4175 |
| Lot Size (Acres) | 6.61 |
| Annual Tax | 4673 |
| Interior | |
| Total # of Bathrooms | 5 |
| # Full Baths | 4 |
| # Half Baths | 1 |
| Total # of Bedrooms | 4 |
| Basement | Full, Partially Finished, Slab, Walk-Out Access, Daylight |
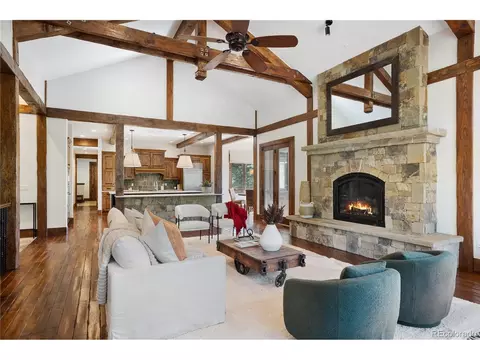
| Fireplace Desc | Great Room |
| Window Features | Window Coverings |
| Interior Features | Eat-in Kitchen, Cathedral Ceiling(s), Open Floorplan, Pantry, Walk-In Closet(s), Jack & Jill Bathroom, Kitchen Island |
| Exterior | |
| Roof | Composition |
| Construction | Frame, Composition |
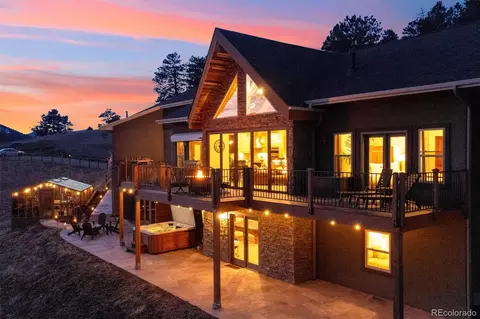
| Exterior Features | Balcony, Hot Tub, Heated Garage, Oversized Garage, Tandem Garage |
| Patio & Porch | Patio, Deck |
| Lot Features | Cul-De-Sac, Sloping Lot, Rock Outcropping, Abuts Public Open Space, House/Lot Faces SW, Paved, Gutters |
| Fencing | Dog Run/Kennel |
| Amenities / Utilities | |
| Green Features: Energy Efficiency | Solar Hot Water, Windows |
| Utilities | Electricity Available, Propane, Cable Available |
| Sewer/ Septic | Septic Tank |
| Appliances | Self Cleaning Oven, Double Oven, Dishwasher, Refrigerator, Bar Fridge, Washer, Dryer, Microwave, Gas Bar-B-Q, Disposal, Fire Alarm |
| Spa Desc | Bath |
| Location | |
| View | Mountain(s), Hills |
| County | Jefferson |
| Community Features | Fitness Center |
| Subdivision | Pine Park Estates |
| Middle School | Evergreen |
| High School District | Jefferson Dist R-1 |
| Directions | From Downtown Evergreen Turn Left Onto Stanley Park Rd. Follow To The Top Of Stanley Park And Turn Right Onto High Drive. Go Approx 2 Miles On High Drive And Turn Left On Meadow Drive. Home Is At The Very End Of The Cul De Sac. From 285, Turn On North Turkey Creek. Turn Right Onto High Drive. Follow High Drive To And Turn Right Onto Meadow Drive. Home Is At The End Of The Cul De Sac. |
 MLS # 4080085
MLS # 2317309
MLS # 4080085
MLS # 2317309| Est. value | Bed/bath | Sqft | mi | |
|---|---|---|---|---|
| 6095 Meadow Dr, Morrison, CO 80465 | $1,678,000 | 4/3 | 2,025 | 0.1 |
| 6152 S Valley Dr, Morrison, CO 80465 | $1,007,000 | 4/3 | 2,185 | 0.11 |
| 6054 Meadow Dr, Morrison, CO 80465 | $1,339,000 | 4/4 | 2,335 | 0.11 |
| 6034 Meadow Dr, Morrison, CO 80465 | $1,245,000 | 4/4 | 2,129 | 0.13 |
| 6074 Meadow Dr, Morrison, CO 80465 | $1,180,000 | 4/3 | 2,525 | 0.14 |
| 6150 S Valley Dr, Morrison, CO 80465 | $899,000 | 2/2 | 1,563 | 0.15 |
| 6055 Meadow Dr, Morrison, CO 80465 | $1,393,000 | 3/2 | 1,950 | 0.15 |
| 6172 S Valley Dr, Morrison, CO 80465 | $1,075,000 | 3/2 | 1,056 | 0.15 |
Estimated values are based on public record data and automated valuation models. Values are not guaranteed and may not reflect current market conditions.


$631,996
$524,950
$912,900
$550,000
$2,400,000
$800,000
$674,900
$769,500
$637,500
$759,800
$834,000
$575,000
$549,950
$798,250
$735,000
$999,000
$640,000
$630,000
$637,500
$527,500
$500,000
$1,540,000
$322,450
$660,000
$985,000
$1,737,500
$1,500,000
$667,200
$752,500
