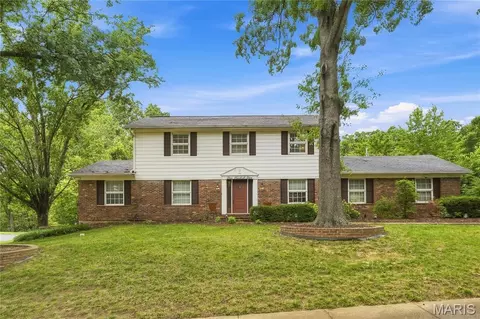
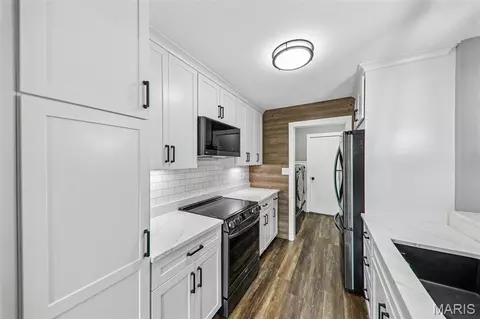
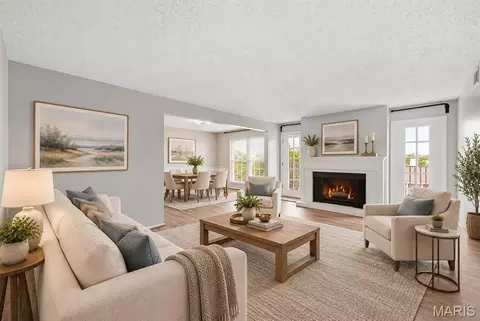
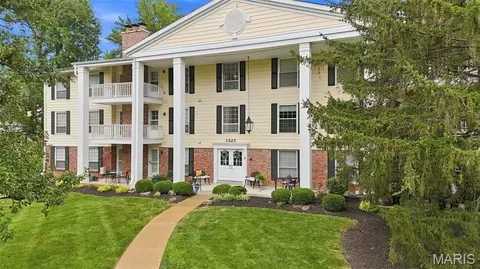
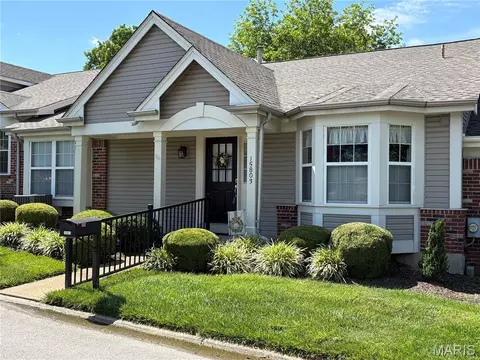
- $690,000
- 3Bd
- 3Ba
- 4,225 Sq Ft
63017 Real Estate & 63017, MO Homes For Sale | Page 2
166 Homes
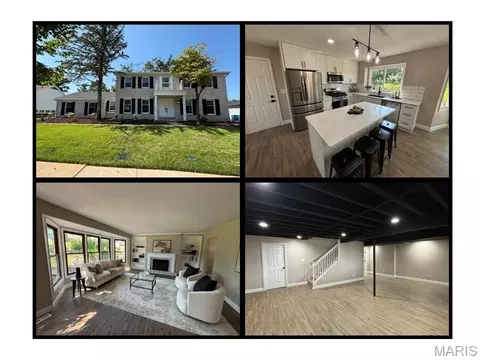
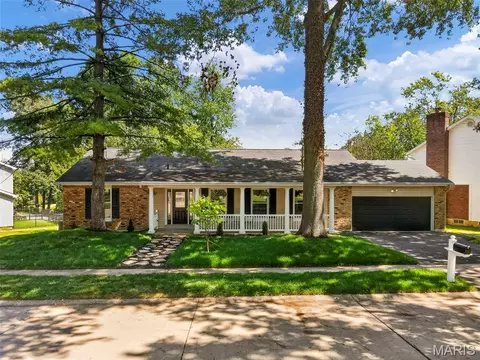
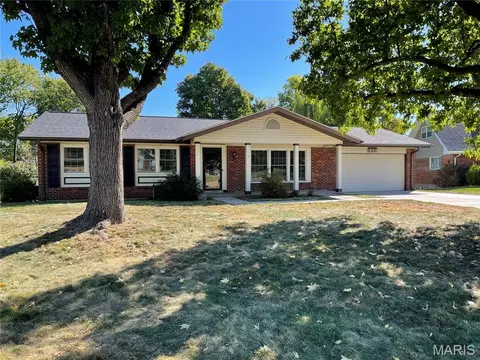
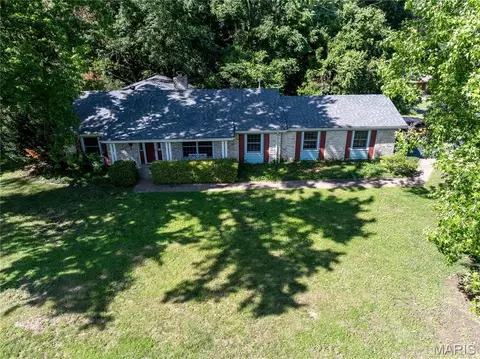
Welcome to 14391 Ladue Road, a spacious Chesterfield ranch offering over 6,000 sq. ft. of total living space on a .579-acre corner lot. This 4-bedroom, 3-bath home features an open floor plan, wood flooring, dining space, and an inviting family room with a newly installed fireplace box. The kitchen offers a large center island, solid-surface countertops, gas cooking, and plenty of space for gathering, complemented by a newly added wine and beverage center just off the kitchen. All four bedrooms are conveniently located on the main level, including an impressive 26' x 16' primary suite featuring a custom-built closet. Two additional bedrooms also offer custom closet systems. The main-level laundry has been enhanced with custom shelving and cabinetry for added storage and organization. Additional improvements include a new A/C unit and heater. The partially finished lower level provides even more versatility with a large recreation room, hearth area, sleeping area, workshop/hobby space, storage, and a third full bath. Outside, enjoy the large, level lot with upgraded backyard landscaping and a designated fire pit area, perfect for relaxing or entertaining. An attached 2-car garage plus two additional spaces in the detached garage provide exceptional parking and storage. An incredible combination of space, thoughtful upgrades, and flexibility in a desirable Chesterfield location!
- $815,000
- 4Bd
- 3Ba
- 6,039 Sq Ft
$20K
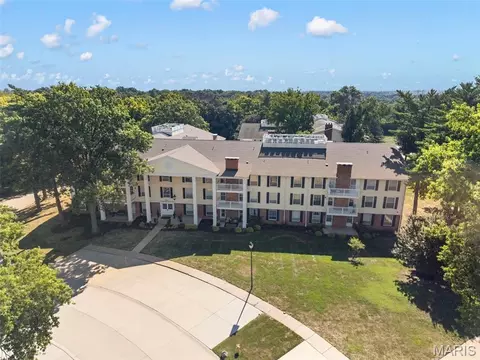
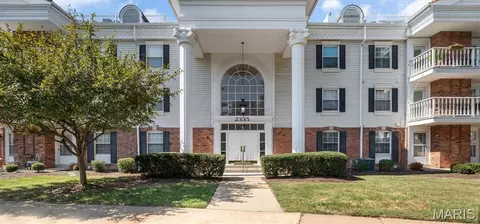
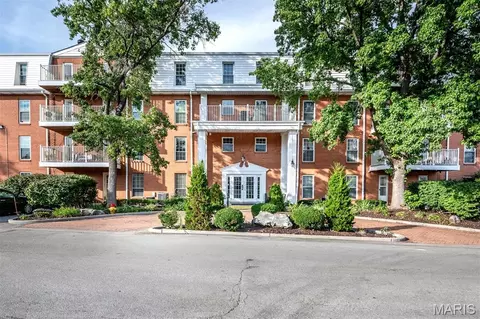
End unit, Two-bedroom, Two-bathroom condo with garage parking situated in desirable Brandywine Condominium Community, offering 1,292 square feet of living space. Featuring an open-concept floor plan that seamlessly integrates living, dining, and kitchen areas. The spacious master suite offers a private en-suite bath and walk-in closet with shelving for organization, while the second bedroom provides versatility for guests, a home office or just simply just more space! Enjoy the convenience of in-unit laundry. Enjoy sitting on the covered balcony facing the landscaped common area. Situated in a prime location, this condo is close to amenities such as a swimming pool and clubhouse. Brandywine Condominiums have quick access to 40/64 and conveniently located near shopping, restaurants and scenic walking trails. Don’t miss the opportunity to make this exceptional property your new home. Location: End Unit, Upper Level with elevator access to the unit and spacious storage room. Washer/dryer and refrigerator stay.
- $205,000
- 2Bd
- 2Ba
- 1,292 Sq Ft
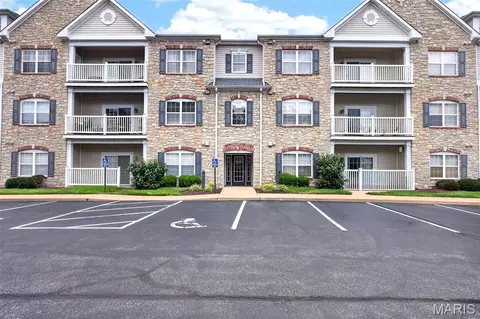
SELLER WILLING TO OFFER CREDIT FOR CARPET CHANGE with the right offer! Welcome home to maintenance-free living at 1511 Hampton Hall Drive #18, a freshly updated two-bedroom, 1.5-bath condo ideally located in the heart of Chesterfield. Featuring a neutral, modern color palette with brand-new interior paint throughout, this move-in-ready home offers an effortless lifestyle defined by ease and everyday practicality.
The refreshed kitchen and bathrooms provide a clean, contemporary feel that perfectly complements the functional layout. Residents will appreciate the ultimate convenience of in-unit laundry, a dedicated storage locker located right down the hall on the same floor, and a secure building equipped with an elevator.
This pristine property also includes one reserved garage parking spot, ample guest parking out front, and access to a sparkling community pool just steps away. Perfectly situated close to local dining, shopping, parks, and major highways, this home checks every box for anyone looking to downsize or buy their first home.
- $169,999
- 2Bd
- 2Ba
- 976 Sq Ft
$2K
STUNNING CHESTERFIELD CONDO WITH BONUS ROOM & RESORT AMENITIES – PREMIER WEST COUNTY LIVING!
Chesterfield condo featuring an unbeatable combination of space, style, and luxury amenities in a highly secure building with ample parking for guests! This stunning **2-bedroom PLUS bonus room** condo delivers the ultimate low-maintenance lifestyle right in the heart of West County’s most prestigious suburb. Flooded with natural light through premium **Anderson windows**, the **open-concept layout** features elegant crown molding and a sleek electric fireplace perfect for cozy evenings. The modern kitchen shines with stainless steel appliances (all included!) and flows effortlessly into a dedicated dining area. Retreat to the **oversized primary suite**, complete with a massive, show-stopping horseshoe walk-in closet designed for ultimate organization. A versatile **bonus room** easily adapts to your life as a private home office, fitness studio, den, or whatever your heart desires.
Step outside to unwind on your **private walk-out deck**, or head down the elevator to your **oversized parking spot inside the fully secured garage**. Storage is a premium here, featuring two separate private units (one on the residential floor and one in the garage), plus ample of parking spots for visitors. Backed by high-value upgrades like a 2025 furnace and a 2019 water heater, this move-in-ready gem gives you **resort-style access to a community pool, tennis courts, and a clubhouse**.
Live Where the Action Is! Nestled in a prime, highly sought-after Chesterfield location, this condo puts you minutes away from the best the area has to offer. Enjoy world-class entertainment at The District of St. Louis—home to top music venues, premier dining, and vibrant nightlife. Indulge in endless retail therapy down the street at Chesterfield Commons, famous for being one of the longest open-air shopping centers in the country, or hunt for designer finds at the St. Louis Premium Outlets. For outdoor lovers, you are a quick drive from the walking loops and lakeside views of Central Park Chesterfield and the historical trails at Faust Park. Plus, with top-tier healthcare hubs like St. Luke’s Hospital nearby and access to Missouri's elite, award-winning Parkway School District, this property offers an unparalleled suburban oasis with a seamless commute into downtown St. Louis.
Don't let this one slip away! Schedule a showing today!
- $262,500
- 2Bd
- 2Ba
- 1,735 Sq Ft
$10K
Showings start 9/24. You DO NOT want to miss out on this stunning Chesterfield home! 1917 Dovercliff Ct offers 3,302 square feet of living area, four bedrooms, four bathrooms, and a FINISHED LOWER LEVEL. The kitchen is unbelievable! Quartz countertops, soft-close cabinets, ceramic backsplash, Blanco sink, and stainless-steel appliances. The fridge stays! The family room includes a wood burning fireplace and bar area. The main level also contains a formal dining room, living room, powder room, and main floor laundry. Upstairs there are four bedrooms and two full bathrooms. The generous sized primary bedroom provides a walk-in closet and an ensuite bathroom. The bathrooms contain ceramic tile shower surrounds with modern matte black shower fixtures. The finished lower level adds valuable living space and a convenient full bathroom. The entire home boasts beautiful new LVP flooring, upgraded baseboards, and modern matte black light fixtures and door hardware. Keep your cars dry in the attached two car rear entry garage. The backyard is freshly landscaped and the patio is perfect for your morning coffee. The classic brick exterior adds to the stunning curb appeal. Additional upgrades include a 200 amp electric panel. Ideally located just minutes from Target, HomeGoods, shopping, dining, and everyday conveniences. 1917 Dovercliff Ct combines luxury, style, and an unbeatable location. Schedule your private showing today and experience everything this exceptional home has to offer.
- $699,750
- 4Bd
- 4Ba
- 3,302 Sq Ft
$20K
BACK ON MARKET NO FAULT OF SELLER. Luxury lakefront living in the highly sought after Baxter Lakes neighborhood in the heart of Chesterfield! This completely updated five bedroom, three bath ranch offers over 3,700 square feet of beautifully finished living space, an open floor plan, and breathtaking views overlooking two lakes. Beautiful LVP flooring flows throughout the main living areas, where a fireplace creates a warm and inviting focal point. The stunning kitchen is designed for both everyday living and entertaining with an oversized island, gorgeous quartz countertops, stainless steel appliances, and plenty of space to gather. The primary suite feels like a private retreat with its own beautifully updated en suite bath, walk-in closet, and an oversized sliding glass door that fills the room with natural light and allows you to wake up to the peaceful views just outside. The thoughtfully designed main level also features a private office, main floor laundry and a butler’s pantry, new windows, beautifully tiled bathrooms, modern finishes, and thoughtful updates throughout. The completely finished lower level is an incredible extension of the home, offering a spacious second living and entertaining area anchored by a cozy fireplace, three versatile bonus rooms ideal for a home gym, playroom, hobby room, additional office, or guest space, and generous storage without sacrificing finished living space. Step outside onto the expansive deck and take in the peaceful lake views from the large, private backyard surrounded by mature trees. Baxter Lakes offers beautiful walking trails and an incredible natural setting where deer, birds, and other wildlife are frequent visitors, including a resident owl that returns to the tree out back each year to raise her owlets. Enjoy the tranquility and privacy of a setting that feels like a retreat while remaining just minutes from shopping, dining, entertainment, and major highways. Located in the highly sought after Parkway School District, this is more than a beautifully updated home, it is a lifestyle that is incredibly difficult to replicate. With over 3,700 square feet of finished living space, a fully finished lower level, incredible lake views, and the perfect combination of space, style, privacy, and convenience, this is a rare opportunity to own a home you will love coming home to.
- $649,900
- 5Bd
- 3Ba
- 3,720 Sq Ft
Easy, single-level living awaits in this spacious 3-bedroom, 2-bath condominium offering comfort, convenience, and an abundance of storage. Ideally situated with easy access to everyday amenities, this secure building features elevator access, underground garage parking, and a designated parking space. Numerous 2017 updates include triple-pane Sunrise windows, furnace, AC, water-resistant vinyl flooring, and custom blinds. The inviting living room showcases large windows, a lighted ceiling fan, and a charming brick gas fireplace accented by a wood mantle. Sliding doors provide access to a semi-private patio—perfect for enjoying your morning coffee or unwinding at the end of the day. The well-appointed kitchen offers generous cabinetry, track lighting, under-cabinet lighting, double sink with disposal, and stainless-steel appliances including a smooth-top electric range, microwave, dishwasher, and refrigerator. The adjacent breakfast room features chair rail detailing, a spacious double-door pantry, and a swinging door leading into the dining room. The dining and living rooms flow seamlessly together, creating an ideal setting for entertaining or everyday living. The private primary suite offers two walk-in closets with built-in shelving and overhead lighting. The primary bath includes an extended vanity, edge-to-edge mirror, generous linen storage, and a convenient walk-in shower. Additional highlights include private laundry hookups, a 50-gallon water heater, and exceptional storage throughout. Secure, convenient, and thoughtfully updated, this condo offers the ease of single-level living with the space and features you've been looking for.
- $255,000
- 3Bd
- 2Ba
- 1,659 Sq Ft
$10K
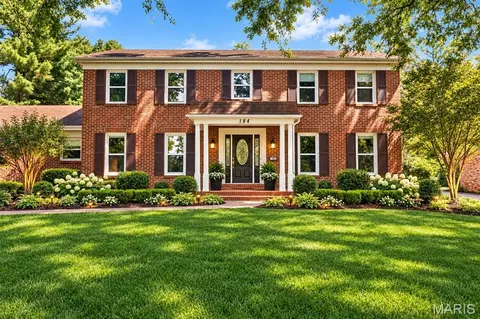
Timeless Colonial style home with classic brick elevation and traditional symmetry, thoughtfully expanded for modern living. Classic design meets everyday comfort in this beautifully maintained home featuring a spacious tiled entry foyer, flanked by formal living and dining rooms—perfect for both entertaining and flexible living. The kitchen offers rich dark wood cabinetry and solid surface countertops, flowing seamlessly into the inviting den anchored by a wood-burning fireplace with brick surround. A convenient powder room sits just off this space. Sliding doors lead to a large patio overlooking a level, private backyard surrounded by mature trees—ideal for outdoor living and relaxation. The main level also includes a generously sized laundry room with service door to the backyard and access to the rear-entry 2-car garage. Upstairs, you’ll find FIVE spacious bedrooms, including an owner’s suite with private bath and dual closets. A full hall bath with tub/shower and linen closet serves the additional bedrooms. The partially finished lower level expands your living space with a large rec room, kitchenette area, and two additional rooms perfect for a home office, craft room, or hobbies.
Nestled on a quiet cul-de-sac in a desirable location with top-rated schools, this home offers space, privacy, and a traditional layout designed for today’s lifestyle. HSA Home Warranty being offered to new buyer for extra peace of mind.
- $624,900
- 5Bd
- 4Ba
- 3,340 Sq Ft
$24.9K
Experience the pinnacle of refined-easy living at 6 Monarch Trace Ct, #304 Positioned as a coveted top floor corner residence, with convenient elevator access, this home offers a level of peace and quiet that is hard to find. The interior is defined by an open, split-bedroom floor plan where soaring vaulted ceilings and an abundance of natural light create an atmosphere that feels both grand and incredibly airy. The heart of the home is a sophisticated kitchen designed for both daily life and effortless entertaining. It features premium stainless steel appliances—including double ovens, cooktop & newer microwave—complemented by a central island with seating, ample cabinetry, and a dedicated workspace. Retreat to the primary suite, where vaulted ceilings continue the sense of scale. The standout feature is the meticulously designed custom closet, offering an organized oasis with specialized shelving, drawers, and extensive space for even the most robust shoe collection. The secondary bedroom is equally well-appointed with its own custom closet system, situated just steps from a spacious guest bath. Step outside onto the private deck to enjoy your morning coffee or an evening beverage against a backdrop of trees. Enjoy the benefits of the recent mechanical upgrades which include the HVAC (2025) and the Water Heater (2025). With the convenience of an in-unit laundry room and a location that puts the very best of Chesterfield at your fingertips—from the shopping and dining of Chesterfield Valley to the exciting upcoming development project of the new Downtown Chesterfield—this residence offers a sophisticated lifestyle in one of the area’s most sought-after pockets. Also, conveniently located close to highways, hospitals, entertainment and within AAA rated Rockwood School District.
- $265,000
- 2Bd
- 2Ba
- 1,186 Sq Ft
$4K
Welcome to 939 Quail Meadows Court, Unit A—a stylish 1.5-story townhome located within the Chesterfield municipality. From the moment you step inside, the soaring vaulted ceiling creates an open and inviting atmosphere, while the distinctive layout gives the home plenty of character. The kitchen features modern cabinetry, stainless steel appliances, and a clean, contemporary design that flows naturally into the surrounding living space.
The 1.5-story floor plan provides comfortable separation between the home’s living areas without sacrificing its spacious feel. A basement offers valuable additional room for storage, hobbies, a workout area, or other flexible uses. With its modern finishes, impressive ceiling height, functional layout, and desirable Chesterfield location, this welcoming townhome offers a wonderful combination of comfort, style, and convenience.
- $329,000
- 2Bd
- 2Ba
- 1,851 Sq Ft
MOTIVATED SELLERS! New Price! **$565,000 **Now is the time to come see this Beautifully Updated Gem that is looking for a New Owner! Buyers want an opportunity and this is it! This substantial price adjustment allows buyers to make personal choices, lower mortgage payments or other projects a reality. This dreamy 4-bedroom, 2 1/2-bath home is filled with updates: All the big stuff is done! Pella Vinyl replacement windows throughout, Newer front door, updated Sliding glass door, Newer Kitchen, New Dazzling Primary Bath &Hall Bath, updated Appliances, Hot Water Heater, Vinyl Siding, Blinds throughout, flooring & carpet replaced, recessed lighting added as well as new whole home electric panel & security system. HVAC is regularly serviced and in good working order. Enjoy the spacious living areas, inviting sunroom, and walk-out lower level, already plumbed for a future bathroom. Freshly painted, convenient main-floor laundry room includes second refrigerator. Family room features a wood-burning fireplace & bar nook. Enjoy your morning coffee or unwind in the spacious screened porch overlooking the very, usable backyard. Over the years, these fabulous sellers have maintained & updated their home, ensuring it remains functional, safe, & attractive. Pride of ownership truly shines. CHECK OUT THE HOME IMPROVEMENT SHEET! Recent improvements include chimney tuck-pointing and additional structural support for the sunroom. The new price reflects this consideration, giving the next owner the opportunity to plan improvements their way and on their own timeline. The sellers are motivated, the price is right, and the opportunity is here. Come see this beauty, in a very desirable neighborhood & imagine making this house as your next HOME! Immediate closing available! *13 month Choice Home Owner Warranty included!!
- $565,000
- 4Bd
- 3Ba
- 2,529 Sq Ft
$15K
Are you looking for a lovely condo in a wonderful building, with secure, underground parking and an elevator? This condo, nestled in the serene, wooded landscape of Baywood Villages, has all that and more! This sophisticated 3-bedroom, 2-bathroom condo offers the perfect blend of natural tranquility and urban convenience in this prime Chesterfield community. Step inside #206, through a roomy foyer, and see a large living room with gas burning fireplace, lots of windows, and a spacious dining room. Discover the bright, open floor plan, defined by beautiful millwork and an abundance of windows throughout, to appreciate the scenic, leafy views. The kitchen with breakfast room is nicely appointed, with granite countertops, stainless appliances, and a great bay window. Step out from the breakfast room to a fabulous screen porch, a favorite amenity of many!! Sit, sip, read a book, relax! The primary suite IS HUGE, providing a quiet retreat with TWO walk-in closets, while the second bedroom is ideal for guests or can be a dedicated home office. The third bedroom is currently set up as a den or office. Options! The common areas of this building are tasteful, with warm, clean neutral colors throughout. Note the welcoming lobby, the generous-sized common area just inside the lobby for gathering, and the grand staircase that wraps all the way to the third floor. A hidden gem at the top of the stairs from the lobby is a sweet little gathering spot for all, to play cards, put a puzzle together, etc. The elevator will get you there, too! From the moment you arrive at 208 Ambridge Ct, #206, you will notice the ease of living provided by this secure, spotless building. Enjoy community amenities, including an outdoor pool, clubhouse and peaceful walking trails. All this, AND just minutes from premier shopping, dining, highway access, and hospitals. See additional details under the photos.
- $350,000
- 3Bd
- 2Ba
- 1,952 Sq Ft
$5K
Welcome to Parkway School District and this 3 Bedroom, 2 Bathroom ranch-style home with a 2 car Garage that has a separate HVAC split unit for your year-round comfort. This home has a level to gently sloping backyard and an unfinished full basement and 220 electric. Versatility is the word for this floorplan as the Seller utilized the Dining Room as a Family Room and had the Dining area in the large, open Living Room. Wood floors are throughout the home and ceramic tile in both updated Bathrooms. Make this conveniently located house your home! NEW ROOF is on!
- $399,000
- 3Bd
- 2Ba
- 1,434 Sq Ft
$16K
--NEW PRICE—Resort-style living without giving up the privacy and space of a single-family home! Located in the gated Cedar Springs community of Town & Country, this beautifully updated 4-bedroom home offers an exceptional combination of sophisticated living, private outdoor entertaining and a carefree lifestyle. Imagine leaving the yard work, sprinkler maintenance and snow removal to someone else while enjoying access to a resort-style pool, tennis and pickleball courts, basketball, clubhouse, pond, paved walking trails and community events—all within your own private gated community. Inside, this former display home showcases custom design treatments, extensive crown molding, custom millwork and an open floor plan, perfect for everyday living and entertaining. The gourmet kitchen features custom cabinetry, granite countertops, stainless appliances, a center island and breakfast bar and opens to the warm and inviting hearth room with wood-burning fireplace, custom built-ins, and a wet bar. A large sunroom provides abundant natural light and opens to the covered stamped-concrete outdoor entertaining area with elevated wooded backdrop. Upstairs features a spacious primary suite with a beautifully renovated spa-like bath, walk-in closet, additional closet and private outdoor balcony. Partially finished lower level provides flexible space for a fabulous exercise room, recreation, hobbies, plus abundant storage. Conveniently located near Highway 64 and 141, with easy access to dining, shopping, coffee, nightlife and all that West County has to offer. Live the lifestyle that you deserve...Beautiful single-family-home privacy + gated security + pool + tennis/pickleball + clubhouse + basketball + walking trails + pond + lawn maintenance + snow removal ...If you're looking for a beautiful home where the amenities of a resort meet the privacy of a single-family residence—this is a lifestyle worth experiencing! Come take a look and make this your carefree resort home sweet home!
- $699,000
- 4Bd
- 3Ba
- 3,342 Sq Ft
$16K
LOCATION, LOCATION!! CHESTERFIELD LOCATION!! Sophisticated Interior defines this "Exceptional" Home offering 0ver 1890 Square Foot of upgrades, plus located in the "Heart of Chesterfield". This Gorgeous home is "Extra- Ordinary" offering the opportunity to own a home that is walking distance to Stores & Shopping!! This upgraded home offers a Courtyard that leads you through the glass front door into the Large Two-Story Entry Foyer overlooking the great room and is anchored by the Gas Fireplace, flanked by windows capturing views of the "Expansive Deck and Private Backyard.
This home is designed for Everyday living & effortless entertaining for friends & family! The updated Designer Kitchen features White Cabinets, Granite Countertops, Backsplash with Premium Appliances, plus a "New" Stainless Refrigerator and overlooks the Light- Filled Breakfast Room which creates an inviting gathering space! The Luxury Primary Suite highlights a private retreat with its vaulted ceiling and large windows plus a nice size Luxury bath w/ Granite Tops! Completing the upstairs is another large bedroom plus full bath. The open staircase off the Great Room leads you into the "WALKOUT LOWER LEVEL" (A $15,000 Premium) with LARGE Patio for more room for Entertaining, plus a 20-foot Family Room with Half Bath! Additional features include a nice size garage with Cabinets for additional storage and Main Floor Laundry w/ Washer & Dryer. Upgraded features include a Newer Roof, Gutters, Siding and Pull-down steps for Attic storage. Enjoy Low Maintenance Living in " Desirable Chesterfield" with walking distance to the pool, stores, entertainment and the "New Downtown Chesterfield" Coming Soon!! This home is Freshly Painted, Beautiful Floors, Updated Light Fixtures and ready to move in!!! This home offers Lower Condo Fees
- $340,000
- 2Bd
- 4Ba
- 1,890 Sq Ft
$10K
Completely Renovated Chesterfield Townhome with Upper, Main and Finished Lower Level and Incredible Outdoor Living! Looking for space, style, and a location that puts you close to everything? Welcome to this beautifully updated townhome in the heart of Chesterfield. Enjoy the lovely courtyard entrance. Featuring 3 bedrooms, 2.5 baths, and a finished lower level, this home offers the flexibility today's buyers need for family living, working from home, entertaining, or accommodating guests. The stunning renovated kitchen features granite countertops, updated cabinetry, modern finishes, and abundant workspace for cooking and gathering. New flooring throughout much of the home blends seamlessly throughout, creating warmth and character. The finished lower level provides additional living space, recreation space, home office options, or extra bedroom flexibility. There is room for everyone. Beautiful frosted glass doors throughout the home. Step outside and discover one of this property's most impressive features—a massive approximately 2,500-square-foot patio, creating an exceptional outdoor living area perfect for entertaining, outdoor dining, watching the game, or simply relaxing year-round. Located in a highly desirable Chesterfield location, you'll enjoy quick access to shopping, restaurants, golf courses, parks, entertainment, major highways, and everything the St. Louis area has to offer. Close to many large medical facilities. Whether you're a busy professional, entrepreneur, growing family, or someone who simply wants to be near the action, this location is hard to beat. Located in the highly sought after Parkway School District. Highlights Include: • 3 Bedrooms • 2.5 Bathrooms • Renovated Kitchen • Granite Countertops • Luxury Floors Finished Lower Level • Approximately 2,500 Sq. Ft. Patio • Large Outdoor Living Space • Fabulous Chesterfield Location • Close to Shopping, Dining, Golf, and Entertainment • Easy Access to Major Highways Move-in ready and packed with updates, this is an opportunity to own a spacious, renovated Chesterfield townhome at an affordable price. This townhome comes with a Home Warranty.
- $249,900
- 3Bd
- 3Ba
- 3,006 Sq Ft
$5K
Why keep paying rent when you can own a place of your own? Welcome to 13507 Coliseum Drive, Unit C, a beautifully updated 2-bedroom, 2-bath condo in the desirable Parkway School District.
This spacious lower-level unit offers stylish vinyl flooring, an updated kitchen with 40-inch cabinets and modern finishes, and the convenience of an in-unit washer and dryer. All appliances, including the refrigerator, washer, and dryer, will remain with the property.
Step outside to your private balcony and enjoy peaceful views of the wooded surroundings. The condo also includes a rare 2-car garage and a separate storage unit, giving you plenty of room for parking and additional belongings.
Residents can also enjoy the community pool, while the monthly condo fee includes water, sewer, and trash service. Conveniently located near shopping, dining, and major highways, this move-in-ready condo is a wonderful opportunity to stop renting and start building equity in a home of your own.
- $125,000
- 2Bd
- 2Ba
- 1,020 Sq Ft
$10K
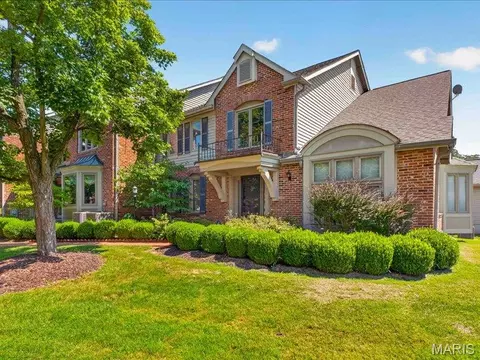
**New & improved Price!** Masterfully renovated from top to bottom, this exceptional custom brick Colonial offers a rare opportunity to own a truly turnkey luxury home on nearly one acre in one of the area's most sought after neighborhoods. This remarkable residence delivers an effortless balance of sophistication, comfort, and everyday livability. From its stately curb appeal to its thoughtfully curated custom interiors, every detail has been carefully selected to create a home that is as impressive as it is welcoming.
Inside, a gracious traditional floor plan unfolds with beautifully proportioned living spaces designed for both elegant entertaining and comfortable daily living. Rich engineered hardwood flooring extends throughout the main and upper levels, while abundant natural light fills every room through large new windows. The inviting family room is anchored by exquisite millwork, a stunning fireplace, and a beautifully appointed bar with mini fridge, creating the perfect gathering space. Expansive double sliding glass doors open to the impressive patio, seamlessly blending indoor and outdoor living.
The heart of the home is a spectacular custom chef's kitchen designed to satisfy both the passionate cook and the avid entertainer. Custom built soft close cabinetry, quartz countertops, premium stainless steel appliances, designer tile backsplash, under cabinet lighting, and exceptional craftsmanship create a space that is equal parts beautiful and functional. The adjoining breakfast room, complete with its own fireplace, offers a warm and inviting setting for casual meals, while a separate dining room is perfect for more formal occasions such as dinner parties or hosting the family for the holidays. A spacious mudroom and main floor laundry area provide everyday convenience, while an additional main level room offers outstanding flexibility as a private home office, guest bedroom, second laundry room, or an extraordinary butler's pantry- This space can easily be customized to your family's needs.
The private backyard is a peaceful extension of the home, offering nearly an acre of beautifully maintained grounds backing to common ground and surrounded by mature trees. The space feels private and upscale while still being close to all of the amenities that Chesterfield has to offer. Whether hosting family and friends, enjoying summer evenings on the expansive recently landscaped patio, or simply relaxing in complete privacy, the outdoor space provides the perfect setting for every occasion.
The luxurious primary suite serves as a true retreat, offering generous proportions, abundant natural light, and ample space for both a king sized bedroom set and a comfortable sitting area. A custom solid wood walk-in closet system provides exceptional organization, while the beautifully renovated spa-inspired bathroom offers elegant finishes and a sophisticated atmosphere. Three additional spacious bedrooms and a beautifully updated bathroom with a double vanity finish out the second floor and continue the home's commitment to quality and timeless design.
The finished lower level provides substantial additional living space ideal for a recreation room, media room, fitness area, game room, or guest accommodations. There is also a large unfinished area with additional laundry hookups. Perfect for storage or a second washer and dryer set.
Extensively renovated with no detail overlooked, this extraordinary residence features new windows, a spectacular custom kitchen, three beautifully renovated luxury bathrooms, two stunning fireplaces, a finished lower level, and countless premium upgrades throughout. Combining timeless elegance, exceptional craftsmanship, and modern luxury in one of the area's most desirable locations, this is a rare opportunity to own a home where every space has been thoughtfully designed and every finish carefully selected. Simply move in and enjoy!
- $824,500
- 5Bd
- 3Ba
- 3,705 Sq Ft
$21K
Imagine summer evenings on your oversized private deck, one of the many standout features of this Chesterfield gem! This is one of the most affordable opportunities to own a 3 bed, 2.5 bath home in Chesterfield with Parkway schools and offers stylish updates, spacious living areas, large dining room, a finished walk out lower level, and generously sized bedrooms. The bright kitchen with stainless appliances and open living room create the perfect space for everyday living and entertaining. You have your own private parking, in home laundry and an end unit. Enjoy a carefree lifestyle with access to the community pool and clubhouse while being just moments from Chesterfield's best shopping, dining, parks, and highway access. Convenient, comfortable, and full of charm, this home checks all the boxes, don't miss this opportunity!
- $200,000
- 3Bd
- 3Ba
- 2,055 Sq Ft
$15K
Welcome to 505 Richley in sought-after Claymont Estates!
This well maintained 3-bedroom, 3.5-bath two-story offers a versatile floor plan perfect for everyday living and entertaining. Approximately 2,550 sq ft on the main level and over 3,100 sq ft of total living space, plus an oversize 2-car garage and a half acre lot – this home has it all.
The formal living and dining rooms welcome you inside, leading to a kitchen featuring Corian countertops, custom cabinetry, plenty of prep and storage space, a double oven and a wine bar. A breakfast room featuring a bay window overlooks the back yard. The spacious family room w/ a cozy fireplace and built-in bar is the perfect place to relax. A private den completes the first floor.
The primary suite offers a secluded retreat w/ an ensuite bath and a huge walk-in closet. The walk-in closet is a flexible space and can be used as a nursery or converted to a 4th bedroom. Two additional bedrooms w/ ample closet space complete the second floor.
Step outside to the private deck—ideal for entertaining or morning coffee while enjoying peaceful wooded views. The finished lower level provides space with a rec room, game room or a personal gym.
Located in the highly desirable Parkway School District. Welcome home!
- $550,000
- 3Bd
- 4Ba
- 3,104 Sq Ft
$15K
Recent updates include; painting in kitchen, breakfast room, hallway, primary bedroom and 2nd bedroom on main level and lower level family room. New carpet in lower level family room and bedroom.** Seller added upper level and lower level screened-in porches in 2024, new roof 2025, new HVAC 2025, hot water heater 2026** Most windows on main level and lower level sliding glass door have been replaced.** Lower level fireplace has a heatilator. Exceptional brick great room ranch beautifully designed & stylishly appointed to accommodate daily comfort & gracious entertaining. This popular “Seaport” model from Hayden Homes features an open floor plan with soaring ceilings, detailed trim work & full-height windows that draw in an abundance of natural light. Welcoming courtyard entrance leads to tiled foyer, formal dining room with wide bay window and vaulted great room with marble fireplace, granite bar and atrium door that opens to screened porch that overlooks wooded ground. Custom-designed kitchen with maple cabinetry, granite countertops, premium stainless steel appliances & center island adjoins light-filled breakfast room. The spacious primary bedroom suite with large walk-in closet, built-in storage cabinets & bath offers an appealing retreat. A 2nd bedroom, hall full bath & convenient laundry complete the main floor living quarters. Open staircase accesses Lower Level entertainment space with family room with floor-to-ceiling brick fireplace, game room with wet bar and guest suite. Situated on a private cul-de-sac lot with 2 screened porches, paver patio & 2-car garage. Complex amenities include clubhouse, pool & tennis court. 2nd association fee of $900/annually to Thousand Oaks for entrance, pool, tennis courts and 2 lakes.
- $660,000
- 3Bd
- 3Ba
- 2,906 Sq Ft
$14.5K
Welcome home to this beautifully updated 3-bedroom, 2.5-bath condo in Chesterfield, offering stylish updates, generous living space, and two covered parking spots! Step inside to the spacious living room and dining room. The beautifully updated kitchen features quartz countertops, a stylish tile backsplash, stainless steel appliances, and custom cabinetry. Just off the kitchen, you'll find a breakfast room, updated half bath, and access to a oversized private deck—perfect for relaxing or entertaining. Upstairs, the spacious primary suite offers a walk-in closet and an updated private bath. Two additional generously sized bedrooms and an updated hall bath complete the upper level. The finished lower level provides even more living space with a large family room featuring a beautiful brick fireplace and walk-out access to the covered carport. Enjoy community amenities including a clubhouse and pool, all just minutes from everything Chesterfield has to offer. Updated, spacious, and conveniently located—care free living in Chesterfield! Back on the market. No fault of the seller. Buyer's financing fell through. Seller to provide an Achosa Prime home warranty at closing. Seller is offering $3,000 towards buyers closing costs credits that can be used for a rate buydown.
- $194,900
- 3Bd
- 3Ba
- 1,916 Sq Ft
$5K
Tastefully updated 1-level condominium located in a well-maintained complex with award-winning Parkway schools. Open floor plan features newly installed carpeting, neutral interiors & large windows that draw in an abundance of natural light. Gracious entry foyer leads to formal dining room and adjacent living room with brick fireplace flanked by atrium doors that open to covered deck. Bright open kitchen with solid surface countertops & stainless steel appliances adjoins light-filled breakfast room. The primary bedroom offers an appealing retreat with expanded walk-in closet & ensuite bath. Fully secure building with elevator, storage unit & 2 garage spaces. Community pool & gazebo are just steps away. Convenient Chesterfield location only minutes from shopping, restaurants & parks with easy access to Hwy 40.
- $187,000
- 1Bd
- 2Ba
- 1,070 Sq Ft
Back on market at no fault to Seller! Welcome home to this beautifully updated Chesterfield gem! Step inside to an inviting open foyer that leads to a bright, freshly painted interior with stylish updates throughout. The modern white kitchen features sleek stainless-steel appliances, ample cabinetry, and a functional layout perfect for everyday living and entertaining. Luxury vinyl floors add to the remarkable main floor along with updated lighting throughout. Convenient main-floor laundry adds ease to your daily routine. A recently refreshed deck extends your living space outdoors, allowing for seamless indoor/outdoor living and entertaining, with a private backyard space.
Upstairs, you’ll find a spacious primary suite complete with a private en-suite bath, creating the perfect retreat. To complete the second level, you will find a spacious secondary bedroom and full bathroom. The finished basement offers additional living space and includes a convenient half bath, making it ideal for a family room, home office, or recreation area. An attached one-car garage provides additional storage and convenience with epoxy coated garage floor.
Ideally located just minutes from grocery shopping, restaurants, parks, and with quick access to Highway 40/64, this home offers exceptional convenience. Situated in one of Chesterfield’s most exciting growth areas, you’ll also enjoy the long-term benefits of the transformative new Chesterfield development, making this an outstanding opportunity to own in a location with an exciting future. Don’t miss your chance to call this beautiful property home!
Added features: Roof 2025, association pool in walking distance, 1-YEAR HOME WARRANTY PROVIDED TO NEW OWNER
- $330,000
- 2Bd
- 4Ba
- 1,880 Sq Ft
$6K
This traditional single-family residence, built in 1970, features four Bedrooms, two full and one half bath is an attractive property in a convenient location. The large two story foyer features gleaming hardwood floors, a staircase that winds up to the second floor and provides a great transition as you enter the home. On the left is a large dinning room with easy kitchen access and to the right is a spacious living room. Through the hall is a formal living room featuring beautiful detailed woodwork, a fireplace, and an exterior sliding door. A freshly reimagined half bath completes the first floor. This home offers a distinguished opportunity for discerning individuals seeking a well-maintained and thoughtfully designed living space. The kitchen is appointed with a double oven and a practical peninsula, designed to facilitate both culinary endeavors and social gatherings. A well-appointed bathroom features a walk-in shower, offering a blend of functionality and contemporary design. Further enhancing the property's appeal are a spacious basement and a conveniently attached garage, providing ample utility and storage solutions. We invite you to discover the refined living experience offered by this exceptional residence.
- $499,000
- 4Bd
- 3Ba
- 2,640 Sq Ft
$26K
Enjoy the ease of one-level living in this beautifully maintained end-unit condo with convenient elevator access, additional windows that fill the home with natural light, and a spacious deck perfect for relaxing or entertaining outdoors. The inviting interior features a modern white kitchen with granite countertops and stainless steel appliances that opens seamlessly to the spacious living and dining areas.
The generous primary suite offers a large bedroom, walk-in closet, and private bath. A spacious second bedroom provides plenty of room for guests, while the third bedroom is currently being used as a den, with the door removed and no closet, creating flexible space for a home office, hobby room, or additional living area.
Additional conveniences include a GE SmartHQ washer and dryer in the unit, two side-by-side assigned parking spaces conveniently located near the elevator, and private storage in the secure underground garage. Ample visitor parking is also available for guests. Enjoy easy access to the community pool and gazebo, just steps from your door.
Ideally located in Chesterfield with convenient access to shopping, dining, entertainment, and major highways, this end-unit condo offers comfort, convenience, natural light, and a low-maintenance lifestyle. Seller is offering a one-year Assurant home warranty to the Buyer.
- $277,500
- 3Bd
- 2Ba
- 1,659 Sq Ft
$12K
Completely Renovated Garden-Style Condo in Parkway Central Schools! This stunning 2-bedroom, 2-bath condo has been thoughtfully updated from top to bottom and is truly move-in ready. The heart of the home is the fantastic white kitchen featuring brand-new cabinetry, a new stove, and new microwave, creating a bright and modern space for cooking and entertaining. Additional updates include brand-new carpet, beautifully remodeled bathrooms with stylish tiled showers, new windows, a new HVAC system, and a new deck—providing comfort, efficiency, and peace of mind for years to come. The spacious floor plan offers comfortable living areas filled with natural light. The primary suite features a private updated bath and generous closet space, while the second bedroom is perfect for guests, a home office, or additional living needs. A rare 2-car tandem garage provides ample parking and storage. Residents enjoy access to the community pool and beautifully maintained common grounds. Located in the highly sought-after Parkway Central School District, this turnkey condo offers the perfect combination of modern updates, low-maintenance living, and an exceptional location. Don't miss this incredible opportunity!
- $139,000
- 2Bd
- 2Ba
- 1,000 Sq Ft
$5.9K
NEW PRICE! Enjoy easy, low-maintenance living in this spacious 3 bedroom, 2-bath condo on the main floor, nestled within a gated Chesterfield community. Tucked away from the highway, this desirable location offers a quieter setting than many of the other units, while still being just steps from the clubhouse, pool, and tennis courts.
The versatile floor plan includes a welcoming living room with fireplace, separate dining room, breakfast room and a bright and huge sunroom that provides valuable additional living space. The generous primary suite features direct access to the sunroom, a walk-in closet plus an additional closet, and a private bath with double vanities, separate tub, and shower. Bedroom two has neutral paint and a ceiling fan, and bedroom three makes for a nice office or den, just add a wardrobe and it's a great guest bedroom.
HVAC - 4 years! Additional conveniences include in-unit laundry, elevator access, an assigned underground garage parking space, with plenty of guest parking in the lot, and exceptional storage with both a large walk-in storage closet near the unit and additional storage in the garage. Conveniently located near shopping, dining, parks, and major highways, this condo offers comfort, convenience, security, and the opportunity to make it your own. Rare combination of a quiet location, abundant storage, elevator access, and resort-style amenities in the heart of Chesterfield.
- $345,000
- 3Bd
- 2Ba
- 2,330 Sq Ft
$30K
Welcome to a home where classic two-story architecture meets modern updates. From the moment you step inside, you'll notice the entire home has been transformed with brand-new flooring stretching across every room and a crisp, neutral coat of paint that brings a bright and airy energy to the space. The main level offers an ideal layout for both everyday living and entertaining, featuring a formal dining room, a cozy family room with a gas fireplace, a convenient half bathroom, and main-floor laundry. In the heart of the home, the kitchen includes a charming breakfast nook and comes complete with a brand-new dishwasher ready to handle your culinary cleanup with ease. Retreat upstairs to find four spacious bedrooms, including a beautifully appointed primary bedroom suite featuring a walk-in closet and private bath. The primary bathroom boasts a gorgeous, brand-new walk-in shower, your own personal oasis to start or end the day. An additional full bathroom on the upper level serves the remaining bedrooms, ensuring comfort and convenience for everyone. Looking for extra storage or space to customize? The unfinished basement offers a blank canvas to meet your needs. Outside, the property features a gorgeous yard space that has been professionally cleared and optimized and an attached 2-car garage, all situated in a highly desirable Chesterfield location. This beautifully updated gem is ready for its next chapter. Schedule your showing today!
- $525,000
- 4Bd
- 3Ba
- 2,667 Sq Ft
$15K
Enjoy comfort and convenience in this beautifully updated 2-bedroom 2-bath condo. Wood-style flooring (2026) flows thru most of the home. The living room boasts cozy gas fireplace with marble surround. Step out on your private deck and unwind while enjoying tranquil view of peaceful, wooded area. The dining room is perfect for those special occasions. An updated in in kitchen features white cabinets, hard surface counters and stainless-steel appliances. The den flowing from the living room is a perfect sport for office or private retreat . Main bedroom includes an ensuite updated bath with double sinks and a large walk in closet. 2nd bedroom has a walk in closet. Hall bath has tub/shower and double vanities. With convenient in-home laundry, garage and modern updates, this space combines comfort, style and practicality. Walk to park, shopping and restaurants.
- $255,000
- 2Bd
- 2Ba
- 1,547 Sq Ft
$5K
Enjoy single-level, low-maintenance living in the heart of Chesterfield with secured garage parking, elevator access, in-unit laundry and private same-floor storage. This freshly updated two-bedroom, 1.5-bath condo features brand-new carpet, fresh interior paint, new energy-efficient windows and French doors opening to a private covered deck. The stainless-steel appliances, newer refrigerator, washer and dryer all stay, and a transferable home warranty provides added peace of mind through May 2028. Monthly association fees include water, sewer, trash, snow removal, grounds and common-area maintenance, plus access to the community pool and clubhouse. And the location is perfect! It is close to the dog park, the community pool & clubhouse, retail and grocery stores & restaurants and has easy access to major thoroughfares. Come see for yourself!
- $179,900
- 2Bd
- 2Ba
- 976 Sq Ft
$5K
*****SELLER HAS UPDATED PROPERTY*****
WALLPAPER HAS BEEN PROFESSIONALLY REMOVED AND RE-PAINTED THROUGHOUT!!
BRAND NEW CARPETING INSTALLED TO COMPLETE THE MOVE IN READY TRANSFORMATION!!
Wonderful opportunity for low maintenance living in the heart of Chesterfield in the sought after Villages at Baxter Ridge. One level living with open floor plan provides great functionality and convenience. Home features two bedrooms and two full baths. Front entry with real hardwood floors opens up to expansive great room adjoined by formal dining area w crown molding. Hardwood floors continue in to well appointed eat in kitchen with oak cabinets, granite countertops, ceramic backsplash, puck lights, crown molding and bay window. Primary bedroom boasts vaulted ceiling, bay window and ceiling fan. Primary bath with walk in closet, linen closet, separate soaking tub and shower and double sinks. At the center of the home is the great room with vaulted ceiling, wood beam, ceiling fan and gas fireplace framed by two french doors that open to private patio and courtyard. Second bedroom and additional full bath along with convenient laundry area round out the well designed floor plan. Just a step from great room is an outdoor courtyard private oasis featuring large patio, shade trees, privacy fencing and professional landscaping. Full basement provides for plenty of storage area and potential expansion of living area. Newer Furnace, A/C and Water Heater. Home is perfect for large gatherings or just serene relaxation. Also, enjoy the community pool, clubhouse and tennis courts. Parkway Schools. Heart of Chesterfield location near shopping, entertainment, restaurants, and major highways.
- $359,900
- 2Bd
- 2Ba
- 1,717 Sq Ft
$10K
This beautifully renovated single-level penthouse unit offers more than 2,700 square feet of living space, featuring 2 bedrooms, 3 full baths, and a spacious den ideal for a home office or guest area. Enjoy the privacy and quiet of a top-floor location combined with the convenience of one-level living. From the moment you enter, you'll appreciate the extensive updates that make this home truly move-in ready. The remodeled kitchen has modern finishes and functionality, while updated bathrooms, flooring, lighting, and laundry area create a fresh, cohesive feel throughout. Generous room sizes and an open, flowing layout provide the perfect balance of comfort and sophistication. The primary suite serves as a retreat with an inviting seating area that features a fireplace, beautifully updated bath and two huge walk-in closets. A secondary bedroom with an en-suite full bath offers comfort for guests, while a third full hall bath adds convenience.
One of the home's most unique features is the rare three-car garage, providing exceptional parking and storage options seldom found in condominium communities. Residents also enjoy access to the community pool, offering a resort-style amenity just steps from home. Combining the ease of maintenance-free living with the spaciousness of a larger home, this exceptional top-floor residence offers a rare opportunity to enjoy updated, lock-and-leave living in a highly desirable setting.
- $499,900
- 2Bd
- 3Ba
- 2,727 Sq Ft
$25.1K
Back on Market No Fault of the Seller's. There is an inspection report done by the previous Buyer available for review. Seller does not guarantee any of the information in the report. Buyer should perform their own inspections and use their own due diligence. Property to be sold AS-IS. Tucked away in the sought-after River Bend community, this beautifully refreshed single-level home offers the perfect blend of comfort, space, and everyday livability—all in the heart of Chesterfield. Set on a generous 0.6-acre lot, this 3-bedroom, 2-bath home welcomes you with new flooring, fresh paint, and a bright, open layout designed for both relaxing and entertaining. The main living areas flow seamlessly from the spacious living room to a dedicated dining space and into a warm, inviting family room anchored by a wood-burning brick fireplace—ideal for cozy evenings at home. The open kitchen features an eat-in area and a charming breakfast bar, creating a natural gathering space for family and guests. Just beyond, you’ll find a convenient laundry area and access to an oversized 2-car garage with abundant storage. The private primary suite is thoughtfully positioned at the back of the home, offering direct access to the patio—perfect for morning coffee or unwinding at the end of the day. Major updates provide peace of mind, including a new HVAC system, new roof (2026), fresh interior paint, and updated flooring throughout—making this home truly move-in ready while still offering room to make it your own. Located in a highly desirable West County neighborhood, River Bend is known for its strong sense of community, including neighborhood events and optional access (for a yearly fee) to pool and tennis amenities. Homes with this much space, updates, and location at this price point are rare—schedule your showing today.
- $329,000
- 3Bd
- 2Ba
- 1,832 Sq Ft
$4.9K
Beautifully updated and thoughtfully improved, this Chesterfield home offers the perfect blend of comfort, style, and functionality in a highly desirable location. Extensive recent upgrades include all new windows and front and rear doors in 2023, along with a newer HVAC system installed in 2018.
The stunning kitchen has been beautifully refreshed with white cabinetry, quartz countertops, LVP flooring, center island, double wall ovens, gas cooktop, updated lighting, wet bar, and spacious eat-in area featuring a bay door overlooking the backyard. LVP flooring continues into the dining room for a seamless, modern feel, while the family and living rooms offer warm, comfortable carpeting. Elegant shutters throughout the main level add timeless character, complemented by impressive 9-foot ceilings and abundant natural light.
The main floor laundry room is designed for everyday convenience with built-in lockers and cubbies for organized living. Upstairs, the luxurious primary suite serves as a private retreat with walk-in closet, double sinks, heated floors, separate soaking tub, and oversized rain shower in the beautifully remodeled bath. Custom shutters continue throughout the second level, along with recessed lighting in every bedroom and professional closet organizers in all closets. The updated hall bath adds additional style and functionality for family or guests.
Additional premium features include a whole-house water softener system, Osmo Prosis drinking water filtration system, heated bidet toilet seats, burglary alarm system, attic fan, and custom-made curtains throughout the home. With quality updates at every turn and a sought-after Chesterfield location, this home is truly move-in ready and designed for comfortable everyday living and entertaining alike. Great location - easy access to major highways, close to Whole Foods and walking distance to Parkway West High & Middle Schools!
- $615,000
- 4Bd
- 3Ba
- 2,381 Sq Ft
Rarely does a townhome of this caliber become available. Tucked away on one of the community’s most coveted wooded lots, this stunning end-unit residence has been completely reimagined with designer finishes, elevated craftsmanship, and luxury living in mind!
Offering over 3,800 square feet of finished living space, this 3 bedroom, 3.5 bath home blends sophisticated design with effortless comfort. Wide-plank wood flooring, custom trim work, dramatic black stair railings, curated lighting, and rich architectural details create a magazine-worthy aesthetic throughout. Thoughtfully reimagined throughout, this exceptional residence blends custom-level finishes with effortless, low-maintenance luxury living.
The showstopping kitchen was designed for both entertaining and everyday living, featuring custom cabinetry, striking quartz surfaces, statement lighting, kitchen appliances approximately 2.5 years new, and an oversized waterfall island that anchors the space beautifully. The adjoining great room offers a floor-to-ceiling stone fireplace, walls of windows, and peaceful wooded views rarely found in condo living.
The luxurious primary suite feels like a private retreat with a spa-inspired bath showcasing a freestanding soaking tub, oversized walk-in shower, designer tilework, and custom vanity cabinetry. A convenient second-floor laundry adds everyday functionality, while the upstairs loft space with built-ins creates the perfect home office space or reading lounge.
The finished lower level offers exceptional flexibility with a spacious recreation area and additional bedroom with egress window and full bath; ideal for guests, multi-generational living, or extended stays.
Outside, the oversized private patio and fenced yard back directly to woods, creating an incredibly peaceful setting with unmatched privacy. One of only a few units with this coveted wooded backdrop, all while being just minutes from Highway 40, dining, shopping, and everything Chesterfield has to offer. Residents also enjoy access to the community clubhouse and pool, offering resort-style amenities just steps from home!
Additional updates include HVAC systems approximately 2 years new and a new roof installed in January 2025, further enhancing the home’s turnkey appeal.
This is luxury villa living without compromise. Thoughtfully designed, extensively updated, and truly a work of art!
- $849,750
- 3Bd
- 4Ba
- 3,800 Sq Ft
$24.2K
Introducing 207 Renaldo Dr, recently updated with fresh interior paint and an accent backsplash in the kitchen. The living area includes a comfortable fireplace, while the kitchen contains all stainless steel appliances. The outdoor space features a deck and a fully fenced backyard. This property blends modern updates with welcoming outdoor living. Included 100-Day Home Warranty with buyer activation
- $487,000
- 4Bd
- 3Ba
- 3,238 Sq Ft
Open MON 08-7
Luxury home site. Owner financing available with 50% down. Civil engineering is in process for utilities. All utilities are available at the street. New gravel driveway is separate from the adjoining lot. Build your dream home, choose your builder, or build-to-suit option is available. Prime 2.33 acres situated ideally in the Central Corridor of St. Louis. Quiet and private. Parkway schools. Near hospitals, clubs, schools and highways. Wooded western boundary borders Ameren property and Creve Coeur Creek creating 100 foot-deep protection from the Green Trails township.
NOTE. It may be possible to add adjacent 5.5 acres of pasture. Great horse property opportunity. And in addition, the adjacent home property is possibly available. 2nd easy-viewing-access off St. Luke's parking lot on south border where another For Sale sign stands. This property and its adjacent properties are a rare opportunity.
- $650,000
- 2.33 Acre
$45K
Set within one of Town and Country’s most coveted locations, this extraordinary 5.85-acre estate parcel offers a rare blend of privacy, natural beauty, and unmatched convenience. Enveloped by mature woods and gently rolling terrain, the property presents a serene, park-like setting with picturesque views and direct adjacency to Queeny Park, allowing seamless access without the need to cross any major roads. Equestrian-friendly and exceptionally private, the land invites a vision of refined country living just minutes from modern amenities. Easy access to highways, leading hospitals, upscale shopping, dining destinations, and top-rated Parkway schools are all within effortless reach, striking a perfect balance between seclusion and accessibility. Whether envisioned as a legacy residence, a custom build, or a thoughtfully designed development opportunity, this offering represents a truly rare chance to create something exceptional in a close-in location where land of this caliber is seldom available.
- $2,995,000
- 5.86 Acre
***SELLER OFFERING $3,000 CREDIT TOWARD BUYER'S INTEREST RATE BUYDOWN ON ANY CONTRACT ACCEPTED BEFORE 10/10!*** Don't let the days on market fool you- the seller has completed some additional updates, and this home is move in ready! Located in the sought-after Kehrs Mill Farm subdivision, this home offers easy one-level living. You will love the hardwood flooring throughout the main floor, abundant natural light from newer windows and a layout designed for comfort. The spacious kitchen and living areas flow seamlessly, while both the primary and one secondary bedroom offer walk-in closets. The finished walkout lower level expands your living space with a large rec area, full bath, office or playroom, and ample storage. Step outside to enjoy a newer deck overlooking a level lot that backs to common ground.
- $415,000
- 4Bd
- 3Ba
- 3,482 Sq Ft
$2.5K
Back on market! This condo has been owned and occupied by the same family for the past 28 years. The spacious living and dining room combination provides an ideal setting for large family gatherings. It flows seamlessly into a generously sized breakfast room, which opens to a sizable deck—perfect for outdoor enjoyment—while the cozy, updated kitchen offers both function and style. The home features beautiful wood floors throughout the main and upper levels. Recent upgrades include updated kitchen, newer windows, Trane HVAC system, a new water heater, and numerous electrical improvements. The partially finished lower level provides additional living space for flexibility and comfort. Conveniently located across from the Four Seasons Shopping Center, the complex offers easy access to a variety of shops, grocery stores, and restaurants. It is situated within the highly sought-after Parkway Central School District, making it an even more desirable place to call home. The price of the unit is approximately one third of the price of single family homes of similar size in this area!
- $164,900
- 3Bd
- 4Ba
- 2,016 Sq Ft
$10K
Open House Sun 11/1, 1-3PM Enjoy this beautifully updated 4BR, 2.5B & 2CG home! Gorgeous SUN ROOM steals the show with glass French doors and windows all around that bring in all that nature has to offer, plus new vinyl flooring 2026! Newly refinished hardwood floors through out 2026. Fabulous kitchen with new vinyl flooring and lighting 2026. Primary en-suite offers gorgeous hardwood floors, walk-in-closet, new lighting, new vanity and private shower. Walk-out basement with epoxy floors, built-in workbenches and large ceder closet. New Architectural Roof 2026 Newly Painted through out 2026 Updated bathrooms 2026 New light fixtures through out 2026 New landscaping 2026 New furnace & HWH 2025 Updated plumbing in 2026 Private yard backs to trees and common ground next door is ideal for playtime. Plus, there is a NEIGHBORHOOD POOL & CLUB HOUSE, tennis and pickle ball courts for $425 annually! Membership is optional. This house is ideal for those who want to live in a fabulous neighborhood within walking distance to schools. Shows beautifully with so many wonderful, major updates in the last year!!!
- $450,000
- 4Bd
- 3Ba
- 2,262 Sq Ft
$12.5K
Prime Chesterfield location! Don’t miss this beautifully maintained and move-in ready condo that checks all the boxes. You’ll love the stylish mix of parquet and luxury vinyl flooring throughout, along with two spacious bedrooms and two full baths. The primary suite features a custom-built closet system, perfect for keeping things organized in style. Enjoy modern updates including the chef inspired kitchen, plus all the perks of easy condo living — assigned underground parking, extra storage, and access to a sparkling pool and clubhouse ideal for relaxing or entertaining. The front entrance to the building is being updated with a beautiful new door and windows, creating a stunning first impression while enhancing curb appeal, natural light, and overall property value. Located just minutes from shopping, dining, and major highways, this home combines comfort, convenience, and location in one unbeatable package. Schedule your tour today — this one won’t last!
- $100,000
- 2Bd
- 2Ba
- 1,000 Sq Ft
$10K
Prime opportunity along highly visible Chesterfield Parkway! This versatile 1.31 acre parcel is currently zoned R3 Residential and is designated as a Neighborhood Center in the City of Chesterfield Comprehensive Plan. The Neighborhood Center designation does support potential rezoning to a commercial district. With excellent frontage and convenient access to major thoroughfares, the property provides outstanding visibility and accessibility in one of Chesterfield’s most desirable and rapidly growing areas.
Whether you’re a builder, investor, or business owner looking for your next strategic location, this site offers flexibility to develop residentially today or explore future commercial possibilities (subject to municipal approval). Surrounded by established neighborhoods, retail, dining, and business centers, the location combines strong traffic exposure with close proximity to everyday amenities.
Don’t miss the chance to secure a high-potential parcel in a premier corridor with multiple development paths.
- $799,000
- 2Bd
- 1Ba
- 1,424 Sq Ft
New Town & Country upscale condominium floorplan by McBride Homes featuring 3BR, 2.5BA will be ready spring 2027 at Hwy 141 and 40 with 1800 sq ft of living space! 1st?floor unit with black sliding glass doors and ceiling fans in the living room and primary bedroom, plus transom windows in the primary. Open concept living w/expansive ceilings & wood laminate flooring throughout main living.?Gourmet Chef’s kitchen with level 5 Winstead Burlap medium brown cabinets, quartz counters & backsplash, 36” gas cooktop, wine fridge, French door double wall oven & island w/breakfast bar. Spacious living area with a linear fireplace. Primary bedroom walkin closet, ceiling fan, private bath w/dual vanities, walkin shower. Additional bedrooms w/ceiling fan, walkin closet & Jack and Jill bath. Extras include laundry rm, half bath, storage closets, and matte black fixtures. Each building is elevator-accessible w/secured lobbies, underground parking, & only two residences per floor.?Renderings shown.
- $928,176
- 3Bd
- 3Ba
- 1,800 Sq Ft
$6
New Town & Country upscale condominium floorplan by McBride Homes featuring 3BR, 2.5BA will be ready spring 2027 at Hwy 141 and 40 with 1800 sq ft of living space! 2nd?floor unit with black sliding glass doors and ceiling fans in the living room and primary bedroom, plus transom windows in the primary. Open concept living with expansive ceilings & wood laminate flooring throughout main living.?Luxury kitchen with level 5 Durham White cabinets, quartz counters & backsplash, 30” induction cooktop, wall oven/convection microwave & island with breakfast bar. Spacious living area with a linear fireplace. Primary bedroom walk-in closet, ceiling fan, private bath with dual vanities, walk-in shower w/seat. Additional bedrooms with ceiling fan prewire, walk-in closet & Jack and Jill bath. Extras include laundry rm, powder room, storage closets, and satin nickel fixtures. Each building is elevator-accessible w/secured lobbies, underground parking, & only 2 residences per floor.?Renderings shown.
- $829,610
- 3Bd
- 3Ba
- 1,800 Sq Ft
$31.3K
New Town & Country upscale condominium floorplan by McBride Homes featuring 2BR, 2.5BA will be ready spring 2027 at Hwy 141 and 40 with 1800 sq ft of living space! 2nd?floor unit with black sliding glass doors and ceiling fans in the living room and primary bedroom, plus transom windows in the primary. Open concept living with expansive ceilings & wood laminate flooring throughout main living area.?Kitchen with level 4 Brellin white cabinets, quartz counters & backsplash, 30” gas range, & island w/breakfast bar. Primary bedroom walk-in closet, ceiling fan, private bath w/dual vanities, walk-in shower. Second bedroom with a walk-in closet, private bath & ceiling fan prewire. Extras include laundry room, powder room, storage closets, and satin nickel fixtures. Each building is elevator-accessible with secured lobbies, underground parking, & only two residences per floor.?Renderings shown.
- $779,514
- 2Bd
- 3Ba
- 1,800 Sq Ft
$29.6K
New Town & Country upscale condominium floorplan by McBride Homes featuring 2BR, 2.5BA will be ready spring 2027 at Hwy 141 and 40 with 1800 sq ft of living space! 3rd?floor unit with black sliding glass doors and ceiling fans in the living room and primary bedroom, plus transom windows in the primary. Open concept living with expansive ceilings & wood laminate flooring throughout entire unit.?Luxury kitchen with level 8 Leeton Morel light brown cabinets, quartz counters & backsplash, 30” electric cooktop with hood, double wall oven & waterfall island w/breakfast bar. Spacious living area with a linear fireplace. Primary bedroom walk-in closet, ceiling fan, private bath w/dual vanities, walk-in shower. Second bedroom w/ceiling fan prewire, walk-in closet & private bath. Extras include laundry rm, powder room, storage closets, and matte black fixtures. Each building is elevator-accessible w/secured lobbies, underground parking, & only two residences per floor.?Renderings shown.
- $874,765
- 2Bd
- 3Ba
- 1,800 Sq Ft
$110
New Town & Country upscale condominium floorplan by McBride Homes featuring 3BR, 2.5BA will be ready spring 2027 at Hwy 141 and 40 with 1800 sq ft of living space! 3rd?floor unit with black sliding glass doors and ceiling fans in the living room and primary bedroom, plus transom windows in the primary. Open concept living with expansive ceilings & wood laminate flooring throughout entire unit.?Kitchen with level 6 Winstead white cabinets & gray accent island, quartz counters & backsplash, 30” electric range with hood & island w/breakfast bar. Primary bedroom walk-in closet, ceiling fan, private bath w/dual vanities, walk-in shower w/seat. Additional bedrooms w/ceiling fan, walk-in closet & Jack and Jill bath. Extras include laundry rm, powder room, storage closets, and matte black fixtures. Each building is elevator-accessible w/secured lobbies, underground parking, & only two residences per floor.?Renderings shown.
- $854,719
- 3Bd
- 3Ba
- 1,800 Sq Ft
$22
Adjust filters to expand your search.
51 - 100 of 166 Homes for sale in 63017
Don’t see what you’re looking for?
A local real estate agent is the best way to get access to exclusive and off-market properties so you can find home.
Explore nearby locations
The prices shown are the median list prices.Chesterfield Homes for sale
$575,000
Saint Louis Homes for sale
$195,000
Ballwin Homes for sale
$395,000
Florissant Homes for sale
$176,500
Saint Charles Homes for sale
$375,000
Saint Peters Homes for sale
$300,000
Belleville Homes for sale
$139,900
Granite City Homes for sale
$115,000
Maryland Heights Homes for sale
$249,900
Fenton Homes for sale
$750,000
O Fallon Homes for sale
$415,900
Wildwood Homes for sale
$637,500
Alton Homes for sale
$99,900
Hazelwood Homes for sale
$169,950
Manchester Homes for sale
$350,000
Kirkwood Homes for sale
$449,450
63123, MO Homes for sale
$279,500
63114, MO Homes for sale
$142,000
63304, MO Homes for sale
$547,495
63011, MO Homes for sale
$427,000
63128, MO Homes for sale
$370,000
63122, MO Homes for sale
$529,450
63125, MO Homes for sale
$169,900
63303, MO Homes for sale
$385,000
63129, MO Homes for sale
$315,000
63021, MO Homes for sale
$355,000
Cottage Hills Homes for sale
$114,950
Kimmswick Homes for sale
$38,000
South Roxana Homes for sale
$69,900
Jefferson County Homes for sale
$260,000
Saint Louis County Homes for sale
$269,900
Lincoln County Homes for sale
$291,601
Franklin County Homes for sale
$239,500
Saint Charles County Homes for sale
$399,500
Jersey County Homes for sale
$33,000
Warren County Homes for sale
$294,495
Monroe County Homes for sale
$184,950
Calhoun County Homes for sale
$74,000
Narrow your search
63017, MO real estate market trends
Statistics as of November 2026
$600K
Avg. list price
$194/Sqft
Avg. price/sqft
174
Homes for sale
2,493 Sqft
Avg. home size
63 Days
Avg. days on market
Movoto makes it easy to track market trends in 63017, MO. Whether you’re entering the market or planning your next move, understanding these key metrics can guide smart decisions. Looking for more detailed housing market stats in 63017, MO?
Schools
Frequently Asked Questions about 63017, MO
It is expensive to live in 63017. Buying a home in 63017 is 1% more expensive compared with the national average.
In November 2026, homes to buy in 63017 spent an median 58 days on the market, a same November 2025 last year.
The best and safest neighborhoods to live in 63017 in November 2026 are Cottage Hills, South Roxana, Kimmswick
In November 2026, 63017 homes were listed to buy for a median price of $600K, with 25% down you would need $3.33K/month to cover expenses and assume that's 35% of your total monthly income, your total yearly income would need to be $114K.