
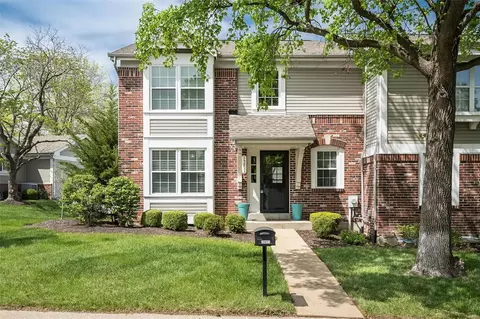
- $385,000
- 3Bd
- 4Ba
- 2,228 Sq Ft
SOLD


Last sold date unavailable
bed
bath
Sqft ($204/Sqft)
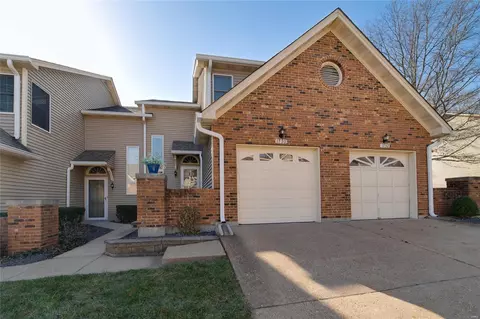
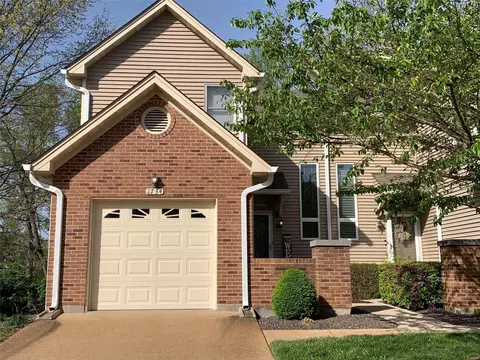
| Property type Condominium | Neighborhood | Year built 1986 | HOA fee $519/month | Lot size 7,640 Sqft | Movoto estimate | Parking 2 garage spaces | Rental estimate |
| Overview | |
| Cooling/AC | Ceiling Fan(s), Central Air, Electric |
| Heating | Forced Air, Gas |
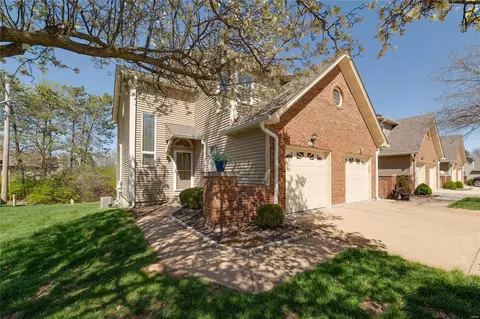
| Levels/Style | One, Ranch, Traditional, Villa |
| MLS # | 26038267 |
| SubType | Condominium |
| Living Area (SqFt) | 1717 |
| Status | Hold |
| Lot Size (SqFt) | 7640.42 |
| Property Tax | 4153 |
| Year Built | 1986 |
| HOA Fee | 519, Monthly |
| Interior | |
| Total # of Bathrooms | 2 |
| # of Full Baths | 2 |
| Total # of Bedrooms | 2 |
| Basement | Full, Storage Space, Sump Pump, Unfinished |
| Laundry | Main Level |
| Flooring | Carpet, Wood |
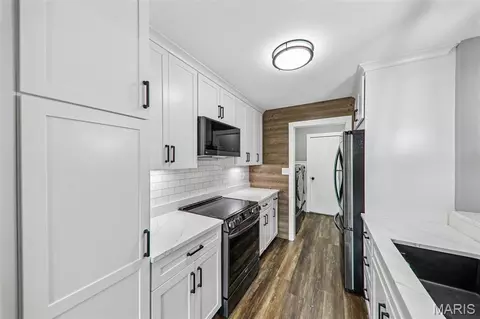
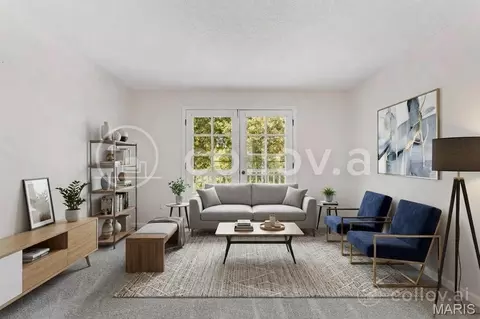
| Interior Features | Beamed Ceilings, Ceiling Fan(s), Crown Molding, Double Vanity, Eat-in Kitchen, Entrance Foyer, Granite Counters, High Ceilings, Open Floorplan, Separate Dining, Separate Shower, Soaking Tub, Vaulted Ceiling(s), Walk-In Closet(s) |
| Appliances | Electric Cooktop, Dishwasher, Disposal, Dryer, Microwave, Oven, Refrigerator, Washer, Gas Water Heater |
| Fireplace | Gas Log, Glass Doors, Great Room |
| Exterior | |
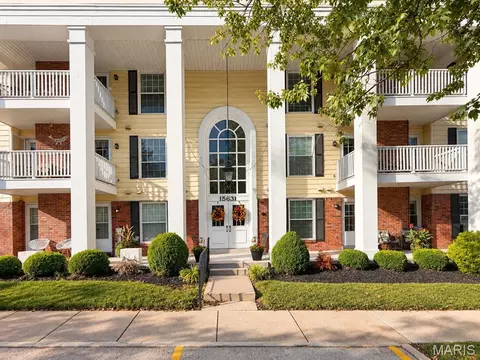
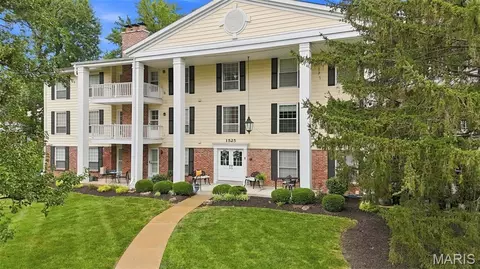
| Construction | Brick Veneer, Vinyl Siding |
| Foundation | Concrete Perimeter |
| Parking | Detached |
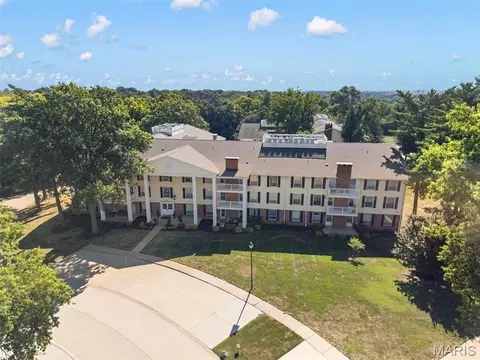
| Lot Features | Back Yard, Few Trees, Landscaped, Private |
| Amenities / Utilities | |
| Sewer/Septic | Public Sewer |
| Water Source | Public |
| Utilities | Electricity Connected, Natural Gas Connected, Sewer Connected, Underground Utilities, Water Connected |
| Electricity | Ameren |
| HOA Fee Includes | Clubhouse, Insurance, Maintenance Grounds, Repairs, Common Area Maintenance, Exterior Maintenance, Pool Maintenance, Pool, Sewer, Trash, Water |
| HOA Amenities | Association Management, Clubhouse, Common Ground, Pool |
| Pool | Outdoor Pool |
| Location | |
| Area | 167 - Parkway Central |
| County | St. Louis |
| Subdivision | Villages At Baxter Ridge Six |
| Community Features | Clubhouse, Pool, Sidewalks, Street Lights, Tennis Court(s), Storm Sewer |
| Elementary School | Highcroft Ridge Elem. |
| Middle School | Central Middle |
| High School District | Parkway C-2 |
| High School | Parkway Central High |
| APN | 20S-44-1481 |
| Lot/ Land Details | |
| Road Frontage | City Street |
| Road Surface | Concrete |
| Est. value | Bed/bath | Sqft | mi | |
|---|---|---|---|---|
| 15801 Harris Ridge Ct, Chesterfield, MO 63017 | $484,000 | 3/3 | 1,845 | 0 |
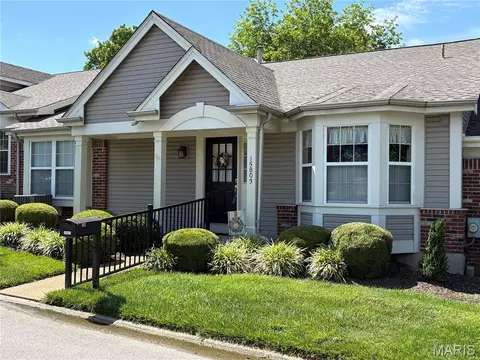
| 15805 Harris Ridge Ct, Chesterfield, MO 63017 | $455,000 | 3/2 | 1,845 | 0.01 |
| 15809 Harris Ridge Ct, Chesterfield, MO 63017 | $414,000 | 3/2 | 1,678 | 0.02 |
| 15811 Harris Ridge Ct, Chesterfield, MO 63017 | $519,000 | 3/3 | 2,622 | 0.02 |
| 15804 Harris Ridge Ct, Chesterfield, MO 63017 | $544,000 | 3/3 | 2,510 | 0.03 |
| 15800 Harris Ridge Ct, Chesterfield, MO 63017 | $507,000 | 3/3 | 2,954 | 0.03 |
| 15802 Harris Ridge Ct, Chesterfield, MO 63017 | $451,000 | 2/3 | 1,700 | 0.03 |
| 15802 Thomas Ridge Ct, Chesterfield, MO 63017 | $468,000 | 3/3 | 2,482 | 0.03 |
Estimated values are based on public record data and automated valuation models. Values are not guaranteed and may not reflect current market conditions.



$575,000
$195,000
$395,000
$176,500
$375,000
$300,000
$139,900
$115,000
$249,900
$750,000
$279,500
$142,000
$547,495
$427,000
$370,000
$529,450
$169,900
$385,000
$315,000
$355,000
$114,950
$38,000
$69,900