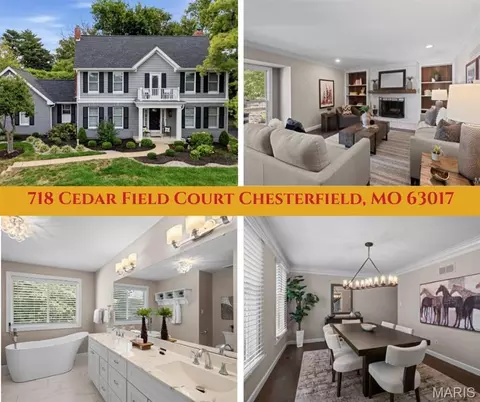
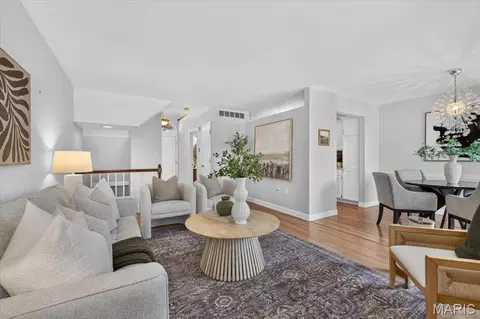
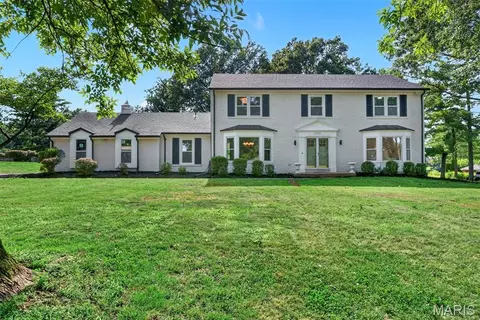
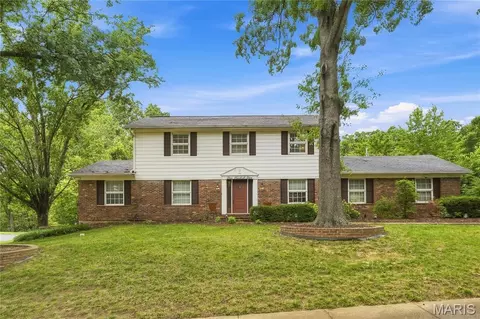
- $650,000
- 3Bd
- 4Ba
- 3,596 Sq Ft
Single Family Homes For Sale in 63017, MO
91 Homes
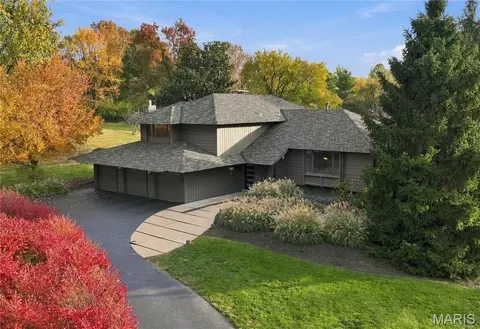
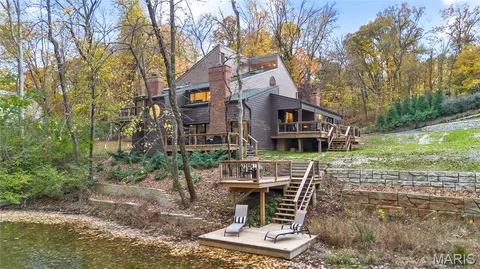
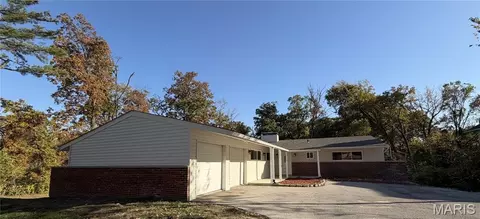
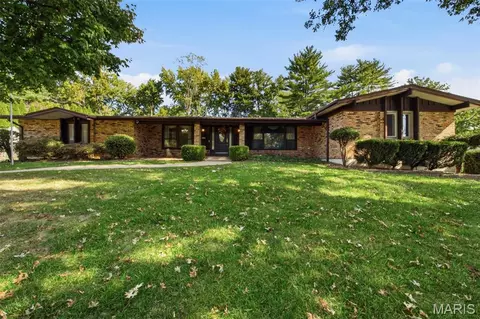
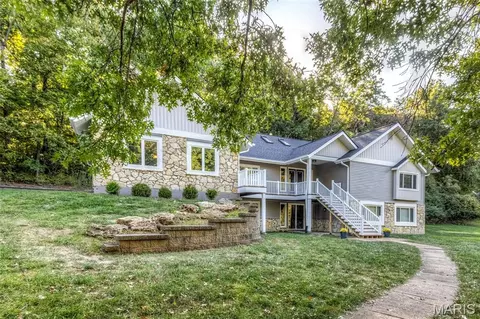
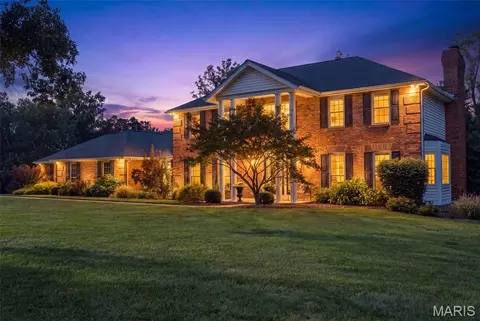
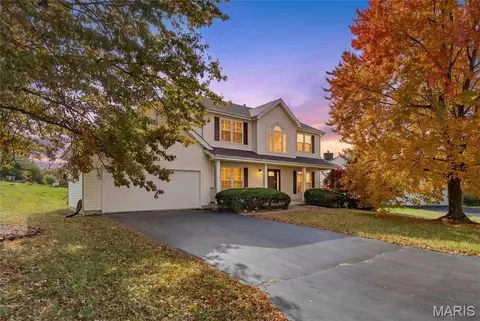
This sleek mid-century modern architectural masterpiece designed by Burton Duenke is a piece of art itself and full of personality. A sophisticated sanctuary that includes a serene spa-like pool and private, landscaped 1 acre lot. Enter through the custom front door and prepare to be delighted at every turn. The spacious living room has dramatic vaulted ceilings. Moody and romantic dining room includes storage closets on all corners and stunning view of the pool and park-like yard. The kitchen is equipped with upscale appliances including a Gaggenau halogen cooktop, Sub-Zero refrigerator and Wolf oven and microwave/convection oven. Step down into the family room with impressive 2-story stainless steel gas fireplace with luxury grasscloth wall coverings. The main floor bedroom is a breath of fresh air with adjacent full bathroom. Upstairs is the loft-style office with fabulous built-ins, private balcony, and closet making for an easy conversion to an additional bedroom. The Primary Suite is truly one-of-a-kind with wood burning fireplace TWO full bathrooms (what??) and unbelievable closet space.
Main floor laundry has newer flooring and upscale wallpaper. Finished lower level offers even more living space or additional bedroom with fireplace, full bath and walk out to the screened porch.
Coveted circle drive and 3 car garage that is as pristine as the home with all new insulated doors, extra storage and Polyaspartic floor. Retreat outside to new composite deck and rails completed in '24, patio and jaw-dropping figure eight Baker pool with waterfall, huge lot with open site line views, professional landscaping and ample room to add on to the house if desired.
Additional updates include: water heater '26, Trane zoned HVAC '13, Roof '15, tasteful designer wallpaper and grass cloth covering from Schumacher and Cole & Son, 4k security cameras and alarm system and a 200 amp Generac natural gas whole home generator to power the entire home during an outage. This special home was made for exclusive entertaining and refined living unlike anything else you'll find in St. Louis.
- $839,900
- 3Bd
- 4Ba
- 3,032 Sq Ft
New 44 Hours
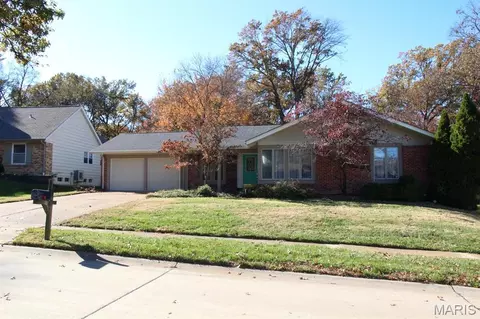
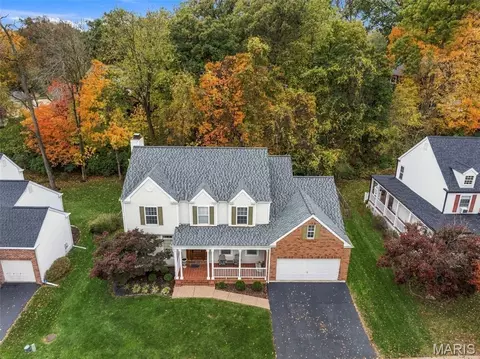
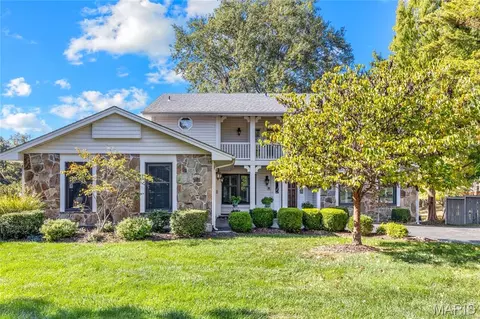
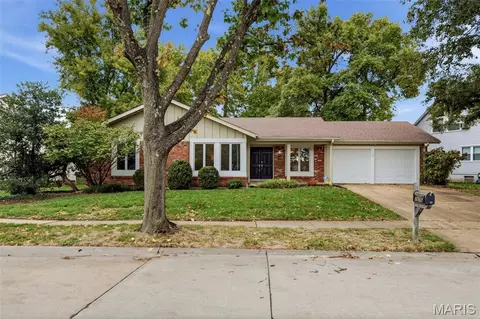
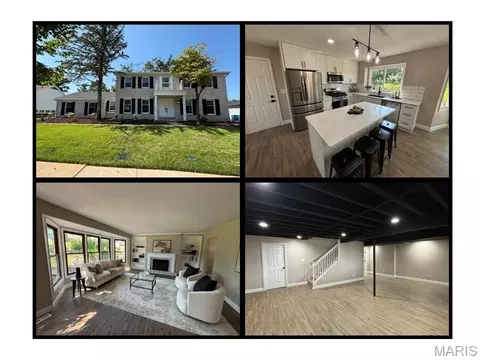
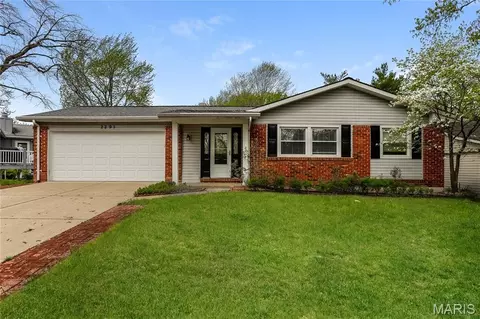
**LOCATION, LAYOUT AND OPPORTUNITY!** In one of Chesterfield's desirable established neighborhoods, this spacious 3-bedroom, 3-full-bath ranch offers the combination buyers look for: a highly sought-after floor plan, generous living space, a finished lower level and a beautiful, level backyard backing to wooded common ground. Whether your goal is a profitable renovation or a home you can update over time while building equity, the possibilities here are substantial!
The main level offers the convenience of one-level living with three bedrooms and two full baths. The kitchen and family room feature dramatic cathedral ceilings finished with narrow tongue-and-groove-style wood planking. The family room also features wood flooring and a wood-burning fireplace. Sliding glass doors lead to a deck overlooking the fenced backyard, mature trees and wooded common ground beyond.
Downstairs, the expansive recreation room with wet bar provides additional space for entertaining, hobbies or recreation. A separate large room offers the potential for a fourth bedroom with the installation of a code-compliant egress window, and a third full bath is already in place. This flexible lower level creates opportunities to expand the home's functionality and finished appeal.
**THE LOCATION IS A MAJOR ASSET.** Chesterfield offers access to highly regarded area schools, extensive shopping and dining, parks and recreation, and convenient connections to I-64/Highway 40. The community continues to evolve with significant investment, including the transformation of the former Chesterfield Mall site into the planned Downtown Chesterfield district, bringing new residential, retail, dining and entertainment opportunities.
Offered **AS-IS**, this property is positioned for buyers who recognize the value of a desirable location, an established floor plan and the opportunity to make meaningful improvements.
- $399,900
- 3Bd
- 3Ba
- 3,055 Sq Ft
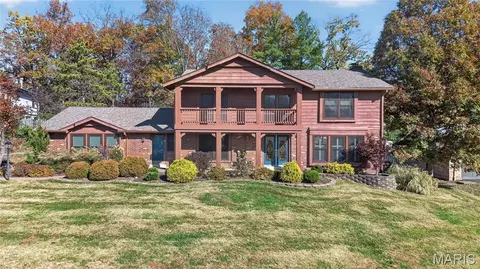
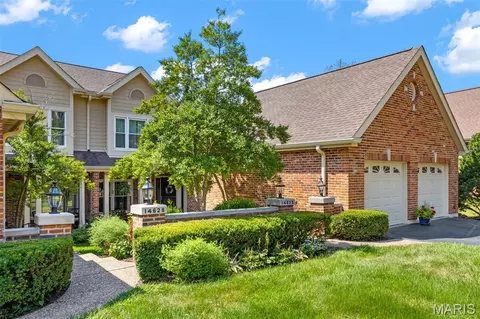
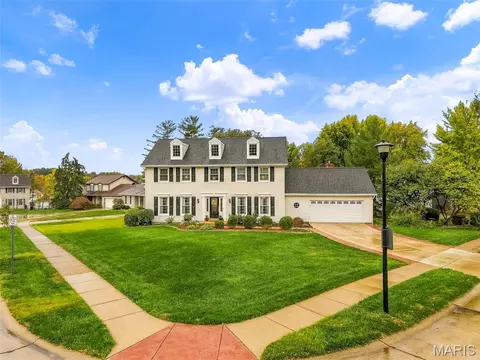
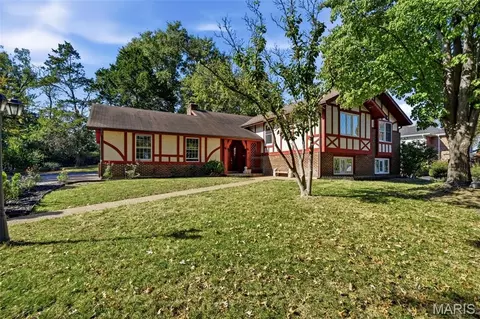
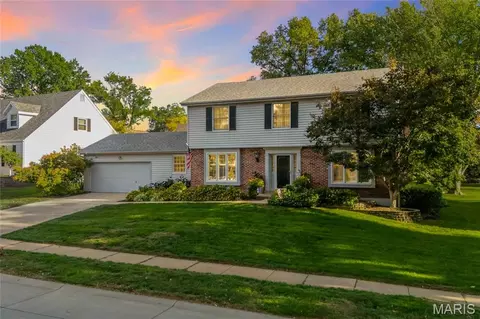
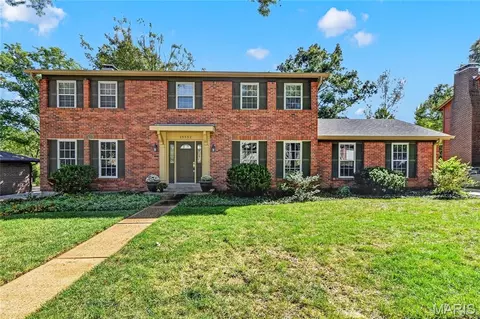
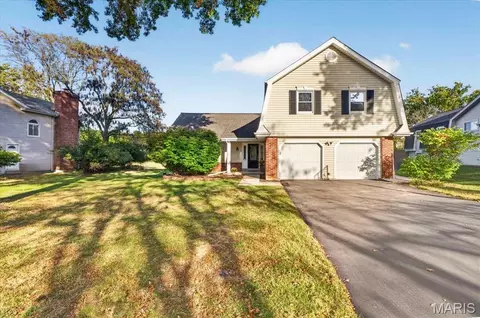
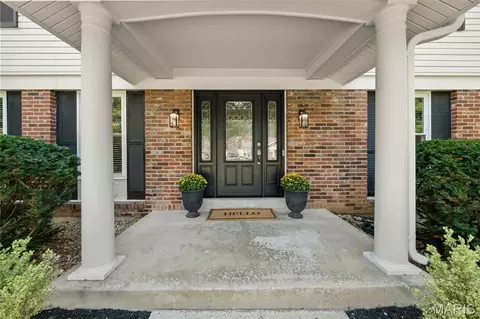
This lovely cedar and brick 2-story home with endless curb appeal in the sought-after Pinetree Lake subdivision of Town and Country awaits the next lucky buyer.
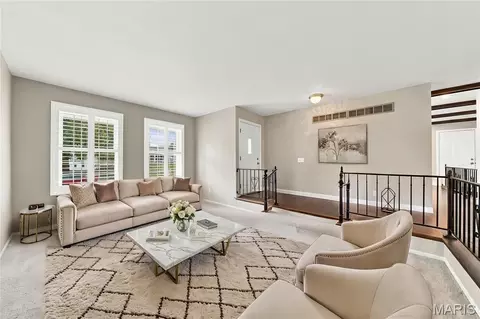
The entrance foyer is flanked on one side by an elegant dining room and on the other with a large living room and family room perfect for entertaining. The spacious kitchen is equipped with a granite island and sits adjacent to a sun-filled breakfast room which overlooks the large composite deck, hot tub and private backyard. Hardwood floors flow throughout the home.
A dedicated laundry room and convenient half bath complete the main level. A center staircase leads to the second floor with a primary ensuite, three additional bedrooms and a full hallway bath. The expansive finished lower level with ceramic tile flooring and rough-in for a half bathroom offers endless potential and creates an additional living area for a game room, home gym and more.
Two car attached garage. Located in the Parkway High School district with easy access to highways, shopping and other conveniences.
- $775,000
- 4Bd
- 3Ba
- 2,804 Sq Ft
New 3 Days
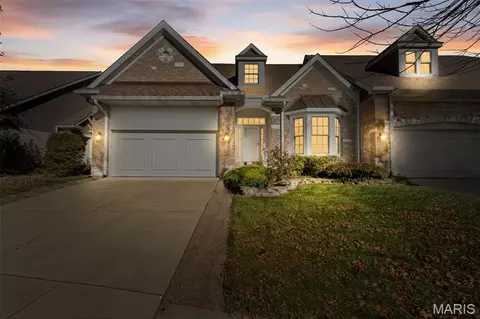
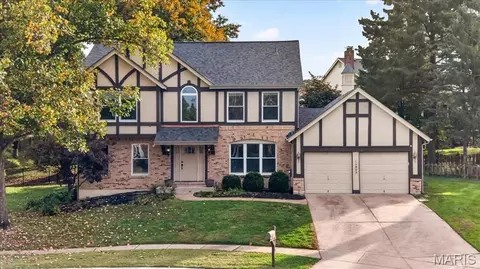
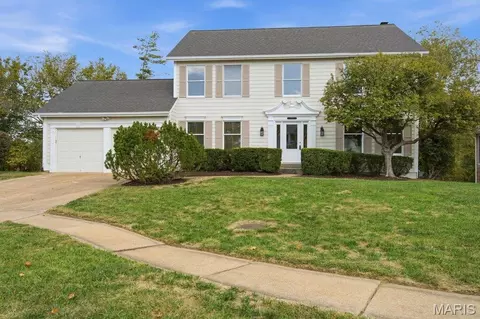
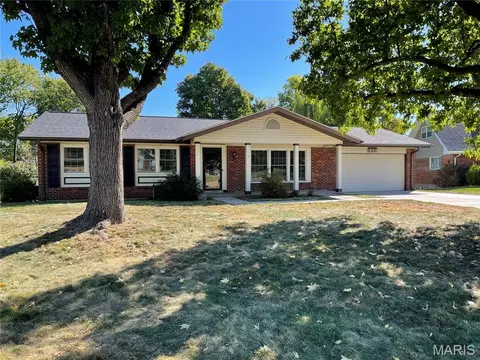
Exceptional ranch-style villa in a prime Chesterfield location just off Olive Boulevard! This beautifully maintained, expanded Ashley model offers the perfect combination of main-level living, generous space, and low-maintenance convenience. Featuring 3 bedrooms, 3 full bathrooms, a 2-car garage, and approximately 1,000 square feet of finished lower-level living space, this villa has much to offer!
Step inside to soaring ceilings, an open floor plan, beautiful hardwood flooring, and abundant natural light. The updated kitchen features granite countertops, 42-inch cabinetry, stainless steel appliances, and an expanded breakfast area with additional sitting space and a built-in desk. The main-floor primary suite includes two closets and a spacious bathroom with a soaking tub and separate shower. A second bedroom, full bathroom, and convenient main-floor laundry complete the main level.
Enjoy outdoor living on the covered composite deck with ceiling fan, ideal for relaxing or entertaining. The impressive finished lookout lower level adds approximately 1,000 square feet of living space, featuring a spacious family room with gas fireplace, wet bar, third bedroom, and third full bathroom. Additional unfinished space provides excellent storage or room for a workshop.
Ideally situated within the community, this villa delivers the space and functionality of a traditional home with the convenience of villa living. An outstanding opportunity in the heart of Chesterfield!
- $639,000
- 3Bd
- 3Ba
- 2,888 Sq Ft
New 4 Days
An extraordinary offering in the prestigious, gated enclave of Arrowhead Estates, this architecturally significant Mid-Century Modern residence was designed and built in 1974 as the personal home of renowned architect Tom Hall. Privately situated on three magnificent acres, this remarkable property offers a rare combination of architectural distinction, breathtaking natural surroundings and an exceptional Chesterfield location. From the moment you arrive, it is evident that this is no ordinary home. Soaring spaces, spectacular birch-lined ceilings, walls of glass, dramatic skylights and distinctive circular windows showcase the architectural vision that makes this residence so extraordinary. At the heart of the home, a breathtaking three-story atrium creates a dramatic focal point, flooding the interior with natural light and connecting the home's multiple levels. Throughout, thoughtfully designed spaces celebrate the surrounding landscape, creating an extraordinary connection between architecture and nature. Offering 4,469 square feet of exceptional living space, the home is as functional as it is architecturally compelling. The main level features dramatic living and entertaining areas, an inviting fireside conversation den, a beautifully renovated kitchen and a spectacular primary suite complete with its own fireplace, private lake-view balcony, luxurious ensuite bath and custom dressing area. Also on the main level, a truly one-of-a-kind private office features a signature circular window and walls adorned with wallpaper showcasing Tom Hall's original architectural drawings—a remarkable tribute to the home's history and an irreplaceable detail that speaks to its extraordinary pedigree. Upstairs, three generously proportioned bedrooms provide wonderful accommodations for family and guests. Two bedrooms share a Jack-and-Jill bath, while the third enjoys the privacy of its own ensuite bath. Architectural details and views of the surrounding property continue throughout this level. The finished lower level offers an entirely different dimension of living and entertaining space, featuring a spectacular marble fireplace, expansive recreation room and additional areas ideal for gathering with family and friends. The home's dramatic three-story atrium further enhances the sense of openness and architectural continuity between levels. Extensive improvements have been thoughtfully completed throughout the property, including beautifully executed kitchen and bath renovations, roofing, electrical, insulation, lighting, flooring and substantial exterior and site enhancements—all while respecting the original architectural character that makes this home so special. The setting is every bit as remarkable as the home itself. Three magnificent acres of mature trees, lush natural surroundings and exceptional privacy create an atmosphere that feels more like a secluded retreat than a suburban residence. Multiple decks and outdoor entertaining spaces take full advantage of the spectacular views, while access to a pristine, spring-fed private lake and a private dock offers an extraordinary lifestyle. Imagine mornings overlooking the water, afternoons spent kayaking or paddleboarding, and peaceful evenings enjoying the beauty of this truly special setting. Perhaps most impressive is that all of this tranquility and privacy can be enjoyed in the heart of Chesterfield. Located within the highly regarded, award-winning Parkway School District, the property offers exceptional convenience to Highways 64/40 and 364, the outstanding shopping, dining and entertainment of Chesterfield Valley, and the exciting new Downtown Chesterfield redevelopment. It is a rare opportunity to enjoy the feeling of a private country estate without sacrificing proximity to everything that makes Chesterfield such a desirable place to call home. Architectural pedigree. Extraordinary craftsmanship. Three acres. Gated exclusivity. Private lake. An irreplaceable setting.
- $1,629,000
- 5Bd
- 5Ba
- 4,469 Sq Ft
New 5 Days
**OPEN SUNDAY 11AM-1PM**
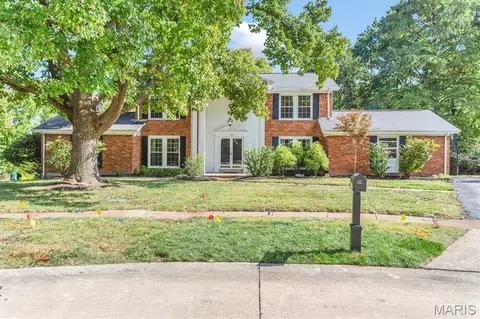
Welcome to this beautiful 2-story home, where timeless charm meets thoughtful updates and over 3,900 sq. ft. of living space across 3 levels! A welcoming covered brick front porch opens to a beautiful foyer flanked by formal living and dining rooms. Hardwood floors throughout the main level will lead you into an inviting family room complete with 5 window bay, woodburning fireplace with brick surround and classic wood mantle. The kitchen will not disappoint! 42” white cabinets with crown trim, granite counters, stainless steel appliances, center island breakfast bar seats 3 comfortably, planning desk and pantry. Just beyond, you’ll find a light-filled hearth room with cathedral ceiling and 2nd woodburning fireplace with full brick surround and access to deck and rear stairs to 2nd level of home.
The main floor of this home was designed as a welcoming layout for holiday gatherings as well as quiet evenings. Upstairs, retreat to the luxurious primary suite featuring a spacious bedroom, walk-in closet and update spa-inspired bath with oversized soaking tub, separate shower with full tile surround and dual vanities. Three additional bedrooms and a update full bath complete the second floor.
The finished lower level offers flexibility with expansive recreation space, room for a pool table, fitness area and more! Major improvements include a new roof (2024), HVAC (2023), water heater (2025), deck (2026), fencing (2025), sump pump with battery backup (2025), kitchen faucet (2026), hardwood flooring (2017), updated baths (2013) and front porch improvements (2023). Pool table and washer/dryer included!
Enjoy a private, tree-lined backyard, generous deck and inviting outdoor living spaces. Home is nestled on a quiet cul-de-sac with convenient access to walking trails, elementary school, Faust Park, grocery, dining and more! Sought after Parkway Schools make this an easy place to move in and make new memories.
- $775,000
- 4Bd
- 3Ba
- 3,959 Sq Ft
Open SUN 11-1
Enjoy spacious villa living in this very popular community near the Timberlake exit off Highway 64/40, which features lakes, mature trees, a pool, tennis courts, and more. This four-bedroom home offers over 3,800 square feet of total living area, providing room to gather, relax, and spread out. Vaulted ceilings, abundant light, and a cozy gas fireplace create an inviting living room, while the large adjoining screened porch feels like an additional room—ideal for lingering outdoors, entertaining, or simply relaxing.The main level features a primary suite with dual walk-in closets and a generous-sized bath with dual vanities, a soaking tub, and a separate shower. Also on this level you'll enjoy the convenience of a laundry room, a formal dining room, and a large eat-in kitchen with abundant cabinetry, a center island, and a walk-in pantry. Upstairs, two bedrooms and a full bath complement a versatile loft, perfect as a second family room or home office. The finished walkout lower level includes an entertainment room with a wet bar and wood-burning fireplace, plus a fourth bedroom or bonus room and ample storage. Recent improvements include a 2024 roof with a transferable 25-year warranty, 2022 windows, and a renovated garage with epoxy-coated flooring.
- $749,000
- 4Bd
- 4Ba
- 3,807 Sq Ft
Open SUN 2-4
An exceptional opportunity to make your home in the sought-after Villages at Baxter Ridge at an outstanding price! Situated on a premium cul-de-sac lot, this spacious 4-bedroom, 4-bath (2 full, 2 half) home offers room to grow, a fantastic neighborhood lifestyle, and the opportunity to make it your own. A soaring two-story entry welcomes you with abundant natural light, while the inviting family room features a beautiful bay window, paneled shelving, crown molding, and a cozy gas fireplace. The generous kitchen offers Cambria countertops, ceramic tile flooring, and a bright breakfast area. Main-floor laundry and an oversized two-car garage add everyday convenience. Upstairs, the expansive primary suite features a vaulted ceiling, two closets (including a walk-in), and a recently updated bath with dual vanities, tub, and separate shower. Three additional bedrooms and another beautifully updated full bath complete the second floor. The finished lower level provides additional living and recreation space, along with a convenient half bath. Enjoy the exceptional amenities of Baxter Ridge, including the neighborhood pool, tennis courts, and clubhouse. Served by highly regarded Highcroft Ridge Elementary and Parkway Central schools, with shopping, dining, and recreation nearby. A rare opportunity to enjoy the Baxter Ridge lifestyle, outstanding schools, and a premium location at a price that leaves room to make this home truly your own!
- $550,000
- 4Bd
- 4Ba
- 2,494 Sq Ft
Welcome HOME! Across from Eberwein Park, this updated 4-bedroom, 2.5-bath Chesterfield home sits on a quiet cul-de-sac with pond views and a private, fully fenced backyard of approximately 0.4 acres. The main level features a formal dining room, a family room, and separate hearth room adjoining the kitchen with gas fireplace and built-in shelving. The kitchen offers a large center island, granite countertops, and space for an eat-in dining area. Matching Samsung appliances, including a Family Hub smart refrigerator, are included. Engineered hardwood floors, crown molding, plantation shutters, and fresh paint and trim complete the main level. Upstairs, the spacious primary suite features a fully remodeled, permitted bathroom and walk-in closet, redesigned together to maximize space and functionality. The bathroom includes an oversized 6' & 4' shower with dual rainfall showerheads, double vanity, 5-foot backlit mirror, and space-saving Kohler toilet with concealed in-wall tank. The second full bathroom also updated, and two of the three secondary bedrooms are generously sized. The finished basement rec room provides flexible space for a home office, exercise area, or playroom. New carpet installed in 2026 in the secondary bedrooms and basement rec room. A dedicated laundry/mudroom offers additional built-in storage. Major improvements include two HVAC systems, with the downstairs system replaced in 2019 and the upstairs system replaced in August 2026, a tankless water heater (2023), and new custom rear French doors (2026). Outside, the backyard offers privacy among mature trees, with a large stone paver patio, built-in fire pit, fountain, and decorative stone retaining walls. The home also includes a rear-entry two-car garage. Enjoy convenient access to Eberwein Park's walking trails, dog park, and pond, along with nearby Clarkson Road shopping and dining. Walking distance to Highcroft Elementary in the Parkway schools. Open House Sunday 11/15 3-5p.
- $564,500
- 4Bd
- 3Ba
- 2,236 Sq Ft
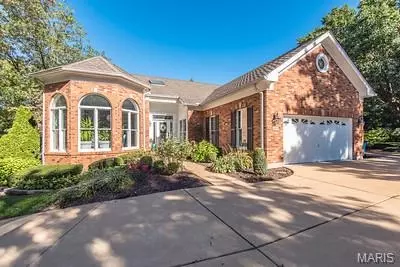
Welcome to 15316 Oaktree Estates Drive. Experience effortless living in this beautifully appointed 3 bedroom, 2.5 bath villa nestled within the gated community of Oaktree Estates. Offering over 3,000 square feet of living space, this move in ready residence combines comfort, elegance and low maintenance convenience. A charming brick facade and covered front porch welcome you into the foyer, accented by custom moldings and gleaming parquet flooring, setting the tone for the home’s thoughtful design. The spacious dining room showcases a tray ceiling and provides an ideal setting for entertaining. The light filled great room features a beamed vaulted ceiling, skylights, gas fireplace flanked by built-in bookshelves, dry bar and a Palladian window wall. The thoughtfully designed kitchen offers new quartz countertops and tile backsplash, center island, gas cooktop, wall oven, pantry and adjoining breakfast room with built-in buffet. The main level primary suite showcases a vaulted ceiling, sculptured box bay window, walk-in closet and private ensuite bath with updated lighting, tile flooring, dual sinks, soaking tub and separate shower. A dedicated laundry room and powder room complete the main level. Upstairs, a versatile loft with custom built-ins provides an ideal setting for a home office, reading nook or additional lounge area. Two generously sized guest bedrooms share a full hall bath. Additional highlights include new HVAC system Summer 2026, custom shutters throughout the main level, fresh paint and updated lighting throughout select areas. The unfinished lower level provides abundant storage and excellent potential for future expansion. An oversized two car rear entry garage adds convenience, while the private patio offers a peaceful retreat for outdoor relaxation. Situated on a beautifully landscaped .358 acre lot in a prime Chesterfield location, this exceptional property delivers a desirable blend of carefree living and timeless design.
- $599,900
- 3Bd
- 3Ba
- 3,024 Sq Ft
Open SUN 12-1
Welcome home to this beautifully updated 4-bedroom, 2-bath ranch in Chesterfield with sought after Parkway Central Schools! Offering a wonderful blend of modern updates and comfortable living, this home features a spacious, inviting layout with stylish finishes throughout. The updated kitchen boasts beautiful quartz countertops, stainless steel appliances, and ample workspace on the center island, making it perfect for everyday living and entertaining. Enjoy two distinct living spaces, including a formal living room with an electric fireplace and a cozy family room featuring a decorative fireplace & beamed cathedral ceilings. The home's four bedrooms offer flexibility for family, guests, or a home office. Additional highlights include an unfinished basement with excellent storage and future finishing potential, a new electrical panel, and an attached two-car garage. Step outside to enjoy the patio and fully fenced backyard, ideal for relaxing, entertaining, or enjoying time outdoors. With its desirable ranch-style layout, attractive updates, and prime Chesterfield location, this home is a fantastic opportunity you won't want to miss!
- $530,000
- 4Bd
- 2Ba
- 2,288 Sq Ft
Villa living with a little extra wow! Tucked into the beautiful Brunhaven community, this 3-bedroom villa offers 3,066 square feet of finished living space, thoughtful design, and an inviting blend of comfort and sophistication. Soaring vaulted ceilings, rich hardwood floors, and abundant natural light create an airy, open feel, while the separate formal dining room adds an elegant touch for special gatherings. The spacious kitchen features custom cabinetry, granite countertops, stainless steel appliances, a stylish backsplash, and an expansive breakfast bar, flowing effortlessly into the breakfast room and inviting great room. The desirable split-bedroom layout offers privacy, with a generous primary suite featuring a spacious bath with dual vanities, soaking tub, separate shower & custom organized walk-in closet. A second main-level bedroom provides flexibility for guests or a home office, while convenient main-floor laundry makes everyday living a breeze.
The finished lower level is an entertainer's dream! An expansive family and recreation room, custom dry bar, beautiful stone accents, and an impressive humidity controlled wine cellar create the perfect setting for everything from movie nights to memorable celebrations! A third bedroom and full bath offer a comfortable retreat for overnight guests or extended family. Outside, enjoy morning coffee or evening conversations on the spacious deck overlooking a beautifully landscaped, tree-lined green space. With a newer HVAC system, tankless water heater, attached two-car garage, and HOA-managed exterior maintenance, landscaping, and irrigation, there's more time to enjoy the things you love. All the space you want, with less of the upkeep you don't!
- $685,000
- 3Bd
- 4Ba
- 3,066 Sq Ft
Discover this turn-key and move in ready, 2-story, impressive home on a corner lot home in the highly sought-after Clarkson Woods South subdivision! This is a great opportunity to own a 4-bedroom, 2.5 bath, 2 car attached garage- beautifully landscaped home walking distance to Kehr’s Mill Elementary and Marquette High School; fantastic location to all West County has to offer. The center hall plan entry way greets you and opens to the formal living room with crown molding at the front of the house. The Dining Room is a classic design, separate and formal; great for entertaining. The impressive updated kitchen, the heart of the home, boasts a center island w/ seating, granite countertops and custom cabinetry, pantry, S/S appliances to include double wall ovens and refrigerator (that can stay). A convenient main floor laundry is located just off the kitchen for added efficiency and access to the spacious patio and luscious green grass backyard with Napolean gas grill AND Rainbow playset. The family room with masonry brick, wood burning fireplace and built-in entertainment center will prove to be a gathering area for friends and family, again with access to the patio for entertaining. Convenient powder room completes the main level. Upstairs find the spacious primary bedroom en suite with custom shelved walk-in closet and luxurious spa-like bathroom complete with dual sink vanity with a soaking tub, separate shower and private toilet nook. Down the hall find three additional bedrooms with ample closet space and updated hall bath with tub/shower combo. An oversized linen closet completes the second floor, providing storage for towels and blankets and so much more! Don’t forget about the finished lower level for more room to spread out with an additional recreation & game room, office and huge storage area with built in shelving. Updates are many and include: Architectural roof ‘25, gutters, downspouts and Leaf Filter system ’25, HVAC ’20, Water Heater ’21 and more. Must see this one in person!
- $635,000
- 4Bd
- 3Ba
- 3,064 Sq Ft
Welcome to this spacious ranch nestled in the highly sought-after Lake on White Road subdivision! Offering 3 bedrooms, 2.5 bathrooms, and a partially finished walkout basement, this inviting home combines comfort, charm, and an exceptional location. Known for its picturesque private lake, mature trees, and sidewalk-lined streets, this peaceful community offers a setting that's truly special.
Step inside to find a spacious formal dining room just off the foyer, leading into the tastefully updated eat-in kitchen featuring stainless steel appliances and a convenient pantry. The inviting family room is anchored by a beautiful wood-burning fireplace with whitewashed brick, creating the perfect atmosphere for cozy evenings at home. Main-floor laundry adds everyday convenience, while the expansive primary suite offers a relaxing retreat complete with a walk-in closet and direct access to the deck.
The partially finished walkout basement provides even more room to spread out, featuring a versatile recreation area, additional sleeping space, and a newly added half bathroom. Step through the sliding glass doors onto the back patio, where your private hot tub awaits—the perfect place to unwind after a long day!
Beyond the home, residents enjoy access to the community's stocked fishing lake, a favorite neighborhood amenity offering a peaceful escape just steps from home. Located in the highly rated Parkway Central School District and just minutes from shopping, dining, entertainment, and major highways, this move-in-ready home offers the ideal combination of space, comfort, and convenience.
Don't miss your chance to make this wonderful home yours!
- $469,900
- 3Bd
- 3Ba
- 3,228 Sq Ft
Sprawling 4,400+ sq ft 5 bedroom brick front home in beautiful Chesterfield. Located on a quiet cul-de-sac street, an an amazing neighborhood. Upon arrival you're greeted by a grand, two-story front porch with pillars that sets the tone before you ever step inside.
The main level features a formal living room, formal dining room, a hearth room, and a great room-style family room that flows into a breakfast area and an exceptionally large kitchen with 42-inch custom cabinetry, granite countertops, an island with seating, a wine fridge, stainless steel appliances and a walk-in pantry - plus a butler’s pantry leading to the formal dining room.
Two fireplaces keep the home feeling warm and inviting throughout. A first-floor bedroom or office, a large laundry room, a half bath, and a side-entry oversized 3-car garage round out the main level.
Upstairs, a recreation area overlooks the foyer and adds flex space that most homes in this size range simply don’t have. The primary suite is a genuine retreat - generous square footage, a huge walk-in closet, and a full bath with separate shower and tub. The three additional upstairs bedrooms are equally impressive, each oversized with plenty of closet space, served by a full hall bath.
Downstairs the huge 9ft pour basement offers tons of opportunity, just waiting for your finishing touches. Out back, a large composite deck overlooks a private, partially fenced backyard with an in-ground sprinkler system — plenty of space for outdoor entertaining and enjoying the warmer months.
Parkway Central School District. Five bedrooms, 2.5 baths, and room to grow into — this one has the scale to match your life.
- $824,900
- 5Bd
- 3Ba
- 4,476 Sq Ft
Open SUN 1-3
Rarely available, TRUE 5-bedroom home in the highly sought-after Lake on White Road subdivision, offering over 3,000 square feet of comfortable living space. Enjoy the peaceful, low-traffic setting of of this neighborhood, ideally located adjacent to the vibrant Green Trails community. A spacious foyer welcomes you into the formal living and dining rooms, while the open floor plan seamlessly connects the updated eat-in kitchen, featuring granite countertops, stainless steel appliances, a gas range, and abundant cabinetry, to the inviting family room with a cozy gas fireplace. Convenient main-floor laundry adds to the home's functionality. Upstairs, zoned HVAC provides year-round comfort, and all 5 bedrooms offer generous space. Natural light pours into the hallway through a SolaTube skylight, while the expansive primary suite, measuring over 17' x 12', easily accommodates a sitting area or reading nook and includes a walk-in closet and beautifully updated bath with double sinks, and a walk-in shower. Outdoor living is equally impressive with a fully fenced, level backyard designed for entertaining and relaxation, featuring a stone patio, attractive pergola, and irrigation system. The finished lower level includes a bathroom and ample flexible space for recreation, hobbies, fitness, work, or gatherings. An oversized garage provides additional storage and convenience. Residents also enjoy access to a Stocked Fishing Lake, the community's most desirable and fun amenity. Located in the highly rated Parkway Central School District and just minutes from shopping, dining, entertainment, and major highways, this move-in-ready home offers the perfect combination of space, comfort, and location.
- $585,000
- 5Bd
- 4Ba
- 3,168 Sq Ft
$40K
This completely transformed residence in the heart of Town & Country offers a modern luxury aesthetic on a private, park-like 1-acre walk-out lot. The interior features new vinyl plank flooring, a gourmet kitchen, updated bathrooms, and a finished walk-out basement complemented by extensive exterior and mechanical upgrades. For more details, visit the listing page.
New Vinyl plank flooring, new light fixtures, new bathrooms, new siding and deck, concrete balcony with metal rails, brand new kitchen with new appliances, freshly painted. New finished basement with large windows, new garage door. New patio door and balcony door.
- $699,000
- 3Bd
- 2Ba
- 2,900 Sq Ft
Situated on a premium lakefront lot in sought after Pinetree Lake, this classic-styled 2 Sty features an open floor plan with oak hardwoods, detailed trim work and plantation shutters. Impressive entry foyer leads to spectacular living room with floor-to-ceiling stone fireplace and built-in bookcases, formal dining room and spacious family room with wet bar and atrium doors that open to screened porch that overlooks the community lake. The updated kitchen with custom cabinetry, granite countertops, stainless steel appliances & 4’ center island adjoins a light-filled breakfast room that opens to private deck. Upstairs, the primary bedroom suite with luxury bath with jetted tub offers an appealing retreat. 3 Additional bedrooms, sitting area and hall full bath complete the 2nd floor living quarters. Lower Level entertainment space includes expansive recreation room plus 5th bedroom and full bath. Conveniently located just minutes from shopping, restaurants & parks with easy access to Hwys 40 & 270. Award-winning Mason Ridge Elementary.
- $799,000
- 5Bd
- 4Ba
- 4,788 Sq Ft
Open SUN 1-3
Rare opportunity to purchase in the highly sought-after Scarborough West subdivision in the Parkway West School district complete with walking path to the school. Park-like setting with mature trees & landscaping. Nearly 2,700+ square feet of living space provide for ample living space. Hardwood flooring on 1st floor, spacious formal living & dining rooms with large sliding glass doors overlooking multi-level, custom deck & wooded lot. 3 very spacious bedrooms & 2 full baths complete this floor. Expansive lower level with over 1,000 square feet of living space with additional bedroom and bath, paneled office/study, plus flex rooms that would be great for an additional bedroom or work out room. Incredible, 3 season room off family room lets you enjoy nature and an ideal additional living space. Attached 2 car garage.
- $449,000
- 4Bd
- 3Ba
- 2,695 Sq Ft
$50K
Stunning Fully Remodeled 5-Bedroom Home in the Heart of Chesterfield!
An incredible opportunity to make this gorgeous, completely remodeled 5-bedroom, 3.5-bath home in the heart of Chesterfield yours! Beautifully updated from top to bottom, this home combines modern finishes, spacious living areas, and thoughtful design throughout.
Step inside to a grand two-story entry foyer, flanked by a formal living room on one side and an elegant dining room on the other. The spacious family room features a cozy fireplace and opens seamlessly to the impressive chef’s kitchen, creating the perfect setting for entertaining and everyday living.
The stunning kitchen boasts a large center island, custom cabinetry, quartz countertops, a double pantry, and stainless steel appliances. A separate bar area with a wine cooler adds the perfect touch for hosting family and friends. A conveniently located laundry room completes the main level.
Upstairs, you’ll find four generously sized bedrooms, including a luxurious primary suite featuring a spacious walk-in closet and a spa-inspired ensuite bath with custom tilework, a separate soaking tub, and a walk-in shower.
The beautifully finished, walk-out lower level provides even more living space, including a fifth bedroom and an additional full bathroom—ideal for guests, a home office, or extended living arrangements.
Enjoy peace of mind with numerous recent updates, including fresh paint throughout, new luxury vinyl plank flooring, updated lighting and fixtures, select electrical improvements, a new HVAC system, and a new composite deck.
With its stylish renovations, versatile living spaces, and exceptional features, this move-in-ready home is one you won’t want to miss!
Schedule your private showing today and discover all this beautiful Chesterfield home has to offer!
- $799,000
- 5Bd
- 4Ba
- 3,454 Sq Ft
$26K
Absolutely fabulous 2-story home in the sought-after Green Trails Estates community, located in the award-winning Parkway Central School District. Offering 5+ bedrooms, 4.5 baths, and a versatile, light-filled floor plan, this spacious home sits on a beautiful .28-acre lot with a private, lush backyard. The welcoming center-hall layout features hardwood floors throughout, a formal dining room, a living room ideal for a home office, and a stunning family room with custom built-ins, a gas fireplace, and views of the backyard. The updated eat-in kitchen showcases custom cabinetry, granite countertops, and stainless steel appliances, complemented by a breakfast room and breakfast bar. A standout feature is the rare flexibility of two primary bedroom suites—one on each level. The main-level suite offers a vaulted ceiling, deck access, a private ensuite bath, and an oversized walk-in closet, making it ideal for multigenerational living or a private retreat. Upstairs, the second primary suite features a spacious walk-in closet and ensuite bath, along with three additional bedrooms and an updated full bath. The expansive lower level is designed for entertaining and everyday living, with a large rec room, workout/bonus room, full bath, and an additional flexible room perfect for a home office, hobby space, or guest accommodations. Additional conveniences include main-level laundry, a spacious pantry with a coffee bar, and an oversized garage. A large deck and pergola overlook the backyard and are perfect for entertaining. Newer roof, HVAC systems, and appliances add peace of mind. Enjoy the space, versatility, and comfort of this exceptional home in a convenient Chesterfield location, close to shopping, dining, offices, and schools.
- $685,000
- 5Bd
- 5Ba
- 4,834 Sq Ft
Open SUN 1-3
Live in an Arbor Sanctuary. One of the most private locations in River Bend Estates, this 1963 two story on 1 acre has a wrap-around deck to enjoy wondrous views of nature from all rooms. The builder, Burton Duenke, designed this 4 bedroom, 3 full 2 half bathroom home with abundant windows to allow views of wildlife/nature from anywhere in the home. The wood-beamed sunroom showcases this spectacular treescape through all the seasons. Enjoy the multilevel deck which can be accessed from both the back and side of the home and is perfect for relaxing or entertaining. Upstairs the primary bedroom suite offers a door to the rooftop to enjoy your morning coffee while listening to the birds sing. Three additional bedrooms and two full baths are also planted to enjoy living among trees. Need more Space? The walk-out basement includes a vintage wet bar and convenient half bath. There is ample unfinished space for your storage needs plus a 2 car garage with an extended workshop area. The cedar shake roof (10 years old) allows the home to blend in with the trees. The home is priced right for you to select your own updates, paint and flooring and customize spaces to your personal style. Located in the River Bend neighborhood with a vibrant community center with a pool (optional annual membership/fees apply) and year-round activities. (See riverbendestates.org) Come visit this home among the trees and make this your arbor sanctuary Today!
- $530,000
- 4Bd
- 5Ba
- 3,484 Sq Ft
$20K
Welcome to this beautiful home in a desirable area of Chesterfield that is within walking distance to great schools, prime shopping at Town & Country Crossing, fun restaurants and close to parks and hospitals too! Tucked away in the Wellington Estates neighborhood, this classic 2 story home has approx 3868 Sq Ft of finished living space including 4+Bedrooms and 4 baths (3/1) . As you enter the home, you are greeted by the 2 story foyer and the new hardwood floors that were just added to the main level plus new carpet added to the second floor. There is a separate living room and a huge dining room that is perfect for entertaining! The great room has built-in bookshelves surrounding the masonry fireplace and a wet bar. The large eat-in kitchen has 42 inch cabinets, granite countertops, a center island and double ovens, plus it has access to the back deck which makes BBQing easy! There is a main floor laundry adjacent to the kitchen and a planning desk too! Upstairs are the 4 bedrooms including the generous primary bedroom suite which has double sinks, a soaking tub and a separate shower. The walk out lower level includes a large recreation area as well as a bonus room that could be a home office or sleeping area. To top it off, there is a 3 car garage too!
- $799,900
- 4Bd
- 4Ba
- 3,868 Sq Ft
Welcome to LADUE TRAILS, one of the MOST SOUGHT AFTER NEIGHBORHOODS in Chesterfield!
Spacious, inviting, and designed for connection, this 1970's brick ranch offers approximately 3,800 square feet, four bedrooms, and three full bathrooms—along with the flexible spaces and outdoor amenities that make everyday living and entertaining feel effortless.
The main level welcomes you with three bedrooms, new flooring, and a beautifully appointed kitchen featuring custom cabinetry, marble countertops, and a stylish backsplash. Gather around the new gas fireplace in the comfortable living area, or extend the conversation into the large sunroom, where expansive views of the pool, patio, and park-like backyard create a natural backdrop for entertaining. Electrical service is already in place for a future hot tub, adding even more potential for outdoor relaxation.
The expansive lower level is ideal for multigenerational living, extended guests, or a private retreat. It includes a spacious bedroom suite with an egress window, a full bathroom, a bar area, and a partial kitchen with the potential to be converted into a full kitchen. Additional washer and dryer hookups, generous storage, and extra closet space provide the flexibility and independence today’s households appreciate.
Outdoor enjoyment comes naturally here, with a beautiful pool, inviting patio, and expansive backyard offering plenty of room for summer gatherings, play, and quiet evenings under the stars. The rear-facing, two-car garage is insulated and finished with drywall and includes storage shelving, washer and dryer hookups, and a freezer that stays. Ample parking makes hosting family and friends convenient.
Additional highlights include a whole-house water softener, a roof approximately three years old, newer HVAC, and large televisions in nearly every room that remain with the home. Accessibility features, including safety grab bars, add comfort and convenience.
With generous living spaces, a flexible lower level, and a backyard made for gathering, this well-appointed ranch offers room for everyone to live comfortably, entertain often, and enjoy every season together.
- $680,000
- 4Bd
- 3Ba
- 3,865 Sq Ft
Open SAT 11-2
$10,000 seller credit available toward a temporary interest rate buydown. Set on a spacious, level 0.30-acre lot framed by mature trees, this lovingly maintained, one-owner brick ranch offers 4 bedrooms, 2 full baths, and 1,832 square feet of comfortable, single-level living. A welcoming covered front porch opens to a gracious foyer, flanked by a formal dining room and a light-filled living room. Hardwood floors extend throughout much of the main level, adding warmth and character. At the heart of the home, an inviting family room features a brick fireplace with gas insert and expansive glass doors overlooking the backyard. The adjoining kitchen offers abundant cabinetry, a walk-in pantry, and cheerful breakfast area, creating an easy flow for everyday living and entertaining. The spacious primary suite includes a private full bath and walk-in closet, while three additional bedrooms—one with charming built-in shelving—share a full hall bath. Outside, a brick patio overlooks the generous, level backyard, offering plenty of room for gardening, recreation, or simply relaxing beneath the mature trees. Notable updates include new carpeting (2026), new HVAC system (2025), hardwood flooring (2023), and roof (2014). The full, unfinished lower level offers endless possibilities for future living space, a home gym, workshop, or exceptional storage. An attached two-car garage adds everyday convenience. Ideally situated in a desirable Chesterfield location, this well-cared-for home offers a wonderful combination of space, comfort, and opportunity to make it your own!
Visit: https://www.meadowbrookfarm-clarksonestates.com/ for HOA disclosures and community information.
- $399,000
- 4Bd
- 2Ba
- 1,832 Sq Ft
$16K
Open Sat 11/21, 12-2pm and Sun 11/22, 12-2pm. Beautifully appointed and thoughtfully updated, this exceptional Chesterfield residence offers an inviting blend of timeless style, sophisticated finishes and effortless everyday living. Set on an expansive 1/3-acre lot in a highly desirable Parkway Schools neighborhood, the home’s spectacular backyard and vaulted three-season room create a private retreat for relaxing and entertaining throughout the seasons.
The main level is defined by beautiful hardwood floors throughout the living spaces, plantation shutters and an abundance of natural light. A private office with French doors and custom built-in cabinetry provides an elegant and functional work-from-home setting. The beautifully updated kitchen features gorgeous hardwood cabinetry, stainless steel appliances and a gas range, while the adjoining family room offers a welcoming gathering space with a fireplace framed by brick surround and custom built-ins. A convenient main-floor laundry room and powder room complete the level.
Upstairs, four generously sized bedrooms include a stunning primary suite featuring hardwood floors, a professionally organized walk-in closet and an updated en-suite bath. An additional updated full bath serves the secondary bedrooms.
The finished lower level extends the home’s living space with a spacious recreation area, powder room and cedar closet, providing exceptional flexibility for guests, hobbies or entertaining.
Outside, the expansive backyard is truly the heart of the home. Enjoy morning coffee or evening gatherings from the vaulted three-season room overlooking the beautifully sized grounds. Residents also enjoy outstanding neighborhood amenities, including a community pool, clubhouse and tennis courts.
A rare combination of refined interiors, exceptional outdoor living, desirable community amenities and award-winning Parkway Schools, this beautifully cared-for home offers the quintessential Chesterfield lifestyle.
- $599,000
- 4Bd
- 4Ba
- 3,336 Sq Ft
Open SAT 12-2
Incredible Home with TWO PRIMARY SUITES! One on the main level and another on the upper level. This home has so much to offer including but not limited to the following: 30 year architectural roof, Insulated garage, Brazilian Hard wood deck, "Dana King Design Build" Remodeled kitchen, Brazilian Ipe hardwood floors on the main level, Upper level primary bath remodel, HVAC 5 year young, finished walk out lower level. All of this beauty sits on a large half acre culdesac lot backing to trees. Exterior of the home is mostly brick with elegant curb appeal. Remodeled kitchen includes Amish cabinetry, quartz counter, farmhouse sink with touchless faucet, built in china cabinet with tv insert & lighting, double oven, counter microwave, center island and breakfast table, built in private dining area for pets, unique backsplash, brazilian ipe hardwood floors, large picture window and so much more. Main level includes the remodeled kitchen, separate dining room, greatroom with decorative fireplace, primary bedroom and bath, and a front living room perfect for game night, entertaining, or even a home office. Upper level has 3 bedrooms and a nursery/sitting room. The 4th bedroom was opened and connected to the primary bedroom. Lower level is a finished walkout with a large rec room and bar/counter space. Home has easy access to highways yet tucked away in private haven. So much to love. Come check it out.
FYI.... two HOA. $100 annual to Green Trails and $250 annual to the master Ladue Woods.
- $550,000
- 5Bd
- 4Ba
- 3,897 Sq Ft
Open SAT 2-4
Move-in-ready 2-story. This home offers the perfect combination of comfort, style, and modern functionality. It Features 4 bedrooms, 2 full baths, and 1 half bath. It sits on a Private lot and showcases a Screened In Porch. All kitchen appliances are included in the sale. Step inside to a bright, inviting floor plan that seamlessly connects the living spaces. The stunning kitchen is the heart of the home, showcasing Custom Cabinetry, Granite Countertops, recessed lighting, stainless steel appliances, a pantry, —ideal for gathering with family and friends. Upstairs, the spacious primary suite provides a private retreat complete with a walk-in closet and an en-suite master bath featuring a double vanity with modern finishes. Three additional bedrooms and a full bath offer flexibility for family, guests, or a dedicated home office. Lower level is with rough-in plumbing already in place and offers lots of storage. Parklike Back Yard! Located in the highly sought-after AAA-rated Parkway School District. This exceptional home offers the ideal blend of modern convenience, and everyday comfort. Don't miss your opportunity to make this beautiful home your own!
- $564,500
- 4Bd
- 3Ba
- 2,352 Sq Ft
BACK ON THE MARKET! The previous buyers decided not to move forward, and this wonderful Chesterfield home is available once again. Here's your opportunity to make this wonderful Chesterfield home! Welcome to comfortable, spacious living with a backyard retreat in Chesterfield’s Claymont Lake Estates. This lovingly cared-for 4-bedroom, 2.5-bath home has been thoughtfully maintained and continually improved by its owners, with updates that make everyday living easier and more enjoyable. The main level has a bright, open feel, beginning with the living and dining rooms at the front of the home, where expansive bay windows (2022) bring in plenty of natural light. Wood-look luxury vinyl flooring throughout the main level create a practical, easy-to-live-with backdrop. The kitchen was updated in 2023 with 42-inch white cabinetry, granite countertops, new refrigerator & dishwasher, and recessed & island lighting. You'll appreciate the induction range top and 2026 microwave. There's even an over-the-sink window with amazing view of the backyard. The family room is where you’ll want to settle in, with a stone fireplace (serviced in 2025) and newer sliding doors with built-in blinds (2023) opening to the completely redone patio (2021) and backyard beyond. And this backyard? There’s room for just about everything: grilling and outdoor dining, lacrosse and soccer games, or simply enjoying a quiet afternoon with wooded common ground as your backdrop. It’s a wonderful extension of the living space and one of the home’s best features! Upstairs are four bedrooms, including a roomy primary suite. One of the additional bedrooms is currently being used as an office, with the remaining bedrooms sharing a full hall bath. The lower level adds even more flexibility with newer carpet, a spacious recreation/media area, laundry room with built-in storage, and additional under-stair storage. A mudroom area connects the main level to the two-car garage, which includes an EV charger (2024) and even more storage. The care and investment in this home continue beyond the cosmetic updates, with a 2016 heat pump and AC compressor, 2017 thermostat, and 2015 water heater. Add in the Parkway School District, including Parkway West High School, and you have a home that combines space, comfort, thoughtful updates, and a backyard you’ll actually want to use.
- $559,000
- 4Bd
- 3Ba
- 2,962 Sq Ft
Open SUN 12-3
Nestled on a quiet cul-de-sac lot backing to mature trees, this gorgeous open-concept ranch offers the perfect blend of elegance, comfort, and natural beauty. From the moment you step inside, you’ll be captivated by the soaring vaulted ceilings, expansive wall of windows overlooking the peaceful wooded backyard, and light-filled living spaces.
The impressive great room features a dramatic floor-to-ceiling brick fireplace, skylights that fill the space with natural light, and gleaming wood floors. Designed for both everyday living and entertaining, the gourmet kitchen boasts two oversized islands, stylish modern chandeliers, abundant cabinetry, a double oven, pantry, and beverage refrigerator. The adjoining breakfast room is surrounded by windows and offers direct access to the composite deck—an ideal spot for outdoor dining and entertaining. The spacious primary suite features a large picture window framing serene wooded views and a beautifully updated luxury bath complete with a walk-in shower, elegant clawfoot soaking tub, and double vanity. A second generously sized bedroom with an en-suite bath and large closet, convenient main-floor laundry, and a half bath complete the main level. The open staircase leads to an expansive lower-level family room featuring another stunning brick fireplace, a wall of windows with a walkout door, crown molding, and recessed lighting. Three additional spacious bedrooms offer large picture windows, ample closet space, and ceiling fans, providing plenty of room for family, guests, or a home office.
Additional highlights include a three-car garage, abundant lower-level storage, and a large, level side yard offering even more outdoor possibilities. With its beautiful architectural details, spacious layout, abundant natural light, and tranquil wooded backdrop, this exceptional home offers a rare combination of style, space, and privacy.
- $780,000
- 5Bd
- 5Ba
- 4,502 Sq Ft
$10K
SHOW STOPPER! Welcome to 604 Spyglass Summit Drive an exclusive beautiful gated
community. This stunning villa has over $290,000 in fully renovated kitchen, bathrooms, freshly painted walls
in every room, brand new porcelain tile floors, life proof basement floors. New carpet on the open staircase and wrought iron spinals with
espresso black hand rails! This home is a MUST SEE!
This All-Brick Villa with over 4300 finished sq feet has been loved and well maintained and
ready for the next home owner to experience luxury at its finest. The gorgeous gourmet
chefs dream kitchen was fully renovated 2025! Custom made cabinetry with a 10 ft. center island with built ins and loads of storage. Leathered granite counter tops thru out and high end GE Cafe appliances. As you walk thru the main level you will notice the stunning new tile floors along side the hardwood floors that flow into the dining
room, family room, and both upstairs bedrooms. Main floor laundry with utility sink and closet with access to 2 car fully drywalled garage with epoxy flooring. All 3 bedrooms have on-suite bathrooms. Bonus 4th bedroom lower level.
The Lower Level has new LVP floors and fresh paint with a fully renovated bathroom
with Amish made cabinetry. Both HVAC systems were replaced in 2022. The massive main floor living room offers a fireplace flanked by built in bookshelves, a sliding glass door leading to a quaint composite deck. Vaulted Primary suite with custom built in's walk in closet, bay window & one of the largest bathrooms you will see! Lower level offers over 2000 sqft of living area featuring Family room with 2nd fireplace, 2 bedrooms, full bathroom & wet bar. Huge utility / storage room w/ cedar closet. Bonus glassed in sun room off of the walk out slider. This community just had $100,000 in renovations to the pool house and pool area directly across from the Villa!
- $799,900
- 3Bd
- 4Ba
- 4,344 Sq Ft
$50.1K
The owners outdid themselves updating this home. From installing solid Hickory Wood flooring & new carpeting, to removing popcorn ceilings, putting in taller baseboards & 6 panel doors, opening up walls to let the light shine through & more, you'll be impressed. The sunlit living room is perfect for your book club meetings, while the family room is prompting you to start thinking about cool evenings in front of the gas fireplace with a warm beverage & a cozy book. The Kitchen is an absolute delight with floor to ceiling cabinets, Quartz countertops, gas stove, gorgeous island & pantry. You'll love how it's open to both the dining & family rooms. Newer roof with gutter guards so you can cross cleaning gutters off your list! From the dining room, step out from the French doors to the large stamped patio & back yard. Master bedroom has ensuite bath (shower) & walk in closet. 2 other bedrooms upd with windows, light fixtures, carpeting & doors. Upd hall bath is a dream with its soaker tub. Lower level recently had additional lighting put in along with extra electrical outlets. Newer Electrical panel, hot water heater & much more! Oversized Garage
- $460,000
- 3Bd
- 2Ba
- 1,656 Sq Ft
Open SAT 1-3
Welcome to 9 Clarkson Farm Dr, ideally situated just off Clarkson Road and near Forest Hills Country Club in one of Chesterfield’s desirable locations. This spacious 4-bedroom, 4-bath home offers approximately 3,200 sq. ft. of living space on nearly an acre of land, providing a wonderful combination of space, privacy, and convenience. The updated kitchen and bathrooms offer a fresh, modern feel, while heated floors in the upper-level bathrooms add an extra touch of comfort and luxury. Just off the rear of the kitchen, a screened-in covered porch provides the perfect setting for relaxing, dining, or entertaining while overlooking the expansive property. The finished lower level adds exceptional versatility with a large recreation area, sleeping area, and full bathroom—ideal for guests, hobbies, a home office, or additional living space. A 3-car rear-entry garage provides plenty of parking and storage while preserving the home's attractive curb appeal. The nearly one-acre lot offers room to enjoy the outdoors while being conveniently located near Clarkson Road, Forest Hills Country Club, shopping, dining, parks, and major commuter routes. A rare opportunity to enjoy generous indoor and outdoor living in a highly convenient Chesterfield location—close to everything, yet offering the space and privacy of an almost one-acre property.
- $919,900
- 4Bd
- 4Ba
- 3,200 Sq Ft
$30K
Welcome to 14391 Ladue Road, a spacious Chesterfield ranch offering over 6,000 sq. ft. of total living space on a .579-acre corner lot. This 4-bedroom, 3-bath home features an open floor plan, wood flooring, dining space, and an inviting family room with a newly installed fireplace box. The kitchen offers a large center island, solid-surface countertops, gas cooking, and plenty of space for gathering, complemented by a newly added wine and beverage center just off the kitchen. All four bedrooms are conveniently located on the main level, including an impressive 26' x 16' primary suite featuring a custom-built closet. Two additional bedrooms also offer custom closet systems. The main-level laundry has been enhanced with custom shelving and cabinetry for added storage and organization. Additional improvements include a new A/C unit and heater. The partially finished lower level provides even more versatility with a large recreation room, hearth area, sleeping area, workshop/hobby space, storage, and a third full bath. Outside, enjoy the large, level lot with upgraded backyard landscaping and a designated fire pit area, perfect for relaxing or entertaining. An attached 2-car garage plus two additional spaces in the detached garage provide exceptional parking and storage. An incredible combination of space, thoughtful upgrades, and flexibility in a desirable Chesterfield location!
- $775,000
- 4Bd
- 3Ba
- 6,039 Sq Ft
$40K
Showings start 9/24. You DO NOT want to miss out on this stunning Chesterfield home! 1917 Dovercliff Ct offers 3,302 square feet of living area, four bedrooms, four bathrooms, and a FINISHED LOWER LEVEL. The kitchen is unbelievable! Quartz countertops, soft-close cabinets, ceramic backsplash, Blanco sink, and stainless-steel appliances. The fridge stays! The family room includes a wood burning fireplace and bar area. The main level also contains a formal dining room, living room, powder room, and main floor laundry. Upstairs there are four bedrooms and two full bathrooms. The generous sized primary bedroom provides a walk-in closet and an ensuite bathroom. The bathrooms contain ceramic tile shower surrounds with modern matte black shower fixtures. The finished lower level adds valuable living space and a convenient full bathroom. The entire home boasts beautiful new LVP flooring, upgraded baseboards, and modern matte black light fixtures and door hardware. Keep your cars dry in the attached two car rear entry garage. The backyard is freshly landscaped and the patio is perfect for your morning coffee. The classic brick exterior adds to the stunning curb appeal. Additional upgrades include a 200 amp electric panel. Ideally located just minutes from Target, HomeGoods, shopping, dining, and everyday conveniences. 1917 Dovercliff Ct combines luxury, style, and an unbeatable location. Schedule your private showing today and experience everything this exceptional home has to offer.
- $689,750
- 4Bd
- 4Ba
- 3,302 Sq Ft
$10K
BACK ON MARKET NO FAULT OF SELLER. Luxury lakefront living in the highly sought after Baxter Lakes neighborhood in the heart of Chesterfield! This completely updated five bedroom, three bath ranch offers over 3,700 square feet of beautifully finished living space, an open floor plan, and breathtaking views overlooking two lakes. Beautiful LVP flooring flows throughout the main living areas, where a fireplace creates a warm and inviting focal point. The stunning kitchen is designed for both everyday living and entertaining with an oversized island, gorgeous quartz countertops, stainless steel appliances, and plenty of space to gather. The primary suite feels like a private retreat with its own beautifully updated en suite bath, walk-in closet, and an oversized sliding glass door that fills the room with natural light and allows you to wake up to the peaceful views just outside. The thoughtfully designed main level also features a private office, main floor laundry and a butler’s pantry, new windows, beautifully tiled bathrooms, modern finishes, and thoughtful updates throughout. The completely finished lower level is an incredible extension of the home, offering a spacious second living and entertaining area anchored by a cozy fireplace, three versatile bonus rooms ideal for a home gym, playroom, hobby room, additional office, or guest space, and generous storage without sacrificing finished living space. Step outside onto the expansive deck and take in the peaceful lake views from the large, private backyard surrounded by mature trees. Baxter Lakes offers beautiful walking trails and an incredible natural setting where deer, birds, and other wildlife are frequent visitors, including a resident owl that returns to the tree out back each year to raise her owlets. Enjoy the tranquility and privacy of a setting that feels like a retreat while remaining just minutes from shopping, dining, entertainment, and major highways. Located in the highly sought after Parkway School District, this is more than a beautifully updated home, it is a lifestyle that is incredibly difficult to replicate. With over 3,700 square feet of finished living space, a fully finished lower level, incredible lake views, and the perfect combination of space, style, privacy, and convenience, this is a rare opportunity to own a home you will love coming home to.
- $634,900
- 5Bd
- 3Ba
- 3,720 Sq Ft
$15K
Timeless Colonial style home with classic brick elevation and traditional symmetry, thoughtfully expanded for modern living. Classic design meets everyday comfort in this beautifully maintained home featuring a spacious tiled entry foyer, flanked by formal living and dining rooms—perfect for both entertaining and flexible living. The kitchen offers rich dark wood cabinetry and solid surface countertops, flowing seamlessly into the inviting den anchored by a wood-burning fireplace with brick surround. A convenient powder room sits just off this space. Sliding doors lead to a large patio overlooking a level, private backyard surrounded by mature trees—ideal for outdoor living and relaxation. The main level also includes a generously sized laundry room with service door to the backyard and access to the rear-entry 2-car garage. Upstairs, you’ll find FIVE spacious bedrooms, including an owner’s suite with private bath and dual closets. A full hall bath with tub/shower and linen closet serves the additional bedrooms. The partially finished lower level expands your living space with a large rec room, kitchenette area, and two additional rooms perfect for a home office, craft room, or hobbies.
Nestled on a quiet cul-de-sac in a desirable location with top-rated schools, this home offers space, privacy, and a traditional layout designed for today’s lifestyle. HSA Home Warranty being offered to new buyer for extra peace of mind.
- $615,000
- 5Bd
- 4Ba
- 3,340 Sq Ft
$9.9K
MOTIVATED SELLERS! New Price! **$565,000 **Now is the time to come see this Beautifully Updated Gem that is looking for a New Owner! Buyers want an opportunity and this is it! This substantial price adjustment allows buyers to make personal choices, lower mortgage payments or other projects a reality. This dreamy 4-bedroom, 2 1/2-bath home is filled with updates: All the big stuff is done! Pella Vinyl replacement windows throughout, Newer front door, updated Sliding glass door, Newer Kitchen, New Dazzling Primary Bath &Hall Bath, updated Appliances, Hot Water Heater, Vinyl Siding, Blinds throughout, flooring & carpet replaced, recessed lighting added as well as new whole home electric panel & security system. HVAC is regularly serviced and in good working order. Enjoy the spacious living areas, inviting sunroom, and walk-out lower level, already plumbed for a future bathroom. Freshly painted, convenient main-floor laundry room includes second refrigerator. Family room features a wood-burning fireplace & bar nook. Enjoy your morning coffee or unwind in the spacious screened porch overlooking the very, usable backyard. Over the years, these fabulous sellers have maintained & updated their home, ensuring it remains functional, safe, & attractive. Pride of ownership truly shines. CHECK OUT THE HOME IMPROVEMENT SHEET! Recent improvements include chimney tuck-pointing and additional structural support for the sunroom. The new price reflects this consideration, giving the next owner the opportunity to plan improvements their way and on their own timeline. The sellers are motivated, the price is right, and the opportunity is here. Come see this beauty, in a very desirable neighborhood & imagine making this house as your next HOME! Immediate closing available! *13 month Choice Home Owner Warranty included!!
- $565,000
- 4Bd
- 3Ba
- 2,529 Sq Ft
$15K
Welcome to Parkway School District and this 3 Bedroom, 2 Bathroom ranch-style home with a 2 car Garage that has a separate HVAC split unit for your year-round comfort. This home has a level to gently sloping backyard and an unfinished full basement and 220 electric. Versatility is the word for this floorplan as the Seller utilized the Dining Room as a Family Room and had the Dining area in the large, open Living Room. Wood floors are throughout the home and ceramic tile in both updated Bathrooms. Make this conveniently located house your home! NEW ROOF is on!
- $399,000
- 3Bd
- 2Ba
- 1,434 Sq Ft
$16K
OPEN SAT. 12-2:00--NEW PRICE—Resort-style living without giving up the privacy and space of a single-family home! Located in the gated Cedar Springs community of Town & Country, this beautifully updated 4-bedroom home offers an exceptional combination of sophisticated living, private outdoor entertaining and a carefree lifestyle. Imagine leaving the yard work, sprinkler maintenance and snow removal to someone else while enjoying access to a resort-style pool, tennis and pickleball courts, basketball, clubhouse, pond, paved walking trails and community events—all within your own private gated community. Inside, this former display home showcases custom design treatments, extensive crown molding, custom millwork and an open floor plan, perfect for everyday living and entertaining. The gourmet kitchen features custom cabinetry, granite countertops, stainless appliances, a center island and breakfast bar and opens to the warm and inviting hearth room with wood-burning fireplace, custom built-ins, and a wet bar. A large sunroom provides abundant natural light and opens to the covered stamped-concrete outdoor entertaining area with elevated wooded backdrop. Upstairs features a spacious primary suite with a beautifully renovated spa-like bath, walk-in closet, additional closet and private outdoor balcony. Partially finished lower level provides flexible space for a fabulous exercise room, recreation, hobbies, plus abundant storage. Conveniently located near Highway 64 and 141, with easy access to dining, shopping, coffee, nightlife and all that West County has to offer. Live the lifestyle that you deserve...Beautiful single-family-home privacy + gated security + pool + tennis/pickleball + clubhouse + basketball + walking trails + pond + lawn maintenance + snow removal ...If you're looking for a beautiful home where the amenities of a resort meet the privacy of a single-family residence—this is a lifestyle worth experiencing! Come take a look and make this your carefree resort home sweet home!
- $699,000
- 4Bd
- 3Ba
- 3,342 Sq Ft
Open SAT 12-2
LOCATION, LOCATION!! CHESTERFIELD LOCATION!! Sophisticated Interior defines this "Exceptional" Home offering 0ver 1890 Square Foot of upgrades, plus located in the "Heart of Chesterfield". This Gorgeous home is "Extra- Ordinary" offering the opportunity to own a home that is walking distance to Stores & Shopping!! This upgraded home offers a Courtyard that leads you through the glass front door into the Large Two-Story Entry Foyer overlooking the great room and is anchored by the Gas Fireplace, flanked by windows capturing views of the "Expansive Deck and Private Backyard.
This home is designed for Everyday living & effortless entertaining for friends & family! The updated Designer Kitchen features White Cabinets, Granite Countertops, Backsplash with Premium Appliances, plus a "New" Stainless Refrigerator and overlooks the Light- Filled Breakfast Room which creates an inviting gathering space! The Luxury Primary Suite highlights a private retreat with its vaulted ceiling and large windows plus a nice size Luxury bath w/ Granite Tops! Completing the upstairs is another large bedroom plus full bath. The open staircase off the Great Room leads you into the "WALKOUT LOWER LEVEL" (A $15,000 Premium) with LARGE Patio for more room for Entertaining, plus a 20-foot Family Room with Half Bath! Additional features include a nice size garage with Cabinets for additional storage and Main Floor Laundry w/ Washer & Dryer. Upgraded features include a Newer Roof, Gutters, Siding and Pull-down steps for Attic storage. Enjoy Low Maintenance Living in " Desirable Chesterfield" with walking distance to the pool, stores, entertainment and the "New Downtown Chesterfield" Coming Soon!! This home is Freshly Painted, Beautiful Floors, Updated Light Fixtures and ready to move in!!! This home offers Lower Condo Fees
- $340,000
- 2Bd
- 4Ba
- 1,890 Sq Ft
$10K
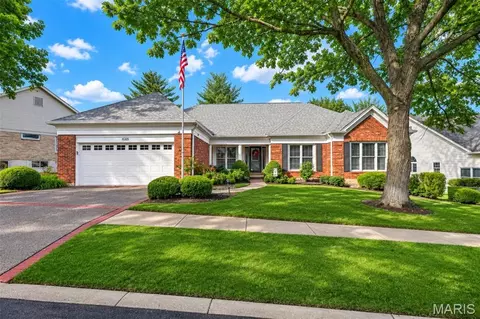
**New & improved Price!** Masterfully renovated from top to bottom, this exceptional custom brick Colonial offers a rare opportunity to own a truly turnkey luxury home on nearly one acre in one of the area's most sought after neighborhoods. This remarkable residence delivers an effortless balance of sophistication, comfort, and everyday livability. From its stately curb appeal to its thoughtfully curated custom interiors, every detail has been carefully selected to create a home that is as impressive as it is welcoming.
Inside, a gracious traditional floor plan unfolds with beautifully proportioned living spaces designed for both elegant entertaining and comfortable daily living. Rich engineered hardwood flooring extends throughout the main and upper levels, while abundant natural light fills every room through large new windows. The inviting family room is anchored by exquisite millwork, a stunning fireplace, and a beautifully appointed bar with mini fridge, creating the perfect gathering space. Expansive double sliding glass doors open to the impressive patio, seamlessly blending indoor and outdoor living.
The heart of the home is a spectacular custom chef's kitchen designed to satisfy both the passionate cook and the avid entertainer. Custom built soft close cabinetry, quartz countertops, premium stainless steel appliances, designer tile backsplash, under cabinet lighting, and exceptional craftsmanship create a space that is equal parts beautiful and functional. The adjoining breakfast room, complete with its own fireplace, offers a warm and inviting setting for casual meals, while a separate dining room is perfect for more formal occasions such as dinner parties or hosting the family for the holidays. A spacious mudroom and main floor laundry area provide everyday convenience, while an additional main level room offers outstanding flexibility as a private home office, guest bedroom, second laundry room, or an extraordinary butler's pantry- This space can easily be customized to your family's needs.
The private backyard is a peaceful extension of the home, offering nearly an acre of beautifully maintained grounds backing to common ground and surrounded by mature trees. The space feels private and upscale while still being close to all of the amenities that Chesterfield has to offer. Whether hosting family and friends, enjoying summer evenings on the expansive recently landscaped patio, or simply relaxing in complete privacy, the outdoor space provides the perfect setting for every occasion.
The luxurious primary suite serves as a true retreat, offering generous proportions, abundant natural light, and ample space for both a king sized bedroom set and a comfortable sitting area. A custom solid wood walk-in closet system provides exceptional organization, while the beautifully renovated spa-inspired bathroom offers elegant finishes and a sophisticated atmosphere. Three additional spacious bedrooms and a beautifully updated bathroom with a double vanity finish out the second floor and continue the home's commitment to quality and timeless design.
The finished lower level provides substantial additional living space ideal for a recreation room, media room, fitness area, game room, or guest accommodations. There is also a large unfinished area with additional laundry hookups. Perfect for storage or a second washer and dryer set.
Extensively renovated with no detail overlooked, this extraordinary residence features new windows, a spectacular custom kitchen, three beautifully renovated luxury bathrooms, two stunning fireplaces, a finished lower level, and countless premium upgrades throughout. Combining timeless elegance, exceptional craftsmanship, and modern luxury in one of the area's most desirable locations, this is a rare opportunity to own a home where every space has been thoughtfully designed and every finish carefully selected. Simply move in and enjoy!
- $824,500
- 5Bd
- 3Ba
- 3,705 Sq Ft
$21K
Welcome to 505 Richley in sought-after Claymont Estates!
This well maintained 3-bedroom, 3.5-bath two-story offers a versatile floor plan perfect for everyday living and entertaining. Approximately 2,550 sq ft on the main level and over 3,100 sq ft of total living space, plus an oversize 2-car garage and a half acre lot – this home has it all.
The formal living and dining rooms welcome you inside, leading to a kitchen featuring Corian countertops, custom cabinetry, plenty of prep and storage space, a double oven and a wine bar. A breakfast room featuring a bay window overlooks the back yard. The spacious family room w/ a cozy fireplace and built-in bar is the perfect place to relax. A private den completes the first floor.
The primary suite offers a secluded retreat w/ an ensuite bath and a huge walk-in closet. The walk-in closet is a flexible space and can be used as a nursery or converted to a 4th bedroom. Two additional bedrooms w/ ample closet space complete the second floor.
Step outside to the private deck—ideal for entertaining or morning coffee while enjoying peaceful wooded views. The finished lower level provides space with a rec room, game room or a personal gym.
Located in the highly desirable Parkway School District. Welcome home!
- $550,000
- 3Bd
- 4Ba
- 3,104 Sq Ft
$15K
This traditional single-family residence, built in 1970, features four Bedrooms, two full and one half bath is an attractive property in a convenient location. The large two story foyer features gleaming hardwood floors, a staircase that winds up to the second floor and provides a great transition as you enter the home. On the left is a large dinning room with easy kitchen access and to the right is a spacious living room. Through the hall is a formal living room featuring beautiful detailed woodwork, a fireplace, and an exterior sliding door. A freshly reimagined half bath completes the first floor. This home offers a distinguished opportunity for discerning individuals seeking a well-maintained and thoughtfully designed living space. The kitchen is appointed with a double oven and a practical peninsula, designed to facilitate both culinary endeavors and social gatherings. A well-appointed bathroom features a walk-in shower, offering a blend of functionality and contemporary design. Further enhancing the property's appeal are a spacious basement and a conveniently attached garage, providing ample utility and storage solutions. We invite you to discover the refined living experience offered by this exceptional residence.
- $489,000
- 4Bd
- 3Ba
- 2,640 Sq Ft
$10K
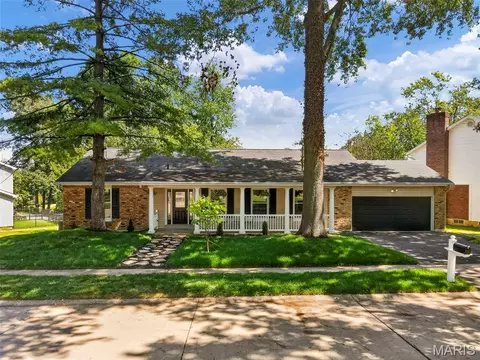
Welcome to a home where classic two-story architecture meets modern updates. From the moment you step inside, you'll notice the entire home has been transformed with brand-new flooring stretching across every room and a crisp, neutral coat of paint that brings a bright and airy energy to the space. The main level offers an ideal layout for both everyday living and entertaining, featuring a formal dining room, a cozy family room with a gas fireplace, a convenient half bathroom, and main-floor laundry. In the heart of the home, the kitchen includes a charming breakfast nook and comes complete with a brand-new dishwasher ready to handle your culinary cleanup with ease. Retreat upstairs to find four spacious bedrooms, including a beautifully appointed primary bedroom suite featuring a walk-in closet and private bath. The primary bathroom boasts a gorgeous, brand-new walk-in shower, your own personal oasis to start or end the day. An additional full bathroom on the upper level serves the remaining bedrooms, ensuring comfort and convenience for everyone. Looking for extra storage or space to customize? The unfinished basement offers a blank canvas to meet your needs. Outside, the property features a gorgeous yard space that has been professionally cleared and optimized and an attached 2-car garage, all situated in a highly desirable Chesterfield location. This beautifully updated gem is ready for its next chapter. Schedule your showing today!
- $525,000
- 4Bd
- 3Ba
- 2,667 Sq Ft
$15K
Beautifully updated and thoughtfully improved, this Chesterfield home offers the perfect blend of comfort, style, and functionality in a highly desirable location. Extensive recent upgrades include all new windows and front and rear doors in 2023, along with a newer HVAC system installed in 2018.
The stunning kitchen has been beautifully refreshed with white cabinetry, quartz countertops, LVP flooring, center island, double wall ovens, gas cooktop, updated lighting, wet bar, and spacious eat-in area featuring a bay door overlooking the backyard. LVP flooring continues into the dining room for a seamless, modern feel, while the family and living rooms offer warm, comfortable carpeting. Elegant shutters throughout the main level add timeless character, complemented by impressive 9-foot ceilings and abundant natural light.
The main floor laundry room is designed for everyday convenience with built-in lockers and cubbies for organized living. Upstairs, the luxurious primary suite serves as a private retreat with walk-in closet, double sinks, heated floors, separate soaking tub, and oversized rain shower in the beautifully remodeled bath. Custom shutters continue throughout the second level, along with recessed lighting in every bedroom and professional closet organizers in all closets. The updated hall bath adds additional style and functionality for family or guests.
Additional premium features include a whole-house water softener system, Osmo Prosis drinking water filtration system, heated bidet toilet seats, burglary alarm system, attic fan, and custom-made curtains throughout the home. With quality updates at every turn and a sought-after Chesterfield location, this home is truly move-in ready and designed for comfortable everyday living and entertaining alike. Great location - easy access to major highways, close to Whole Foods and walking distance to Parkway West High & Middle Schools!
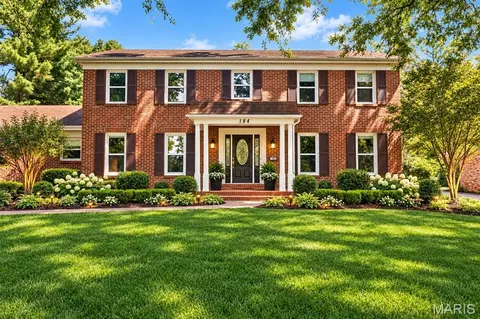
- $610,000
- 4Bd
- 3Ba
- 2,381 Sq Ft
$5K
Introducing 207 Renaldo Dr, recently updated with fresh interior paint and an accent backsplash in the kitchen. The living area includes a comfortable fireplace, while the kitchen contains all stainless steel appliances. The outdoor space features a deck and a fully fenced backyard. This property blends modern updates with welcoming outdoor living. Included 100-Day Home Warranty with buyer activation
- $470,000
- 4Bd
- 3Ba
- 3,238 Sq Ft
Open SAT 08-7
***SELLER OFFERING $3,000 CREDIT TOWARD BUYER'S INTEREST RATE BUYDOWN ON ANY CONTRACT ACCEPTED BEFORE 10/10!*** Don't let the days on market fool you- the seller has completed some additional updates, and this home is move in ready! Located in the sought-after Kehrs Mill Farm subdivision, this home offers easy one-level living. You will love the hardwood flooring throughout the main floor, abundant natural light from newer windows and a layout designed for comfort. The spacious kitchen and living areas flow seamlessly, while both the primary and one secondary bedroom offer walk-in closets. The finished walkout lower level expands your living space with a large rec area, full bath, office or playroom, and ample storage. Step outside to enjoy a newer deck overlooking a level lot that backs to common ground.
- $415,000
- 4Bd
- 3Ba
- 3,482 Sq Ft
$2.5K
Prime opportunity along highly visible Chesterfield Parkway! This versatile 1.31 acre parcel is currently zoned R3 Residential and is designated as a Neighborhood Center in the City of Chesterfield Comprehensive Plan. The Neighborhood Center designation does support potential rezoning to a commercial district. With excellent frontage and convenient access to major thoroughfares, the property provides outstanding visibility and accessibility in one of Chesterfield’s most desirable and rapidly growing areas.
Whether you’re a builder, investor, or business owner looking for your next strategic location, this site offers flexibility to develop residentially today or explore future commercial possibilities (subject to municipal approval). Surrounded by established neighborhoods, retail, dining, and business centers, the location combines strong traffic exposure with close proximity to everyday amenities.
Don’t miss the chance to secure a high-potential parcel in a premier corridor with multiple development paths.
- $799,000
- 2Bd
- 1Ba
- 1,424 Sq Ft
Don’t see what you’re looking for?
A local real estate agent is the best way to get access to exclusive and off-market properties so you can find home.
Adjust filters to expand your search.
1 - 50 of 91 Houses for sale in 63017
Don’t see what you’re looking for?
A local real estate agent is the best way to get access to exclusive and off-market properties so you can find home.
Explore nearby locations
The prices shown are the median list prices.Chesterfield Homes for sale
$575,000
Saint Louis Homes for sale
$195,000
Ballwin Homes for sale
$395,000
Florissant Homes for sale
$176,500
Saint Charles Homes for sale
$375,000
Saint Peters Homes for sale
$300,000
Belleville Homes for sale
$139,900
Granite City Homes for sale
$115,000
Maryland Heights Homes for sale
$249,900
Fenton Homes for sale
$750,000
O Fallon Homes for sale
$415,900
Wildwood Homes for sale
$637,500
Alton Homes for sale
$99,900
Hazelwood Homes for sale
$169,950
Manchester Homes for sale
$350,000
Kirkwood Homes for sale
$449,450
63123, MO Homes for sale
$279,500
63114, MO Homes for sale
$142,000
63304, MO Homes for sale
$547,495
63011, MO Homes for sale
$427,000
63128, MO Homes for sale
$370,000
63122, MO Homes for sale
$529,450
63125, MO Homes for sale
$169,900
63303, MO Homes for sale
$385,000
63129, MO Homes for sale
$315,000
63021, MO Homes for sale
$355,000
Cottage Hills Homes for sale
$114,950
Kimmswick Homes for sale
$38,000
South Roxana Homes for sale
$69,900
Jefferson County Homes for sale
$260,000
Saint Louis County Homes for sale
$269,900
Lincoln County Homes for sale
$291,601
Franklin County Homes for sale
$239,500
Saint Charles County Homes for sale
$399,500
Jersey County Homes for sale
$33,000
Warren County Homes for sale
$294,495
Monroe County Homes for sale
$184,950
Calhoun County Homes for sale
$74,000
Narrow your search
63017, MO real estate market trends
Statistics as of November 2026
$600K
Avg. list price
$194/Sqft
Avg. price/sqft
174
Homes for sale
2,493 Sqft
Avg. home size
63 Days
Avg. days on market
Movoto makes it easy to track market trends in 63017, MO. Whether you’re entering the market or planning your next move, understanding these key metrics can guide smart decisions. Looking for more detailed housing market stats in 63017, MO?
Schools
Frequently Asked Questions about 63017, MO
It is expensive to live in 63017. Buying a home in 63017 is 1% more expensive compared with the national average.
In November 2026, homes to buy in 63017 spent an median 58 days on the market, a same November 2025 last year.
The best and safest neighborhoods to live in 63017 in November 2026 are Cottage Hills, South Roxana, Kimmswick
In November 2026, 63017 homes were listed to buy for a median price of $600K, with 25% down you would need $3.33K/month to cover expenses and assume that's 35% of your total monthly income, your total yearly income would need to be $114K.