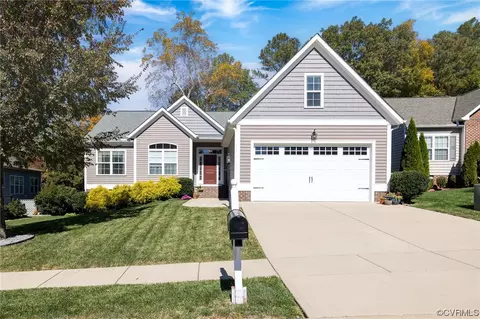
- $405,000
- 3Bd
- 2Ba
- 1,961 Sq Ft
SOLD


Last sold 06/25/2014
bed
bath
Sqft ($120/Sqft)
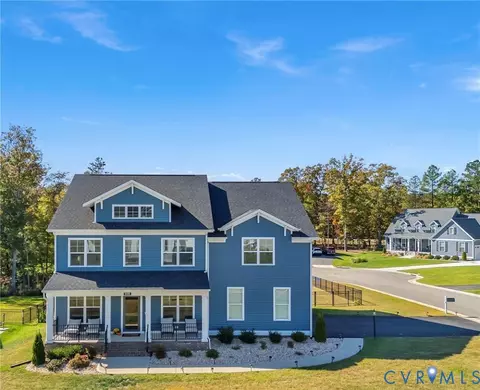
| Property type House | Neighborhood | Year built 2013 | HOA fee $54/month | Lot size 0.31 Acre |

| Overview | |
| Cooling/AC | 2 Zoned AC |
| Heating | 2 Zoned Heat |
| Levels/Style | 2-Story |
| Status | Sold |
| Total SQFT | 2813 |
| Type | Single Family |
| SubType | Detached |
| Property Tax | 646 |
| Year Built | 2013 |
| HOA Fee | Yearly, 646 |
| Restrictions | Assoc Restrictions |
| Interior | |
| # of Full Baths | 2 |
| # of Partial Baths | 1 |
| Total # of Bathrooms | 2.1 |
| Total # of Bedrooms | 4 |
| Attic | Pull Down |
| Total # of Rooms | 11 |
| Basement Type | Crawl Space |
| Flooring | Carpet-W-W, Tile-Ceramic, Wood-Part |
| Interior Features | 9 Ft + Ceilings, Butlers Pantry, Cable TV, Dryer Hookup, Eat-In-Kitchen, Formal Dining Room, Loft, MBR Bath, Pantry, Recessed Lighting |
| Appliances / Equipment | Dishwasher, Disposal, Gas Cooking, Microwave, Smoke Alarm, Stove |
| Exterior | |
| Patio and Porch | Deck, Front |
| Roof | Dimensional, Shingled |
| Structure | Frame, Wood |
| Siding | Stone, Vinyl |
| Exterior | Screens, Sliding Doors |
| Garage Type | Attached, Direct Entry |
| # Parking Spaces | 2 |
| Parking Desc | Double Width, Paved Driveway |
| Lot Desc | Corner, Cul-De-Sac |
| Amenities / Utilities | |
| Heat Fuel | Natural Gas |
| Water Heater | Natural Gas, Tankless |
| Sewer/ Septic | Public Sewer, Public Water |
| Fee Includes | Clubhouse, Comm Ar Mnt, Pool, Recreational Facilities |
| HOA Amenities | Association, Clubhouse, Common Area, Jogging Path, Lifeguard, Playground, Professional Management, Tennis Court |
| Pool Desc | Community/Off Site, Membership Req |
| Location | |
| Neighborhood | Needham Market |
| Subdivision | Collington |
| Area | 54 - Chesterfield |
| Elementary School | Spring Run |
| Middle School | Bailey Bridge |
| High School | Manchester |
| APN | 726-661-99-78-00000 |
| Zoning | R12 - ONE FAMILY RES |
| Directions | Rt. 288 To Hull St. West. Left Spring Run. Right Springford Pkwy. Right Paddock Woods. Left At Clubhouse (Collington Dr.) Right On Brading Lane. |
MLS # 1330545| Est. value | Bed/bath | Sqft | mi | |
|---|---|---|---|---|
| 10006 Hockliffe Cir, Midlothian, VA 23112 | $610,000 | 4/3 | 3,251 | 0.02 |
| 14406 Hockliffe Ln, Midlothian, VA 23112 | $538,000 | 4/2 | 2,456 | 0.03 |
| 10013 Brading Ln, Midlothian, VA 23112 | $575,000 | 4/2 | 2,855 | 0.03 |
| 10001 Brading Ln, Midlothian, VA 23112 | $453,000 | 3/2 | 1,706 | 0.03 |
| 14412 Hockliffe Ln, Midlothian, VA 23112 | $603,000 | 4/2 | 3,280 | 0.03 |
| 14400 Hockliffe Ln, Midlothian, VA 23112 | $497,000 | 3/2 | 2,284 | 0.03 |
| 10019 Brading Ln, Midlothian, VA 23112 | $587,000 | 3/3 | 2,959 | 0.04 |
| 10012 Hockliffe Cir, Midlothian, VA 23112 | $600,000 | 4/2 | 3,176 | 0.04 |
Estimated values are based on public record data and automated valuation models. Values are not guaranteed and may not reflect current market conditions.

$449,075
$465,450
$589,950
$377,280
$449,950
$603,975
$407,450
$209,000
$225,000
$414,925
$399,950
$579,950
$447,977
$577,975
$439,975
$557,121
$489,950
$629,690
$299,900
$615,000
$699,900
$525,000
$689,500
$527,250
$411,975
$1,475,000
$1,394,975
$1,099,995
$745,450
$399,999