Movoto Real Estate
Sold on 11/18/2022

6809 S River Dr, Middle River, MD 21220
$1,137,700

Last sold 11/18/2022 for $875K

  • 3

    bed

  • 4

    bath

  • 3,628

    Sqft ($241/Sqft)

House not for sale

About 6809 S River Dr

Property type House
Neighborhood
Year built 2011
HOA fee $0/month
Lot size 0.3 Acre
Movoto estimate
Parking 2 garage spaces
Rental estimate
Property description
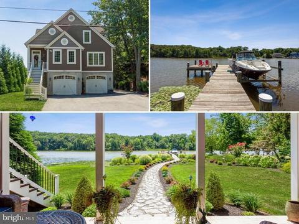
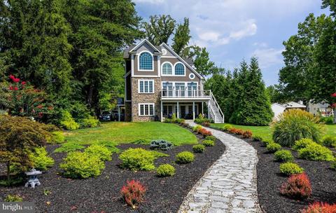
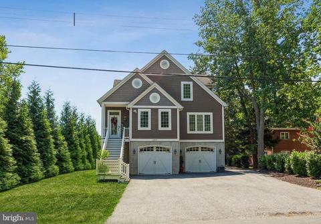
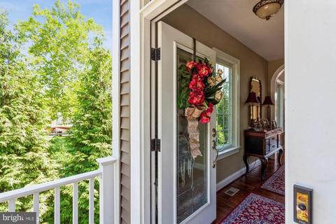
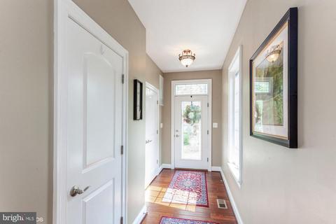
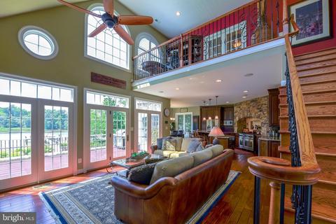
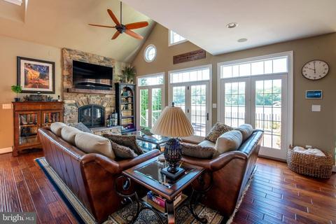
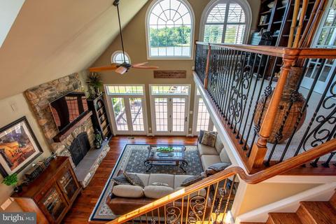
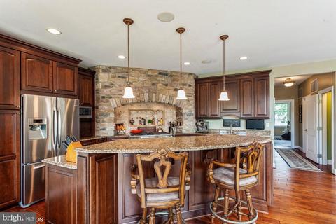
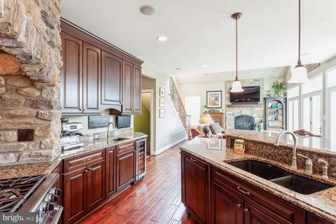
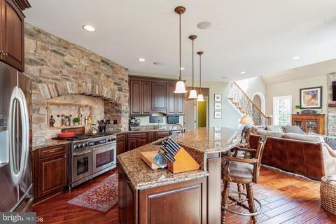
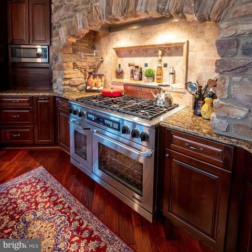
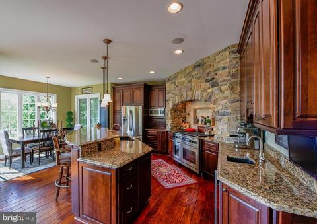
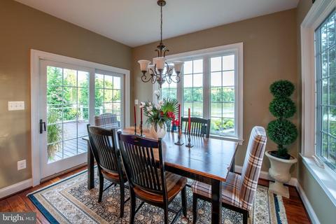
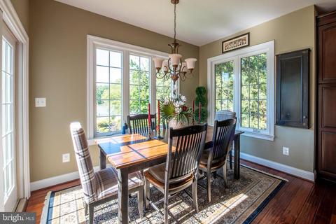
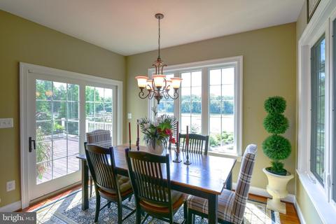
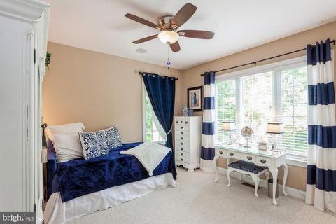
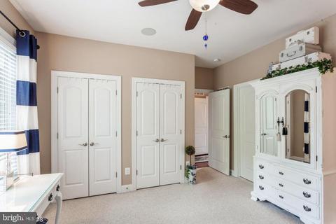
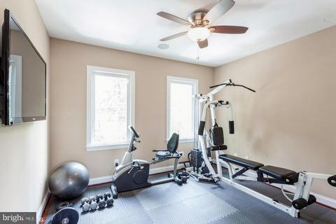
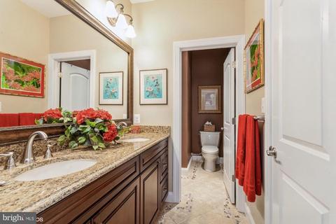
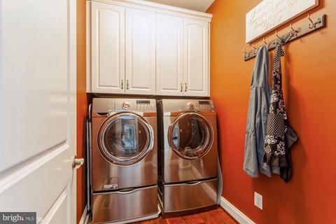
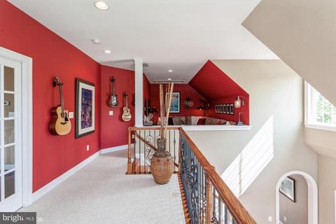
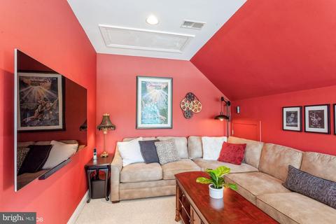
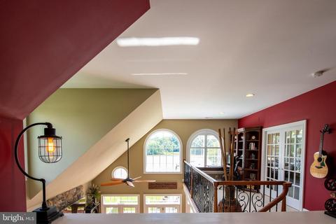
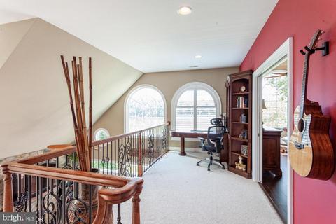
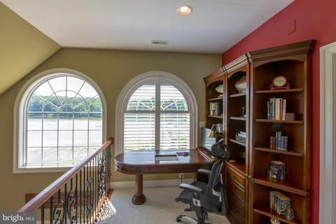
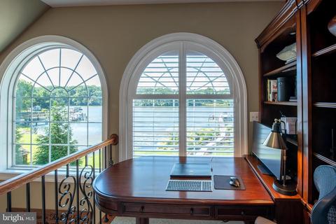
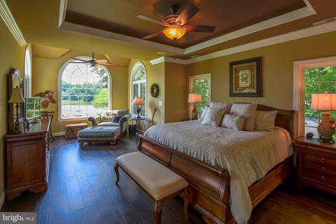
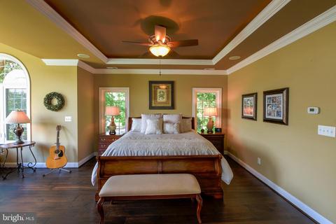
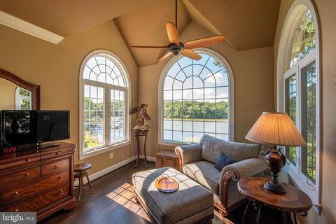
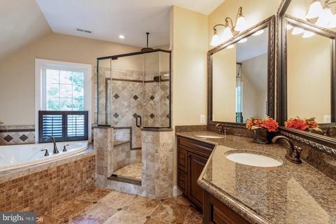
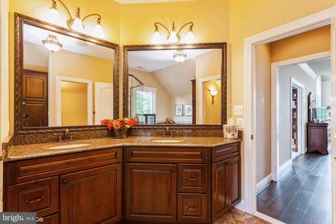
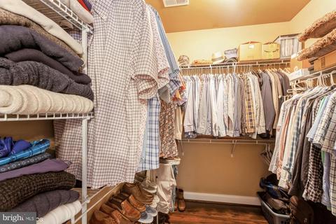
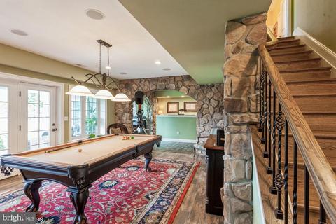
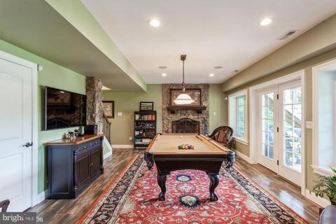
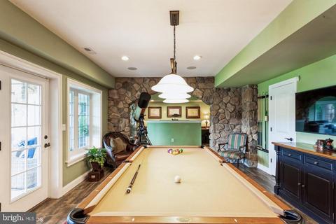
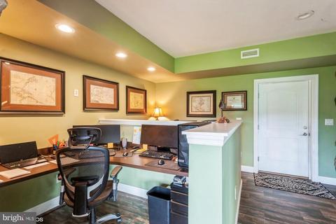
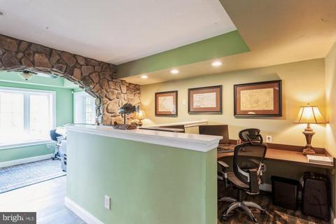
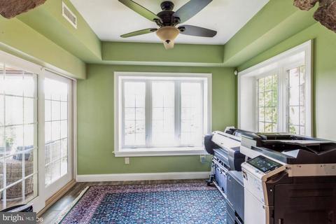
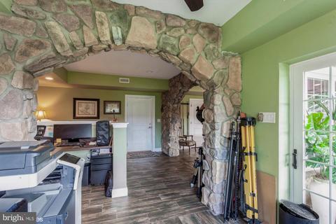
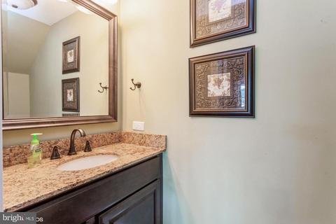
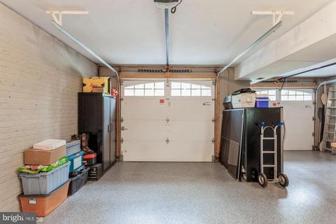
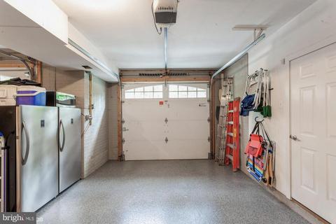
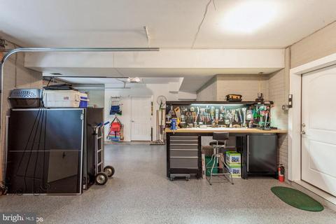
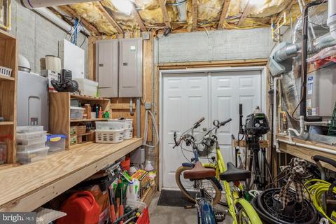
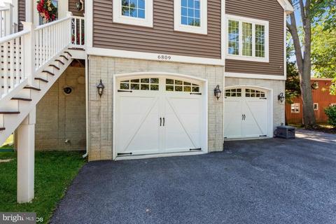
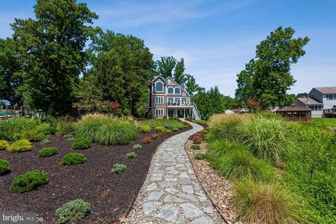
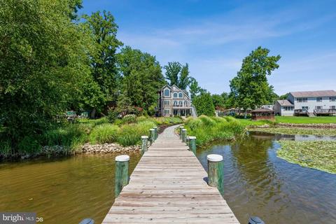
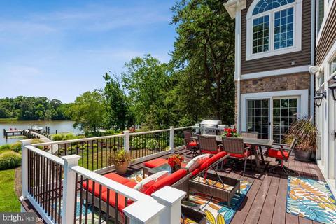
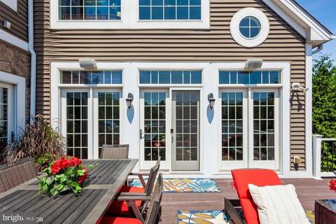
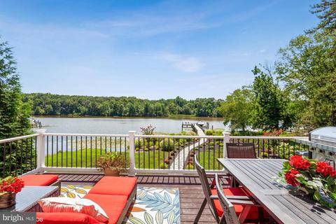
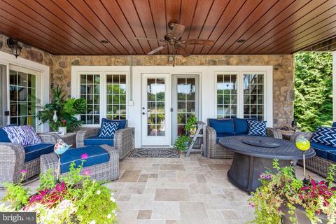
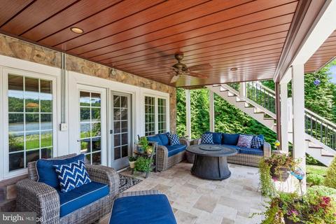
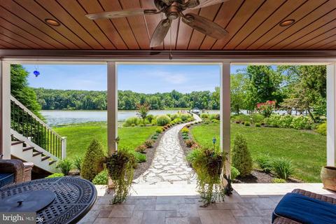
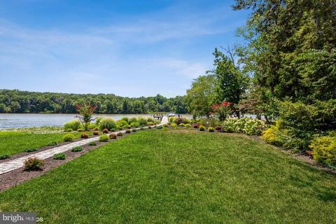
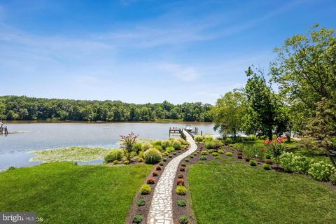
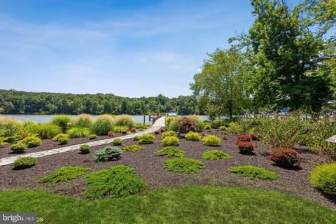
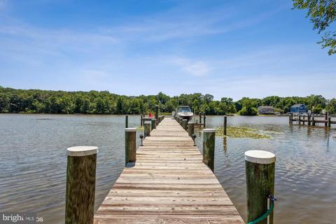
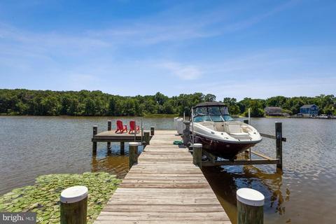
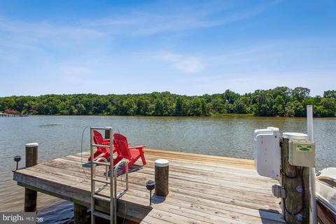
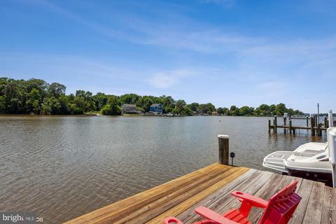
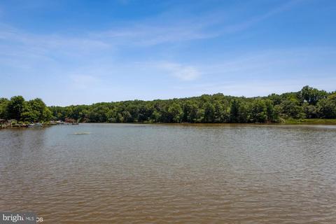
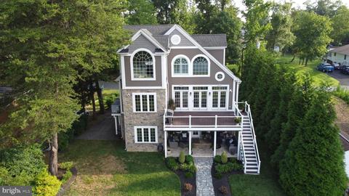
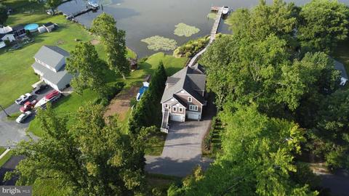
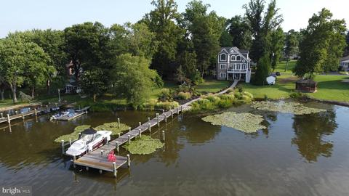
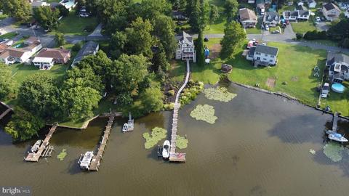
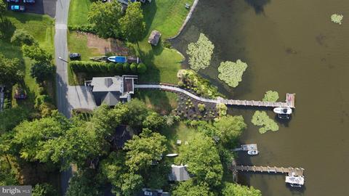
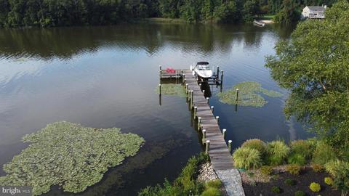
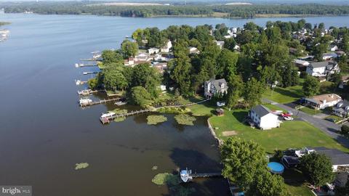
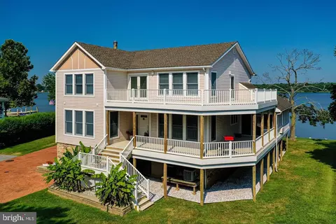
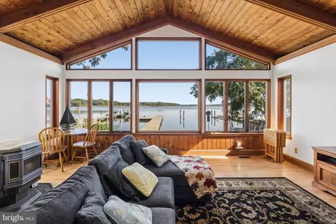
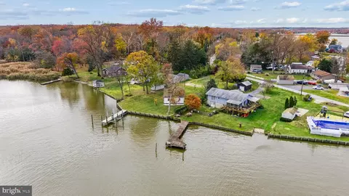
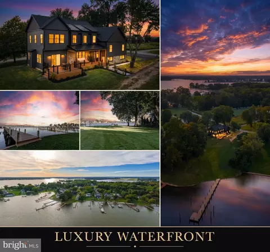
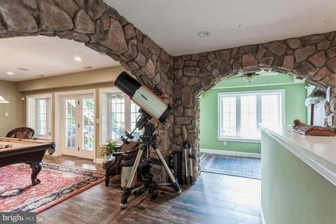
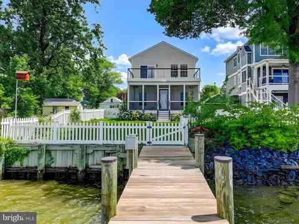
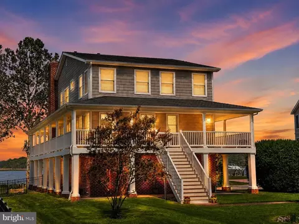
WATERFRONT PROPERTY WITH A MILLION DOLLAR VIEW! Watch magnificent sunsets, night after night, from this 3 bed, 2 full/ 2 half bath home with 3600+ sq.ft. and it's own private pier. Immerse yourself in the ambience of this luxurious waterfront lifestyle while enjoying breathtaking views of the water. Fall in love with the exceptional craftsmanship with astute attention to detail. Enter the lower level through the oversized 2 car garage with recently finished epoxy flooring. The attached utility room/shed offers: access to utilities, built-in workbench and exit to side yard. Walk into the home from the garage, directly into the professional office. Perfect for those who work from home, the office offers 2 separate work spaces and private entrance from the rear of the property. This space is easily transformed from an office by removing the half wall, that sits on top of the beautiful 9" wide porcelain wood-look tile floor. Stone arches lead you into the family room, warmed by the 3500 btu gas fireplace with stone surround. Up the stairs to the main level, take in the stunning views through the numerous transom windows and glass doors. Soaring 18 foot ceilings, gas fireplace and sculptured teak wood floors make the living room the perfect place for year-round enjoyment. The incredible gourmet kitchen is sure to please the cook in your family. Features include: gleaming granite counters, Dacor Dual Fuel Range, stainless steel appliances, island with breakfast bar, wine cooler fridge, wet bar, custom stone and tile, cherry cabinets and sculptured teak wood floors. Tucked next to the kitchen, the dining area overlooks the landscaped rear yard and pier. Two sizable bedrooms, a full bath with stone shower, laundry room, and a half bath finish the main level. Another set of stylish stairs lead the way to the balcony overlooking the living room. Add a desk to the balcony area and working will become serene with the distracting water views. Snuggle into the cozy loft area, which features a Bose Lifestyle Surround Theater System. Through double pocket doors, the tranquil primary suite unfolds. Relax with a book in the sitting area and be soothed by the stunning views out of the custom arched windows. No detail was overlooked. Sophistication abounds with the luxurious lighted tray ceiling, oversized crown molding, and new hardwood floors. Unwind in the spa-like primary bath; jetted tub, custom tiled shower with seat, and double sinks. A walk-in-closet offers ample storage space. Enjoy outdoor living with the spacious composite deck, perfect for summertime barbecues (gas line for the grill), parties, crab feasts, entertaining and relaxing. Take a break from the sun on the breezy covered patio complete with Italian Travertine tile, under-deck ceiling and fan. Step off the patio and follow the meandering stone walkway into the the park like setting of the professionally landscaped rear yard . Bring your boats, kayaks, canoes, jet-skis or fishing poles, as the 110 foot private pier is perfect for water -lovers. The lighted pier is the perfect place to watch the wildlife including resident Eagles, Blue Heron & Osprey. Less than a mile from the Hammerman area of Gunpowder State Park. This home is built for the sophisticated buyer looking for custom finishes, a touch of class and all that water-front living can offer. Inclusions: Control 4 System, all audio-visual on main and upper levels, built in speakers throughout home, Xfinity Home Alarm System, 15k lb max capacity Magnum Boat Lift, Home Control System. Community Center in Harwood Park with yearly fee of about $50, which allows access to boat launch.
Listed by
Listing Agent - Lisa S Sparr
Listing Office - Coldwell Banker Realty
Source: Bright MLS mls logo
MLS#MDBC2047512 • last updated 10 months ago
Movoto checked Bright MLS for data 7 minutes ago
Overview
Cooling/AC Ceiling Fan(s), Central A/C, Electric
Heating Propane - Owned
Type Residential
Status Closed
SqFt 3628
Lot Size (SqFt) 12936
Lot Size (Acres) 0.3
County Tax 4867, Annually
Tax: Assessed Value 401600
Annual Property Tax 5692
Year Built 2011
Condition Very Good
New Construction (Y/N) N
Foreclosure (Y/N) N
Interior
Total # of Bathrooms 4
# Full Baths 2
# Half Baths 2
Total # of Bedrooms 3
Basement Connecting Stairway, Daylight, Full, Front Entrance, Fully Finished, Garage Access, Improved, Interior Access, Outside Entrance, Rear Entrance, Side Entrance, Windows, Workshop
Other Room(s) Living Room, Dining Room, Primary Bedroom, Sitting Room, Bedroom 2, Bedroom 3, Kitchen, Family Room, Foyer, 2nd Stry Fam Ovrlk, Laundry, Other, Office, Utility Room, Media Room, Primary Bathroom, Full Bath
Laundry Main Floor
Appliances Commercial Range, Dishwasher, Disposal, Dryer - Front Loading, Exhaust Fan, Icemaker, Microwave, Oven - Double, Oven/Range - Gas, Refrigerator, Six Burner Stove, Stainless Steel Appliances, Washer - Front Loading, Water Heater - Tankless
Walls/ Ceilings 2 Story Ceilings, 9'+ Ceilings, Dry Wall
Interior Features Breakfast Area, Carpet, Ceiling Fan(s), Combination Kitchen/Dining, Combination Dining/Living, Combination Kitchen/Living, Floor Plan - Open, Attic, Crown Moldings, Dining Area, Kitchen - Gourmet, Kitchen - Island, Primary Bath(s), Primary Bedroom - Bay Front, Recessed Lighting, Bathroom - Stall Shower, Upgraded Countertops, Walk-in Closet(s), Wet/Dry Bar, Wood Floors
Accessibility Features None
Exterior
Roof Architectural Shingle
Garage Desc Additional Storage Area, Basement Garage, Garage - Front Entry, Garage Door Opener, Inside Access
Parking Desc Asphalt Driveway, Attached Garage, Driveway, Off Street
# Garage Spaces 2
# Parking Spaces 6
# Attached Garage Spaces 2
# Driveway Spaces 4
Exterior Features Exterior Lighting, Flood Lights
Existing Structures Above Grade, Below Grade
Amenities / Utilities
Sewer/ Septic Public Sewer
Pool No Pool
Location
Body of Water Railroad Creek, Creek
Subdivision HAREWOOD PARK
Water Source Public
Senior Community (Y/N) N
High School KENWOOD HIGH IB AND SPORTS SCIENCE
Elementary School CHASE
School District BALTIMORE COUNTY PUBLIC SCHOOLS
Middle School MIDDLE RIVER
Location River
Directions Route 40 To Ebenezer Road. East, Left On Harewood Road, Left On University Drive, Left On Princeton, Right On Hopkins, Stay On The Right And Continue Onto South River. Home Is On The Left. No Sign On Property.
Zoning RESIDENTIAL
Dock / Slip Conveyance Physical Dock/Slip Conveys
Dock Type Material - Treated Lumber, Hoist/Lift Electric, Pier (Perpendicular), Private, Multiple Slip
$1.13M
Range: $1.06M-$1.21M
Last 30 days 
Rental est.: $1,735/month
Gross rent multiplier: 42.0
  • Apr 2026
    mls logo MLS # MDBC2158708
  • Apr 7, 2026 Listed
    $1,200,000 (+37.1%)
  • Jan 2023
    Public Records
  • Jan 4, 2023 Sold
    $875,000
  • Nov 2022
    mls logo MLS # MDBC2047512
  • Nov 18, 2022 Sold
    $875,000 (-2.2%)
  • Oct 4, 2022 Pending
    —
  • Sep 22, 2022 Listed
    —
  • Sep 19, 2022 Active
    —
  • Sep 14, 2022 Pending
    —
  • Sep 14, 2022 Pending
    —
  • Sep 2, 2022 Listed
    $895,000
  • Sep 2, 2022 Listed
    $895,000 (+297.8%)
  • Sep 2018
    mls logo MLS # 1005535802
  • Sep 18, 2018 Sold
    $225,000
  • Oct 13, 2009 Listed
    $230,000 (+27.8%)
  • Apr 2010
    Public Records
  • Apr 13, 2010 Sold
    $225,000 (-2.2%)
  • Nov 2002
    Public Records
  • Nov 27, 2002 Sold
    $180,000
  • Year Property taxes Tax assessment
  • 2025
    $9,574 +67.6%
    $706,100 +26.25%
  • 2023
    $5,712 +26.3%
    $559,300 +39.27%
  • 2022
    $4,522 -1.8%
    $401,600 +2.79%
  • 2020
    $4,603 +0.6%
    $390,700 +3.45%
  • 2019
    $4,577 +0.6%
    $377,667 +0.57%
  • 2018
    $4,551 +0.6%
    $375,533 +0.57%
  • 2017
    $4,526 +50.3%
    $373,400 +1.09%
  • 2011
    $3,011
    $369,367
  • 6809 S River Dr
    $875K
  • Harewood Park
    —
  • 21220
    $429K -9% y/y
  • Middle River
    $429K -9% y/y
No chart available
Statistics calculated by Movoto
Est. value Bed/bath Sqft mi
6807 S River Dr, Baltimore, MD 21220 $446,000 —/1 1,456 0.01
6805 S River Dr, Baltimore, MD 21220 $487,000 —/1 645 0.03
6815 S River Dr, Baltimore, MD 21220 $705,000 —/2 2,176 0.03
6808 S River Dr, Baltimore, MD 21220 $249,000 —/1 1,001 0.03
6801 S River Dr, Baltimore, MD 21220 $710,000 —/2 1,704 0.04
6814 S River Dr, Baltimore, MD 21220 $409,000 —/2 1,800 0.04
6817 S River Dr, Middle River, MD 21220 $684,000 —/— 3,056 0.04
6800 S River Dr, Baltimore, MD 21220 $324,000 —/2 1,338 0.04

Estimated values are based on public record data and automated valuation models. Values are not guaranteed and may not reflect current market conditions.
Thinking of selling? Get a Cash Offer.

  • A smooth, fast sale
  • Skip staging and repairs
  • No strings attached
6/10
2/10
2/10
Source: GreatSchools.org © 2026. All rights reserved.

Around Harewood Park

Explore everything this neighborhood has to offer.
By entering my info and clicking Ask a Question, I am providing my e-signature and express written consent to receive marketing emails, calls, and texts (including via automatic telephone dialing systems, AI generative, artificial or pre-recorded voice technology) relating to my inquiry from Movoto (and parties calling/messaging on their behalf) even if my number appears on the company, state, or national Do Not Call Registry. You also agree to ourTerms and Conditions and Privacy Policy. Consent not required to receive services (call 1-844-420-1270 to be connected without providing consent).

Nearby recently sold homes in Middle River, MD

Nearby homes for sale in Middle River, MD

Newest listings in 21220

  • Real Estate
  • MD
  • Baltimore County
  • Middle River
  • 21220
  • 6809 S River Dr
Meet with a real estate agent today (844) 430-0869
The multiple listing information is provided by BRIGHT MLS. IDX information is provided exclusively for consumers’ personal, non-commercial use and that it may not be used for any purpose other than to identify prospective properties consumers may be interested in purchasing. Information deemed reliable but not guaranteed to be accurate. Buyer to verify all information. The information provided is for consumers' personal, non-commercial use and may not be used for any purpose other than to identify prospective properties consumers may be interested in purchasing. Listing information updated every 15 minutes. Terms of use & Privacy Policy, California Privacy Info. Copyright © 2005 - 2026 Movoto, Inc. All rights reserved. Equal Housing Opportunity CalDRE CalDRE #01517281
Movoto Real Estate is committed to ensuring accessibility for individuals with disabilities. We are continuously working to improve the accessibility of our web experience for everyone. We welcome feedback and accommodation requests, please submit them here.
© 2026 BRIGHT, All Rights Reserved
Information Deemed Reliable But Not Guaranteed
The data relating to real estate for sale on this website appears in part through the BRIGHT Internet Data Exchange program, a voluntary cooperative exchange of property listing data between licensed real estate brokerage firms in which Movoto participates, and is provided by BRIGHT through a licensing agreement.The information provided by this website is for the personal, non-commercial use of consumers and may not be used for any purpose other than to identify prospective properties consumers may be interested in purchasing. Data last updated: 11/19/2026. Some properties which appear for sale on this website may no longer be available because they are under contract, have Closedor are no longer being offered for sale. Some real estate firms do not participate in IDX and their listings do not appear on this website. Some properties listed with participating firms do not appear on this website at the request of the seller. This home sale information is not to be construed as an appraisal and may not be used as such for any purpose. BRIGHTMLS is the (or a) provider of this home sale information and has compiled content from various sources. Some properties represented may not have actually solddue to reporting errors.
Requests for information regarding mortgage products will be directed to Movoto.com affiliate, Lower, LLC - a licensed Mortgage Lender (NMLS #1124061), or, based on your location, may be redirected to a participating mortgage marketing partner that may pay Lower, LLC for any consumer contact information provided through this site.