
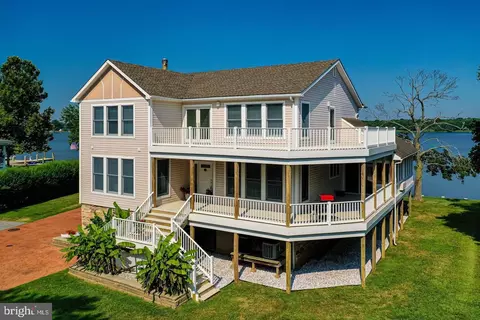
- $1,020,000
- 3Bd
- 4Ba
- 3,148 Sq Ft
SOLD

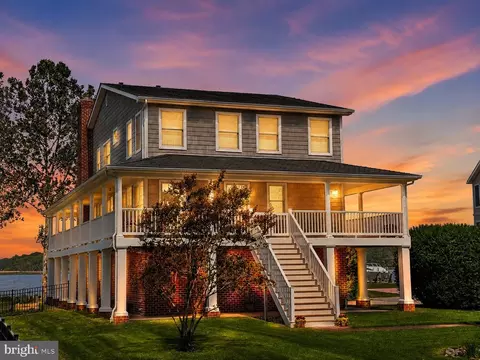
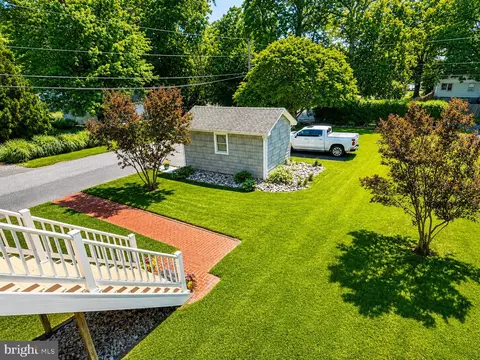
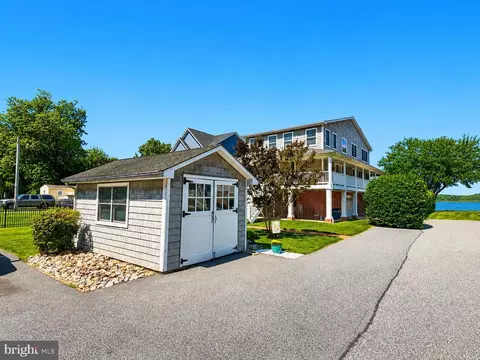
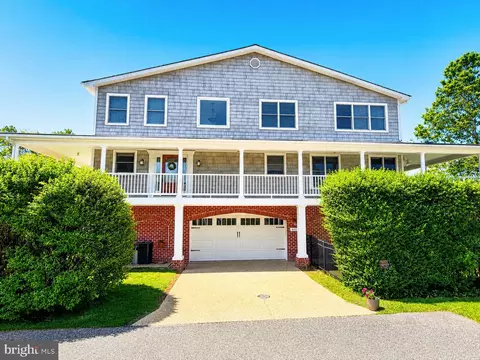
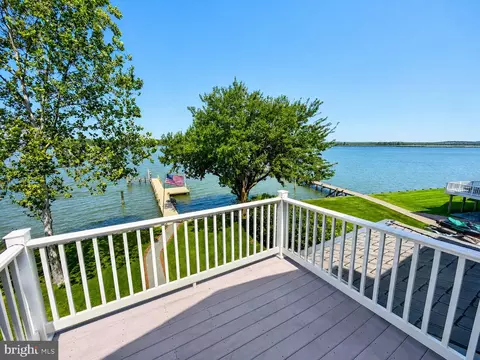
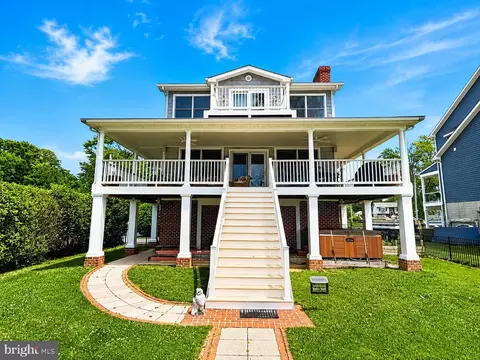
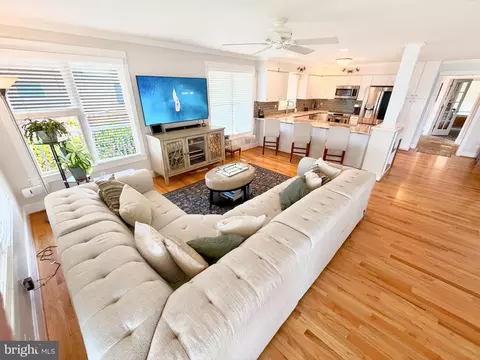
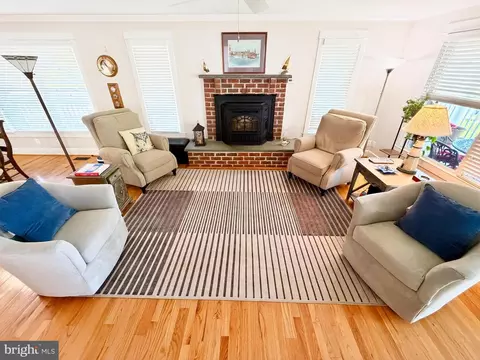
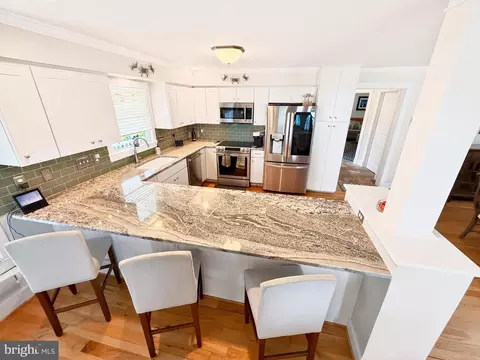
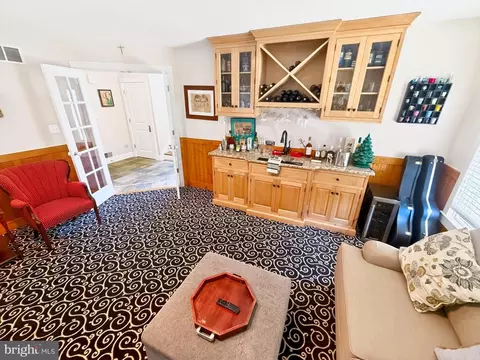
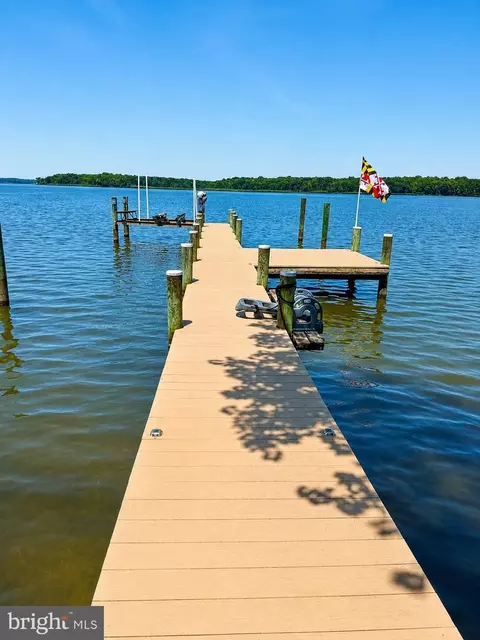
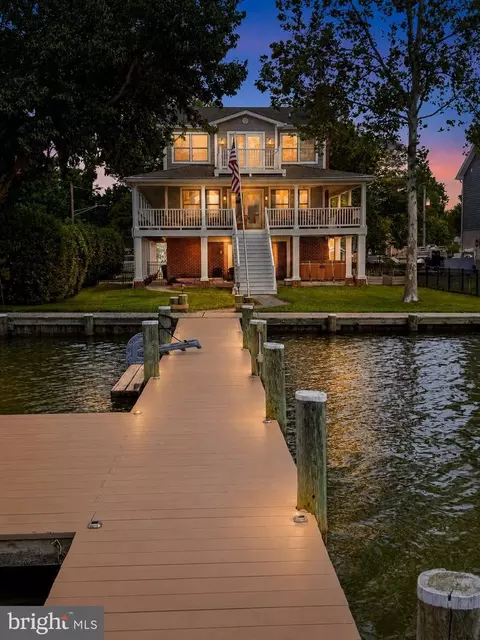
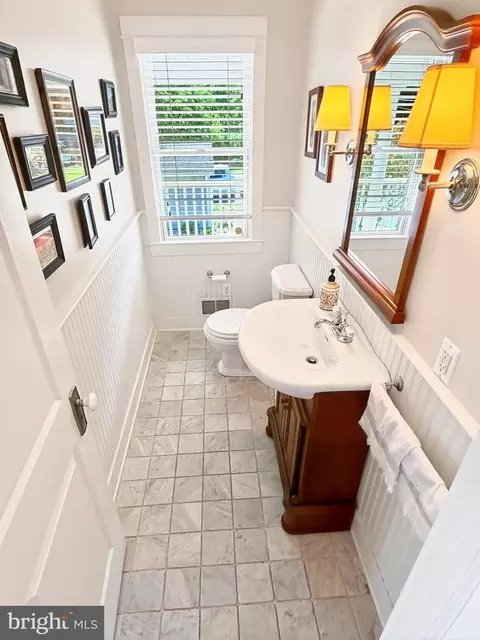
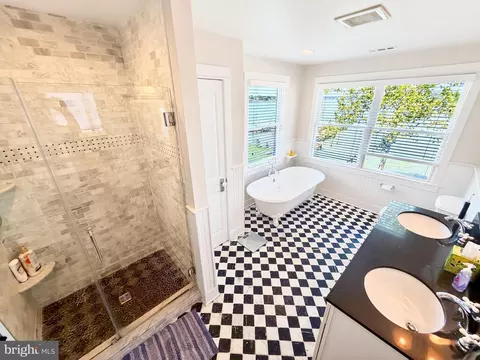
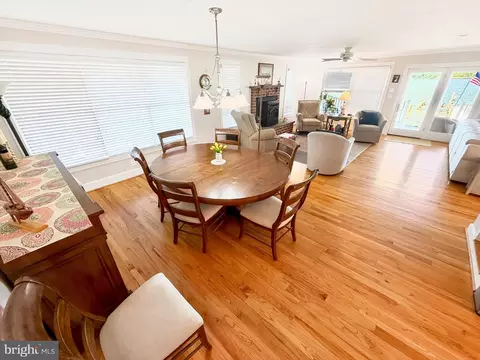
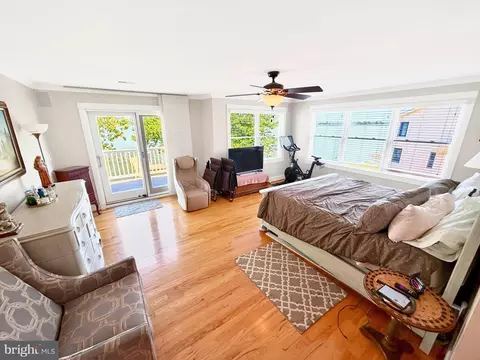
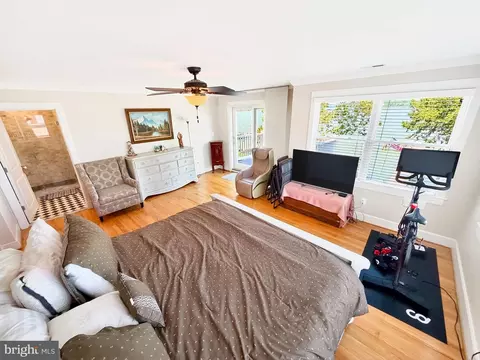
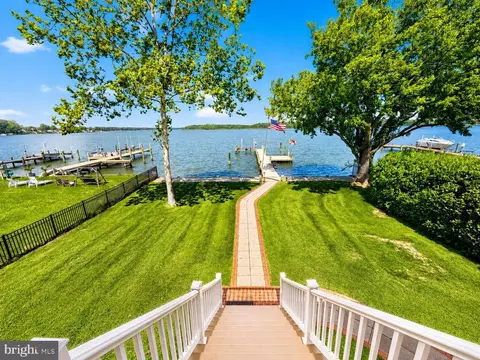



Last sold 07/23/2026 after 40 Days
bed
bath
Sqft ($343/Sqft)
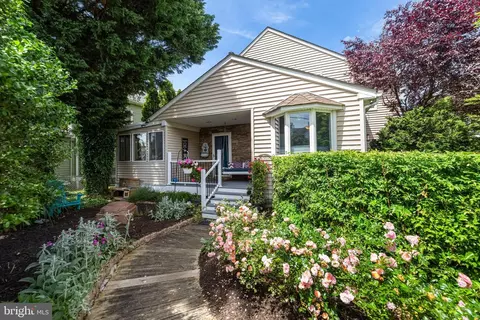
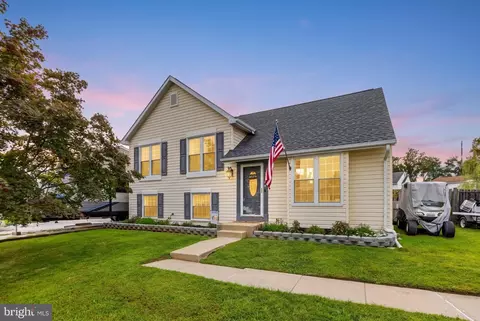
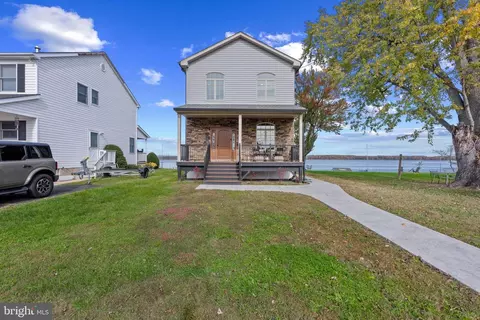
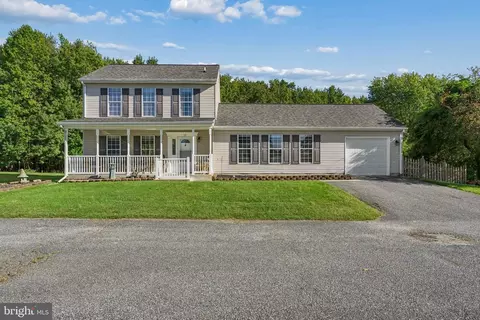
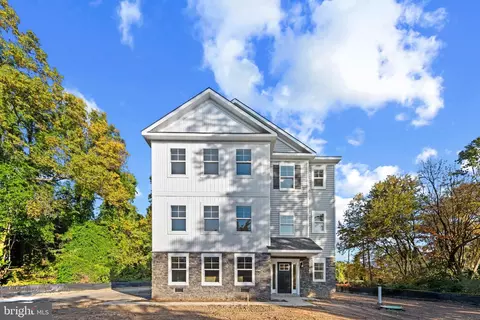
| Property type House | Neighborhood | Year built 2003 | HOA fee $0/month | Lot size 0.35 Acre | Parking 4 garage spaces |

| Overview | |
| Cooling/AC | Heat Pump(s), Air Purification System, Programmable Thermostat, Zoned, Central A/C, Fresh Air Recovery System, Energy Star Cooling System, Electric |
| Heating | Electric |
| Levels/Style | Craftsman |
| Type | Residential |
| Status | Closed |
| SqFt | 2912 |
| Lot Size (SqFt) | 15190 |
| Lot Size (Acres) | 0.35 |
| County Tax | 10039, Annually |
| Tax: Assessed Value | 880700 |
| Annual Property Tax | 10039 |
| Year Built | 2003 |
| New Construction (Y/N) | N |
| Foreclosure (Y/N) | N |
| Interior | |
| Total # of Bathrooms | 3 |
| # Full Baths | 2 |
| # Half Baths | 1 |
| Total # of Bedrooms | 4 |
| Basement | Rear Entrance, Side Entrance, Walkout Level, Unfinished |
| Other Room(s) | Living Room, Dining Room, Primary Bedroom, Bedroom 2, Bedroom 3, Bedroom 4, Kitchen, Family Room, Foyer, Exercise Room, Laundry |
| Appliances | Dishwasher, Dryer, Exhaust Fan, Icemaker, Microwave, Oven - Self Cleaning, Oven/Range - Electric, Stove, Washer, Water Dispenser |
| Fireplace | Heatilator |
| Interior Features | Dining Area, Breakfast Area, Family Room Off Kitchen, Primary Bath(s), Chair Railings, Upgraded Countertops, Crown Moldings, Window Treatments, Wainscotting, Wood Floors, Recessed Lighting, Floor Plan - Open |
| Accessibility Features | None |
| Exterior | |
| Roof | Shingle |
| Construction | Frame |
| Foundation | Permanent |
| Garage Desc | Garage Door Opener |
| Parking Desc | Paved Parking, Attached Garage, Detached Garage |
| # Garage Spaces | 4 |
| # Parking Spaces | 4 |
| # Attached Garage Spaces | 3 |
| # Detached Garage Spaces | 1 |
| Existing Structures | Above Grade, Below Grade, Wrap Around |
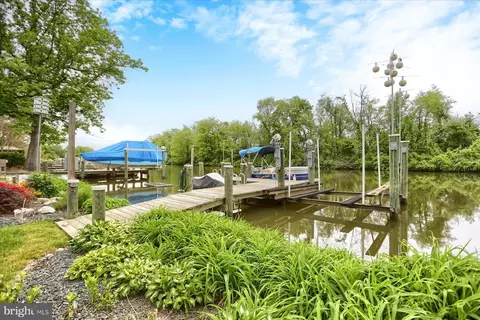
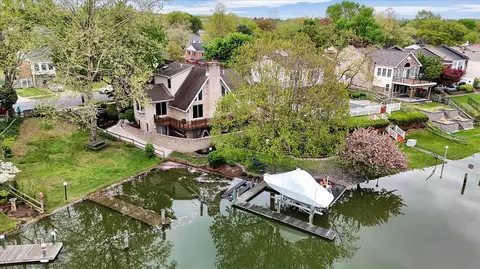
| Lot Desc | Bulkheaded |
| Fencing | Rear |
| Amenities / Utilities | |
| Green Features: Energy Efficient | HVAC |
| Sewer/ Septic | Public Sewer |
| Pool | No Pool |
| Location | |
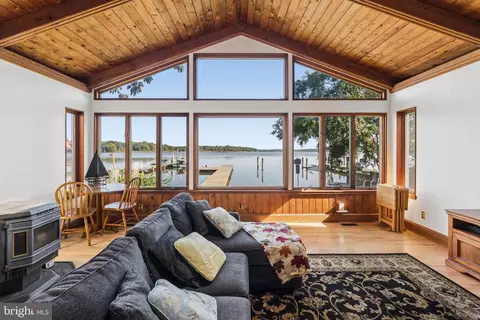
| Waterfront | Private Dock Site |
| Body of Water | BIRD/GUNPOWDER RIVERS, River |
| Subdivision | TWIN RIVER BEACH |
| Water Source | Public |
| Senior Community (Y/N) | N |
| School District | BALTIMORE COUNTY PUBLIC SCHOOLS |
| Location | River |
| Directions | Follow Twin River Beach Rd To Birchwood Rd, Turn Right On Cherwin Ave, Turn Left On Gunder Ave |
| Zoning | R |
MLS # MDBC2166604
MLS # 1002373852
MLS # BC9570832
MLS # 1003726112
MLS # BC8188629| Est. value | Bed/bath | Sqft | mi | |
|---|---|---|---|---|
| 6801 Gunder Ave, Baltimore, MD 21220 | $946,000 | —/2 | 2,912 | 0 |
| 13220 Cherwin Ave, Baltimore, MD 21220 | $1,002,000 | —/3 | 2,766 | 0.02 |
| 6800 Gunder Ave, Baltimore, MD 21220 | $1,020,000 | —/2 | 3,148 | 0.02 |
| 13218 Cherwin Ave, Baltimore, MD 21220 | $424,000 | —/1 | 1,078 | 0.02 |
| 13216 Cherwin Ave, Baltimore, MD 21220 | $494,000 | —/1 | 432 | 0.03 |
| 6802 Gunder Ave, Baltimore, MD 21220 | $1,053,000 | —/3 | 3,295 | 0.03 |
| 6804 Gunder Ave, Middle River, MD 21220 | $519,300 | 4/3 | 1,152 | 0.04 |
| 13214 Cherwin Ave, Baltimore, MD 21220 | $575,000 | —/1 | 1,548 | 0.04 |
Estimated values are based on public record data and automated valuation models. Values are not guaranteed and may not reflect current market conditions.



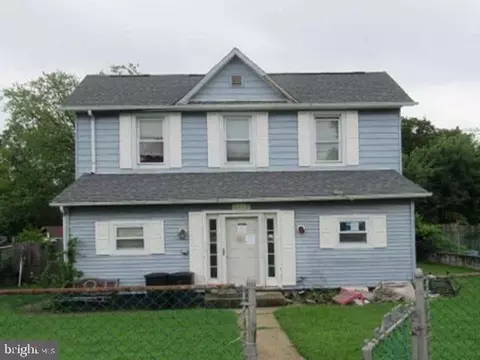
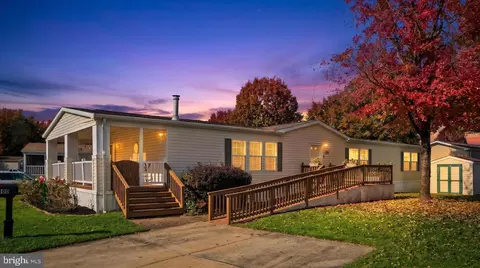
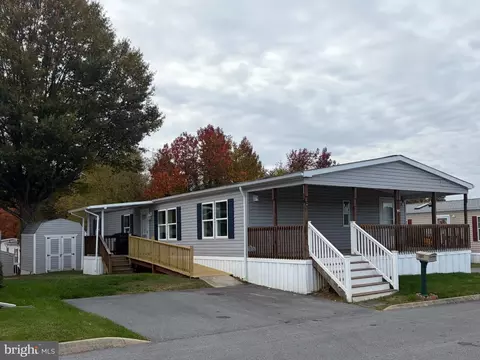
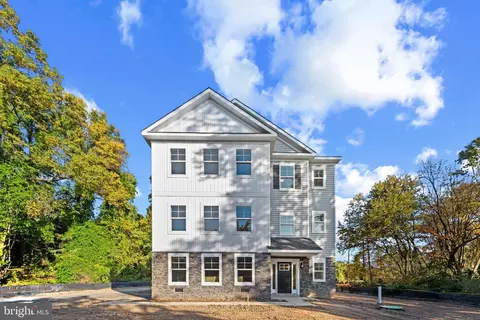
$214,450
$231,950
$299,900
$230,000
$499,999
$339,950
$309,900
$310,000
$379,000
$653,170
$239,900
$325,000
$325,000
$329,900
$312,500
$395,000
$300,000
$524,950
$469,000
$243,000
$175,000
$389,900
$1,349,200
$402,000
$380,000
$1,164,000
$525,000
$304,999
$570,000
$300,000