

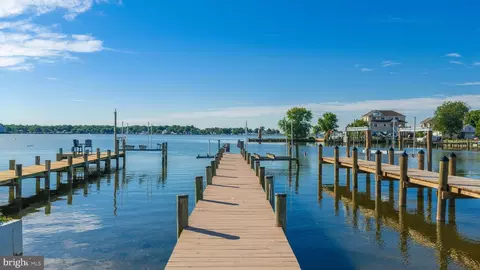
- $1,245,000
- 3Bd
- 4Ba
- 2,631 Sq Ft
$25K


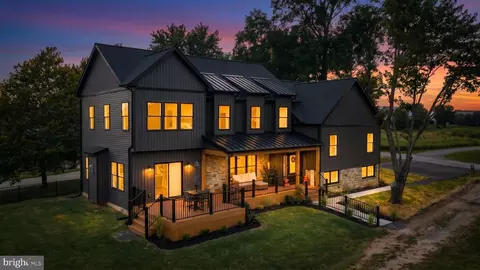
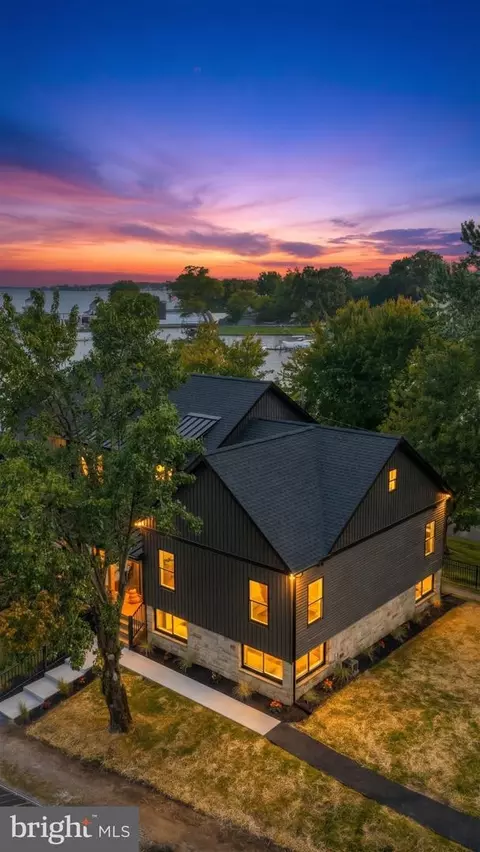
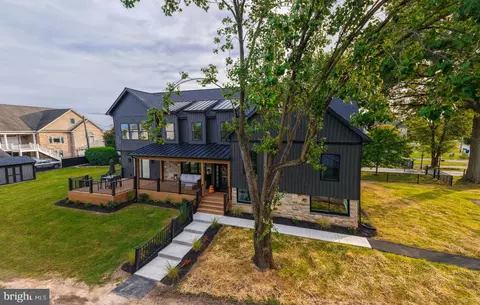
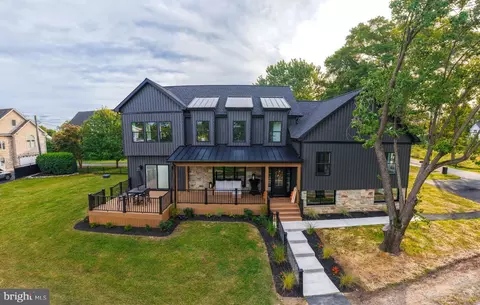
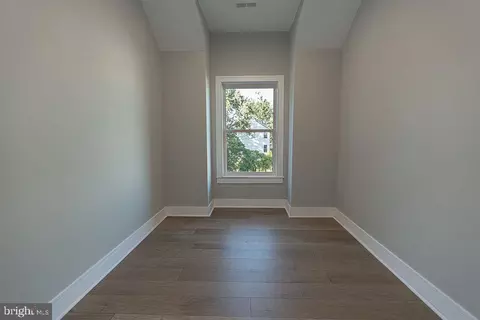
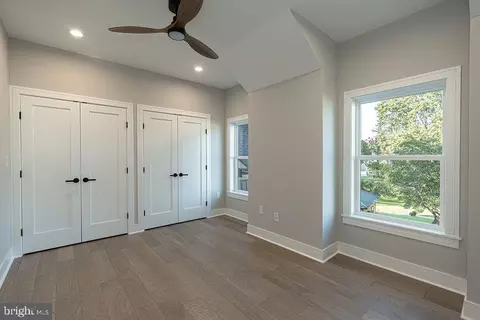
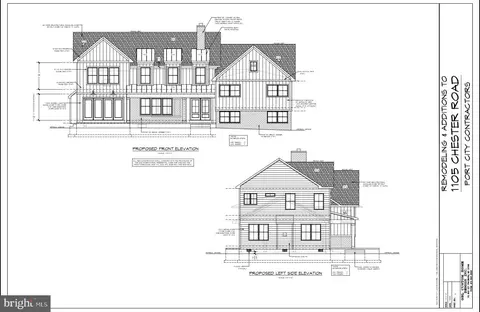
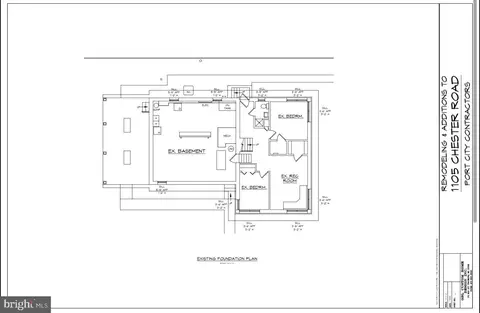
bed
bath
Sqft ($439/Sqft)
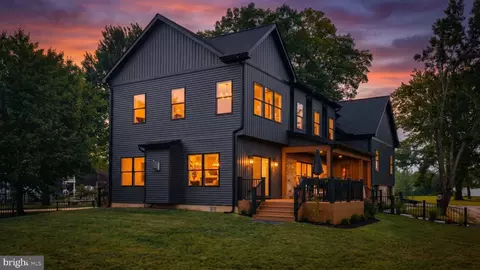
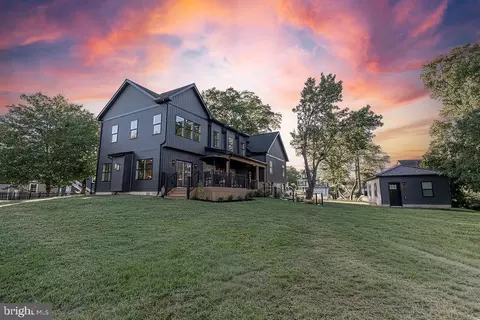
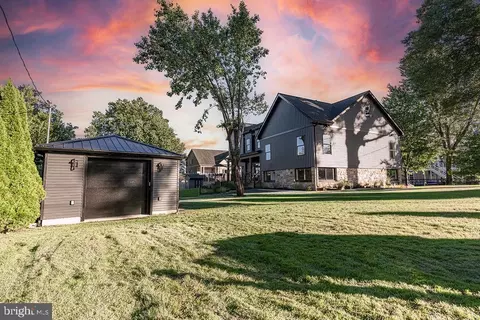
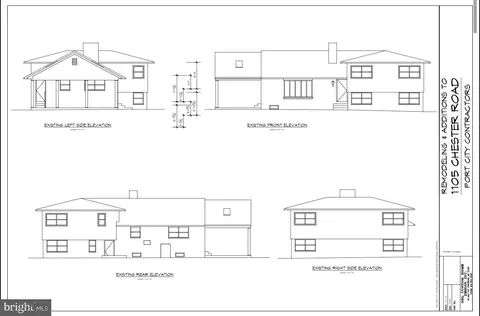
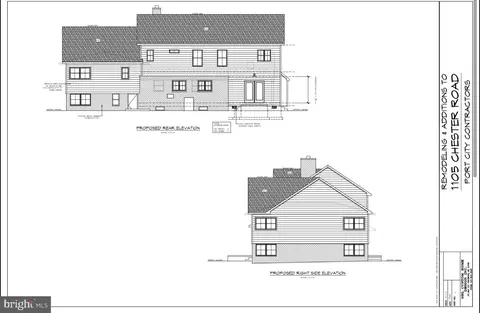
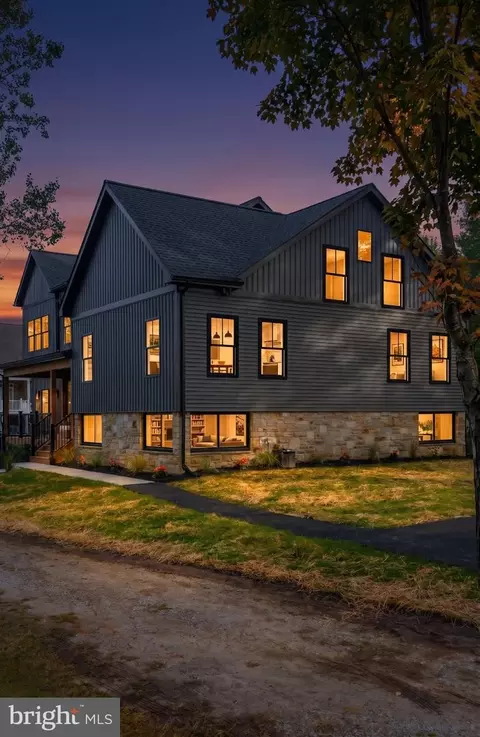
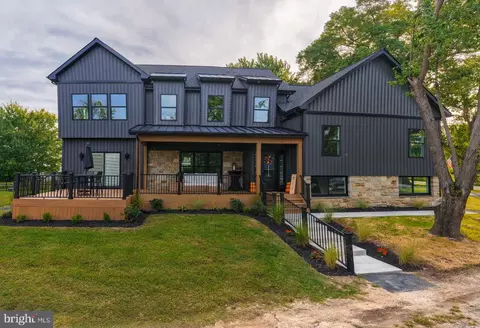
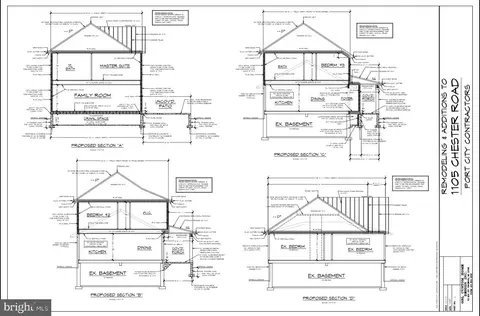
| Property type House | Neighborhood | Year built 2026 | HOA fee $0/month | Lot size 0.57 Acre |

| Overview | |
| Cooling/AC | Central A/C, Electric |
| Heating | Electric, Propane - Leased, Central |
| Levels/Style | Coastal |
| Type | Residential |
| Virtual Tour | External Link |
| Status | Active |
| SqFt | 4776 |
| Lot Size (SqFt) | 24829.2 |
| Lot Size (Acres) | 0.57 |
| County Tax | 4465, Annually |
| Tax: Assessed Value | 369733 |
| Annual Property Tax | 4465 |
| Year Built | 2026 |
| Condition | Excellent |
| New Construction (Y/N) | Y |
| Foreclosure (Y/N) | N |
| Interior | |
| Total # of Bathrooms | 4 |
| # Full Baths | 4 |
| Total # of Bedrooms | 5 |
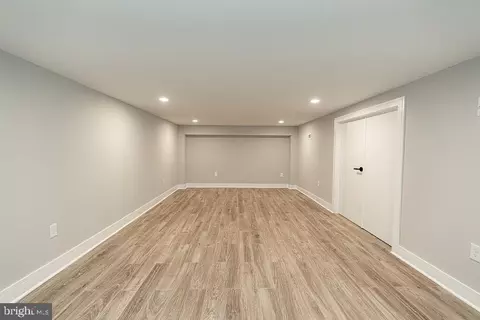
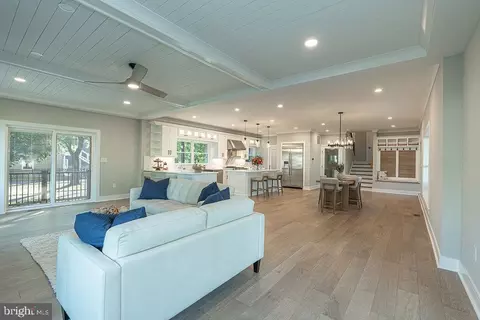
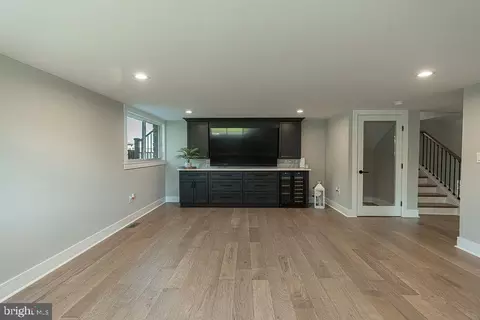
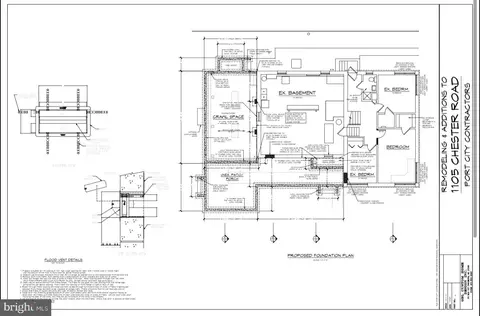
| Basement | Heated, Partially Finished, Side Entrance, Space For Rooms, Sump Pump, Water Proofing System |
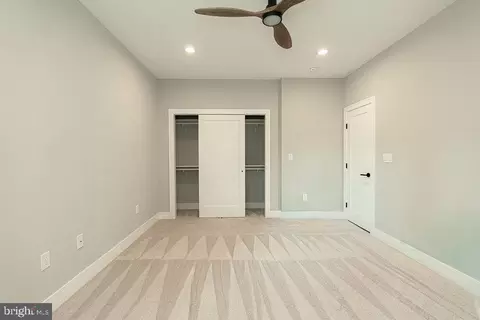
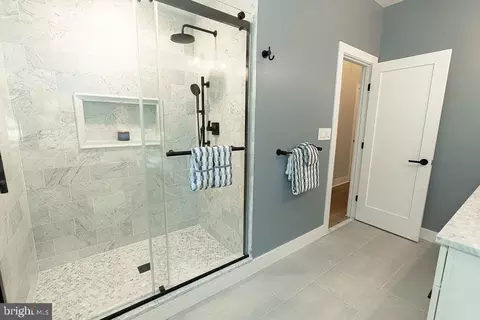
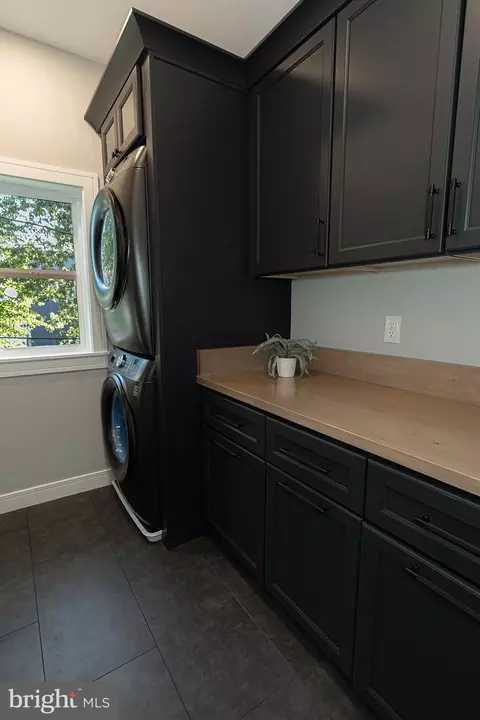
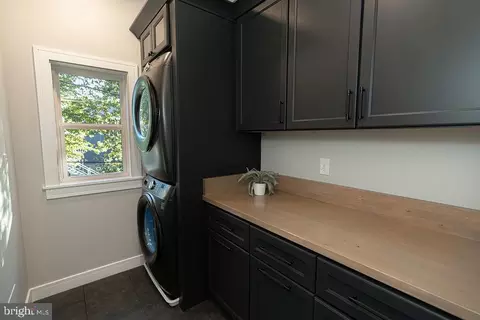
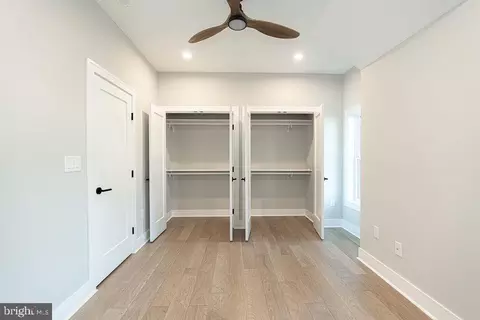
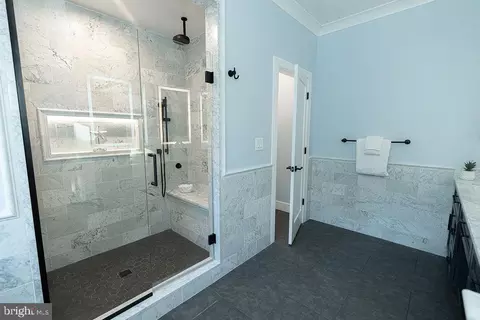
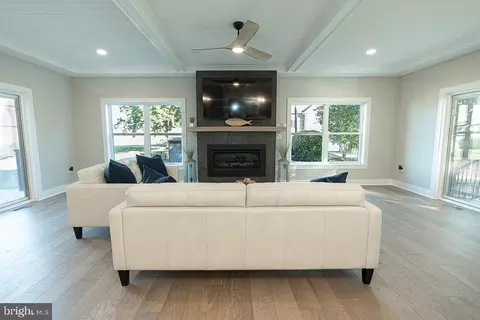
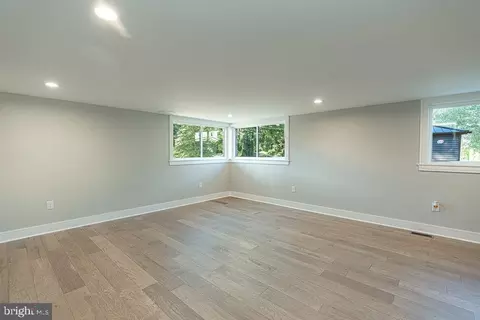
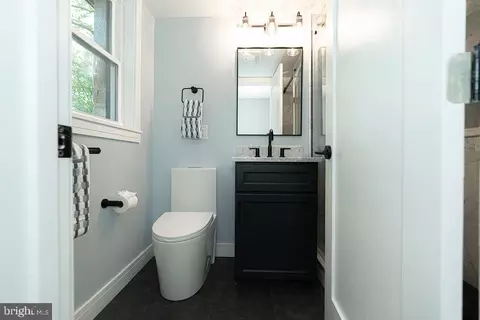
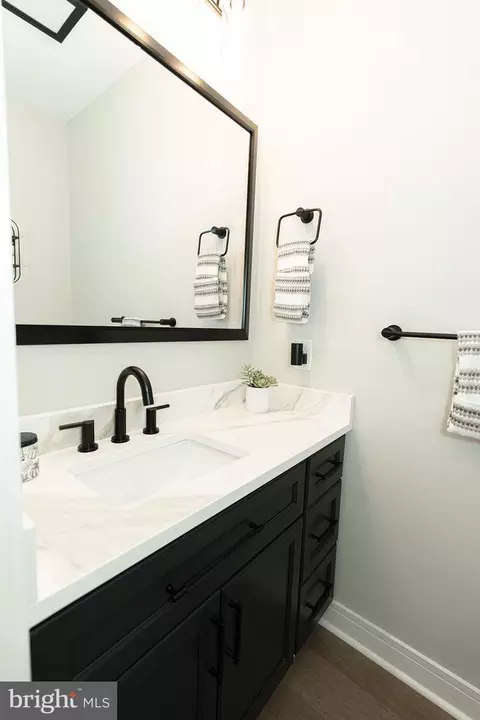
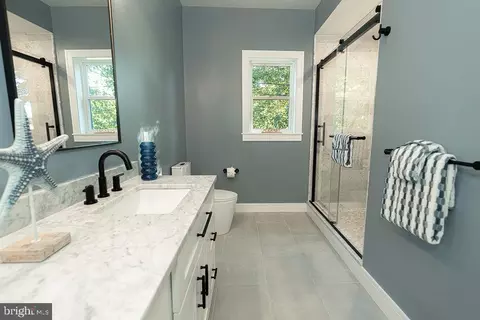
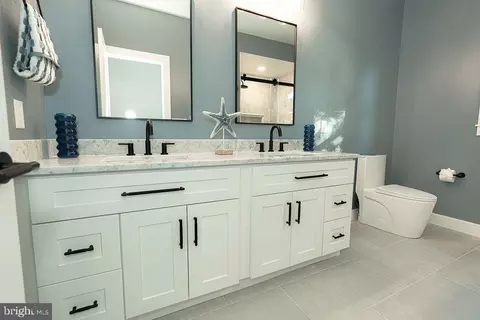
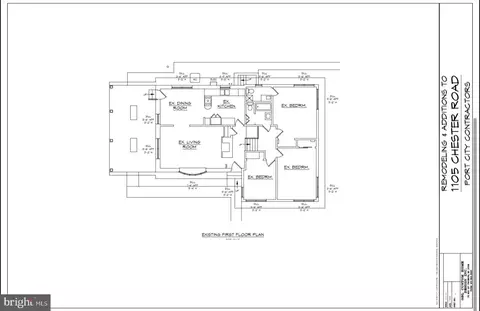

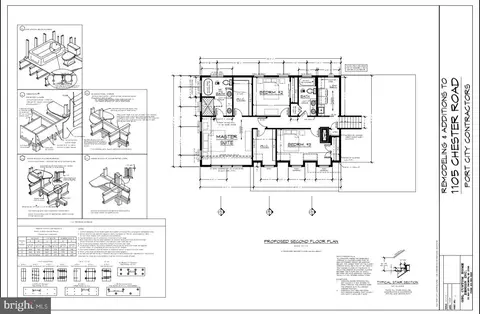
| Other Room(s) | Dining Room, Primary Bedroom, Bedroom 2, Bedroom 3, Bedroom 4, Kitchen, Family Room, Exercise Room, In-Law/auPair/Suite, Laundry, Recreation Room, Primary Bathroom, Full Bath, Additional Bedroom |
| Total # of Rooms | 14 |
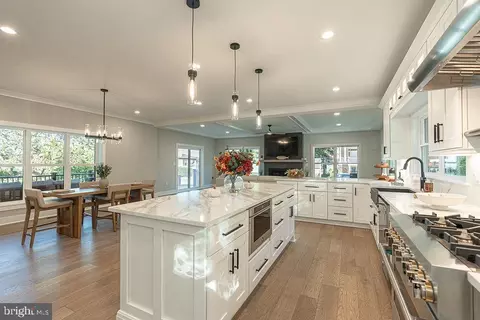
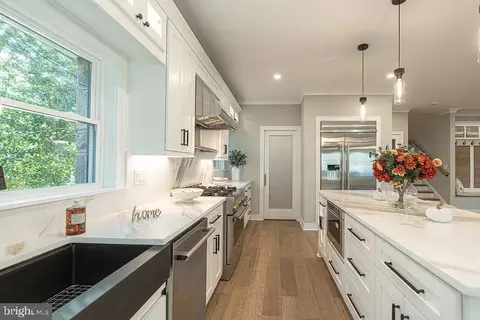
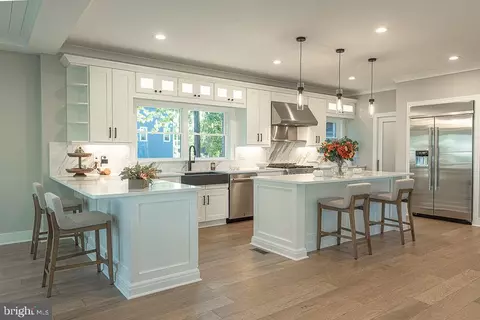
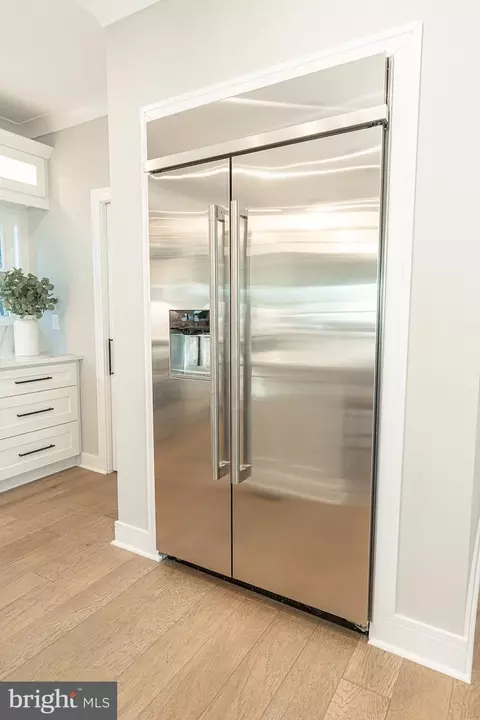
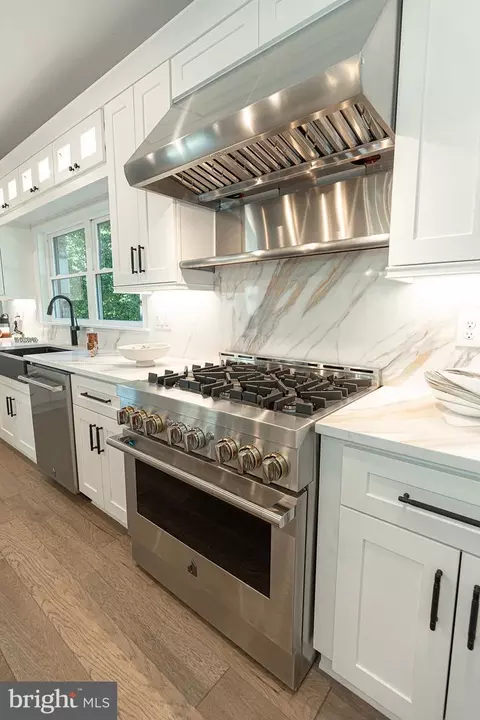
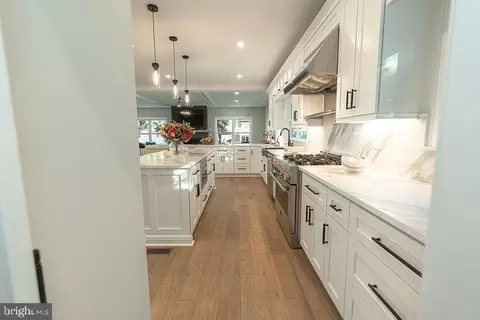
| Appliances | Built-In Microwave, Dishwasher, Disposal, Dryer, Dryer - Electric, Energy Efficient Appliances, ENERGY STAR Clothes Washer, Exhaust Fan, Microwave, Oven - Single, Refrigerator, Stainless Steel Appliances, Washer, Water Heater, Water Heater - High-Efficiency |
| Walls/ Ceilings | Dry Wall, 9'+ Ceilings, Tray Ceilings |
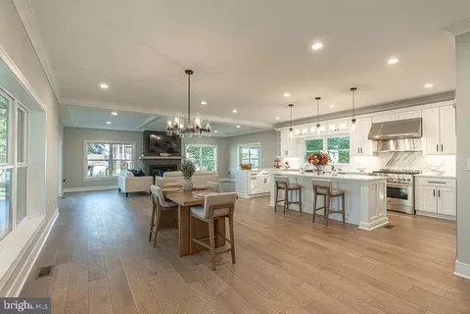
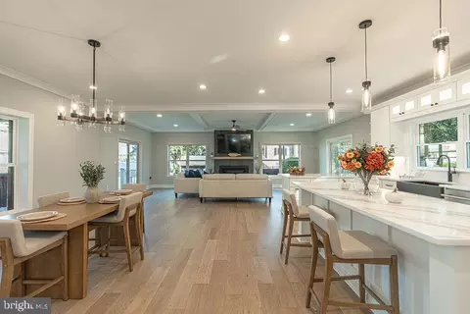
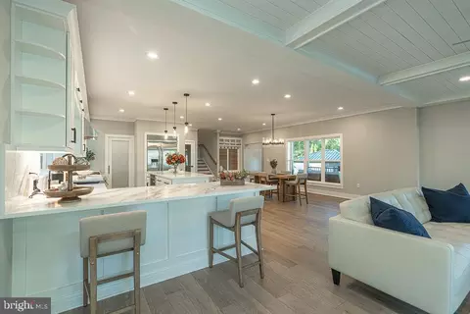
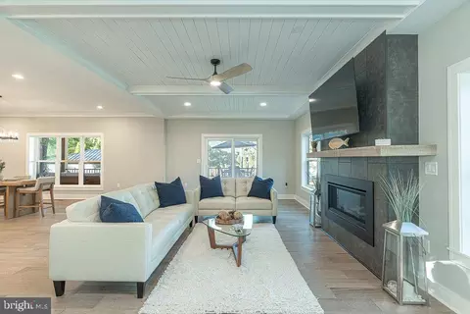
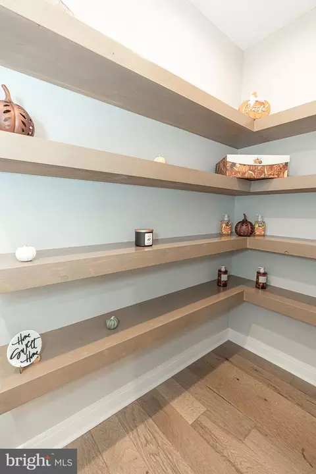
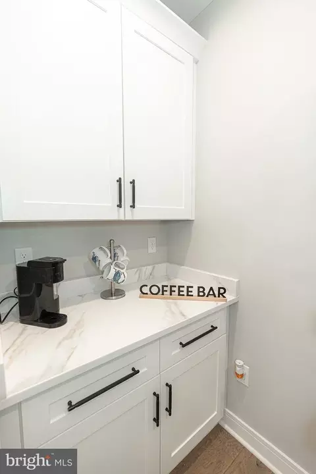
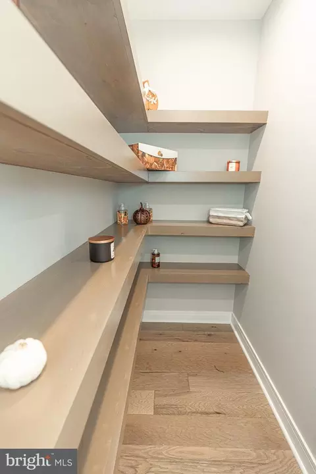
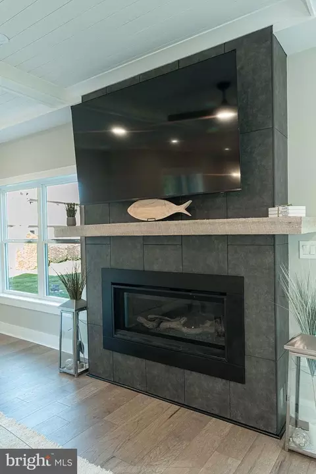
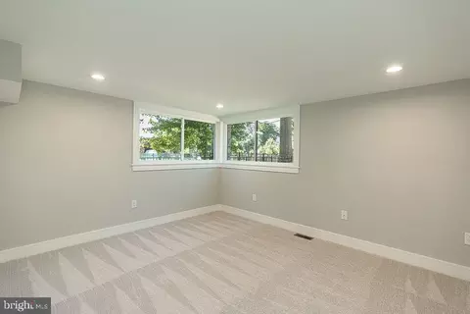
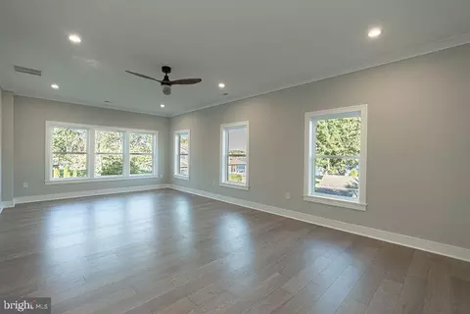
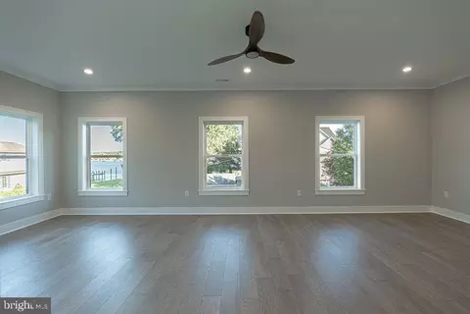
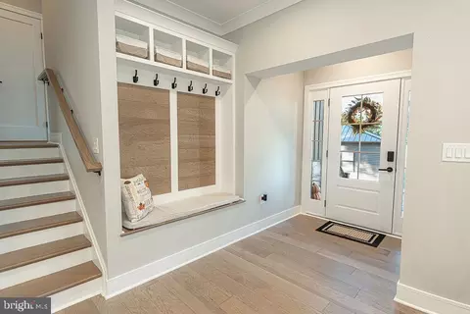
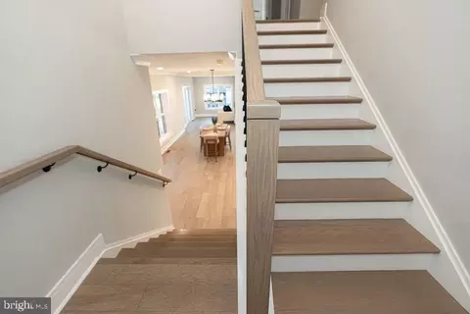
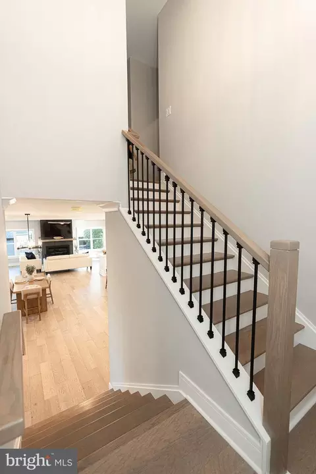
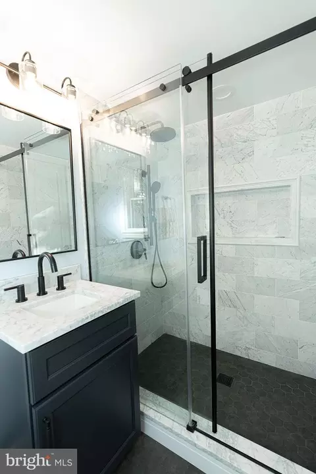
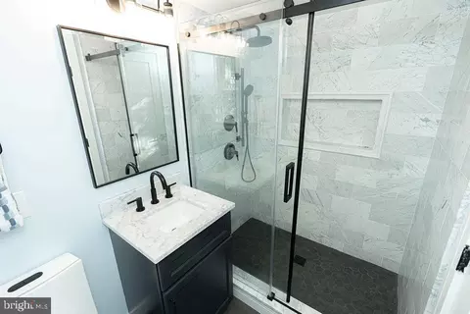
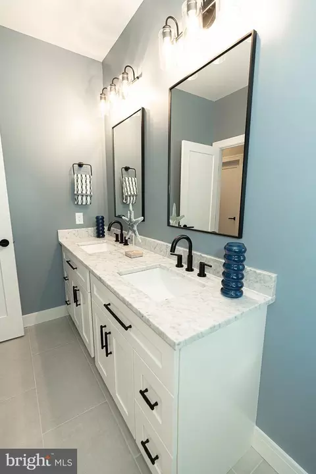
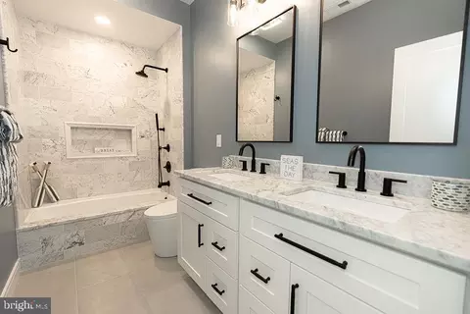
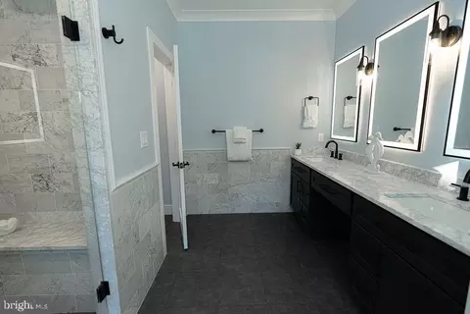
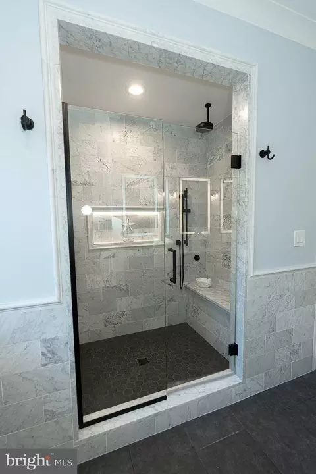
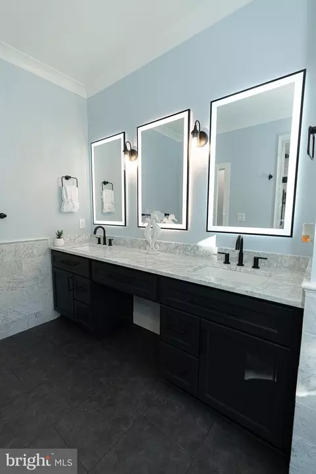
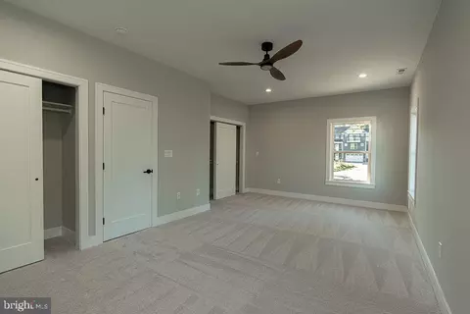
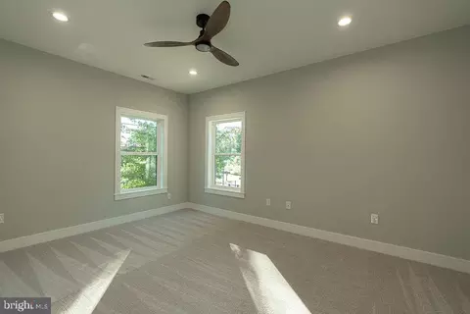
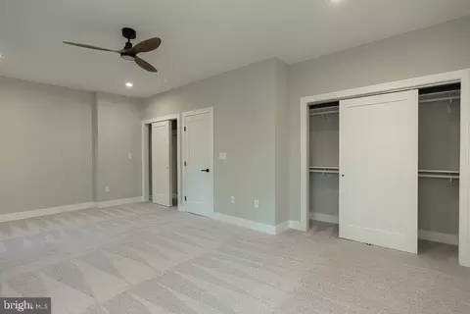
| Interior Features | Bathroom - Tub Shower, Bathroom - Walk-In Shower, Built-Ins, Butlers Pantry, Carpet, Ceiling Fan(s), Combination Dining/Living, Combination Kitchen/Dining, Combination Kitchen/Living, Crown Moldings, Dining Area, Entry Level Bedroom, Floor Plan - Open, Kitchen - Eat-In, Kitchen - Gourmet, Kitchen - Island, Kitchen - Table Space, Primary Bedroom - Bay Front, Recessed Lighting, Walk-in Closet(s), Wood Floors |
| Accessibility Features | None |
| Exterior | |
| Roof | Metal, Architectural Shingle |
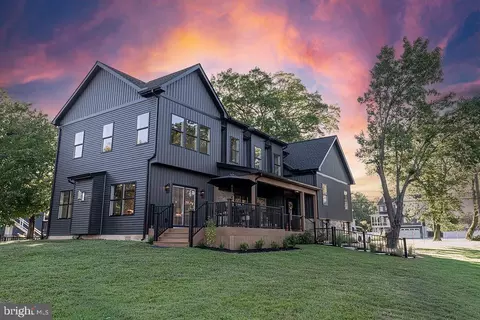
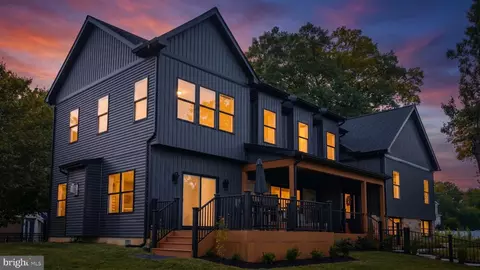
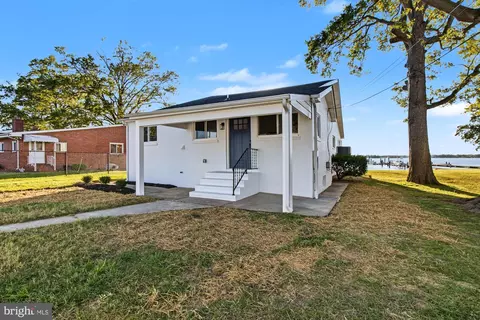
| Construction | Vinyl Siding |
| Foundation | Permanent |
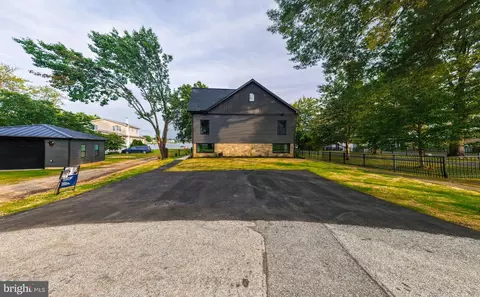
| # Parking Spaces | 4 |
| Parking Desc | Driveway |
| # Driveway Spaces | 4 |
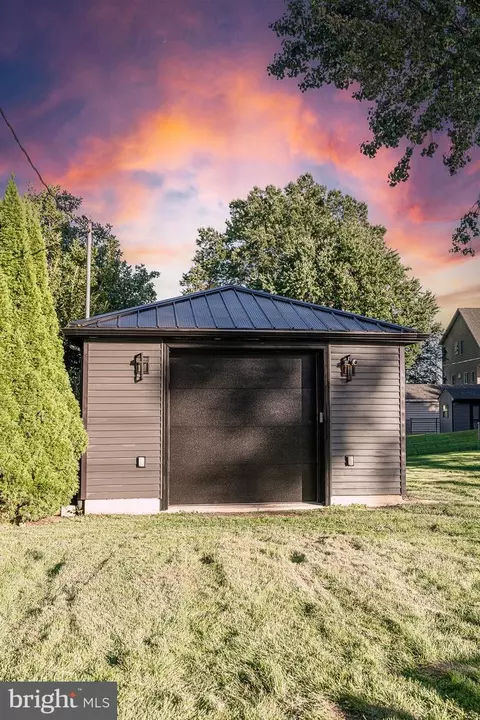
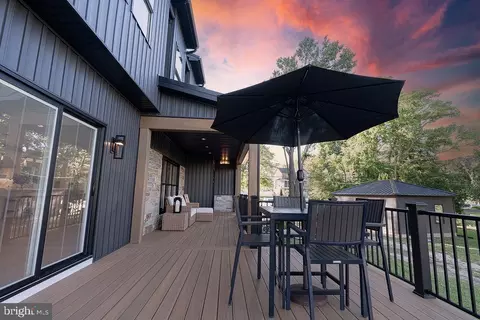
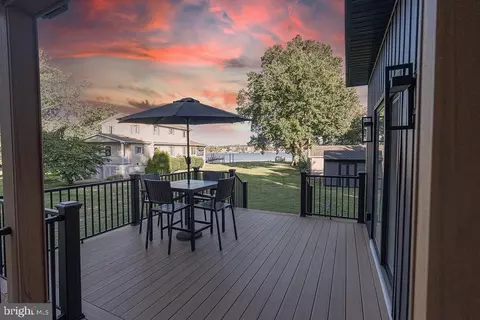
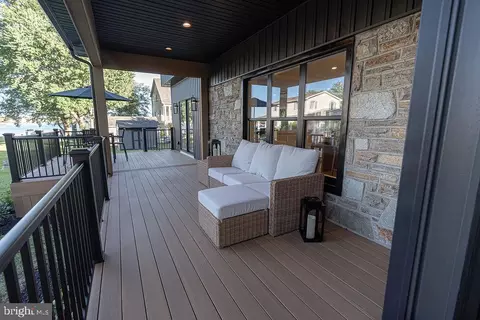
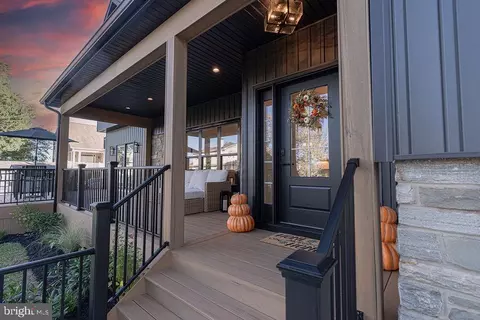
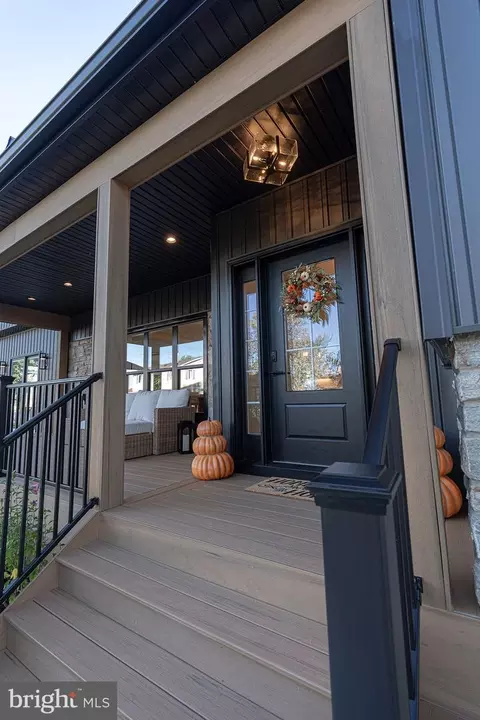
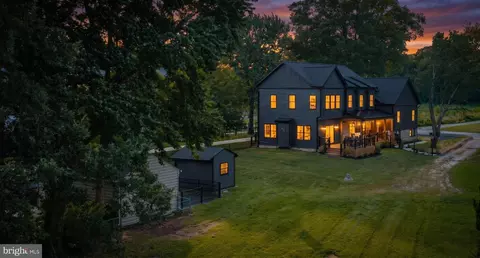
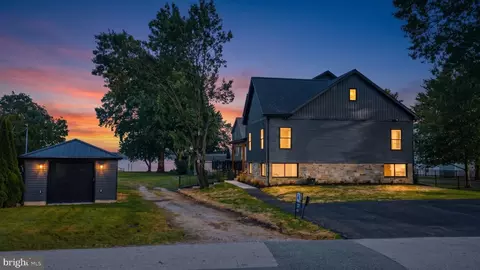
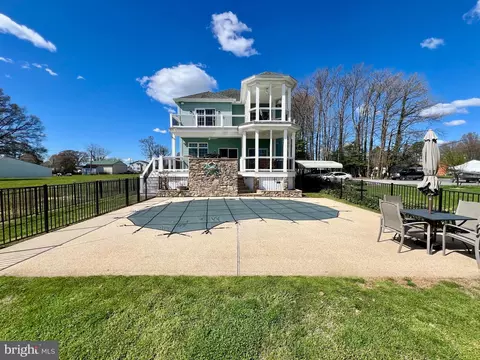
| Exterior Features | Awning(s), Boat Storage, Extensive Hardscape, Gutter System, Exterior Lighting, Flood Lights, Roof Deck, Secure Storage |
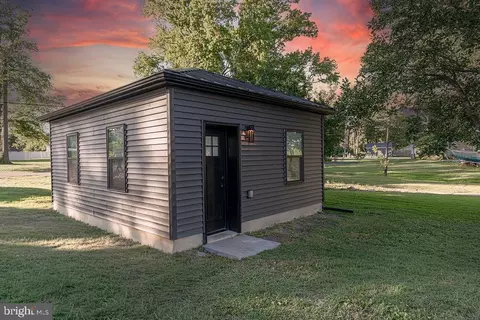
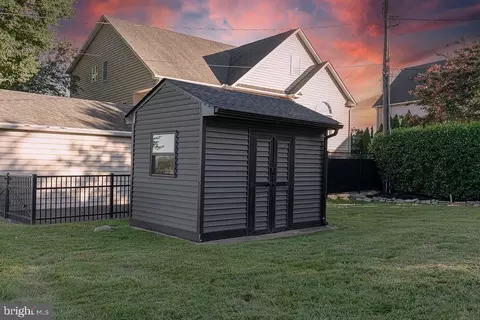
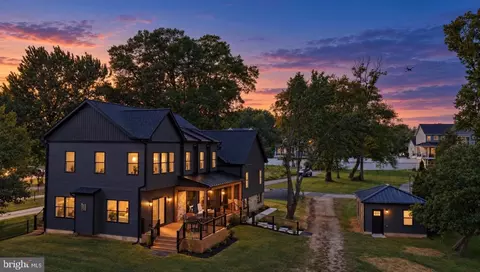
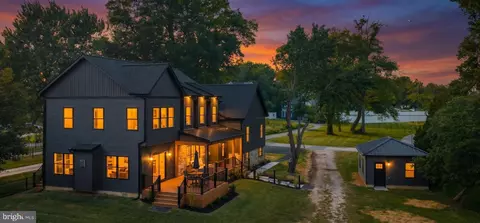
| Existing Structures | Above Grade, Garage(s), Shed |
| Amenities / Utilities | |
| Electricity | 200+ Amp Service |
| Pool | No Pool |
| Location | |
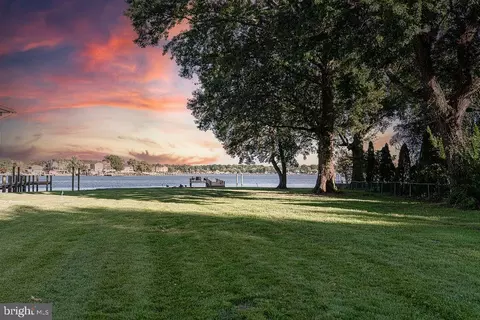
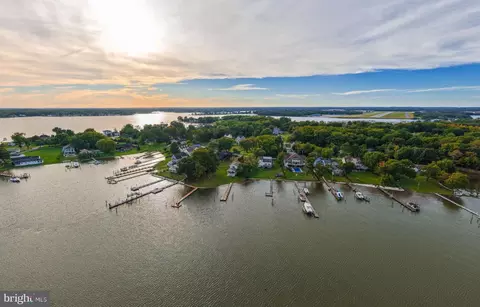
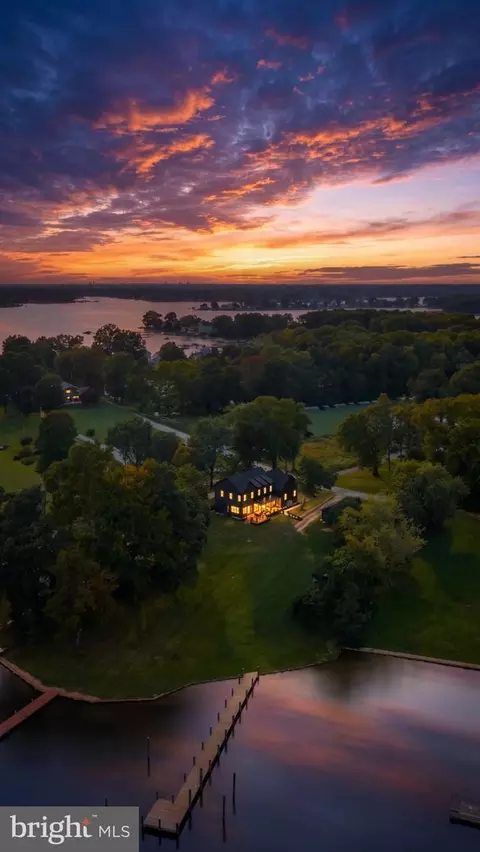
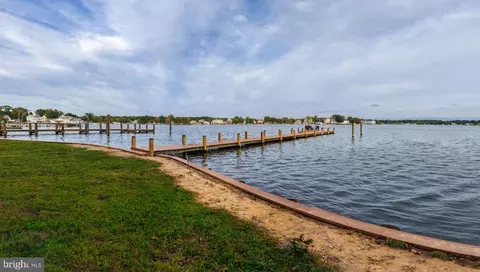
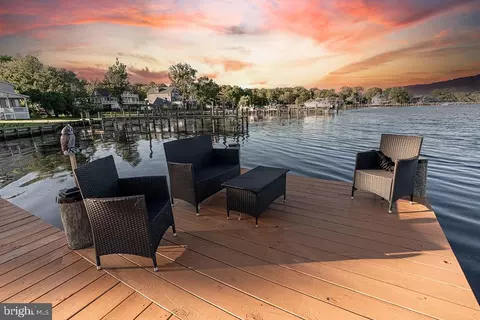
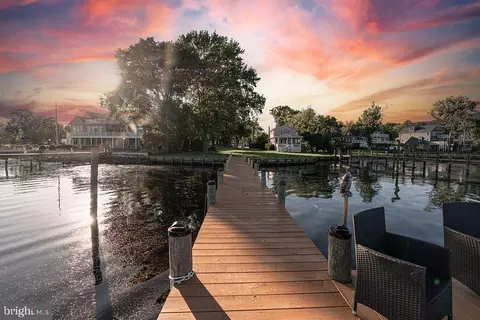
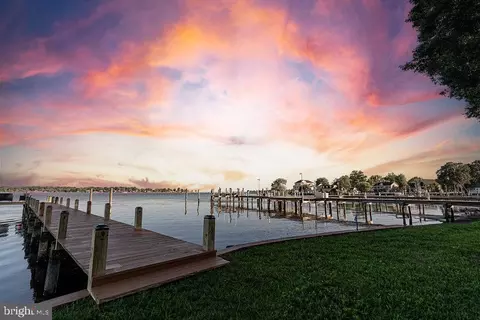
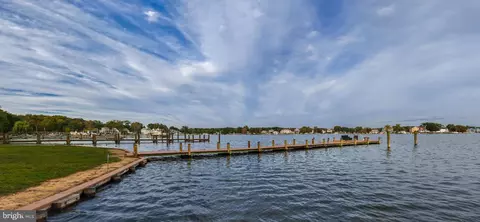
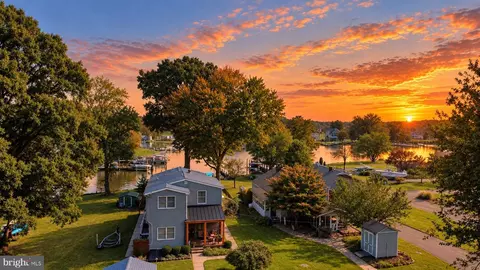
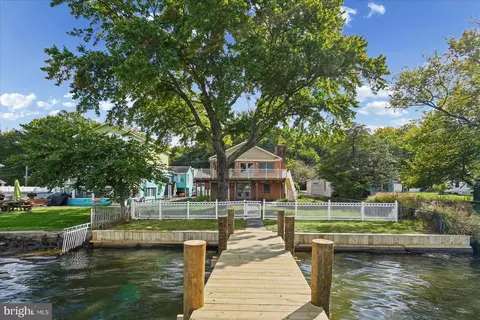
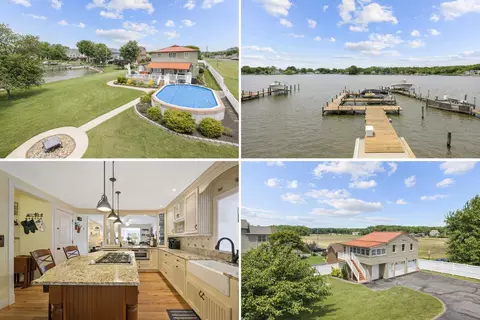
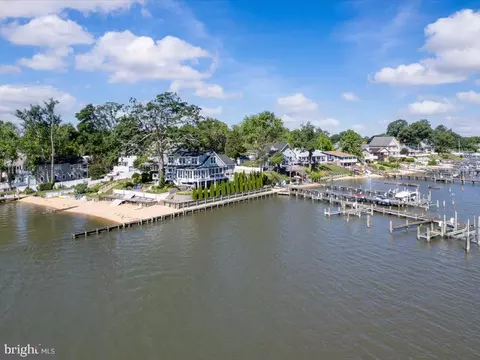
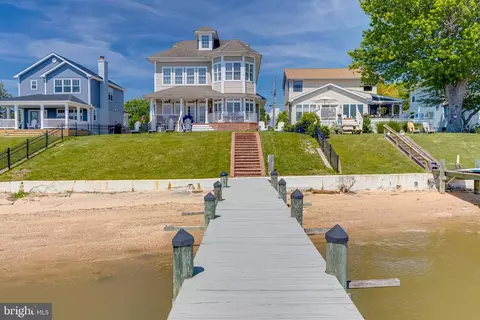
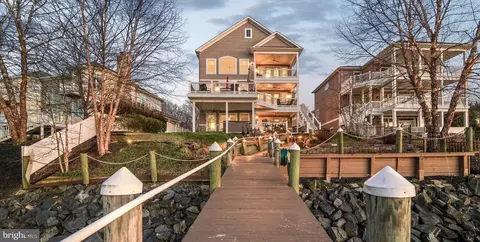
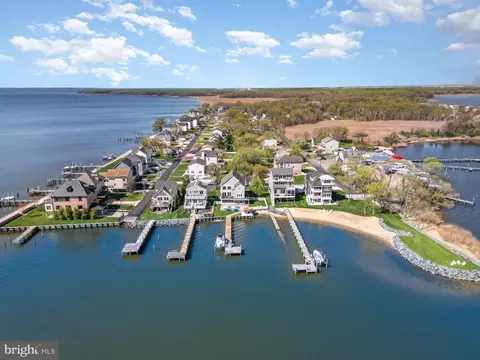
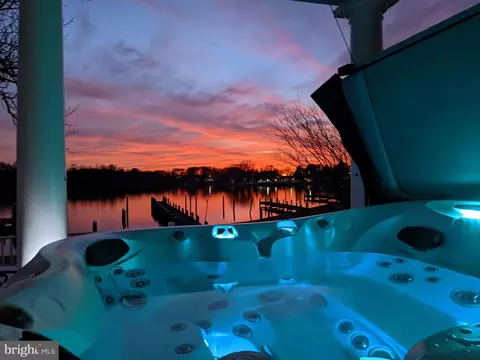
| Waterfront | Private Dock Site |
| Body of Water | Galloway Creek, River |
| Subdivision | BOWLEYS QUARTERS |
| Water Source | Public |
| Senior Community (Y/N) | N |
| School District | BALTIMORE COUNTY PUBLIC SCHOOLS |
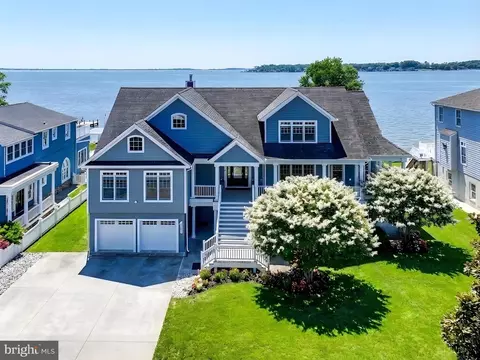
| Location | Bayfront |
| Zoning | RESIDENTIAL |
| Dock / Slip Conveyance | Exclusive Use |
| Dock Type | Material - Treated Lumber, Private |
| Lot/ Land Details | |
| Add'l Parcels Desc | See Survey In Disclosures |




$214,450
$231,950
$299,900
$230,000
$499,999
$339,950
$309,900
$310,000
$379,000
$653,170
$239,900
$325,000
$325,000
$329,900
$312,500
$395,000
$300,000
$524,950
$469,000
$243,000
$175,000
$389,900
$1,349,200
$402,000
$380,000
$1,164,000
$525,000
$304,999
$570,000
$300,000