

- $1,799,000
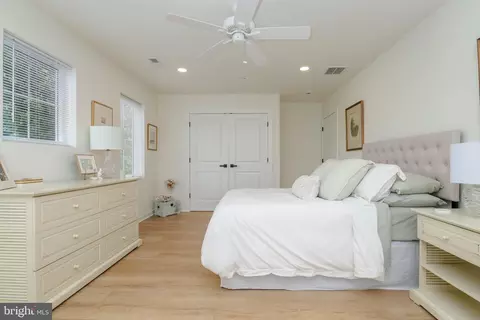
- 5Bd
- 4Ba
- 4,100 Sq Ft
$91K

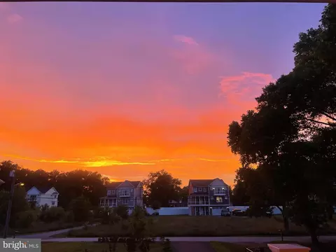
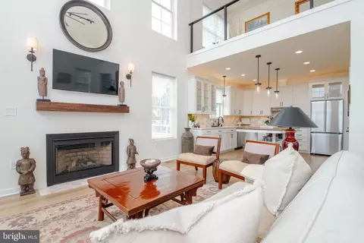
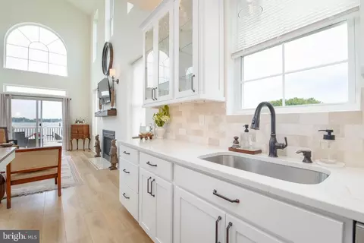
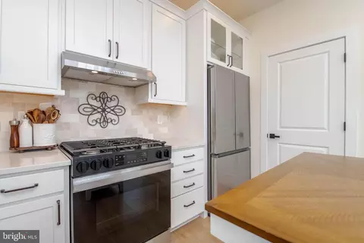
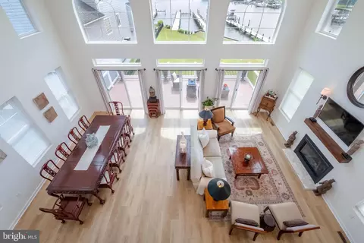
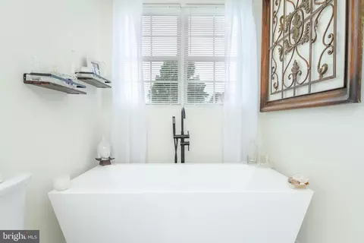
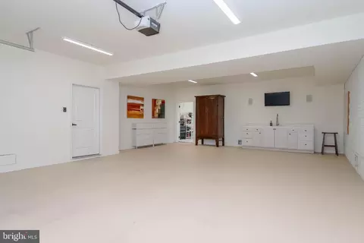
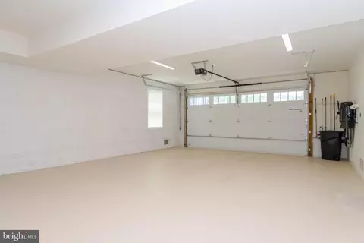

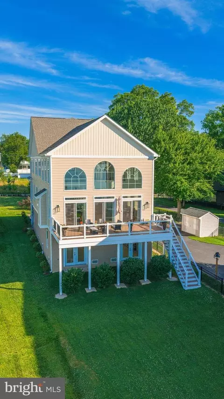
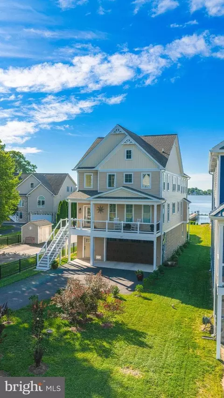

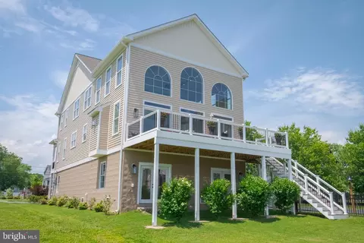
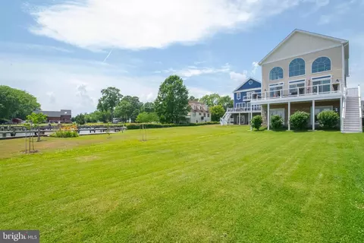
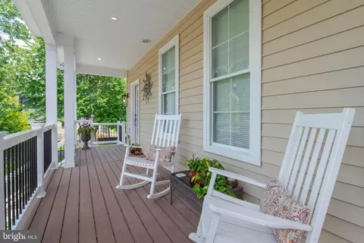
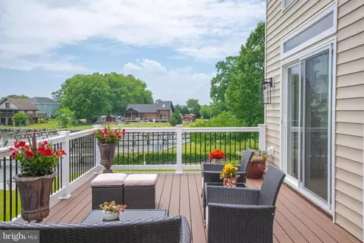
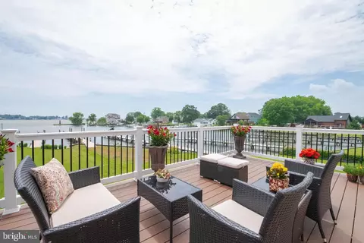
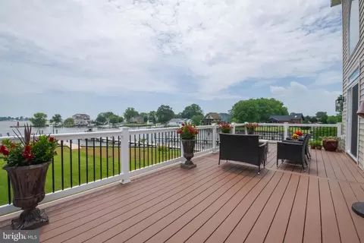
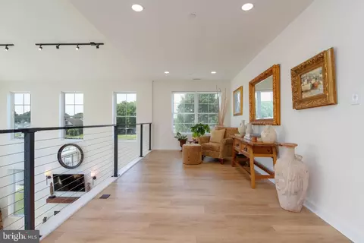
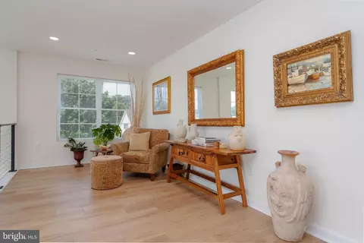
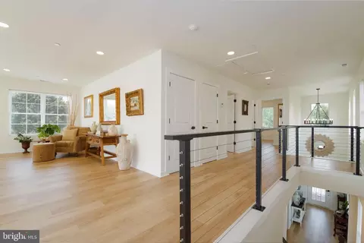
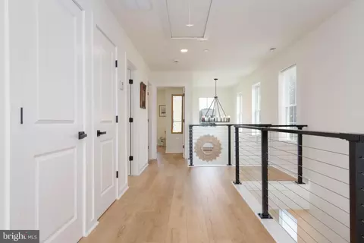
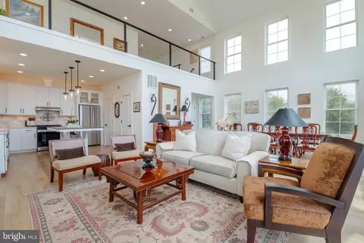
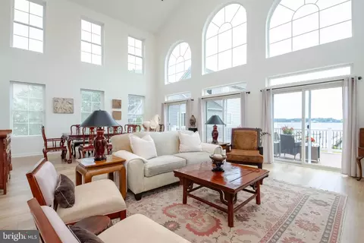
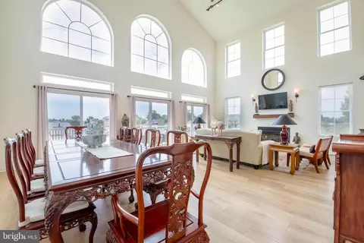
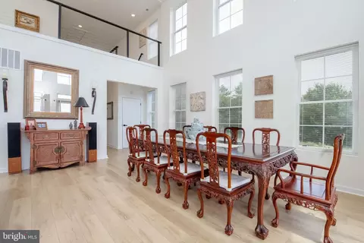
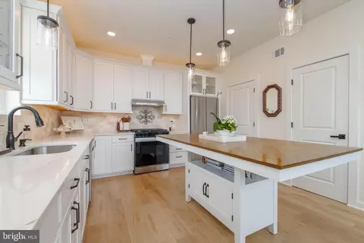
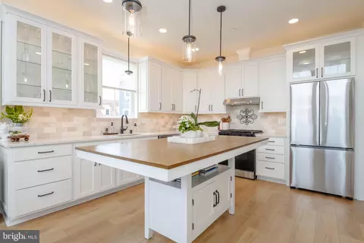
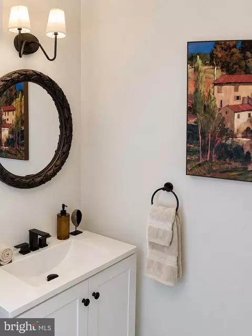
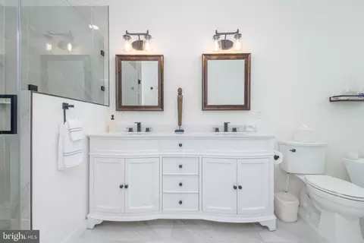
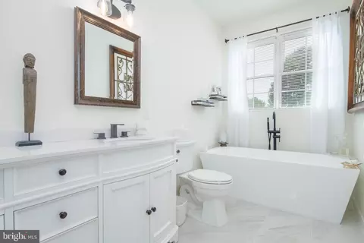
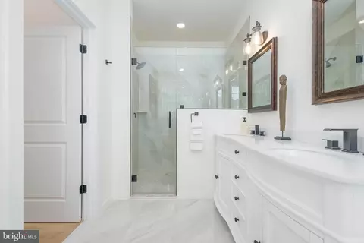
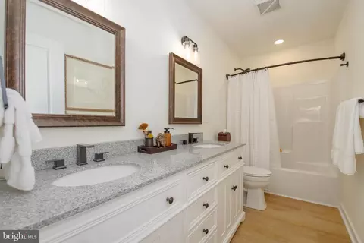
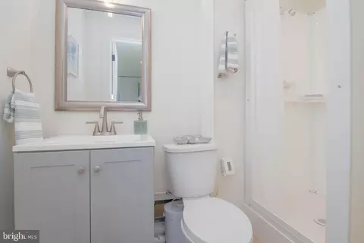
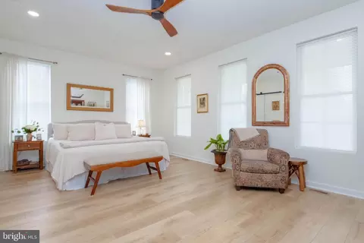
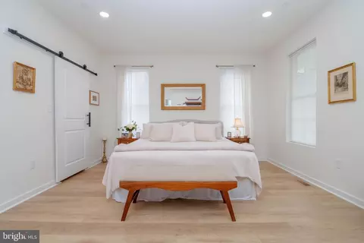
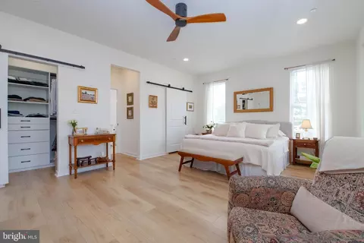
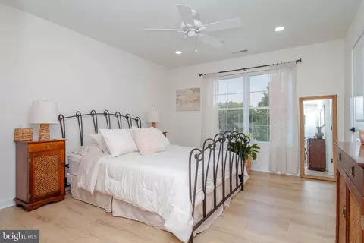
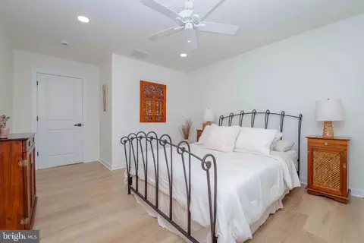
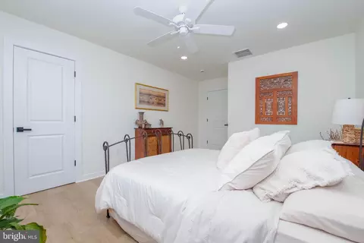
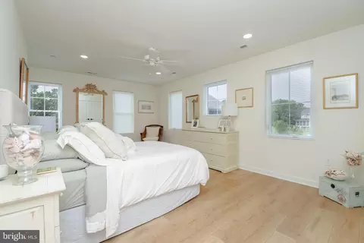
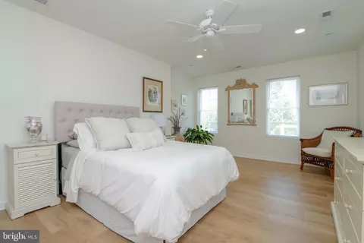
bed
bath
Sqft ($473/Sqft)
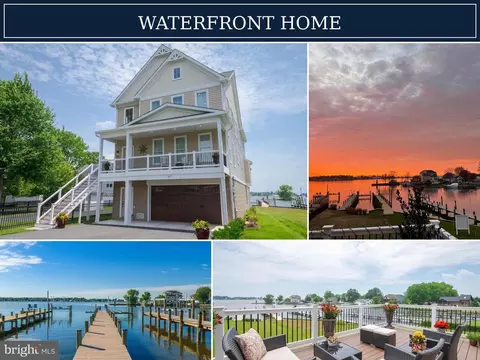
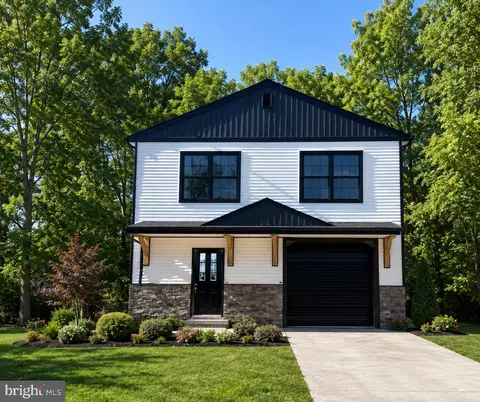
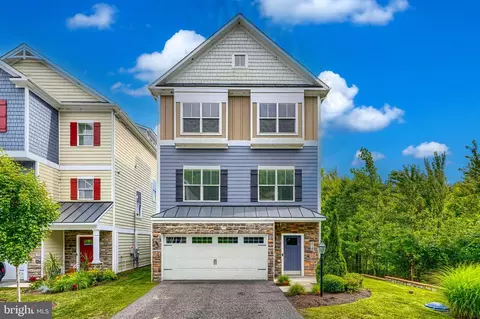
| Property type House | Neighborhood | Year built 2025 | HOA fee $0/month | Lot size 0.35 Acre | Parking 4 garage spaces | Rental estimate |

| Overview | |
| Cooling/AC | Central A/C, Electric |
| Heating | Electric, Propane - Leased |
| Type | Residential |
| Status | Active |
| SqFt | 3815 |
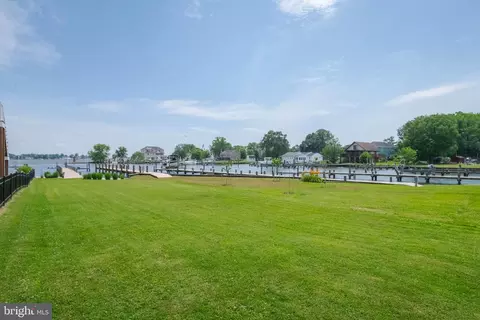
| Lot Size (SqFt) | 15300 |
| Lot Size (Acres) | 0.35 |
| County Tax | 8452, Annually |
| Tax: Assessed Value | 730700 |
| Annual Property Tax | 8452 |
| Year Built | 2025 |
| Condition | Excellent |
| New Construction (Y/N) | Y |
| Foreclosure (Y/N) | N |
| Interior | |
| Total # of Bathrooms | 4 |
| # Full Baths | 3 |
| # Half Baths | 1 |
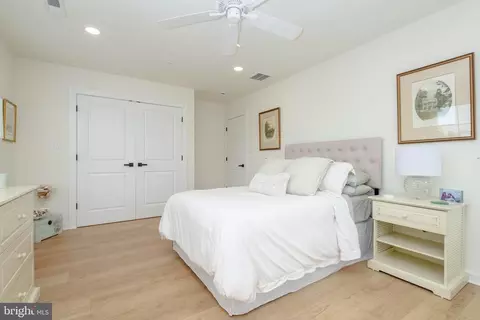
| Total # of Bedrooms | 3 |
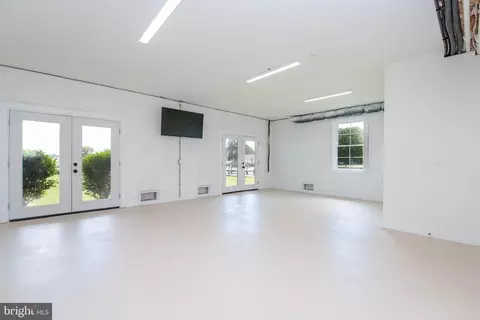
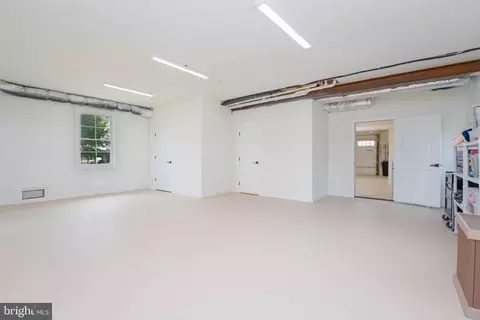
| Basement | Connecting Stairway, Daylight, Full, Full, Garage Access, Improved, Outside Entrance, Walkout Level, Windows, Workshop |
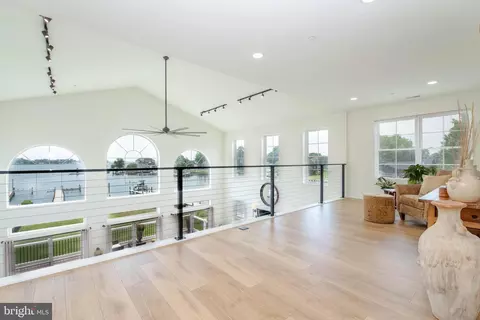
| Other Room(s) | Dining Room, Primary Bedroom, Bedroom 2, Bedroom 3, Kitchen, Family Room, Laundry, Loft, Bathroom 2, Bathroom 3, Bonus Room, Primary Bathroom |
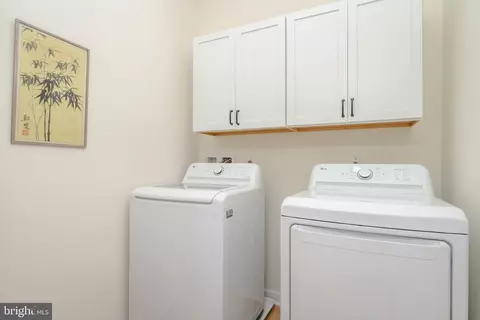
| Laundry | Main Floor |
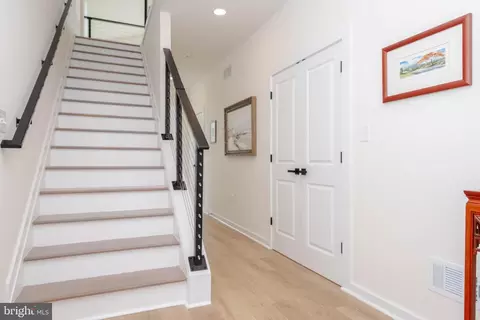
| Flooring | Luxury Vinyl Plank |
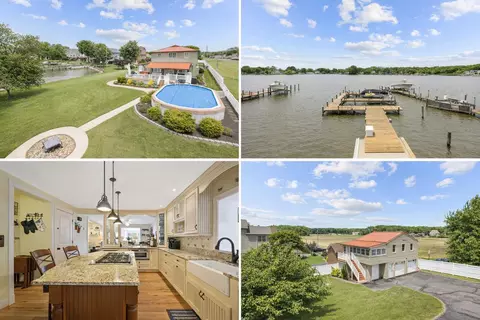
| Appliances | Dishwasher, Stainless Steel Appliances, Refrigerator, Microwave, Oven/Range - Gas, Washer, Dryer, Water Heater - Tankless |
| Walls/ Ceilings | 9'+ Ceilings |
| Window Features | Sliding |
| Interior Features | Bathroom - Soaking Tub, Bathroom - Walk-In Shower, Combination Kitchen/Living, Dining Area, Floor Plan - Open, Kitchen - Eat-In, Kitchen - Gourmet, Primary Bath(s), Pantry, Recessed Lighting, Sprinkler System, Upgraded Countertops, Walk-in Closet(s), Window Treatments |
| Accessibility Features | None |
| Door Features | Sliding Glass |
| Exterior | |
| Roof | Architectural Shingle |
| Foundation | Slab |
| Garage Desc | Garage - Front Entry |
| Parking Desc | Asphalt Driveway, Attached Garage, Driveway |
| # Garage Spaces | 4 |
| # Parking Spaces | 4 |
| # Attached Garage Spaces | 4 |
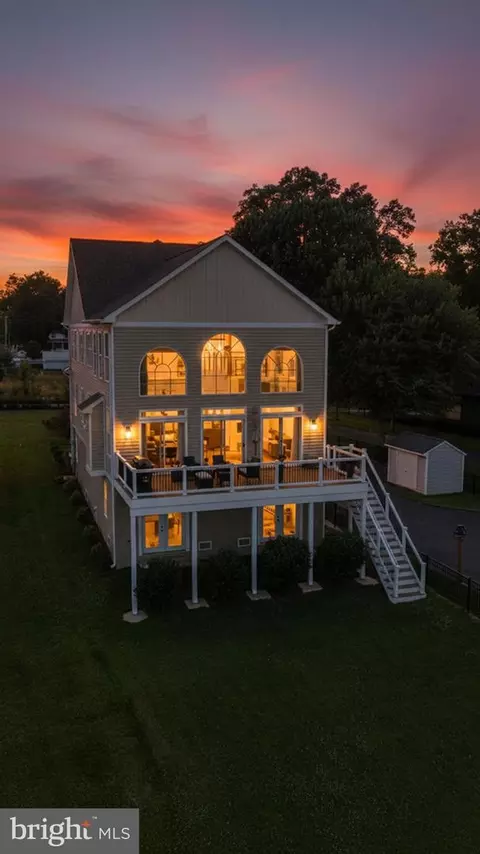
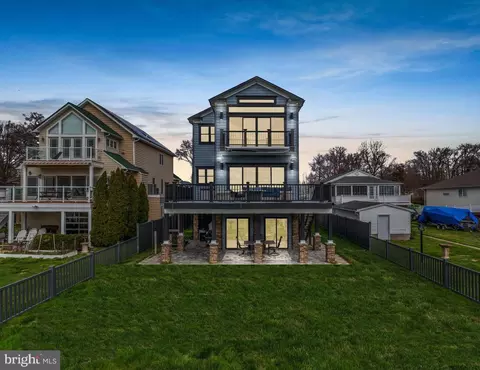
| Existing Structures | Above Grade, Below Grade, Deck(s) |
| Amenities / Utilities | |
| Sewer/ Septic | Public Sewer |
| Pool | No Pool |
| Security Features | Sprinkler System - Indoor |
| Location | |
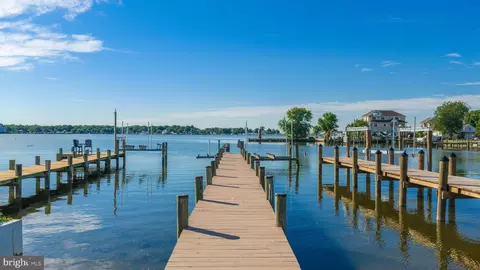
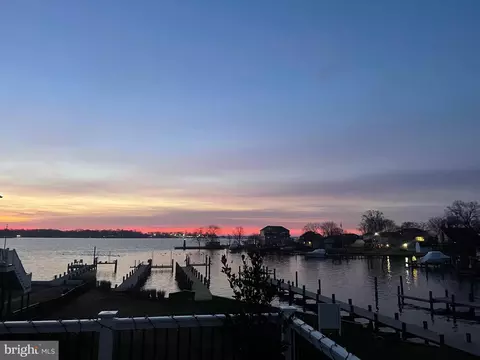
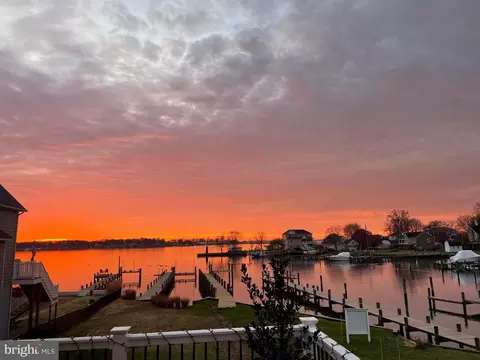
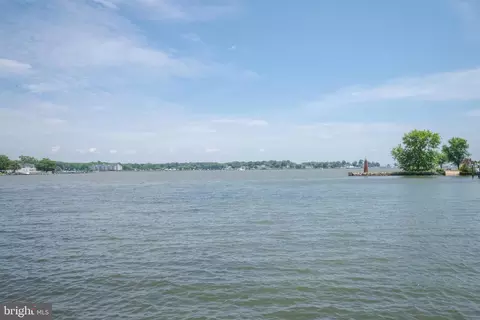
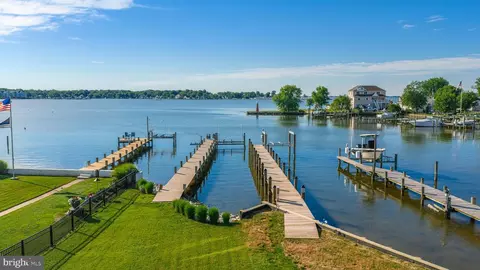
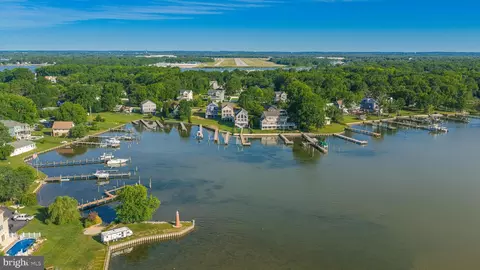
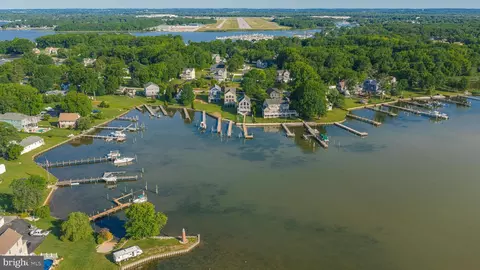
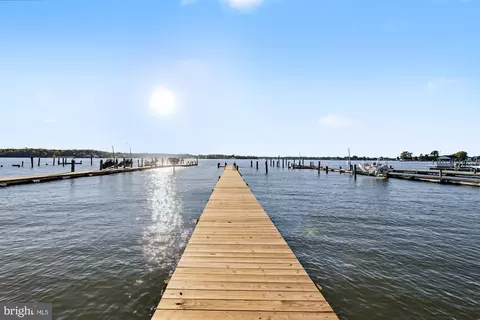
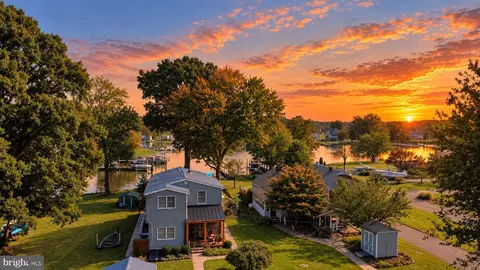
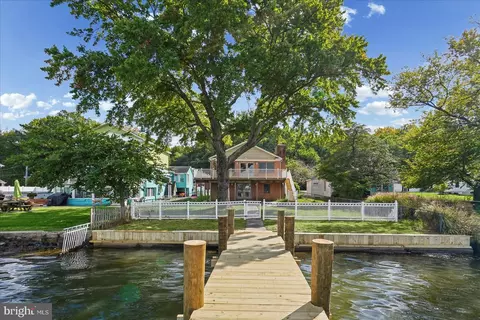
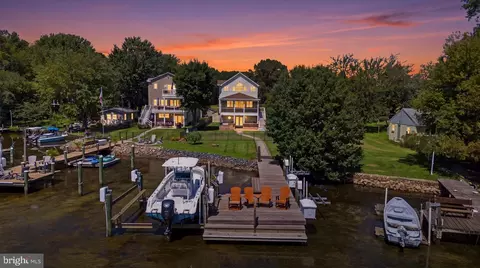
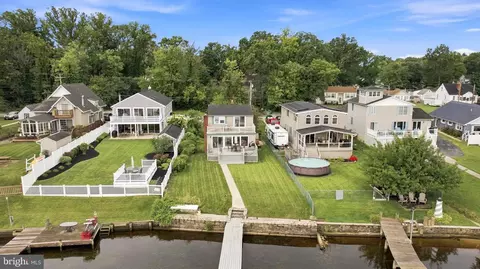
| Body of Water | Galloway Creek, Bay |
| Subdivision | LONG BEACH ESTATES |
| Water Source | Public |
| Senior Community (Y/N) | N |
| School District | BALTIMORE COUNTY PUBLIC SCHOOLS |
| Directions | From I-95 S Take Exit 67 Onto MD 43 Toward Middle River. Keep Left Onto MD-43 E Toward White Marsh, Town Center. Turn Right Onto MD 43 E. Left Onto Eastern Blvd. Right Onto Carroll Island Rd. Right Onto Bowleys Quarters Rd. Slight Right Turn Onto Susquehanna Ave. Left Onto Chesapeake Ave. Left On Chester And Home Is To The Right |
| Zoning | RESIDENTIAL |







$214,450
$231,950
$299,900
$230,000
$499,999
$339,950
$309,900
$310,000
$379,000
$653,170
$239,900
$325,000
$325,000
$329,900
$312,500
$395,000
$300,000
$524,950
$469,000
$243,000
$175,000
$389,900
$1,349,200
$402,000
$380,000
$1,164,000
$525,000
$304,999
$570,000
$300,000