
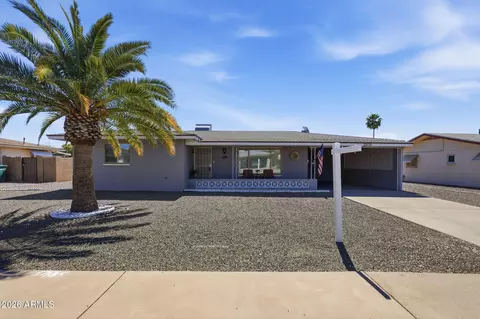
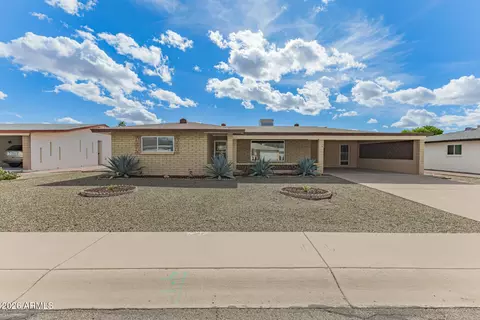
- $295,000
- 2Bd
- 2Ba
- 1,230 Sq Ft
SOLD 05/01/26

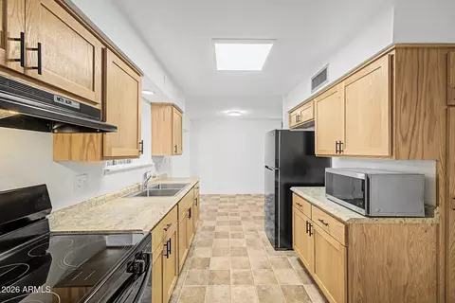
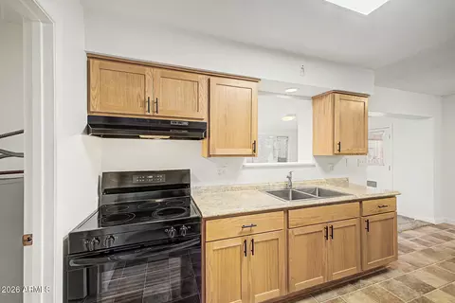
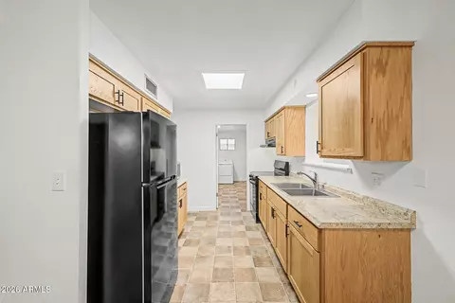
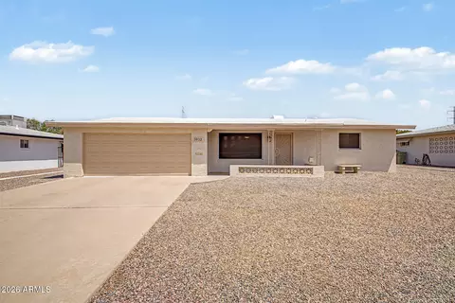
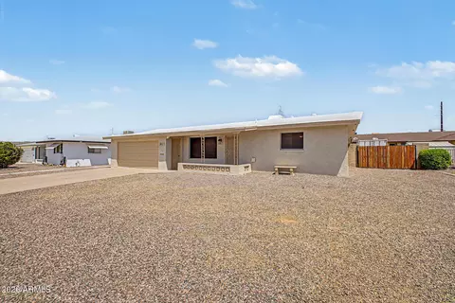
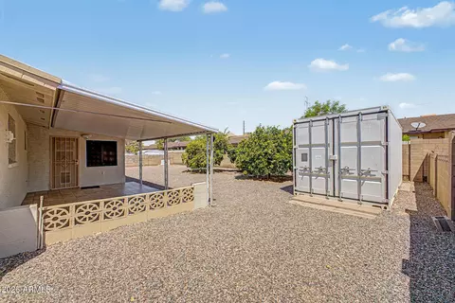
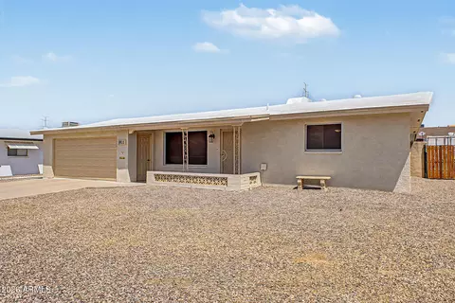
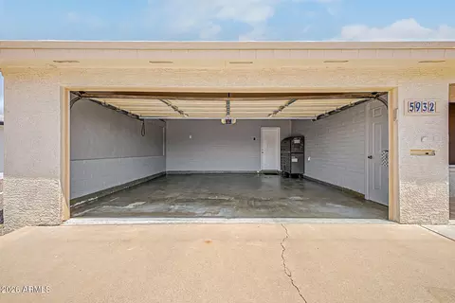
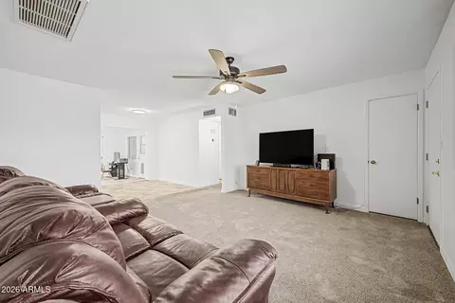
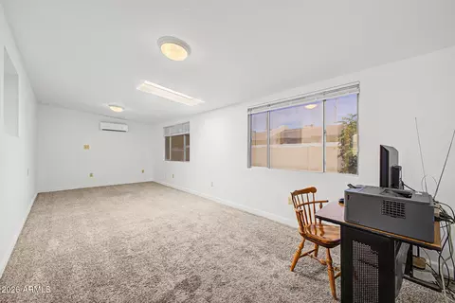
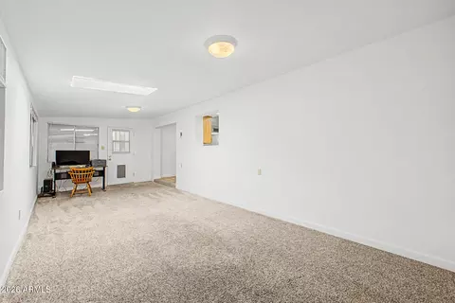
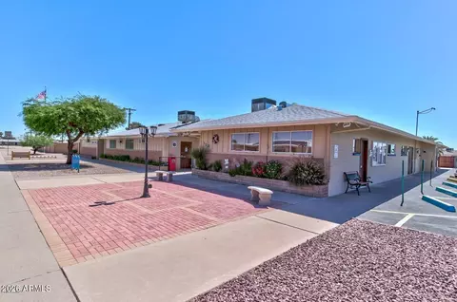
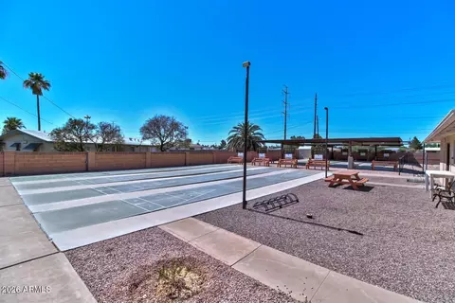
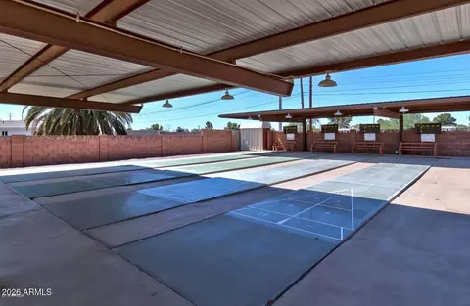
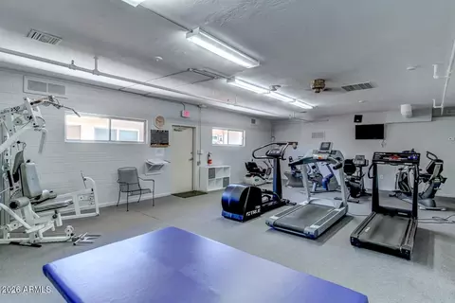
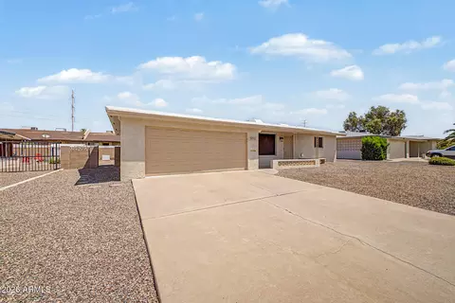
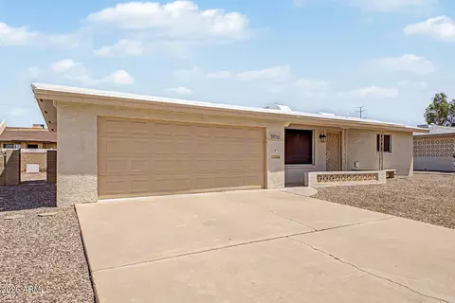
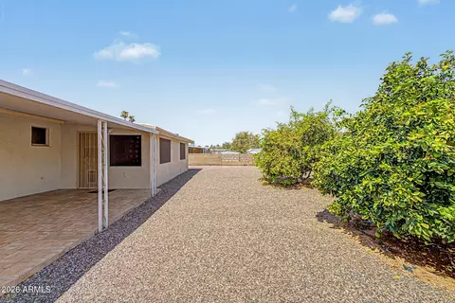
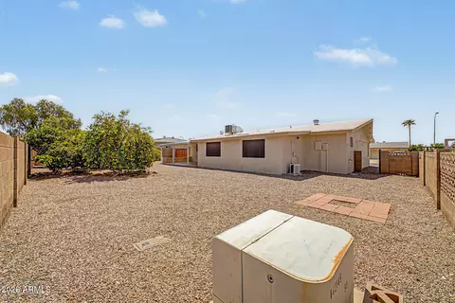
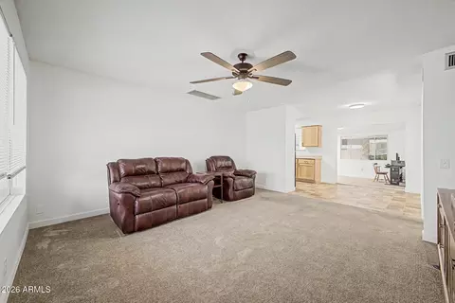
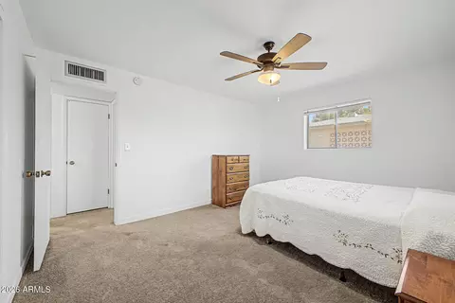
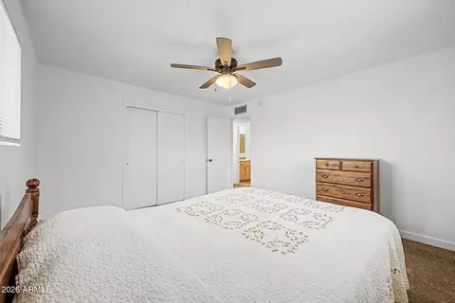
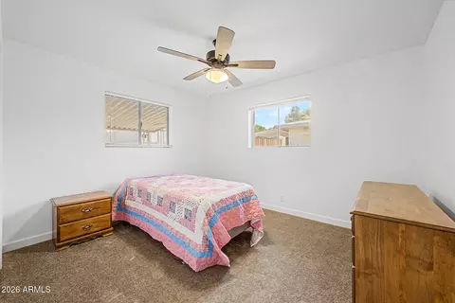
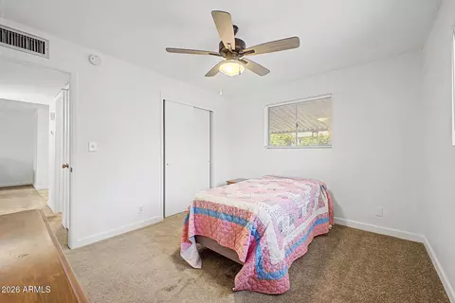
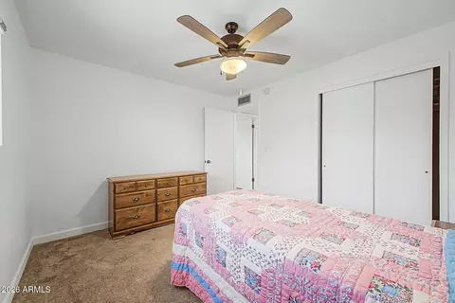
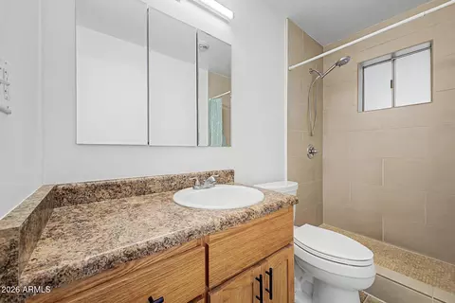
Last sold 09/24/2026 after 55 Days
bed
bath
Sqft ($198/Sqft)
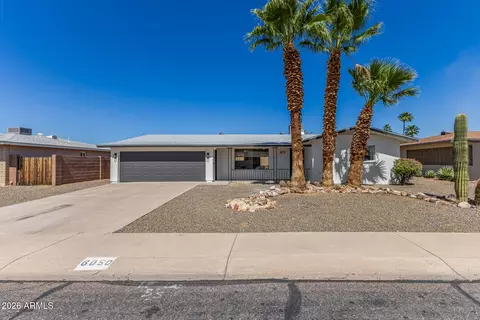
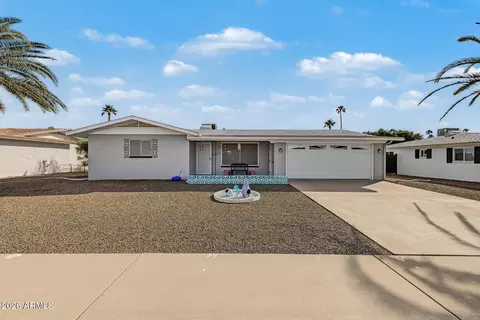
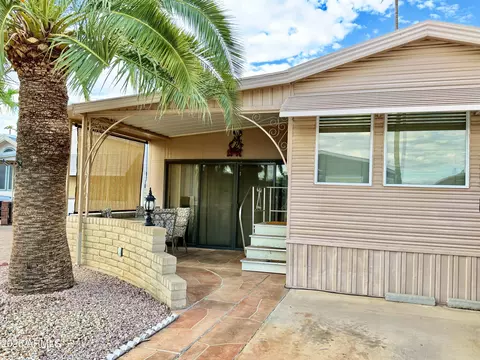
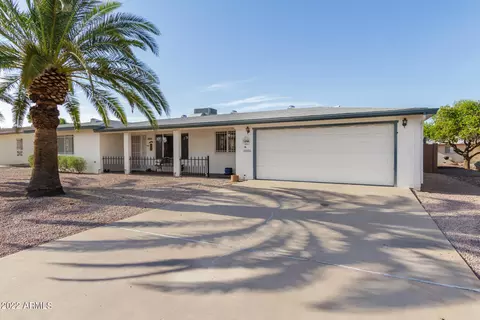
| Property type House | Neighborhood | Year built 1971 | HOA fee $23/month | Lot size 7,291 Sqft | Parking 2 garage spaces | Rental estimate |

| Overview | |
| Cooling/AC | Heat Pump, Central Air, Ceiling Fan(s), Ductless |
| Heating | Heat Pump, Ductless, Electric |
| Levels/Style | Ranch, 1 |
| MLS # | 7063170 |
| Type | Residential |
| Virtual Tour | N/A |
| Status | Closed |
| SubType | Single Family Residence |
| SqFt | 1382 |
| Lot Size (Acres) | 0.17 |
| Lot Size (Sqft) | 7291 |
| Property Tax | 836 |
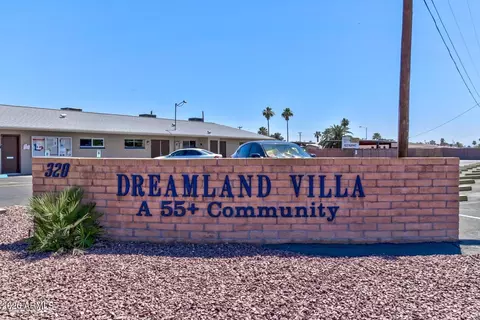
| HOA | Dreamland Villa, 480-832-3461 |
| Builder Name | Farnsworth |
| HOA Fee | 270, Annually |
| Year Built | 1971 |
| Interior | |
| Total # of Bathrooms | 1 |
| # Full Baths | 1 |
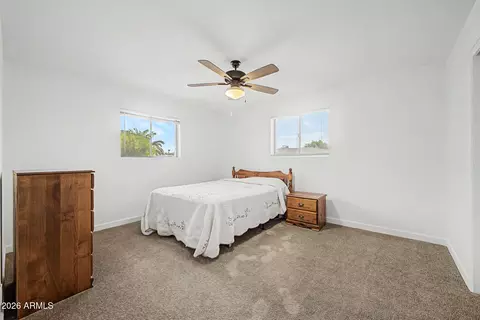
| Total # of Bedrooms | 2 |
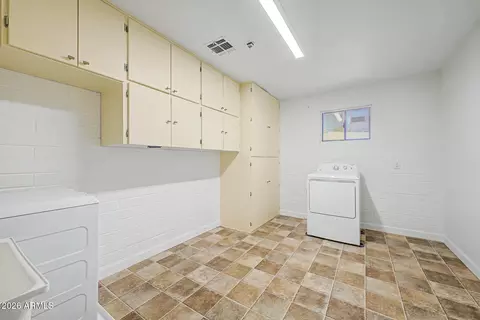
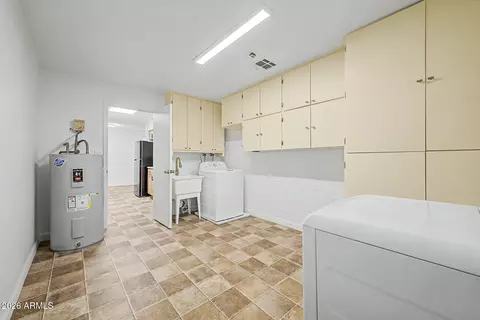
| Laundry | Inside, Wshr/Dry HookUp Only |
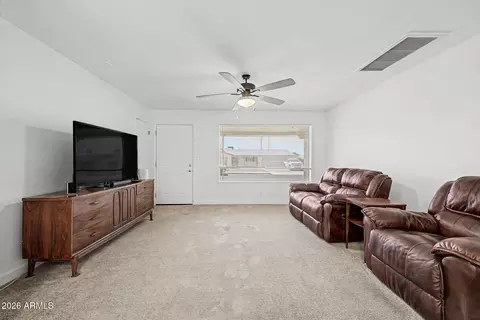
| Flooring | Carpet, Vinyl |
| Interior Features | High Speed Internet, Laminate Counters |
| Appliances | Dryer, Washer, Refrigerator, Disposal, Electric Range, Electric Oven, Electric Cooktop |
| Window Features | Single Pane, Screens, Skylight(s) |
| Exterior | |
| Foundation | Slab |
| Roof | Composition, Foam |
| Construction | Stucco, Painted, Block |
| # of Garage Spaces | 2 |
| Parking | Attached Garage, RV Gated, Garage Door Opener |
| # of Covered Spaces | 2 |
| Patio/Porch | Covered Patio(s), Patio |
| Other Structures | Shed(s) |
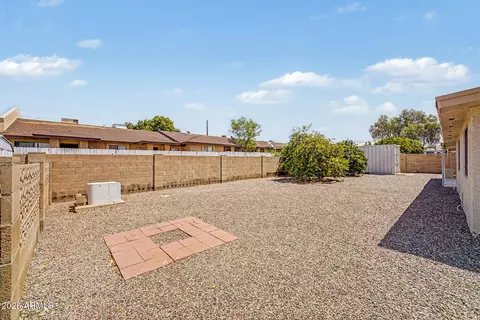
| Fencing | Back Yard, Block |
| Exterior Features | Private Yard, Storage |
| Lot Features | North/South Exposure, Natural Desert Back, Gravel/Stone Front, Gravel/Stone Back, Natural Desert Front |
| Amenities / Utilities | |
| Water Source | Public |
| Sewer/Septic | Public Sewer |
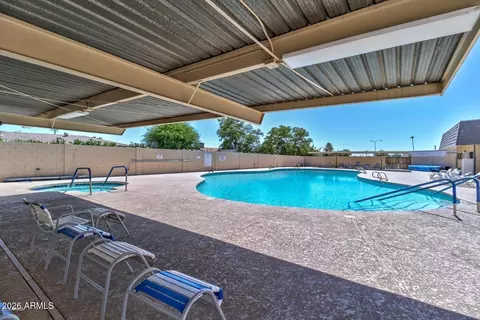
| Spa | Heated |
| HOA Fee Includes | No Fees, Other (See Remarks) |
| Location | |
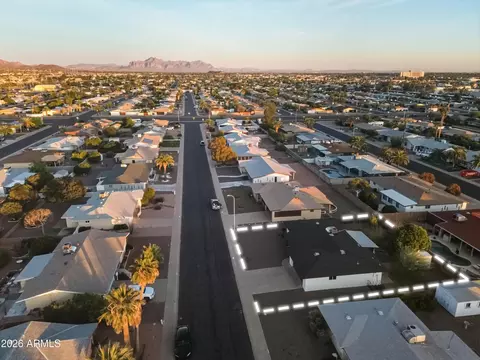
| View | City |
| Subdivision | DREAMLAND VILLA 14 |
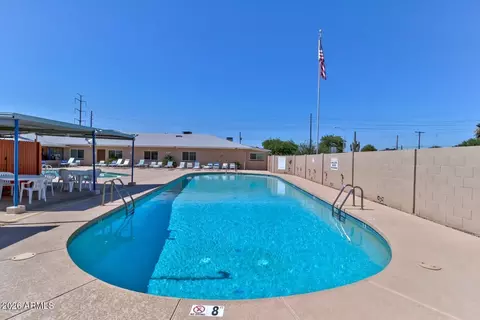
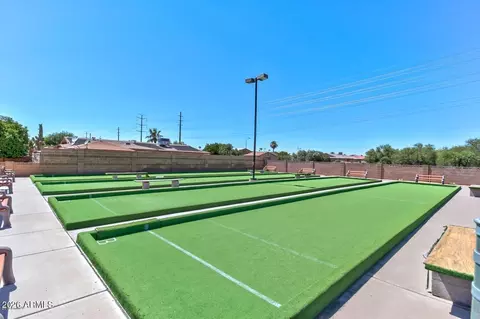
| Community Features | Pool, Pickleball, Community Spa, Community Spa Htd, Tennis Court(s), Biking/Walking Path, Fitness Center |
| Elementary School | Adult |
| Elementary School District | Adult |
| Middle School | Adult |
| High School District | Adult |
| High School | Adult |
| APN | 141-49-132 |
| Directions | University To 59th St, South To Butte |
| Lot/ Land Details | |
| Road Responsibility | County Maintained Road |
| Road Surface | Asphalt |
| Possible Use | None |
MLS # 7063170
MLS # 5871401| Est. value | Bed/bath | Sqft | mi | |
|---|---|---|---|---|
| 5940 E Butte St, Mesa, AZ 85205 | $298,000 | 2/2 | 1,118 | 0.01 |
| 5924 E Butte St, Mesa, AZ 85205 | $325,000 | 2/2 | 1,370 | 0.02 |
| 5931 E Butte St, Mesa, AZ 85205 | $337,000 | —/2 | 1,399 | 0.02 |
| 5939 E Butte St, Mesa, AZ 85205 | $297,000 | 2/2 | 1,230 | 0.03 |
| 5948 E Butte St, Mesa, AZ 85205 | $302,000 | 2/2 | 1,029 | 0.03 |
| 5923 E Butte St, Mesa, AZ 85205 | $314,000 | 2/2 | 1,392 | 0.03 |
| 5916 E Butte St, Mesa, AZ 85205 | $301,000 | 2/2 | 1,191 | 0.03 |
| 5947 E Butte St, Mesa, AZ 85205 | $284,000 | —/1 | 924 | 0.04 |
Estimated values are based on public record data and automated valuation models. Values are not guaranteed and may not reflect current market conditions.
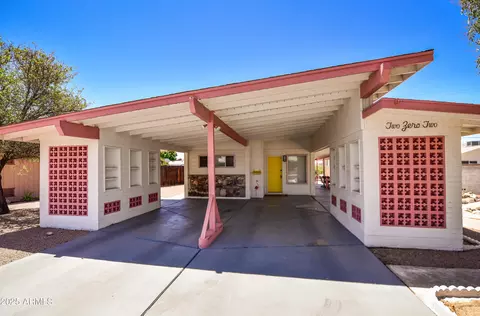
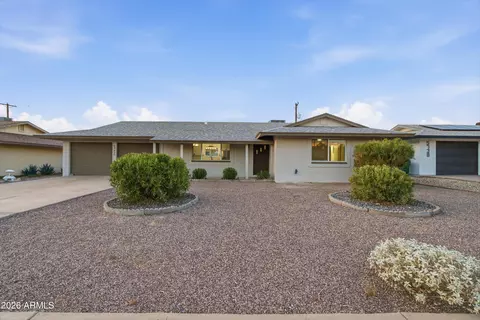
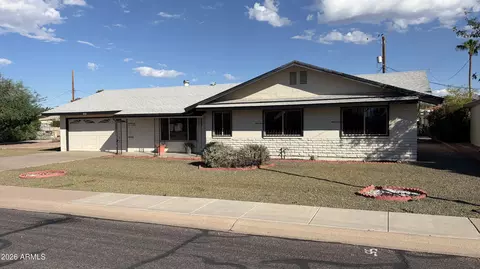
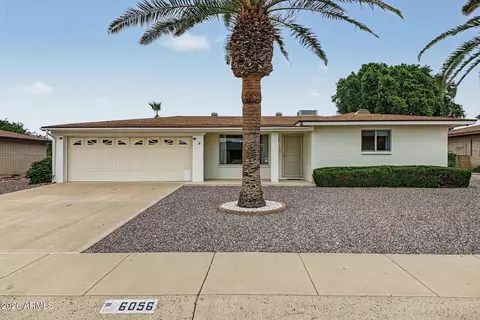
$449,900
$519,250
$641,000
$249,450
$1,095,250
$568,000
$525,000
$374,525
$669,995
$450,000
$550,000
$634,995
$484,950
$527,500
$609,900
$372,090
$350,000
$344,450
$625,000
$595,000
$325,000
$380,000
$394,950
$137,700
$205,000
$39,900
$337,500
$672,250
$192,450