
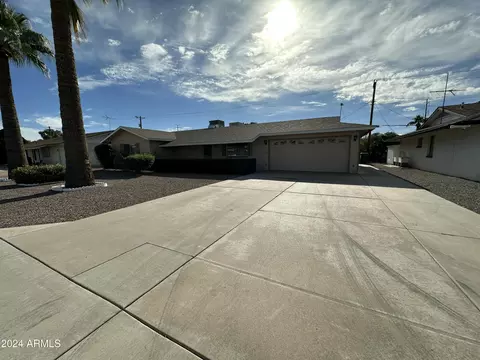
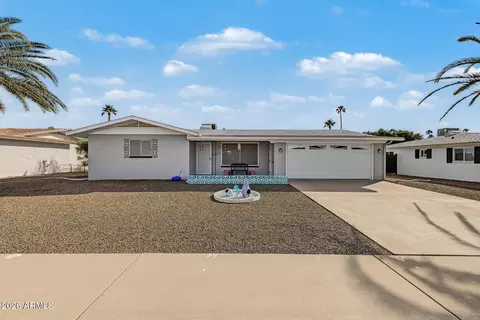
- $278,000
- 2Bd
- 2Ba
- 1,322 Sq Ft
SOLD

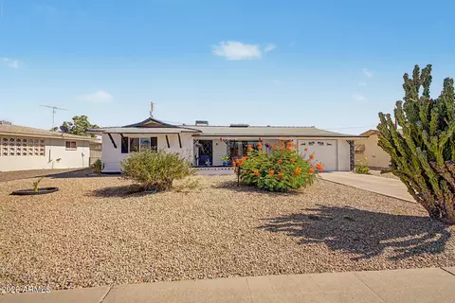
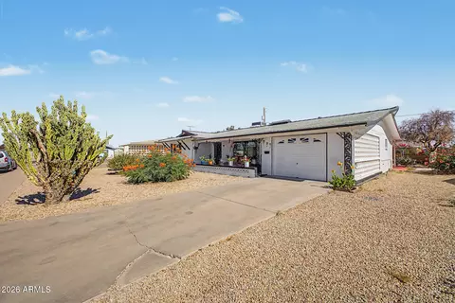
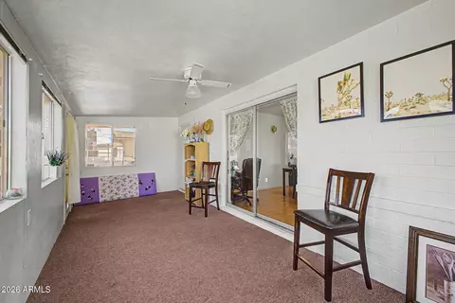
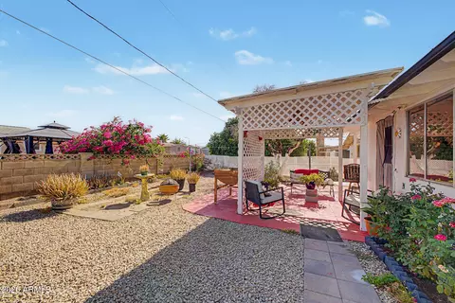
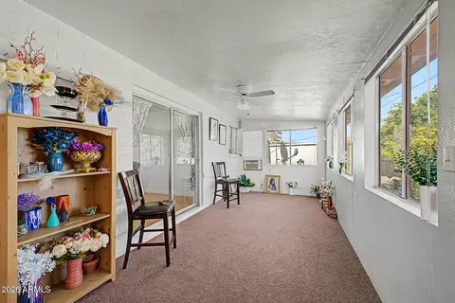
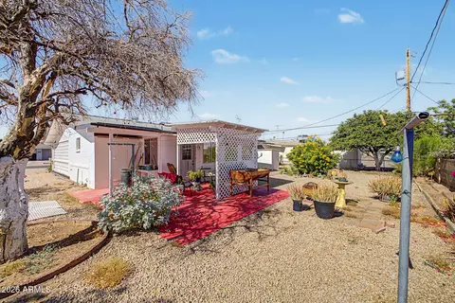
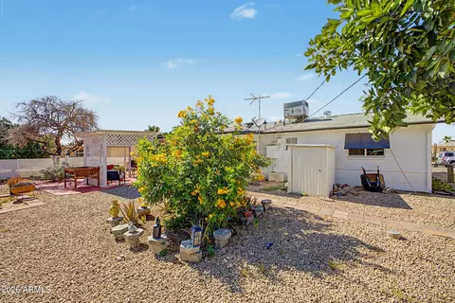
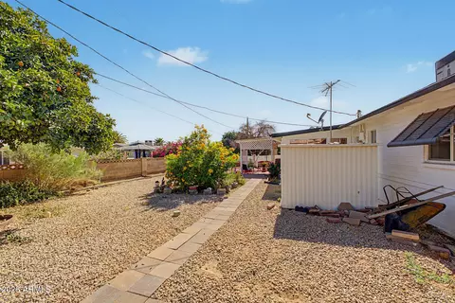
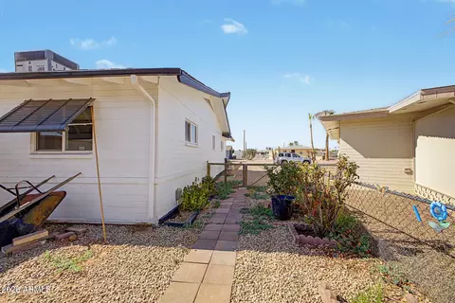
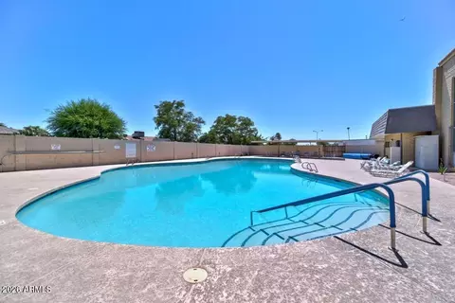
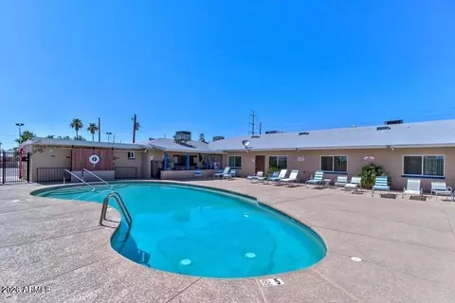
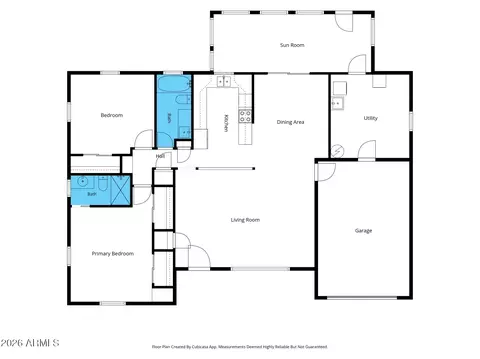
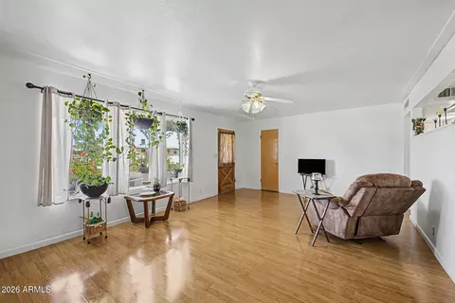
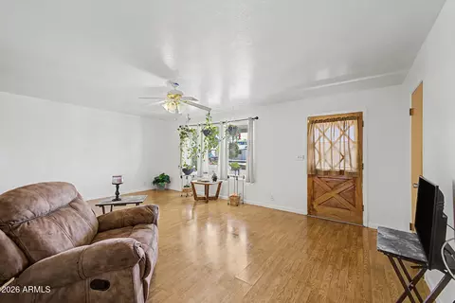
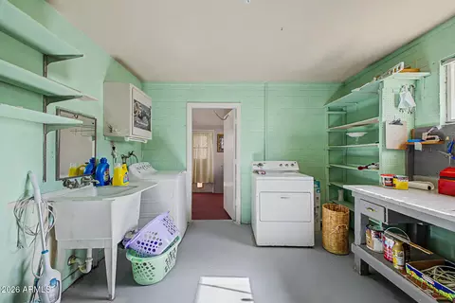
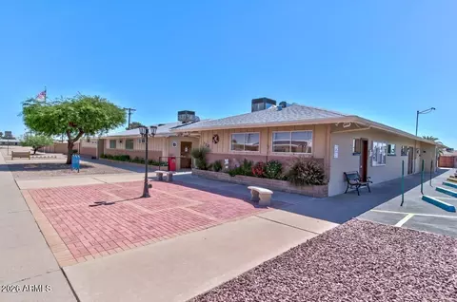
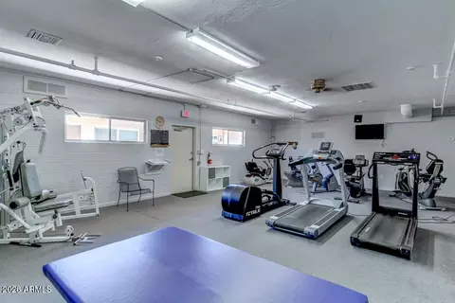
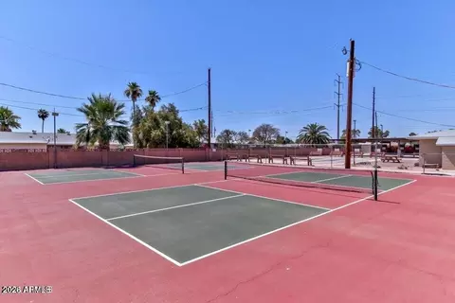
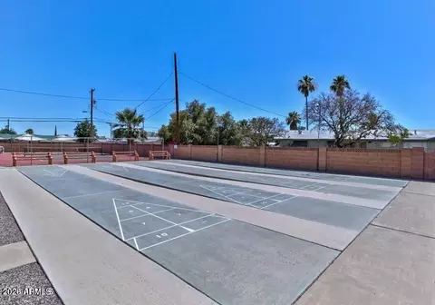
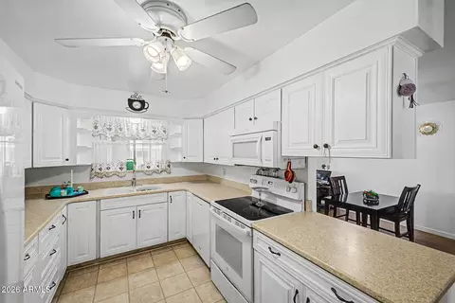
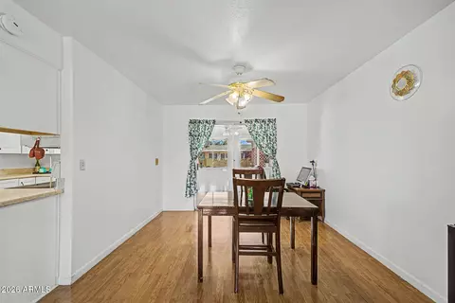
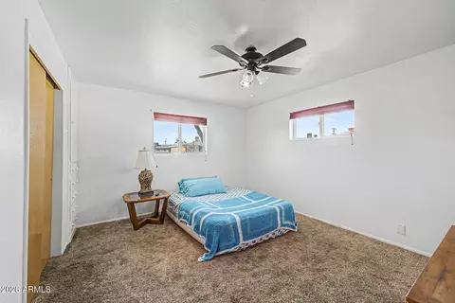
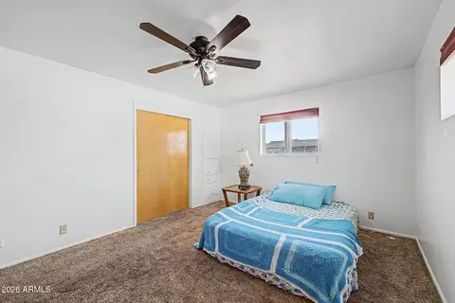
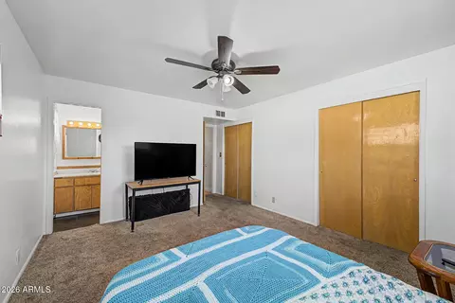
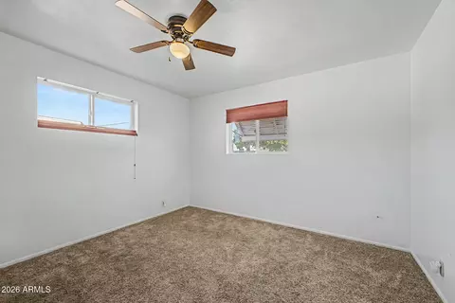
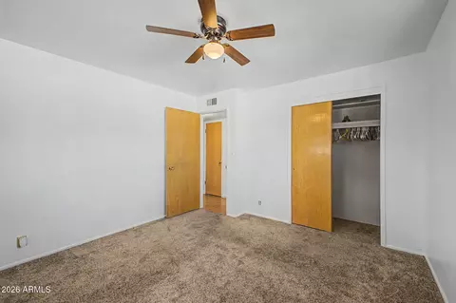
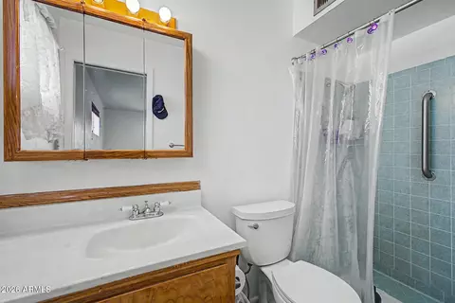
Last sold 07/31/2026 after 52 Days
bed
bath
Sqft ($189/Sqft)
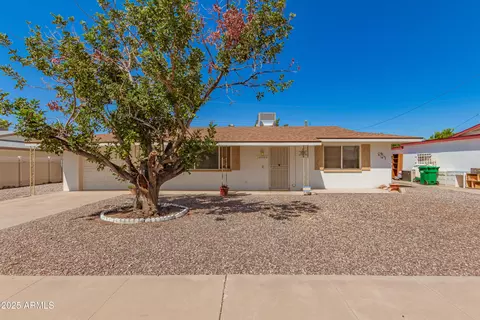
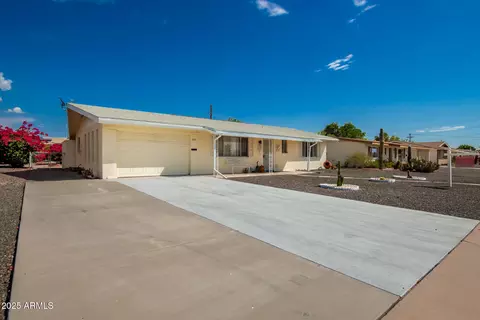
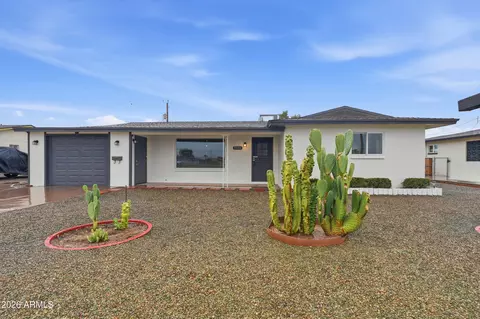
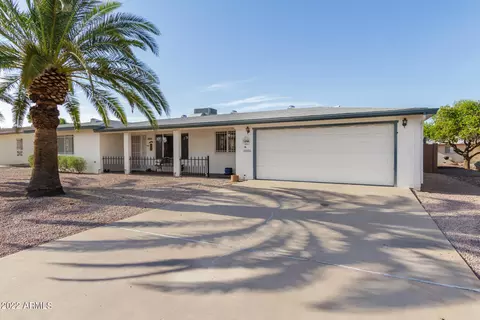
| Property type House | Neighborhood | Year built 1962 | HOA fee $0/month | Lot size 7,257 Sqft | Parking 1 garage spaces | Rental estimate |

| Overview | |
| Cooling/AC | Central Air, Ceiling Fan(s) |
| Heating | Electric |
| Levels/Style | Ranch, 1 |
| MLS # | 7039437 |
| Type | Residential |
| Status | Closed |
| SubType | Single Family Residence |
| SqFt | 1425 |
| Lot Size (Acres) | 0.17 |
| Lot Size (Sqft) | 7257 |
| Property Tax | 1052 |
| Builder Name | Farnsworth |
| Year Built | 1962 |
| Interior | |
| Total # of Bathrooms | 2 |
| # Full Baths | 2 |
| Total # of Bedrooms | 2 |
| Laundry | Inside |
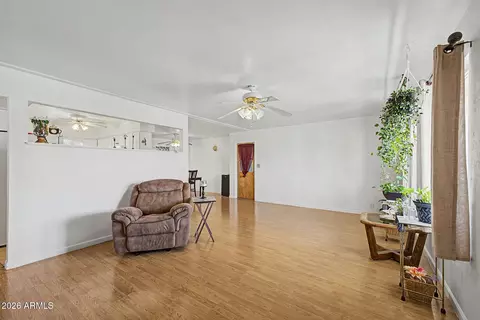
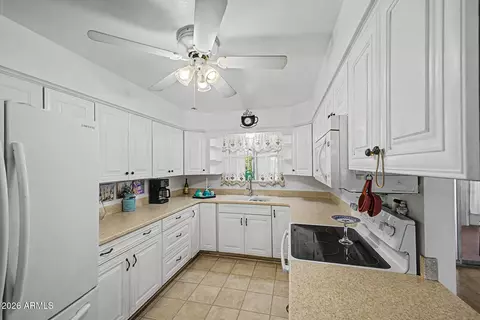
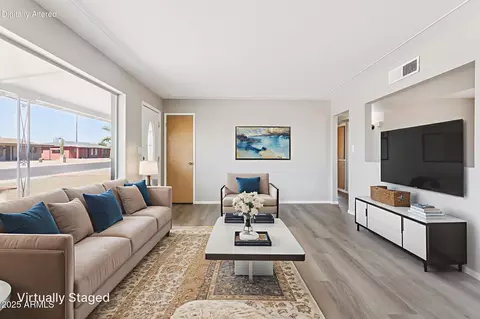
| Flooring | Carpet, Laminate, Tile |
| Interior Features | Non-laminate Counter, High Speed Internet, 3/4 Bath Master Bdrm |
| Appliances | Dryer, Washer, Built-in Microwave, Dishwasher, Disposal, Electric Range |
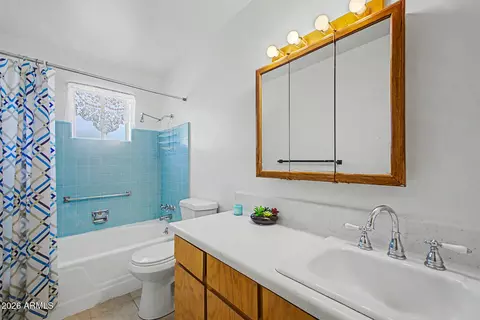
| Accessibility Features | Bath Grab Bars |
| Window Features | Dual Pane |
| Exterior | |
| Roof | Composition |
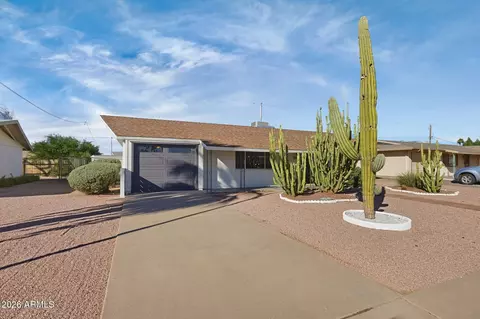
| Construction | Painted, Block |
| # of Garage Spaces | 1 |
| Parking | Attached Garage, Garage Door Opener, Direct Access |
| # of Open Parking Spaces | 1 |
| # of Covered Spaces | 1 |
| Patio/Porch | Covered Patio(s) |
| Other Structures | Shed(s) |
| Fencing | Block, Chain Link, Partial |
| Exterior Features | Storage |
| Lot Features | North/South Exposure, Desert Back, Desert Front, Gravel/Stone Front, Gravel/Stone Back |
| Amenities / Utilities | |
| Water Source | City Water |
| Sewer/Septic | Septic In & Cnctd, Septic Tank |
| Spa | None |
| HOA Fee Includes | No Fees |
| Location | |
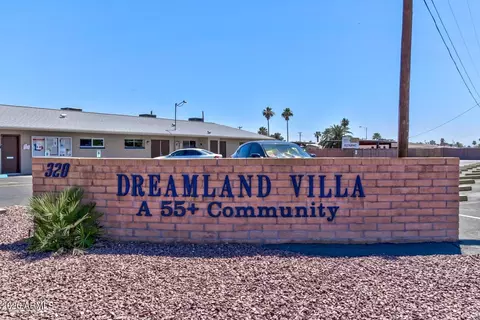
| Subdivision | DREAMLAND VILLA 5 |
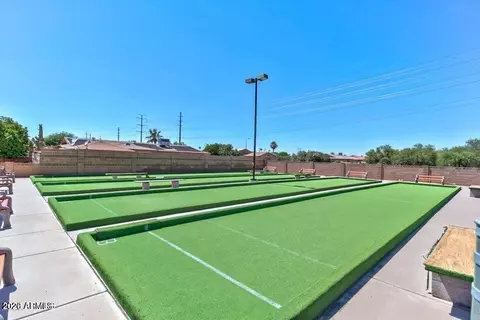
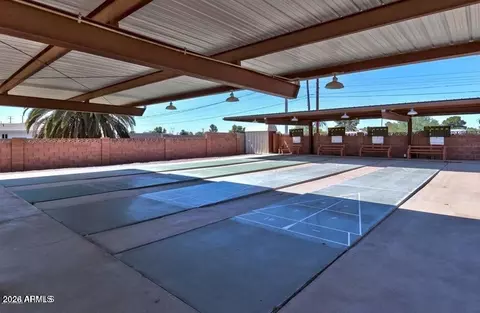
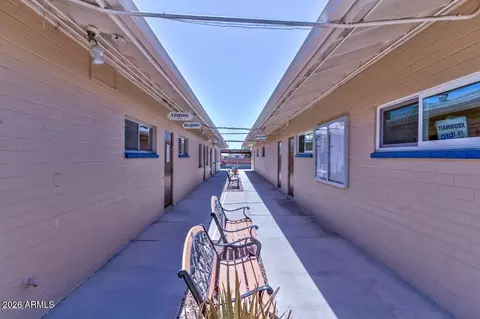
| Community Features | Pool, Pickleball, Community Spa, Community Spa Htd, Near Bus Stop, Community Media Room, Tennis Court(s), Biking/Walking Path, Fitness Center |
| Elementary School | Adult |
| Elementary School District | Adult |
| Middle School | Adult |
| High School District | Adult |
| High School | Adult |
| APN | 141-46-086 |
| Directions | Traveling East On University, Turn Left (north) On 54th St, Turn Right (east) On Casper, Home Will Be Almost To The End Of The Street On The South Side. |
| Lot/ Land Details | |
| Possible Use | None |
MLS # 7039437
MLS # 6990966
MLS # 5733819
MLS # 5237387
MLS # 1702081
MLS # 4033871| Est. value | Bed/bath | Sqft | mi | |
|---|---|---|---|---|
| 5525 E Casper Rd, Mesa, AZ 85205 | $261,000 | —/2 | 1,177 | 0.01 |
| 5513 E Casper Rd, Mesa, AZ 85205 | $272,000 | 2/2 | 1,385 | 0.01 |
| 5522 E Covina Rd, Mesa, AZ 85205 | $305,000 | 2/2 | 1,836 | 0.02 |
| 5528 E Covina Rd, Mesa, AZ 85205 | $289,000 | 2/2 | 1,572 | 0.02 |
| 5520 E Casper Rd, Mesa, AZ 85205 | $270,000 | 2/1 | 1,125 | 0.02 |
| 5516 E Covina Rd, Mesa, AZ 85205 | $262,000 | 2/— | 1,264 | 0.03 |
| 5509 E Casper Rd, Mesa, AZ 85205 | $271,000 | 2/2 | 1,297 | 0.03 |
| 5526 E Casper Rd, Mesa, AZ 85205 | $266,000 | 2/1 | 1,244 | 0.03 |
Estimated values are based on public record data and automated valuation models. Values are not guaranteed and may not reflect current market conditions.
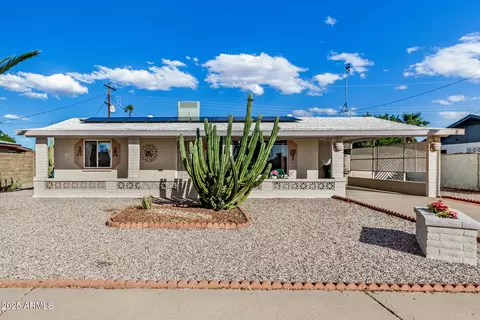
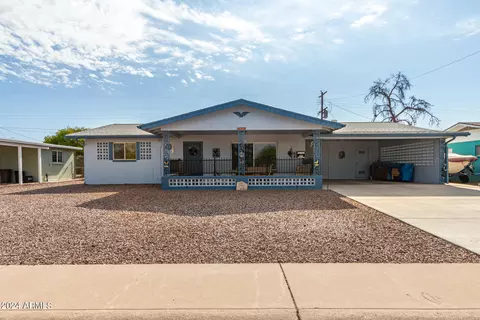
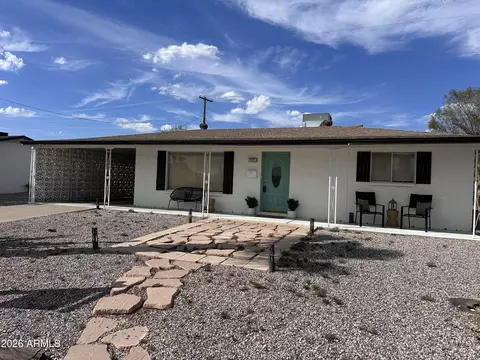
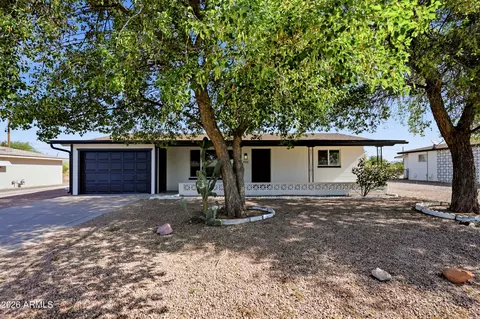

$449,900
$519,250
$641,000
$249,450
$1,095,250
$568,000
$525,000
$374,525
$669,995
$450,000
$550,000
$634,995
$484,950
$527,500
$609,900
$372,090
$350,000
$344,450
$625,000
$595,000
$325,000
$380,000
$394,950
$137,700
$205,000
$39,900
$337,500
$672,250
$192,450