
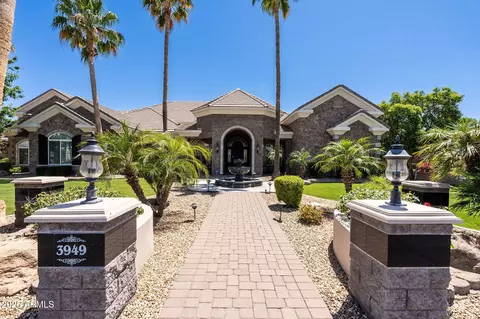
- $2,200,000
- 5Bd
- 4Ba
- 6,947 Sq Ft
SOLD

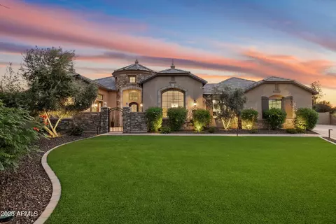
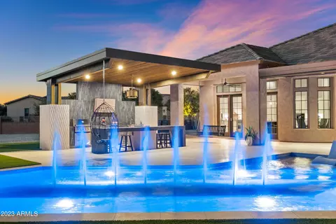
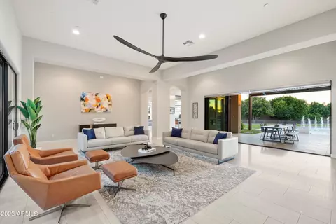
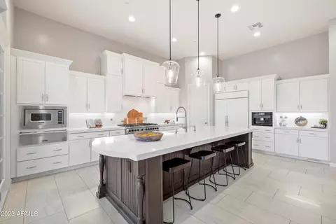
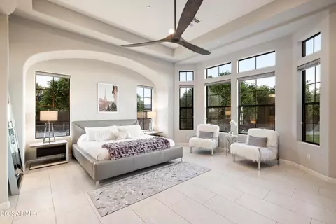
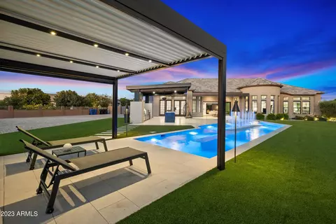
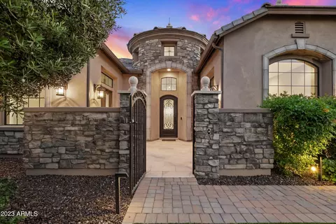
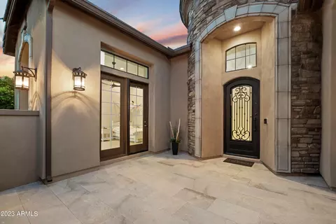
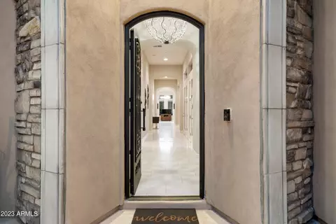
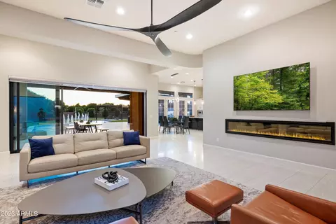
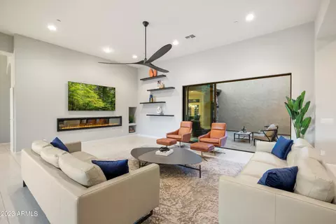
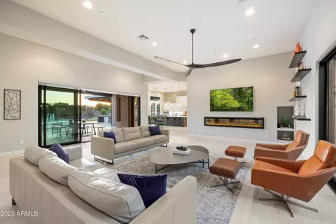
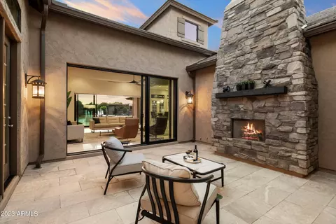
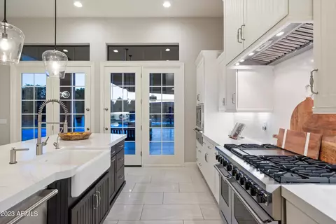
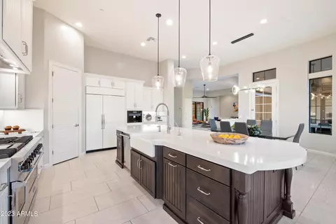
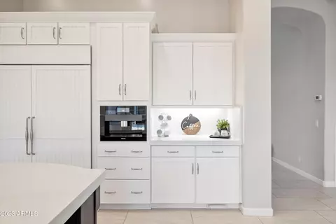
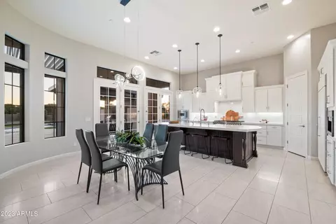
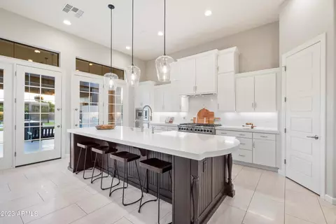
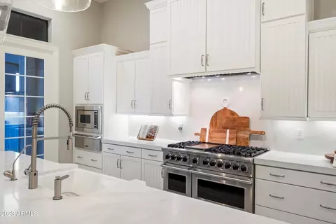
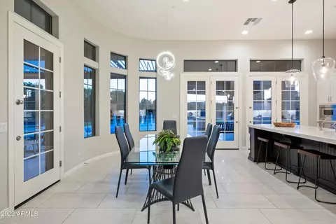
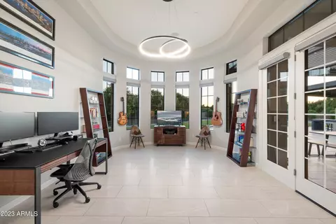
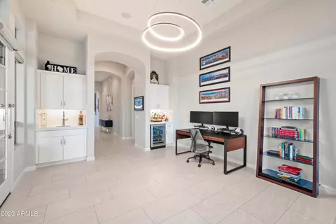
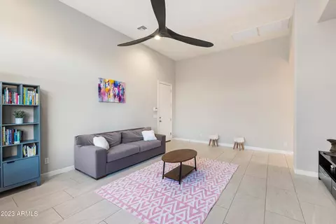
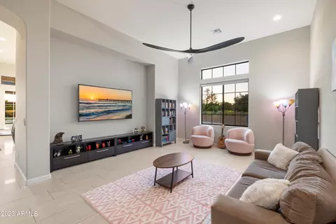
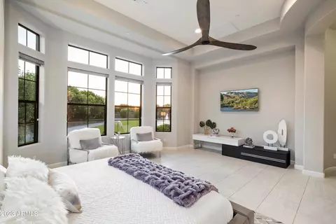
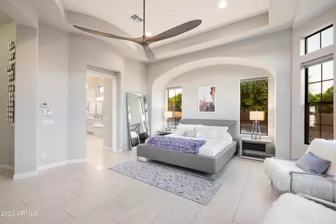
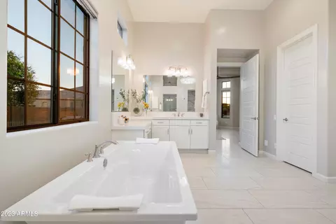
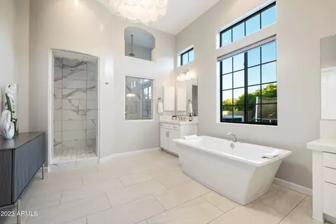
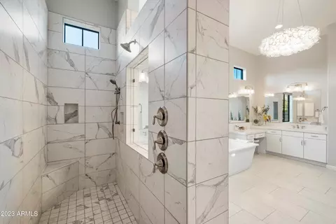
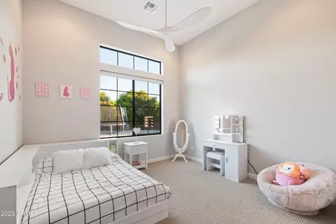
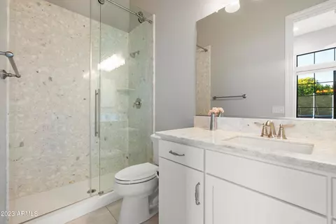
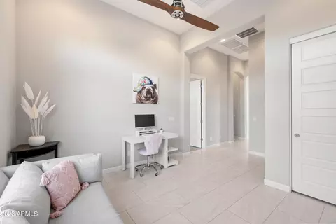
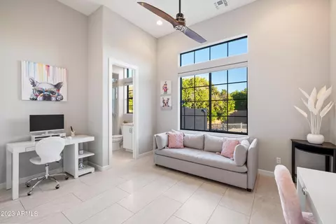
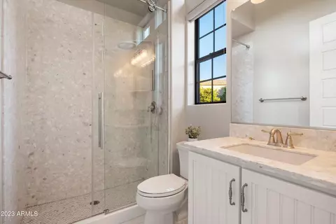
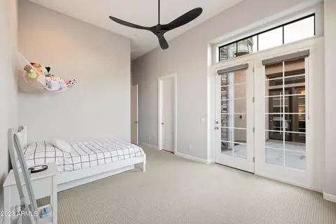
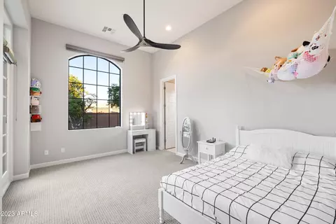
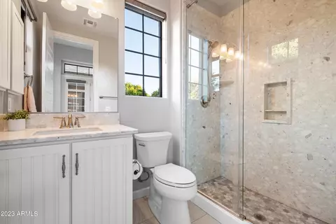
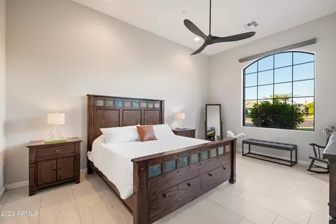
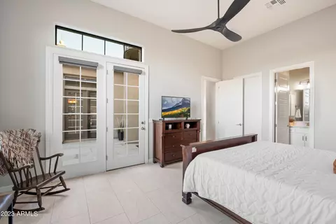
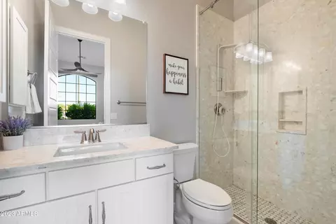
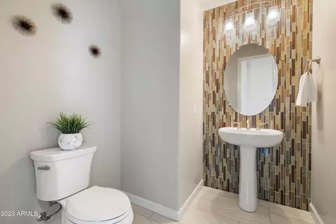
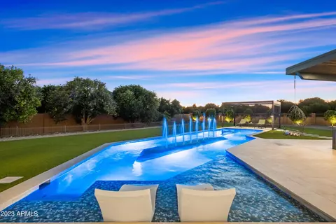
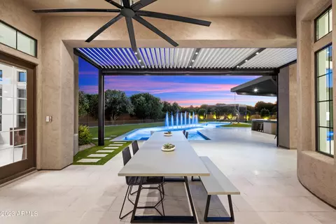
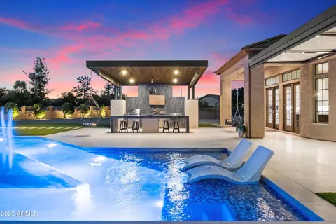
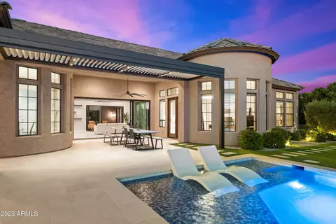
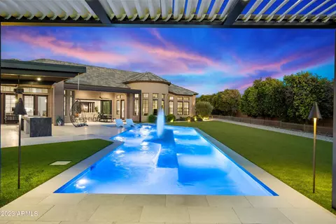
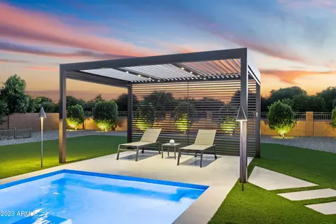
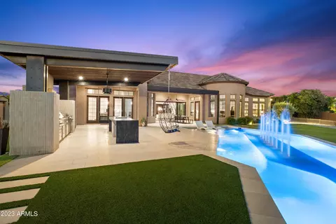
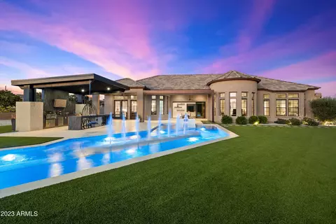
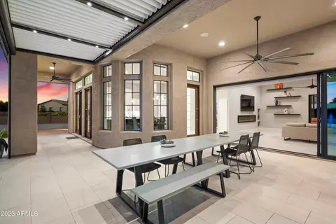
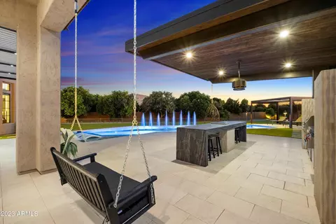
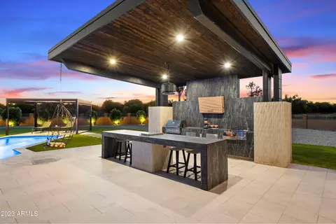
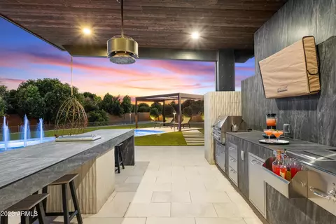
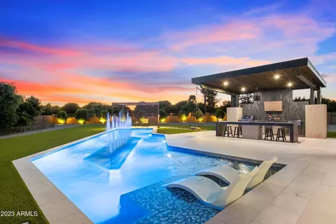
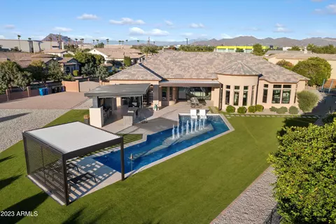
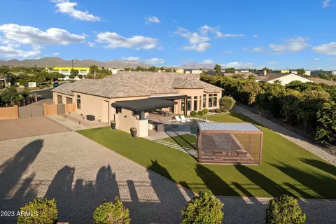
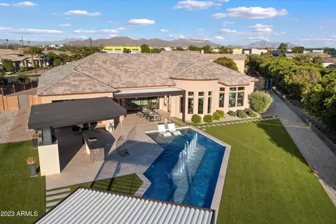
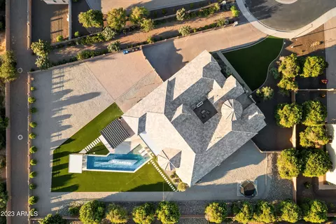
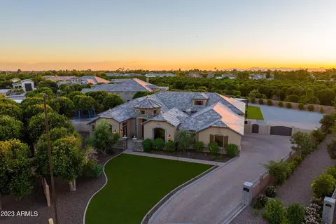
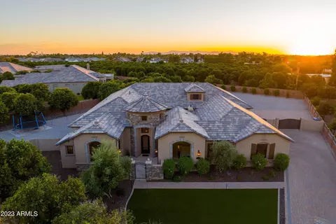
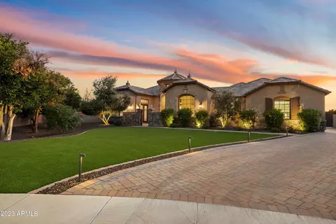
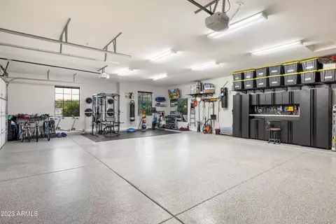
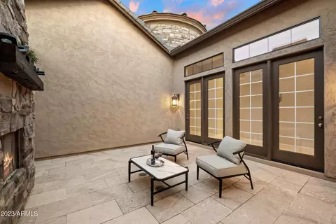
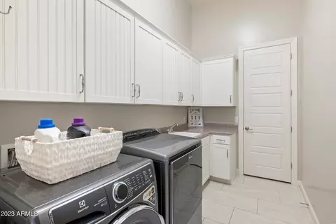
Last sold 11/29/2023 after 49 Days
bed
bath
Sqft ($462/Sqft)
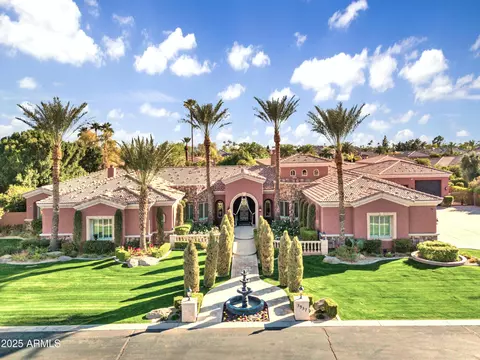
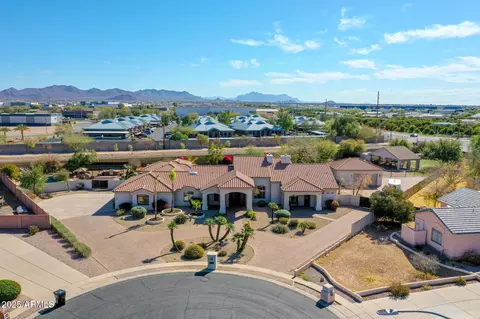
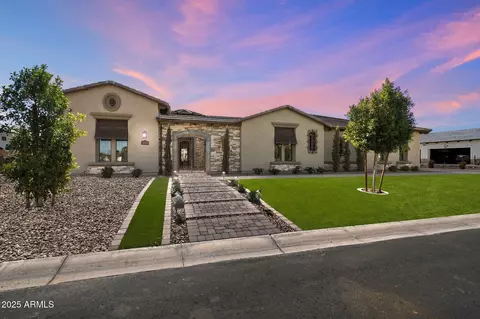
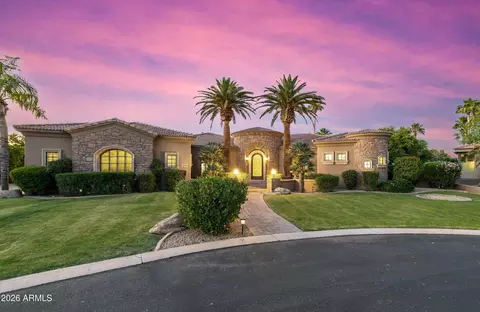
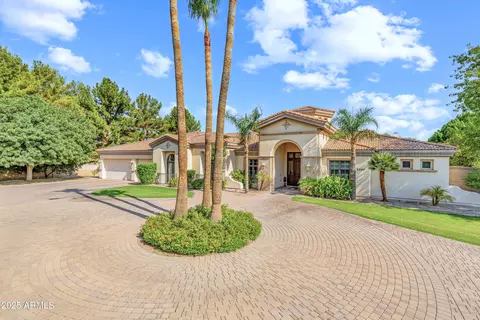
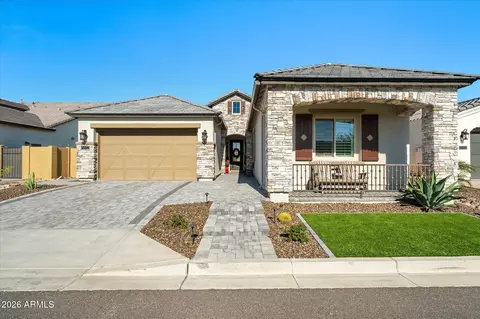
| Property type House | Neighborhood | Year built 2019 | HOA fee $330/month | Lot size 0.8 Acre | Parking 4 garage spaces |

| Overview | |
| Cooling/AC | Central Air, Ceiling Fan(s) |
| Heating | Natural Gas |
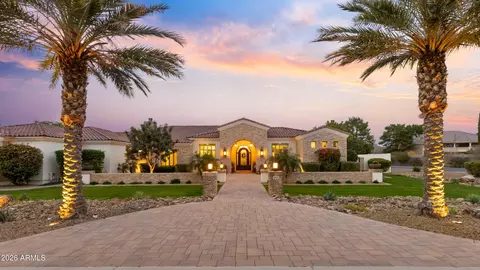
| Levels/Style | Santa Barbara/Tuscan, 1 |
| MLS # | 6616639 |
| Type | Residential |
| Virtual Tour | N/A |
| Status | Closed |
| SubType | Single Family Residence |
| SqFt | 4651 |
| Lot Size (Acres) | 0.8 |
| Lot Size (Sqft) | 35015 |
| Property Tax | 7222 |
| HOA | City Property, 602-437-4777 |
| Builder Name | Blandford Homes |
| HOA Fee | 330, Monthly |
| Year Built | 2019 |
| Interior | |
| Total # of Bathrooms | 6 |
| # Full Baths | 5 |
| # Half Baths | 1 |
| Total # of Bedrooms | 5 |
| Laundry | Wshr/Dry HookUp Only |
| Flooring | Carpet, Tile |
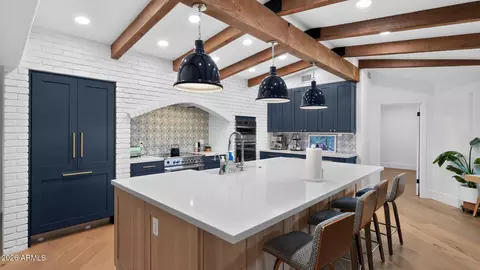
| Interior Features | Non-laminate Counter, High Speed Internet, Double Vanity, Eat-in Kitchen, Breakfast Bar, 9+ Flat Ceilings, Central Vacuum, No Interior Steps, Wet Bar, Kitchen Island, Pantry, Full Bth Master Bdrm, Separate Shwr & Tub |
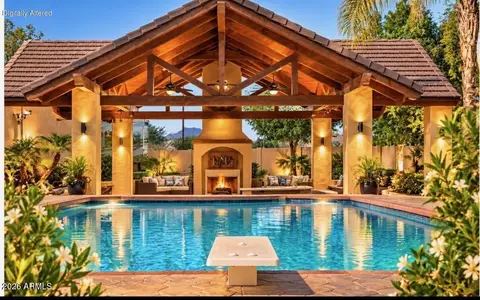
| Fireplace | Exterior Fireplace, Living Room, Gas |
| Appliances | Reverse Osmosis, Refrigerator, Built-in Microwave, Dishwasher, Disposal, Gas Range, Gas Oven, Water Purifier |
| Window Features | Low-Emissivity Windows, Dual Pane, Mechanical Sun Shds |
| Exterior | |
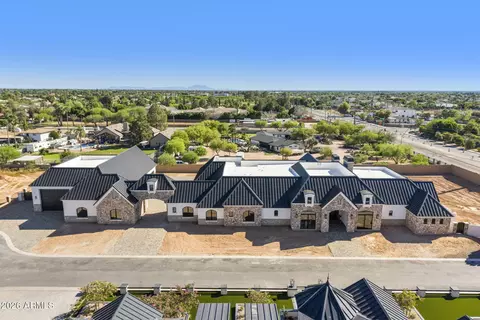
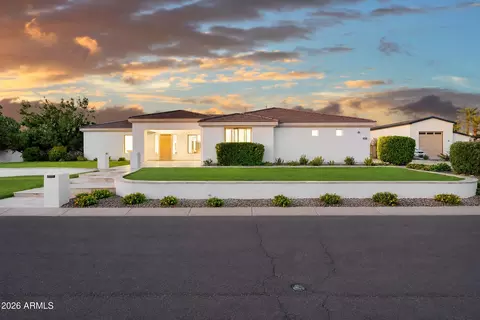
| Roof | Tile |
| Construction | Stucco, Wood Frame, Painted, Stone |
| # of Garage Spaces | 4 |
| Parking | RV Gate, Garage Door Opener, Direct Access, Side Vehicle Entry |
| # of Covered Spaces | 4 |
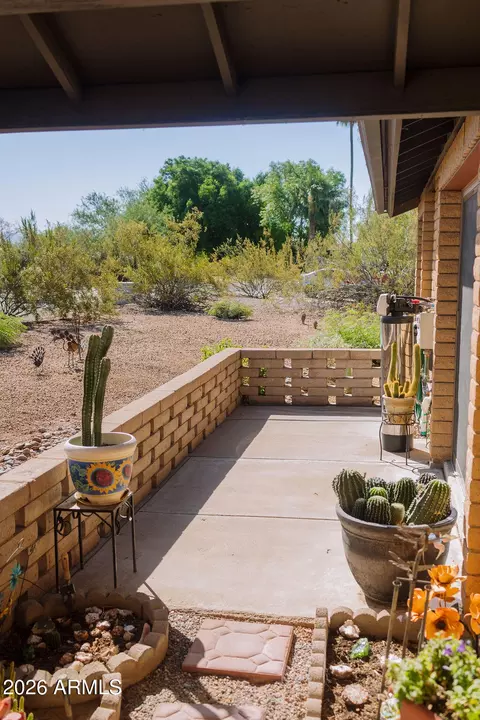
| Patio/Porch | Covered Patio(s), Patio |
| Other Structures | Gazebo |
| Fencing | Block, Wrought Iron |
| Exterior Features | Misting System, Private Yard, Built-in Barbecue |
| Lot Features | Cul-De-Sac, Gravel/Stone Back, Synthetic Grass Frnt, Synthetic Grass Back, Irrigation Front, Irrigation Back |
| Amenities / Utilities | |
| Water Source | City Water |
| Sewer/Septic | Public Sewer |
| Spa | None |
| HOA Fee Includes | Maintenance Grounds |
| Pool | Heated |
| Security Features | Fire Sprinkler System |
| Location | |
| Subdivision | ESTATES ON MCDOWELL |
| Elementary School | Ishikawa Elementary School |
| Elementary School District | Mesa Unified District |
| Middle School | Stapley Junior High School |
| High School District | Mesa Unified District |
| High School | Mountain View High School |
| APN | 141-26-090 |
| Directions | East On McDowell To New Haven. South On New Haven Rd. To Nora. Right On Nora Circle To Home At The End Of The Cul-de-sac. |
| Lot/ Land Details | |
| Possible Use | None |
MLS # 6616639
MLS # 6294920
MLS # 5742857| Est. value | Bed/bath | Sqft | mi | |
|---|---|---|---|---|
| 4116 E Northridge Cir, Mesa, AZ 85215 | $2,513,100 | 5/— | 5,358 | 0.04 |
| 4135 E Nora Cir, Mesa, AZ 85215 | $1,782,100 | —/— | 3,726 | 0.04 |
| 4055 E Mcdowell Rd, Mesa, AZ 85215 | $1,745,900 | —/— | 4,407 | 0.04 |
| 4134 E Northridge Cir, Mesa, AZ 85215 | $2,432,400 | 5/— | 5,247 | 0.05 |
| 4130 E Nora Cir, Mesa, AZ 85215 | $2,381,000 | 5/— | 5,358 | 0.06 |
| 4115 E Northridge Cir, Mesa, AZ 85215 | $2,291,800 | 5/— | 5,247 | 0.08 |
| 4152 E Northridge Cir, Mesa, AZ 85215 | $2,459,000 | 5/— | 5,247 | 0.08 |
| 4148 E Nora Cir, Mesa, AZ 85215 | $1,887,500 | 4/— | 3,726 | 0.08 |
Estimated values are based on public record data and automated valuation models. Values are not guaranteed and may not reflect current market conditions.
$249,450
$519,250
$449,900
$1,095,250
$641,000
$568,000
$712,500
$479,000
$669,995
$525,000
$634,995
$550,000
$527,500
$609,900
$292,500
$1,849,950
$484,950
$625,000
$700,000
$704,950
$394,950
$325,000
$137,700
$380,000
$337,500
$192,450
$205,000
$1,249,750
$839,000