Movoto Real Estate
Sold on 03/14/2026
  • Exterior
  • Other
  • Entry Way
  • Living
  • Dining
  • Kitchen
  • Bath
  • Bedroom
  • View/Area

3924 E Norcroft Cir, Mesa, AZ 85215

  • $2,000,000

    Last sold 03/14/2026 after 48 Days

  • 4

    bed

  • 5

    bath

  • 4,363

    Sqft ($458/Sqft)

House not for sale
24 homes bought nearby with Movoto recently

About 3924 E Norcroft Cir

Property type House
Neighborhood
Year built 2017
HOA fee $260/month
Lot size 0.83 Acre
Parking 5 garage spaces
Rental estimate
Property description
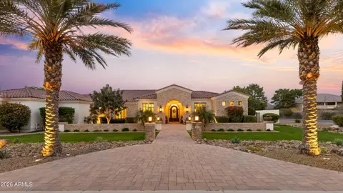
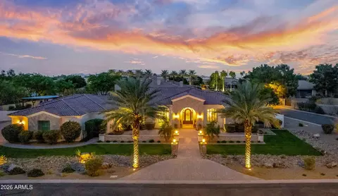
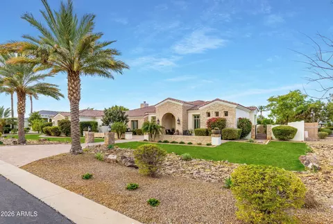
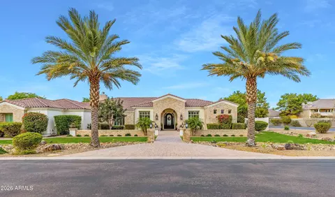
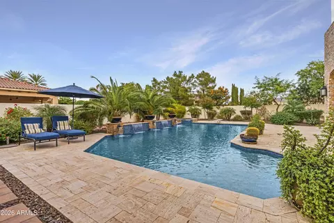
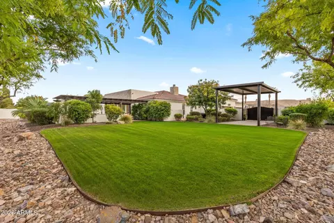
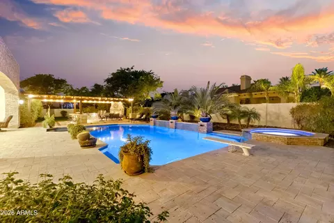
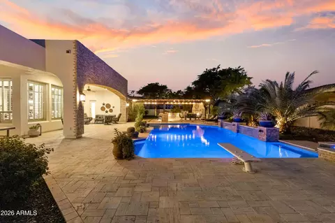
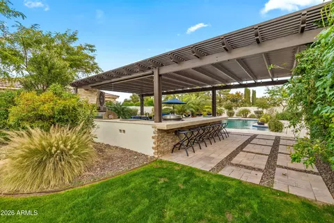
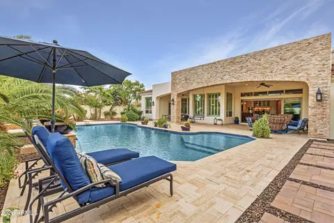
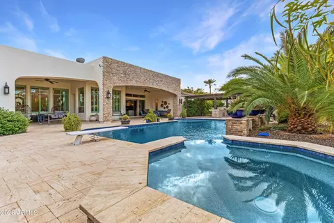
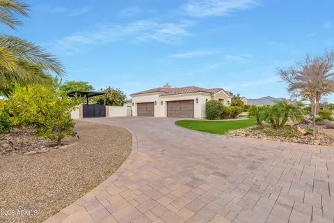
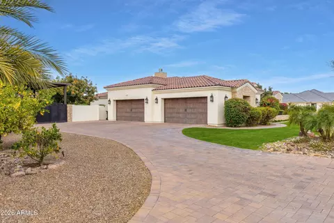
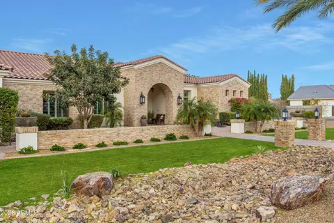
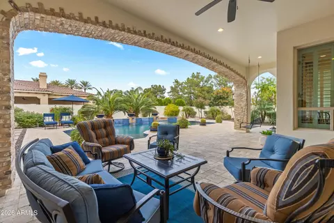
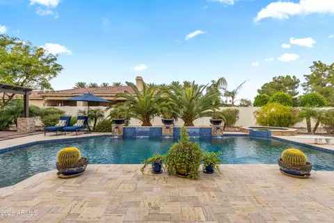
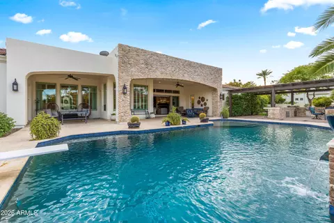
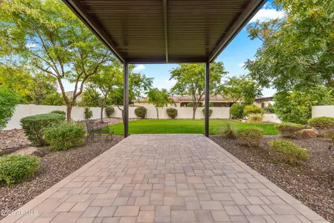
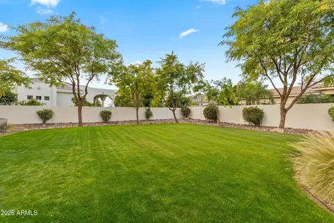
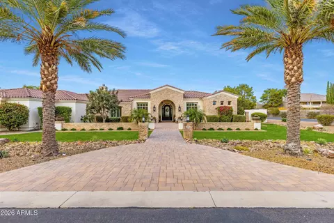
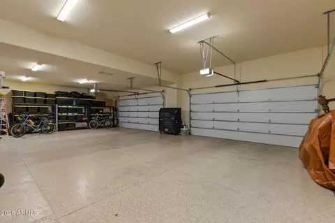
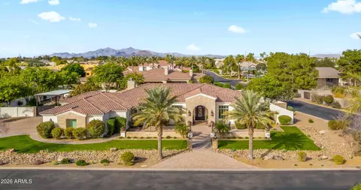
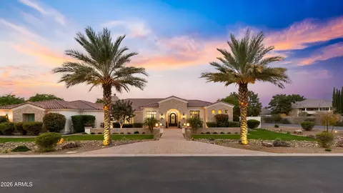
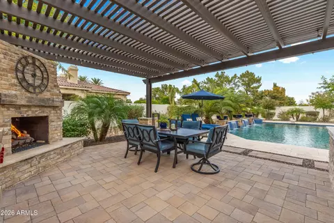
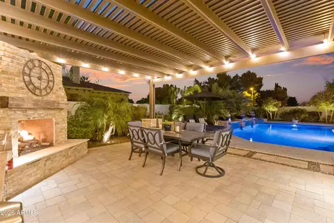
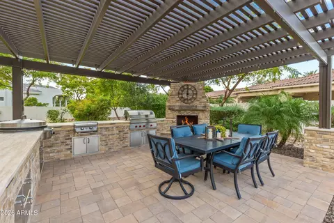
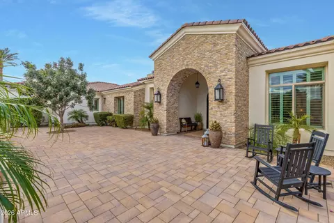
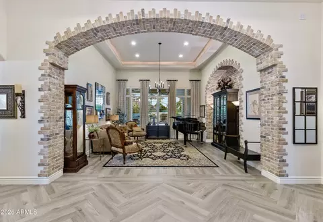
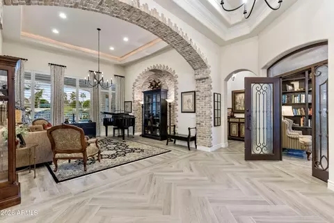
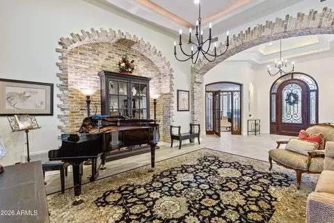
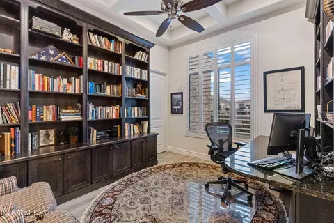
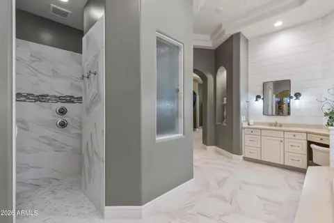
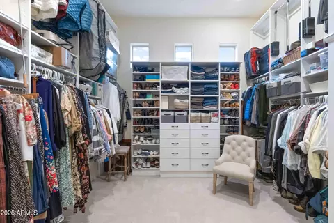
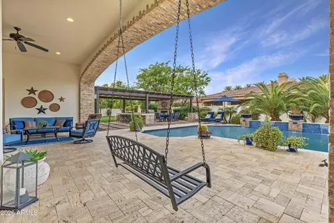
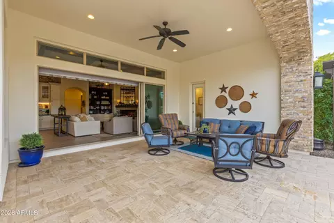
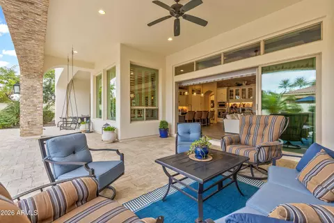
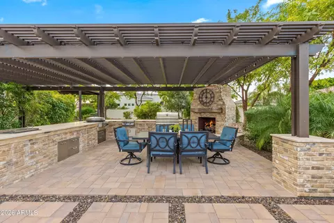
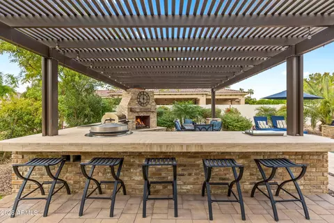
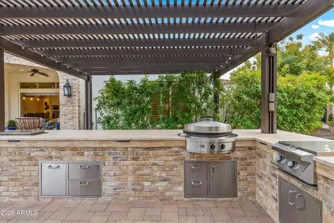
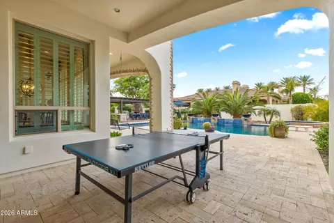
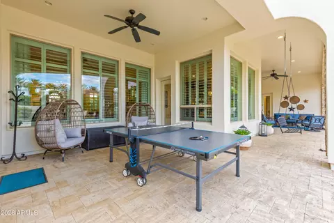
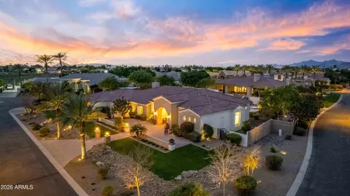
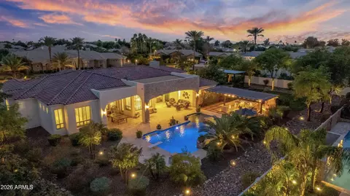
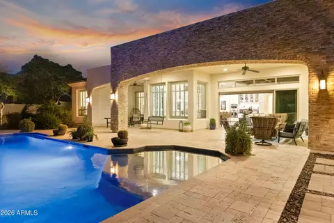
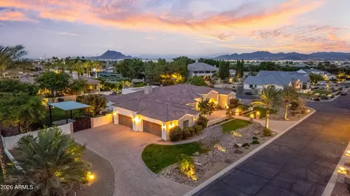
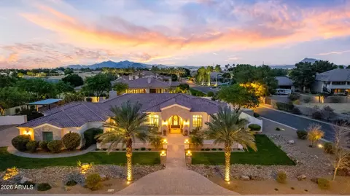
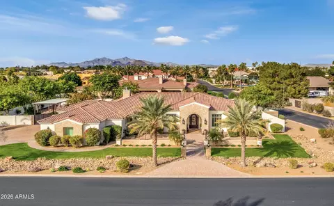
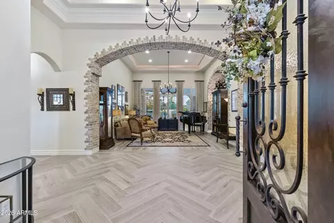
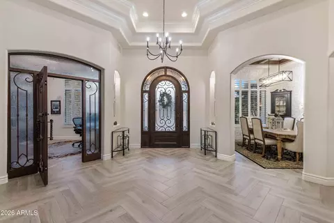
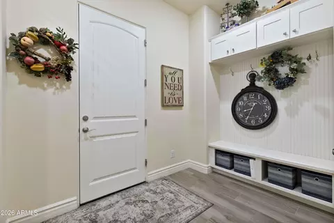
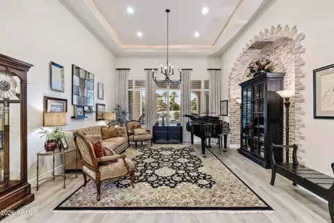
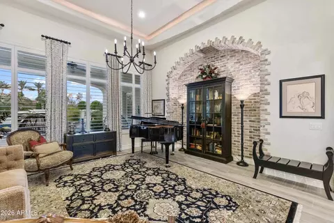
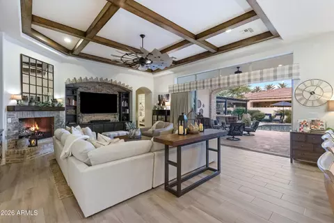
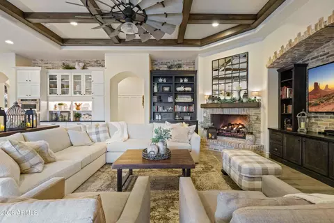
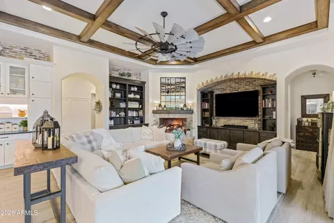
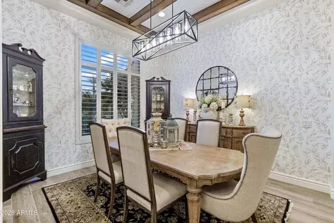
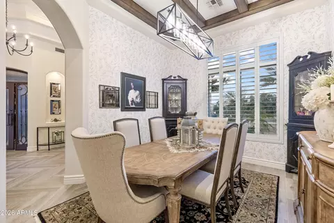
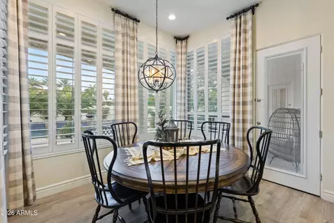
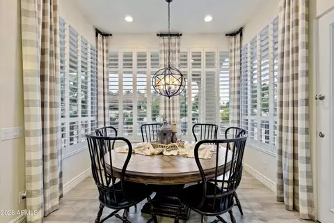
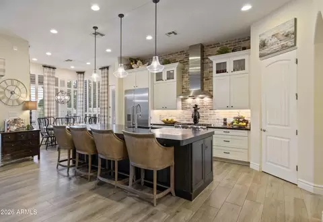
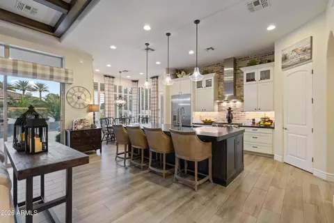
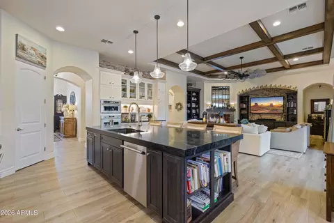
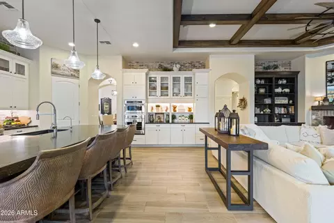
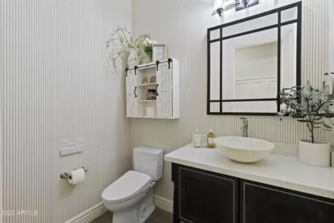
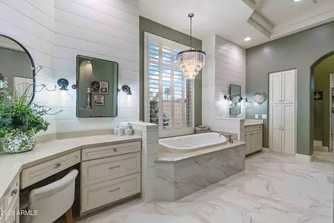
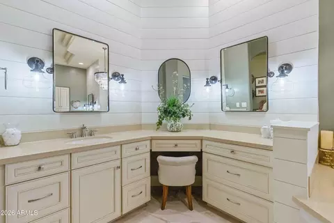
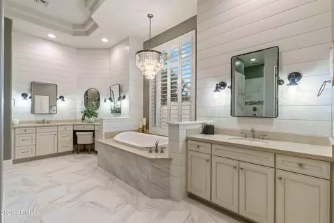
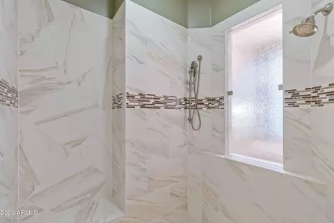
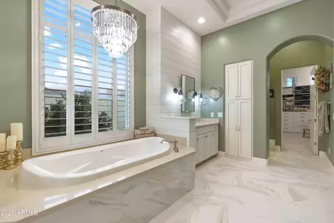
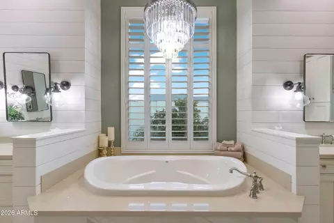
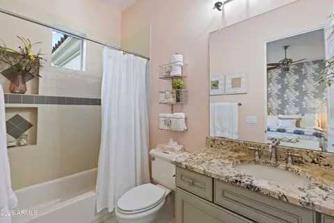
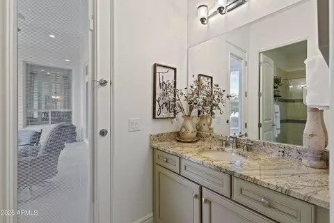
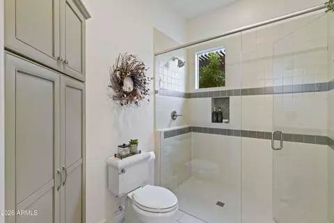
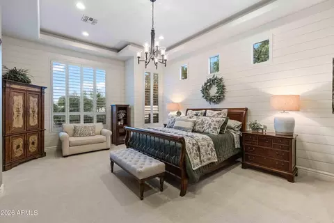
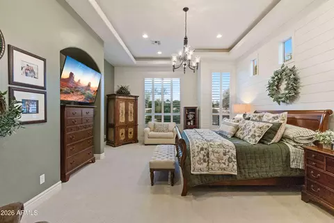
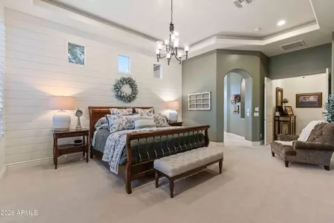
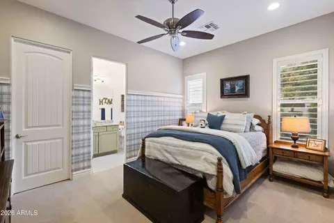
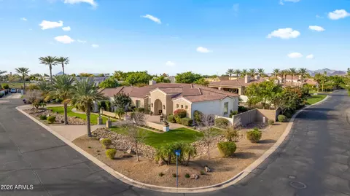
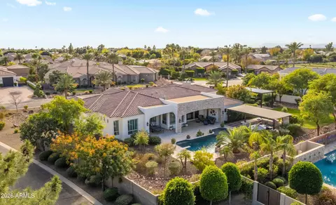
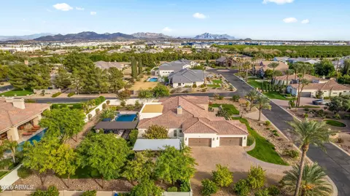
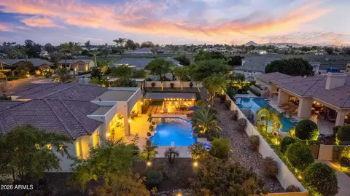
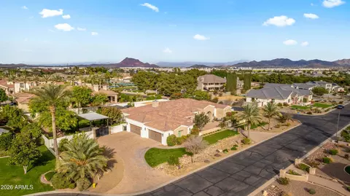
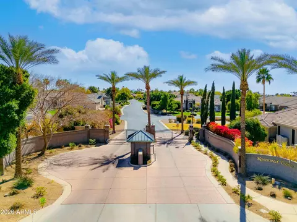
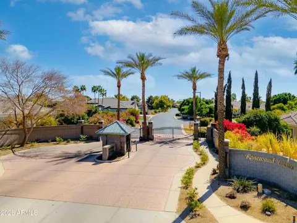
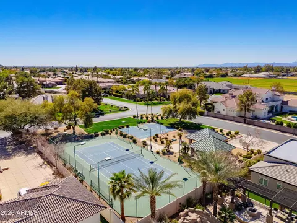
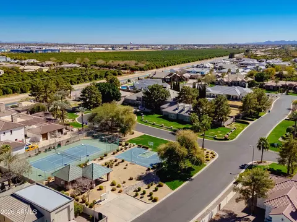
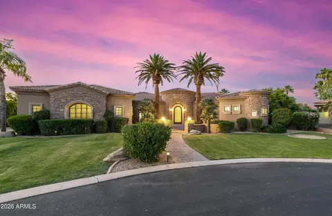
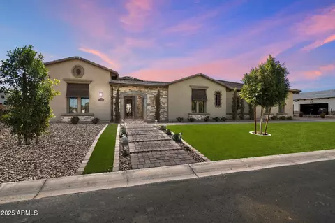
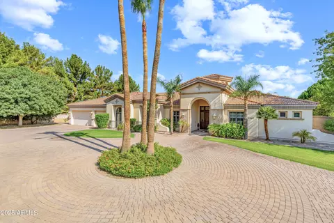
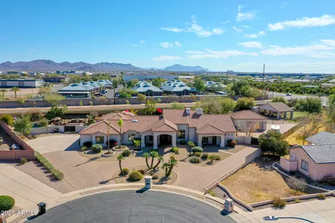
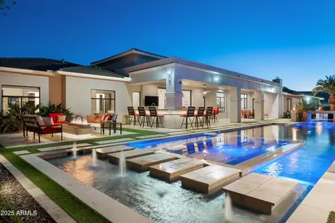
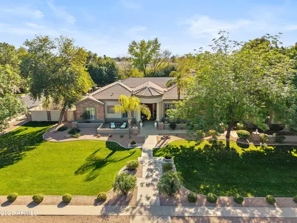
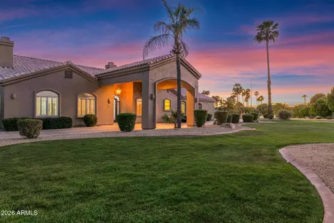
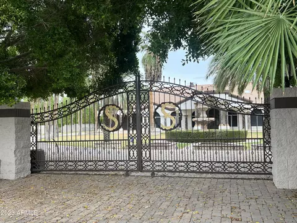
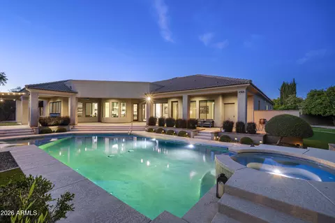
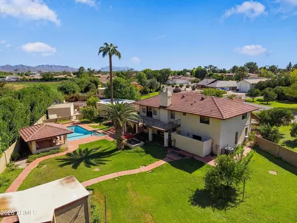
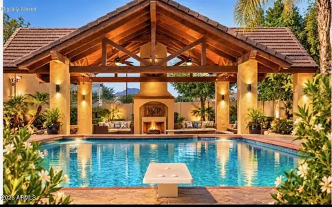
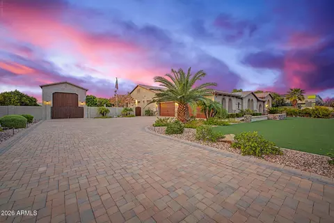
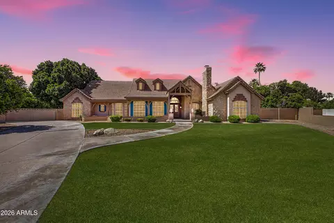
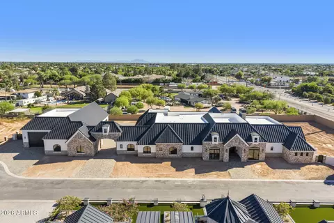
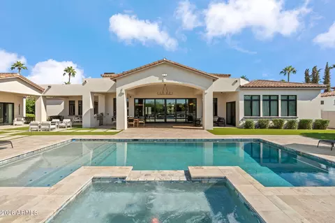
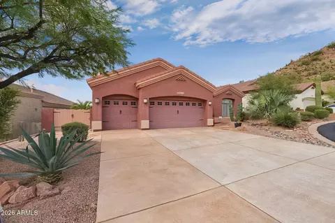
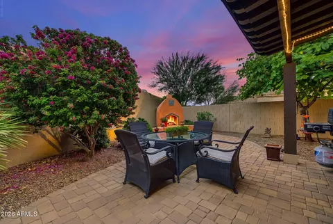
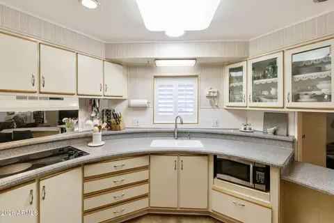
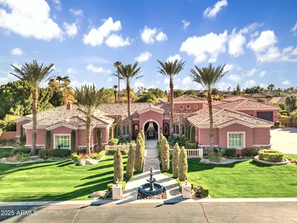
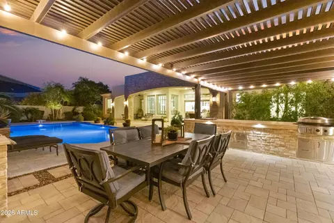
Nestled within a gated enclave of elevated custom homes, this modern farmhouse-inspired residence is enriched with subtle European character and timeless architectural detail. Completed in 2018, the home welcomes with a whitewashed brick exterior and gracious courtyard entry, accented by bold architectural lighting, thoughtfully layered landscaping, and ideal north/south exposure. An arched iron-and-glass front door anchors the façade, blending timeless European character with refined modern appeal. Inside, herringbone-patterned wood-look tile floors, soaring ceilings, and graceful brick-lined arches establish a sense of warmth and distinction, setting the tone for thoughtfully curated interiors throughout. Featuring carefully curated walls adorned with custom wainscoting, walls, every inch of the home has been masterfully detailed. Tall windows with plantation shutters and designer window treatments frame the living room, while tasteful wall coverings, brushed wood beams, brick-lined accent walls and modern farmhouse chandeliers create an inviting environment for refined entertaining and everyday comfort. The great room features a charming breakfast nook and a welcoming family room with custom built-ins, wood-beamed ceilings, and a striking fireplace that anchors the space. Open to the gourmet kitchen, the layout offers a seamless connection between gathering spaces and enhances the home's natural flow. Set on an impressive 36,000-square-foot irrigated corner lot, the property offers exceptional outdoor space and flexibility rarely found in this setting. A large paved driveway and custom RV gates provide access to covered backyard parking, with ample room to add a guest home, RV garage, or additional amenities. Green space is abundant with lush lawn space, mature citrus, and productive lemon trees that enhance the grounds with both beauty and function. The backyard is designed for resort-style living and entertaining, featuring a dramatic and newly built 9.5-foot-deep diving pool with heated spa, LED lighting, and water features. Travertine pavers extend the living and entertaining space, while an extraordinary outdoor kitchen and seating area designed for true culinary entertaining is anchored beneath a long-lasting aluminum ramada with café lighting, misting system, and automatic shade screens. A generous sit-up bar accommodates outdoor dining and gatherings, complemented by a Wolf built-in barbecue, ice chest, Mongolian grill, wok or oversized gas burner, and a show-stopping gas fireplace that creates a warm and inviting atmosphere year-round. The farmhouse-inspired kitchen blends soft white cabinetry with rich, deeper wood tones, creating a warm yet refined aesthetic. Honed quartzite countertops in a richly colored palette provide striking contrast, while the substantial mitered-edge island anchors the space and makes a bold design statement. A black Blanco sink, brushed black hardware, and coordinating light fixtures add a modern edge. Gourmet appliances include a Thermador gas range with griddle and burners, a professional chimney-style range hood framed by a brick façade, a GE Monogram French-door wall oven, and a built-in microwave. An ideal mix of open shelving and well-planned storage completes this highly functional and beautifully appointed kitchen. A private front office features a custom iron-and-glass door that allows diffused light while maintaining privacy. With a walk-in closet, the space offers flexibility as a home office, guest suite, or optional fifth bedroom. The owner's suite is a serene retreat, highlighted by refined horizontal wall paneling, a tray ceiling with rope lighting, and a dedicated sitting area. The en-suite bath is styled in elegant finishes and features quartz countertops, dual vanities, a soaking tub, stylish lighting, and a walk-in shower, and a private water closet with bidet. A spacious walk-in closet is smartly designed with added pull-down clothing racks for enhanced functionality. Completing the home is a charming powder bath featuring timeless wall coverings, a freestanding vanity with a stone vessel sink, and a bidet. Three additional guest bedrooms two in one wing and one in another each offer generous walk-in closets and private en-suite baths, providing comfort and privacy for family and guests alike. An oversized laundry room is purposedly designed with abundant cabinetry, a dedicated workspace, and a utility sink, while a mudroom off the garage adds everyday convenience with additional storage, a built-in bench, and wall hooks. The impressive 4.5-car garage is climate controlled with dual mini-split systems and features over-height garage doors, ample room for vehicles and recreational toys, and a separate storage area ideal for organized, year-round use. An expansive paved driveway provides additional parking, and custom powder-coated RV gates open to covered rear parking for a boat or recreational vehicles, complete with a 200-amp outlet for charging. Rosewood Estates is a prestigious gated community in the heart of Mesa's Citrus Corridor, featuring 23 custom homes on spacious lots with coveted private pickleball, tennis, and basketball courts. Conveniently located approximately 20 minutes from Sky Harbor Airport and Scottsdale, the community is also minutes from premier hiking, golf, mountain biking, water recreation, dining, shopping, and A-rated schools.
Listed by
Listing Agent - Christine M Anthony
Listing Office - Russ Lyon Sotheby's International Realty
Source: ARMLS mls logo
MLS#6974446 • last updated 4 months ago
Movoto checked ARMLS for data 4 minutes ago
Overview
Cooling/AC Central Air, Ceiling Fan(s), ENERGY STAR Qualified Equipment, Mini Split, Programmable Thmstat
Heating Forced Air, Mini Split, ENERGY STAR Qualified Equipment, Natural Gas
Levels/Style Other, See Remarks, 1
MLS # 6974446
Type Residential
Status Closed
SubType Single Family Residence
SqFt 4363
Lot Size (Acres) 0.83
Lot Size (Sqft) 35973
Property Tax 7311
HOA Rosewood Estates HOA, 480-225-0535
Builder Name CUSTOM
HOA Fee 780, Quarterly
Year Built 2017
Interior
Total # of Bathrooms 5
# Full Baths 4
# Half Baths 1
Total # of Bedrooms 4
Laundry Inside, Gas Dryer Hookup, Engy Star (See Rmks)
Flooring Carpet, Tile
Interior Features Walk-in Pantry, Non-laminate Counter, High Speed Internet, Double Vanity, Breakfast Bar, 9+ Flat Ceilings, No Interior Steps, Kitchen Island, Pantry, Bidet, Full Bth Master Bdrm, Separate Shwr & Tub
Fireplace Exterior Fireplace, Family Room, Gas
Appliances Dryer, Washer, Water Softener Owned, Gas Stub For Range, Built In Recycling, Reverse Osmosis, Refrigerator, Built-in Microwave, Dishwasher, Disposal, Gas Range
Window Features Low-Emissivity Windows, Dual Pane, Vinyl Frame
Exterior
Foundation Slab
Roof Tile
Construction Brick Veneer, Stucco, Wood Frame
# of Garage Spaces 4.5
Parking Attached Garage, RV Gate, Garage Door Opener, Extended Length Garage, Direct Access, Attch'd Gar Cabinets, Over Height Garage, Separate Strge Area, Side Vehicle Entry, Temp Controlled
# of Open Parking Spaces 6
# of Covered Spaces 4.5
Patio/Porch Covered Patio(s), Patio
Other Structures Gazebo
Fencing Perimeter, Back Yard, Block
Exterior Features Misting System, Private Street(s), Private Yard, Built-in Barbecue, RV Hookup
Lot Features North/South Exposure, Sprinklers In Rear, Sprinklers In Front, Corner Lot, Grass Front, Grass Back, Auto Timer H2O Front, Natural Desert Front, Auto Timer H2O Back
Amenities / Utilities
Water Source City Water
Sewer/Septic Public Sewer
Spa Heated, Private
HOA Fee Includes Maintenance Grounds, Street Maint
Pool Variable Speed Pump, Diving Pool, Heated
Location
Subdivision ROSEWOOD ESTATES
Community Features Pickleball, Gated, Tennis Court(s)
Elementary School Ishikawa Elementary School
Elementary School District Mesa Unified District
Middle School Stapley Junior High School
High School District Mesa Unified District
High School Mountain View High School
APN 141-27-058
Directions East On McDowell Road; South On Maple And Through The Rosewood Estates Entry Gate. Continue Straight To End Of Road As It Intersects With Norcroft. Property Is On The Corner, On The Right-hand Side.
Lot/ Land Details
Road Responsibility Private Maintained Road
Road Surface Asphalt
Possible Use None
We are not permitted to show value estimates for this property.
  • Mar 2026
    mls logo MLS # 6974446
  • Mar 14, 2026 Sold
    $2,000,000
  • Feb 12, 2026 Active
  • Jan 25, 2026 Listed
    $2,100,000 (+100.0%)
  • Mar 2026
    Public Records
  • Mar 13, 2026 Sold
    $2,000,000 (-4.8%)
  • Jun 2018
    mls logo MLS # 5590508
  • Jun 5, 2018 Sold
    $1,050,000
  • May 13, 2018 Pending
  • Feb 3, 2018 Price Change
    $999,999 (-2.4%)
  • Dec 30, 2017 Price Change
    $1,024,999 (-6.8%)
  • Jul 10, 2017 Price Change
    $1,099,999 (-4.3%)
  • Apr 14, 2017 Listed
    $1,149,999
  • Apr 13, 2017 Listed
  • May 2018
    Public Records
  • May 24, 2018 Sold
    $1,050,000 (+5.0%)
  • 3924 E Norcroft Cir
    $2M
  • Citrus
    $1.85M +11% y/y
  • 85215
    $540K -1% y/y
  • Mesa
    $489K -1% y/y
No chart available
Statistics calculated by Movoto

Thinking of selling? Get a Cash Offer.

  • A smooth, fast sale
  • Skip staging and repairs
  • No strings attached
6/10
10/10
8/10
6/10
5/10
Source: GreatSchools.org © 2026. All rights reserved.

Around Citrus

Explore everything this neighborhood has to offer. Learn more about Citrus.
By entering my info and clicking Ask a Question below, I am providing my e-signature and express written consent to receive marketing emails, calls, and texts (including via automatic telephone dialing systems, AI generative, artificial or pre-recorded voice technology) relating to my inquiry from Movoto (and parties calling/messaging on their behalf) even if my number appears on the company, state, or national Do Not Call Registry. You also agree to ourTerms and Conditions and Privacy Policy. Consent not required to receive services (call 1-844-420-1270 to be connected without providing consent).

Nearby recently sold homes in Mesa, AZ

Nearby homes for sale in Mesa, AZ

Newest listings in 85215

  • Real Estate
  • AZ
  • Maricopa County
  • Mesa
  • 85215
  • Citrus
  • 3924 E Norcroft Cir
Meet with a real estate agent today (844) 430-0869
The multiple listing information is provided by Arizona Multiple Listing Service, Inc.. IDX information is provided exclusively for consumers’ personal, non-commercial use and that it may not be used for any purpose other than to identify prospective properties consumers may be interested in purchasing. Information deemed reliable but not guaranteed to be accurate. Buyer to verify all information. The information provided is for consumers' personal, non-commercial use and may not be used for any purpose other than to identify prospective properties consumers may be interested in purchasing. Listing information updated every 15 minutes. Terms of use & Privacy Policy, California Privacy Info. Copyright © 2005 - 2026 Movoto, Inc. All rights reserved. Equal Housing Opportunity CalDRE CalDRE #01517281
Movoto Real Estate is committed to ensuring accessibility for individuals with disabilities. We are continuously working to improve the accessibility of our web experience for everyone. We welcome feedback and accommodation requests, please submit them here.
Arizona Multiple Listing Service™ system
The real estate listing data marked with this icon comes from the IDX program of the Arizona Multiple Listing Service™ system. All information provided is deemed reliable but is not guaranteed and should be independently verified. All information should be verified by the recipient and none is guaranteed as accurate by ARMLS.
Requests for information regarding mortgage products will be directed to Movoto.com affiliate, Lower, LLC - a licensed Mortgage Lender (NMLS #1124061), or, based on your location, may be redirected to a participating mortgage marketing partner that may pay Lower, LLC for any consumer contact information provided through this site.