Movoto Real Estate
  • Exterior
  • View/Area
  • Dining
  • Living
  • Kitchen
  • Other
  • Bath
  • Entry Way
  • Bedroom

4152 E Northridge Cir, Mesa, AZ 85215

$2,999,000
  • 5

    bed

  • 7

    bath

  • 5,427

    Sqft ($553/Sqft)

House for sale 28 days

About 4152 E Northridge Cir

Property type House
Neighborhood
Year built 2019
HOA fee $330/month
Lot size 0.8 Acre
Parking 4 garage spaces
Property description
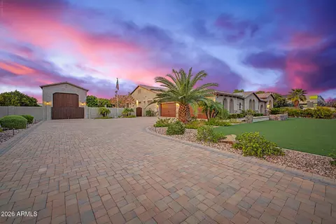
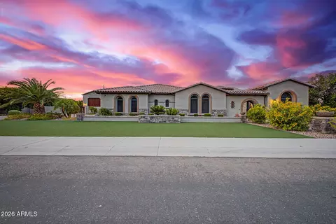
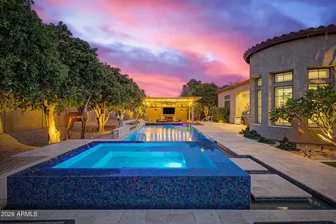
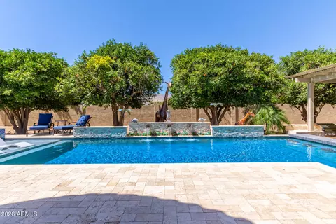
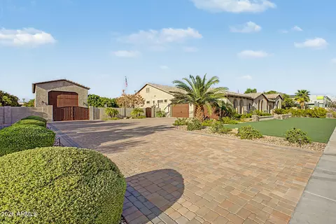
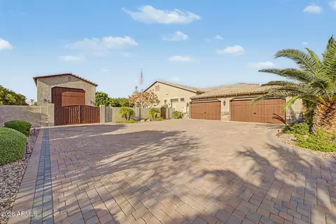
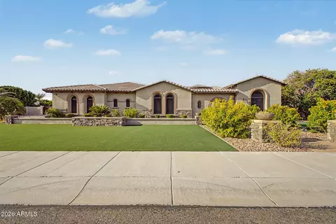
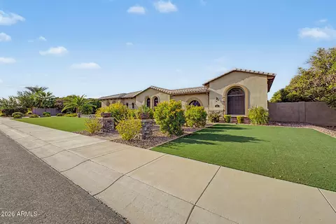
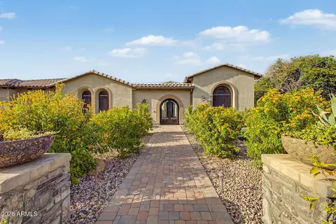
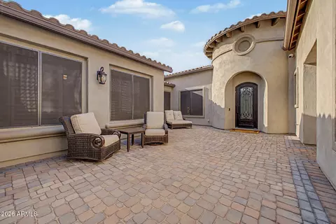
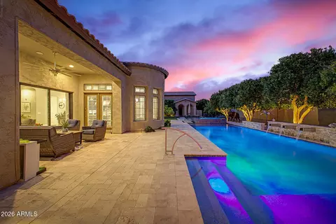
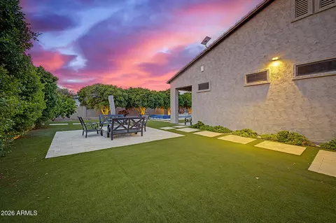
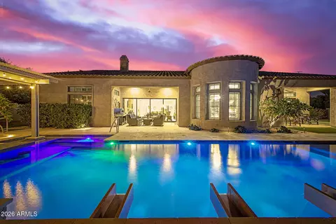
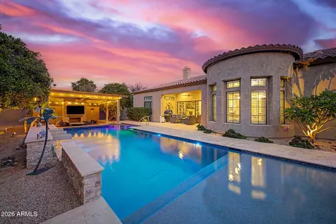
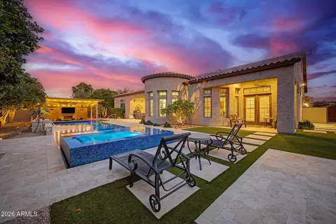
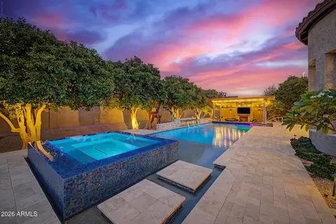
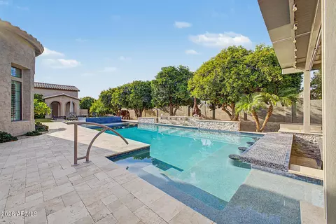
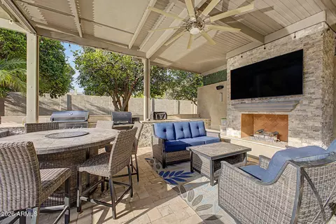
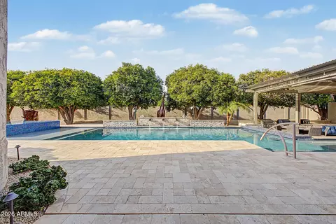
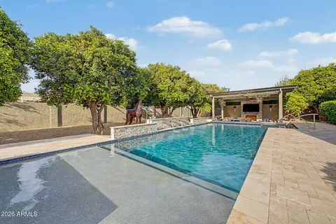
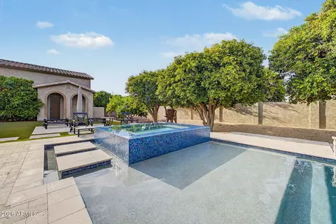
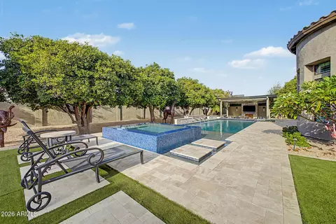
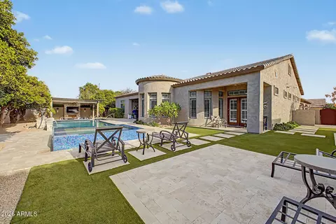
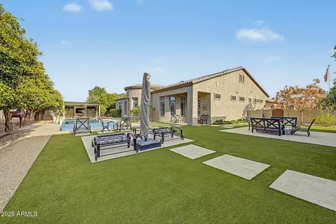
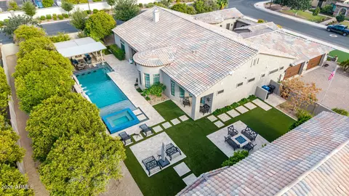
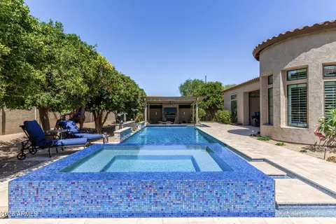
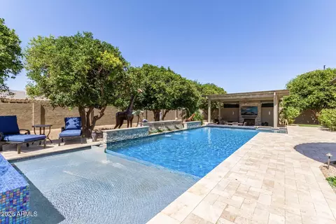
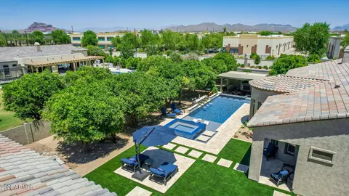
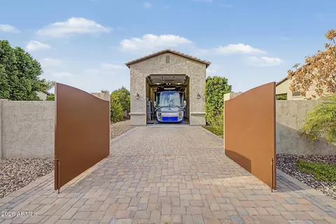
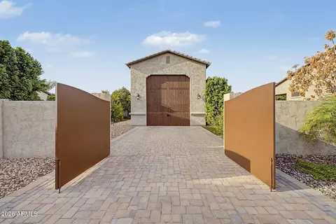
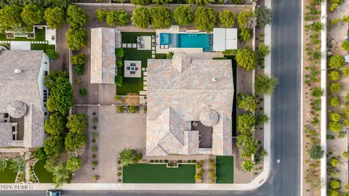
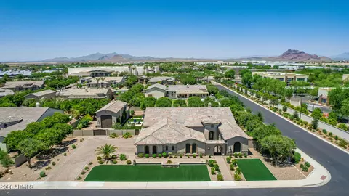
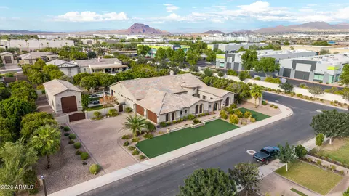
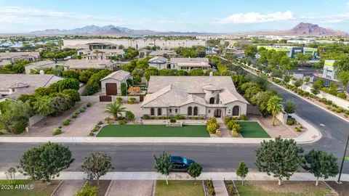
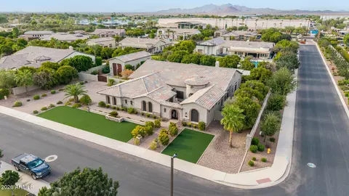
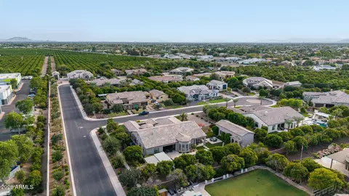
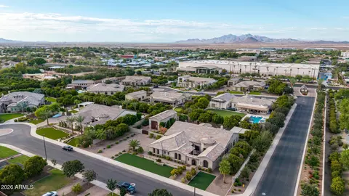
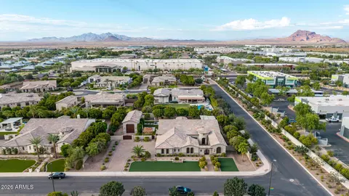
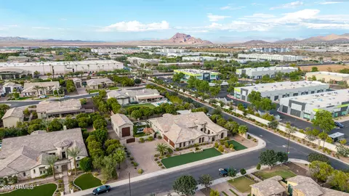
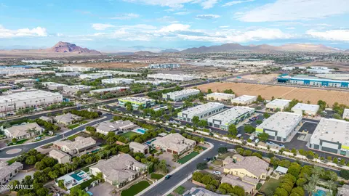
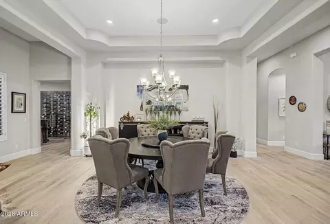
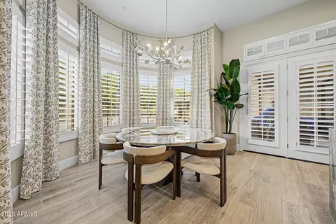
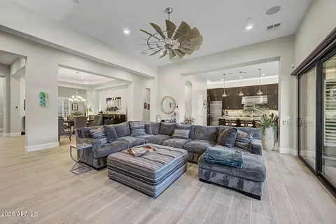
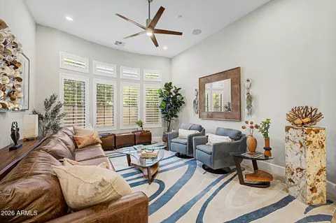
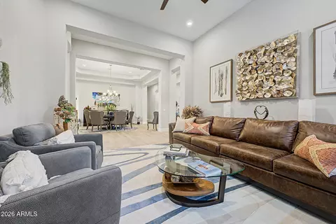
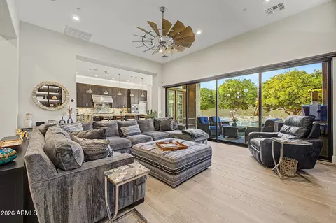
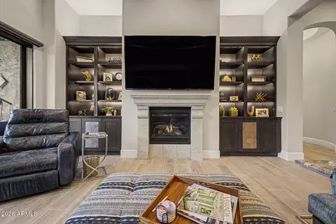
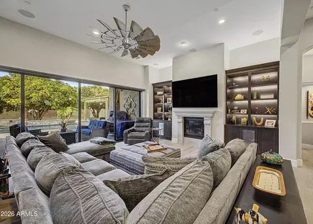
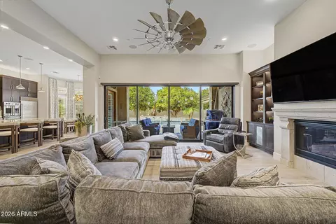
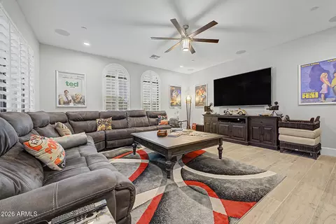
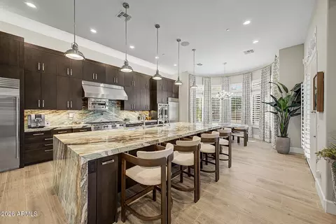
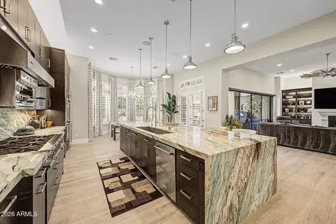
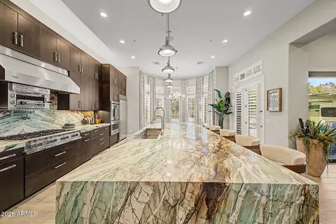
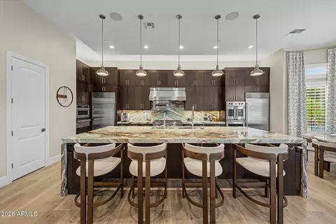
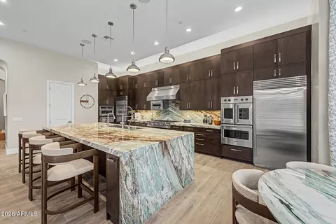
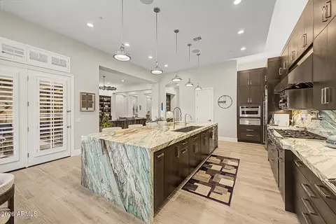
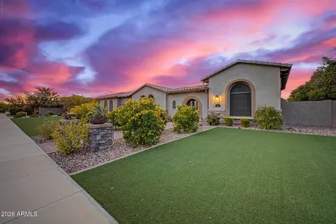
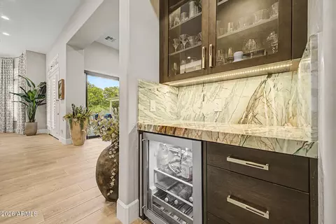
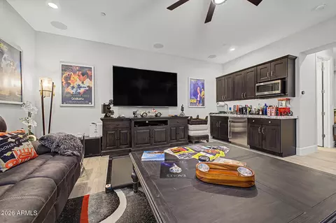
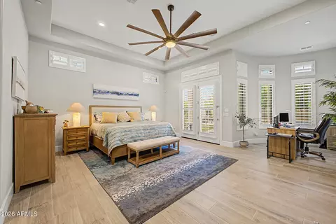
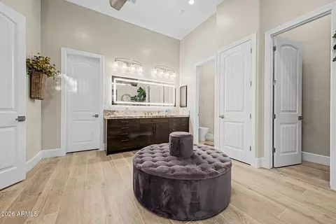
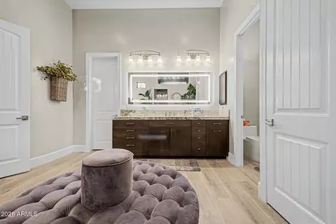
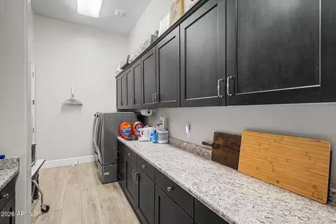
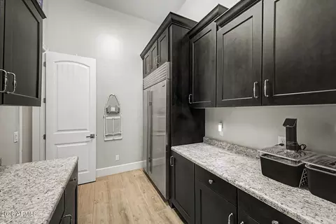
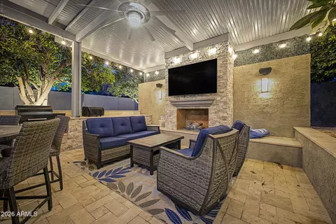
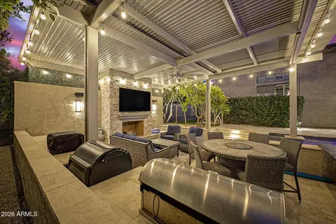
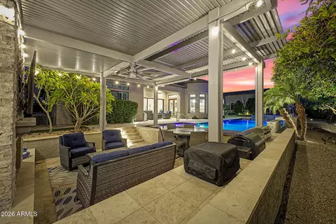
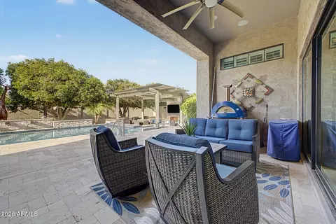
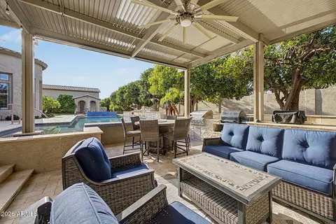
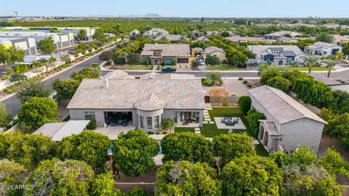
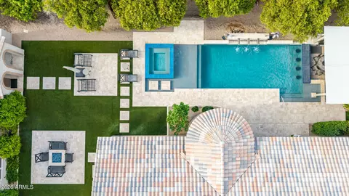
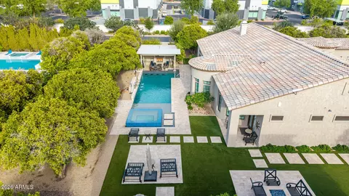
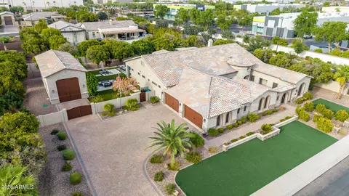
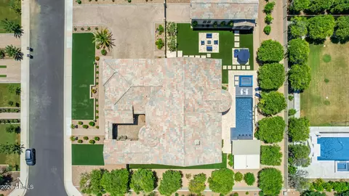
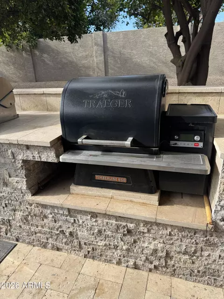
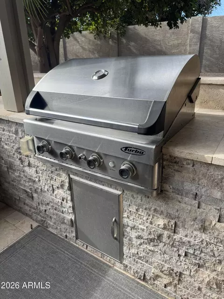
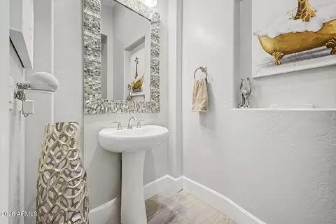
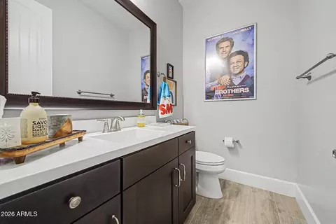
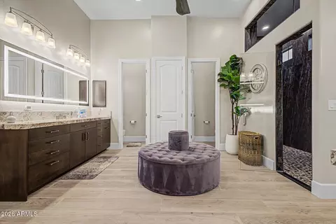
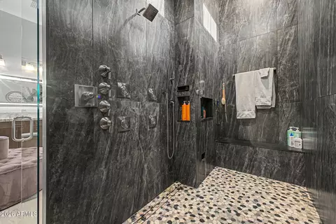
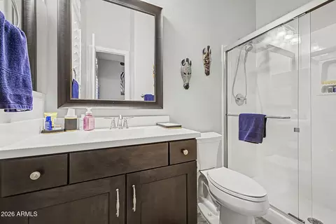
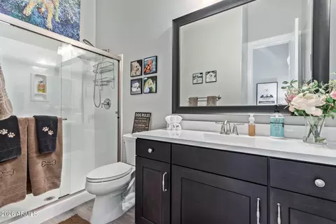
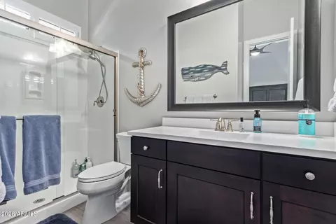
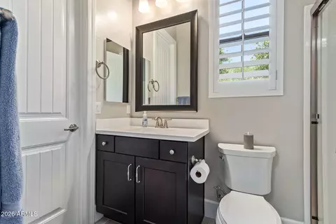
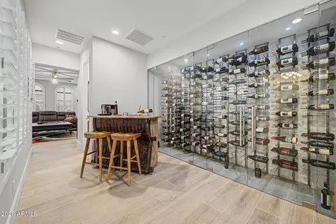
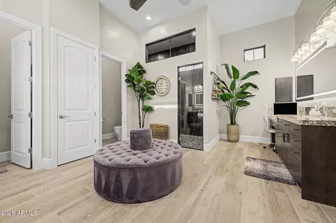
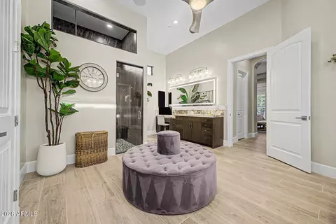
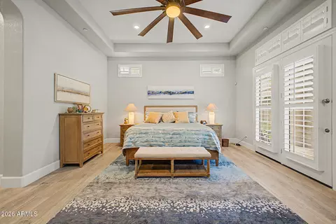
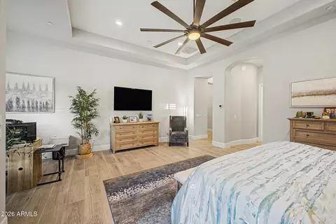
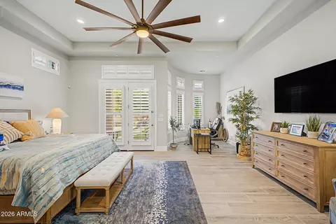
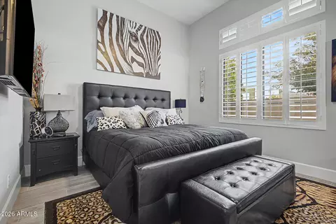
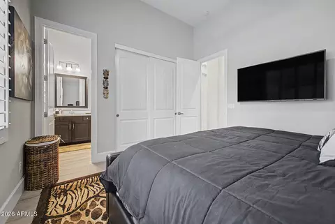
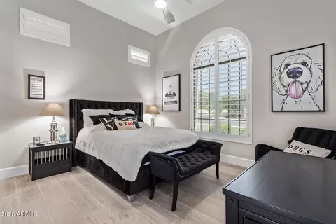
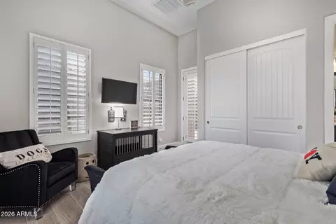
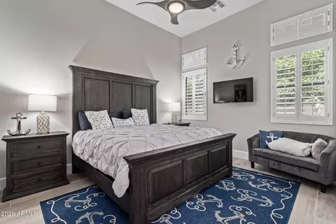
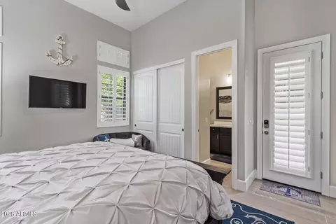
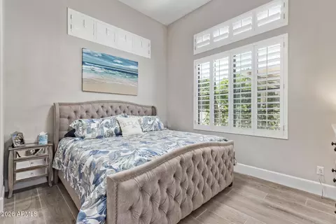
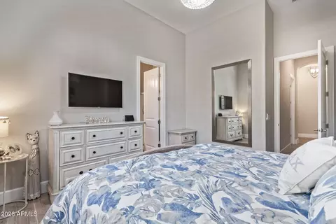
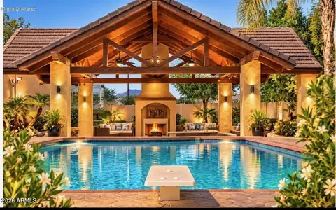
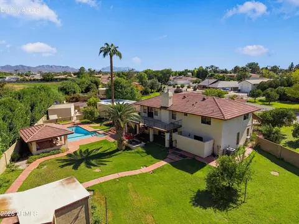
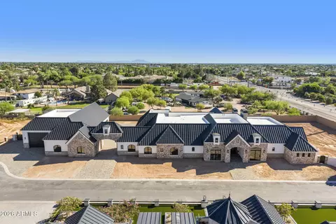
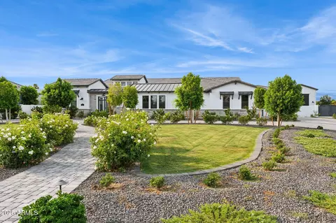
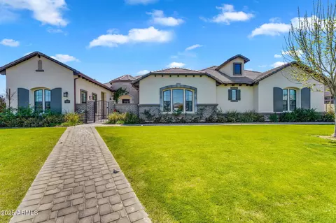
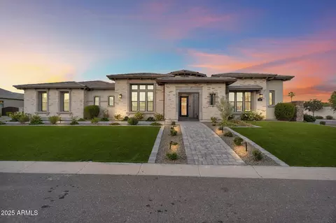
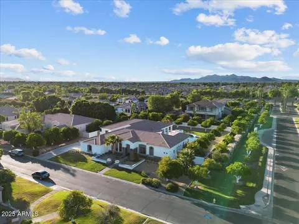
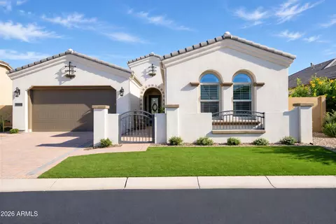
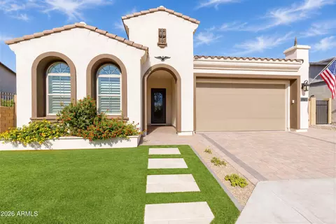
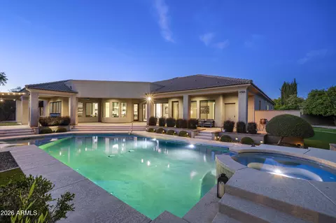
Rarely does a residence of this caliber become available in Mesa's coveted Citrus District. Set on an exceptional corner lot, this remarkable estate combines sophisticated interiors, resort-style amenities, abundant vehicle storage, and a lush private setting filled with fragrant citrus trees. With a four-car garage, a separate climate-controlled RV garage, and cabinetry throughout both garage spaces, this home is designed for elevated living without compromise. A grand entry welcomes you with soaring ceilings, plantation shutters, recessed lighting, and gorgeous tile flooring. The bright living room is framed by expansive multi-panel sliding doors that open to the spectacular backyard. The family room offers a cozy fireplace and custom built-in shelving, creating an inviting space for both everyday living and entertaining. The completely remodeled chef's kitchen is a true showpiece, featuring custom cabinetry, Tiffany quartzite countertops, a dramatic 13-foot island, a 57-inch workstation sink, pot filler, upgraded lighting, and an expansive pantry. A premium appliance package includes Sub-Zero refrigerator and Sub-Zero freezer columns, a Viking French-door double oven, BlueStar gas cooktop and salamander, S/S appliances, and a statement hood. An integrated reverse-osmosis system adds convenience and peace of mind. The luxurious primary suite offers direct access to the backyard and a completely remodeled ensuite bath with dual private water closets, Taj Mahal countertops, custom cabinetry, a porcelain-tile shower, added windows, a linen closet, upgraded storage, and refined finishes. Every additional bedroom enjoys its own full private bath, while two front rooms offer private exterior access ideal for guests, multigenerational living, an office, or a private retreat. For the ultimate entertainment experience, the dedicated theater room features built-in surround sound and a full wet bar with granite countertops just steps away is a stunning glass-enclosed, climate-controlled wine cellar provides an elegant showcase for your collection. Additional improvements include a whole-house water softener and filtration system, a new tankless water heater, and an enhanced laundry room with custom cabinetry with an additional 48 inch subzero side by side. Beyond the grand sliding doors lies an extraordinary resort-style backyard. Travertine flooring, covered patios, cooling misters, and multiple seating areas create an ideal setting for year-round enjoyment. Gather around the fire pit, refresh in the sparkling pool with its own swim-up bar, or unwind in the shimmering spa. The sunken gazebo is an entertainer's dream, complete with an outdoor fireplace, fans, and built-in barbecue. Lush citrus and fruit trees line the property, including oranges, apples, pomegranates, lemons, limes, peaches, and much more, creating a fragrant and private oasis. The climate-controlled RV garage includes its own half bathroom and dump station, while the four-car garage and RV garage both offer installed cabinetry for exceptional storage and workspace. This is far more than a home it is a private resort, entertainer's paradise, and luxury retreat in one of Northeast Mesa's most desirable settings. Words truly cannot do it justice. This exceptional property must be experienced in person.
Listed by
Listing Agent - Christy Hijar
Listing Office - My Home Group Real Estate
Source: ARMLS mls logo
MLS#7082237 • last updated 1 week ago
Movoto checked ARMLS for data 4 minutes ago
Request a virtual or in-person tour
Overview
Cooling/AC Central Air, Ceiling Fan(s), Programmable Thmstat
Heating Electric, Natural Gas
Levels/Style Ranch, 1
MLS # 7082237
Type Residential
Status Active
SubType Single Family Residence
Lot Size (Acres) 0.8
Lot Size (Sqft) 35023
Property Tax 10169
HOA Estates On McDowell, 602-437-4777
Builder Name Blandford Homes
HOA Fee 330, Monthly
Year Built 2019
Interior
Total # of Bathrooms 7
# Full Baths 6
# Half Baths 1
Total # of Bedrooms 5
Laundry Inside, Wshr/Dry HookUp Only
Flooring Tile
Interior Features Walk-in Pantry, Quartz Countertops, High Speed Internet, Smart Home, Double Vanity, Eat-in Kitchen, Breakfast Bar, 9+ Flat Ceilings, Furnished(See Rmrks), No Interior Steps, Wet Bar, Kitchen Island, 3/4 Bath Master Bdrm
Fireplace Fire Pit, Exterior Fireplace, Family Room
Appliances Water Softener Owned, Reverse Osmosis, Refrigerator, Built-in Microwave, Dishwasher, Disposal, Gas Cooktop
Accessibility Features Lever Handles, Bath Lever Faucets
Window Features Low-Emissivity Windows, Dual Pane
Exterior
Roof Tile
Construction Stucco, Wood Frame, Painted, Stone
# of Garage Spaces 4
Parking RV Access/Parking, RV Gated, Garage Door Opener, Extended Length Garage, Direct Access, Over Height Garage, Side Vehicle Entry, Temp Controlled, RV Garage
# of Open Parking Spaces 4
# of Covered Spaces 4
Patio/Porch Covered Patio(s), Patio
Other Structures Gazebo
Fencing Block
Exterior Features Misting System, Private Yard, Storage, Built-in Barbecue
Lot Features North/South Exposure, Corner Lot, Desert Back, Desert Front, Cul-De-Sac, Gravel/Stone Front, Gravel/Stone Back, Synthetic Grass Frnt, Synthetic Grass Back, Irrigation Front, Irrigation Back
Amenities / Utilities
Water Source Public
Sewer/Septic Public Sewer
Spa Heated, Private
HOA Fee Includes Maintenance Grounds
Pool Heated
Security Features Fire Sprinkler System
Location
View Mountain(s)
Subdivision ESTATES ON MCDOWELL
Community Features Biking/Walking Path
Elementary School Red Mountain Ranch Elementary
Elementary School District Mesa Unified District
Middle School Stapley Junior High School
High School District Mesa Unified District
High School Mountain View High School
APN 141-26-093
Directions From AZ-202, Head South To Greenfield Rd, Turn Right Onto E McDowell Rd, Turn Left Onto N New Haven Rd. Property Destination Will Be On The Right.
Lot/ Land Details
Road Responsibility City Maintained Road
Road Surface Paved
Possible Use None
Tour this home
When would you like to see 4152 E Northridge Cir?
question
Have a question about this property? Call us at (844) 430-0869
6/10
10/10
8/10
6/10
5/10
Source: GreatSchools.org © 2026. All rights reserved.

Around Falcon Field

Explore everything this neighborhood has to offer. Learn more about Falcon Field.
22/100
Walk
60/100
Family
65/100
Dining
88/100
Pet
  • Real Estate
  • AZ
  • Maricopa County
  • Mesa
  • 85215
  • Falcon Field
  • 4152 E Northridge Cir

My commute

Enter a destination to see travel time and distance.
By entering my info and clicking Ask a Question, I am providing my e-signature and express written consent to receive marketing emails, calls, and texts (including via automatic telephone dialing systems, AI generative, artificial or pre-recorded voice technology) relating to my inquiry from Movoto (and parties calling/messaging on their behalf) even if my number appears on the company, state, or national Do Not Call Registry. You also agree to ourTerms and Conditions and Privacy Policy. Consent not required to receive services (call 1-844-420-1270 to be connected without providing consent).

Nearby homes for sale in Mesa, AZ

Nearby recently sold homes in Mesa, AZ

Newest listings in 85215

Meet with a real estate agent today (844) 430-0869
The multiple listing information is provided by Arizona Multiple Listing Service, Inc.. IDX information is provided exclusively for consumers’ personal, non-commercial use and that it may not be used for any purpose other than to identify prospective properties consumers may be interested in purchasing. Information deemed reliable but not guaranteed to be accurate. Buyer to verify all information. The information provided is for consumers' personal, non-commercial use and may not be used for any purpose other than to identify prospective properties consumers may be interested in purchasing. Listing information updated every 15 minutes. Terms of use & Privacy Policy, California Privacy Info. Copyright © 2005 - 2026 Movoto, Inc. All rights reserved. Equal Housing Opportunity CalDRE CalDRE #01517281
Movoto Real Estate is committed to ensuring accessibility for individuals with disabilities. We are continuously working to improve the accessibility of our web experience for everyone. We welcome feedback and accommodation requests, please submit them here.
Arizona Multiple Listing Service™ system
The real estate listing data marked with this icon comes from the IDX program of the Arizona Multiple Listing Service™ system. All information provided is deemed reliable but is not guaranteed and should be independently verified. All information should be verified by the recipient and none is guaranteed as accurate by ARMLS.
Requests for information regarding mortgage products will be directed to Movoto.com affiliate, Lower, LLC - a licensed Mortgage Lender (NMLS #1124061), or, based on your location, may be redirected to a participating mortgage marketing partner that may pay Lower, LLC for any consumer contact information provided through this site.