
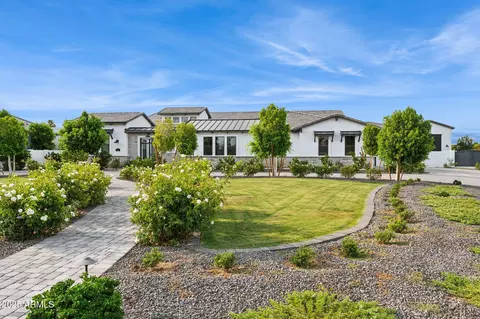
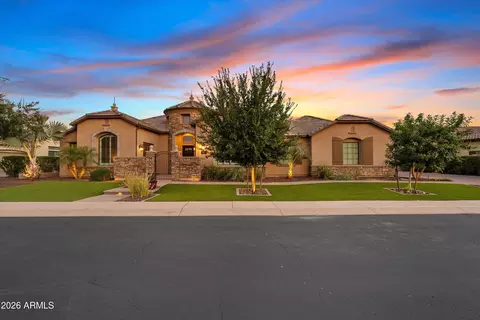
- $2,850,000
- 7Bd
- 10Ba
- 6,247 Sq Ft
SOLD

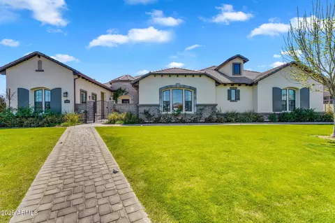
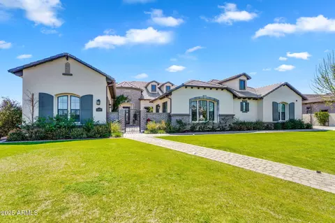
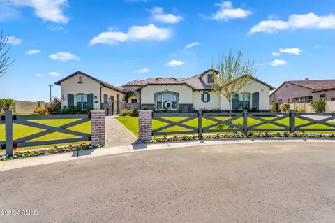
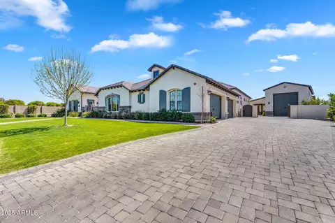
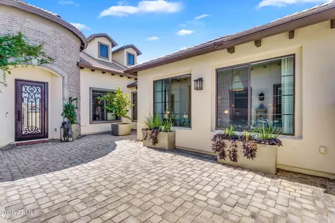
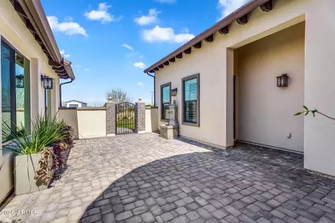
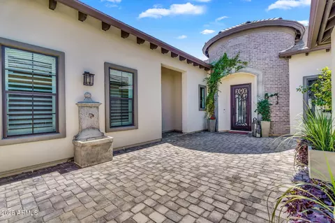
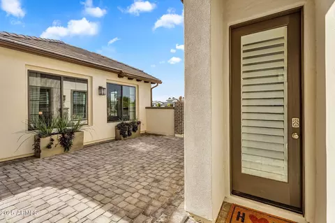
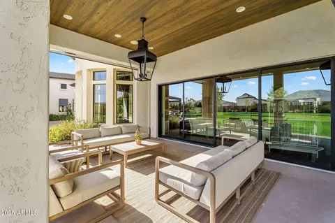
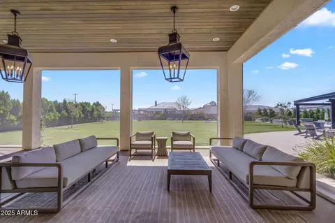
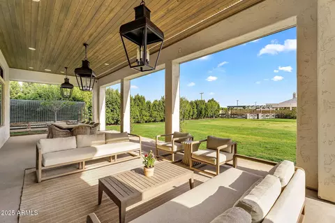
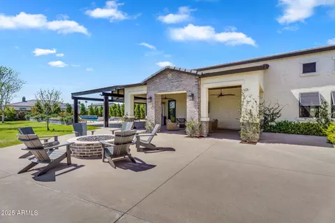
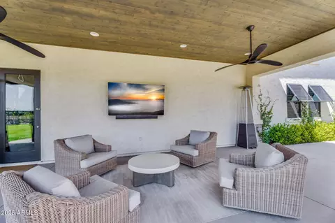
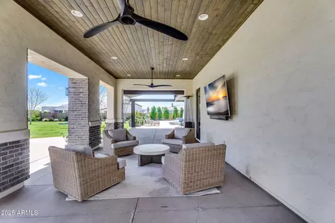
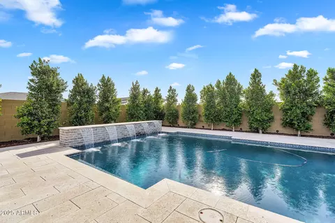
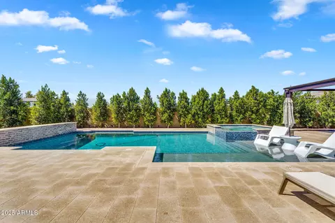
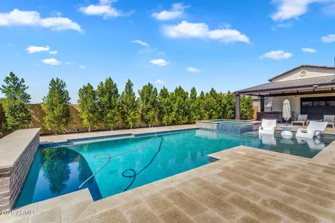
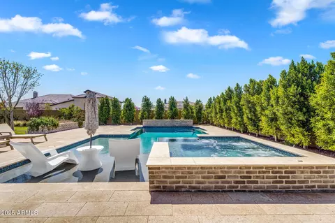
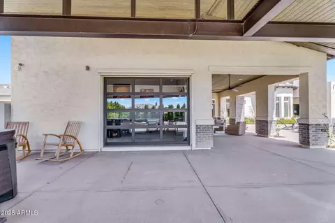
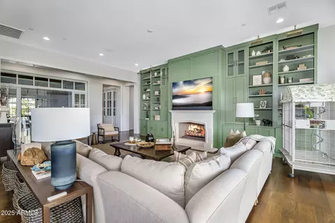
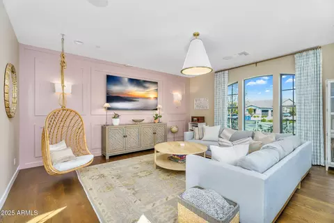
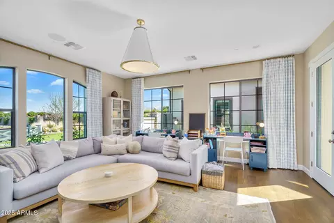
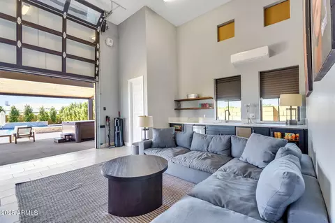
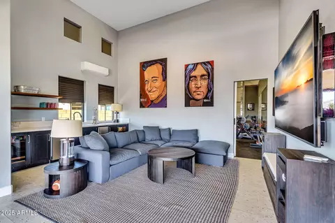
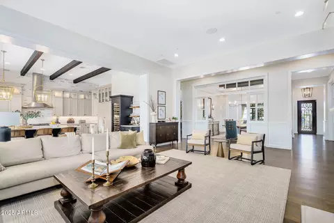
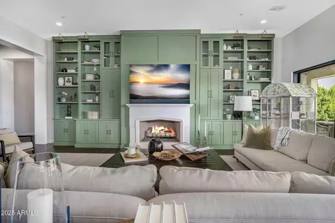
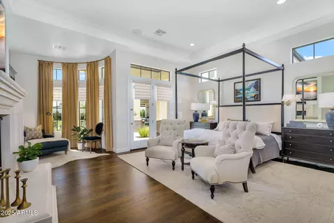
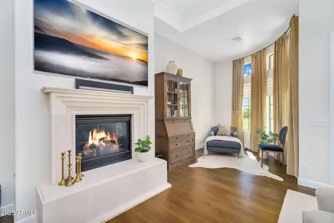
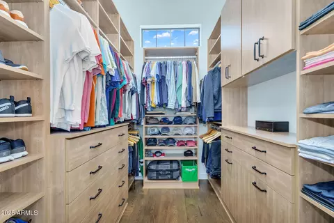
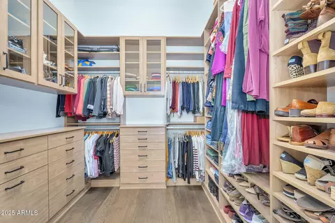
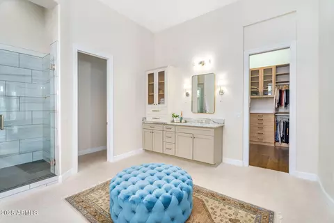
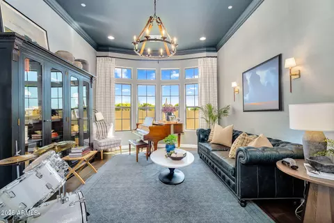
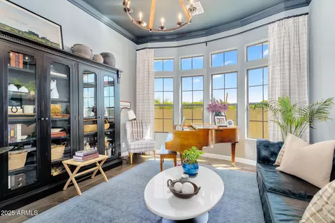
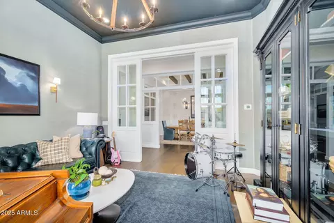
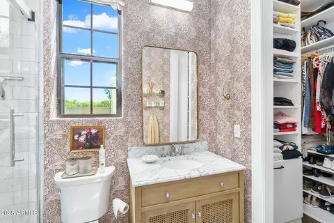

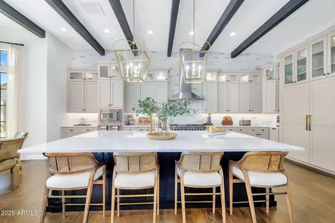
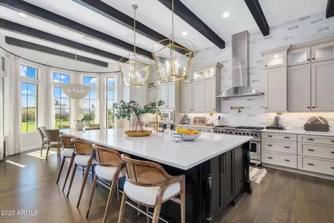
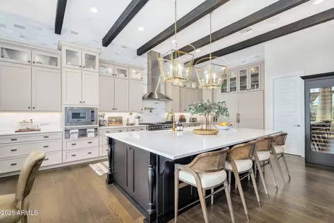
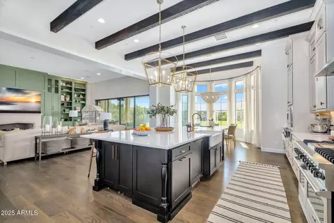
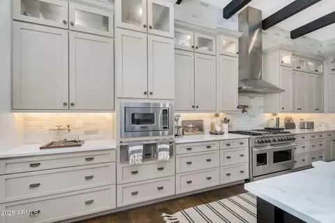
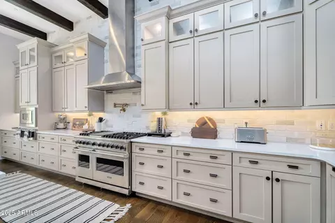
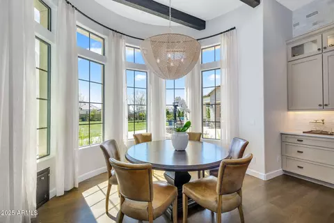
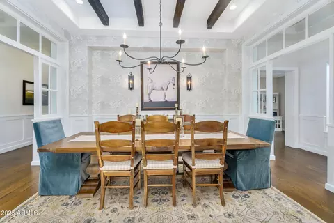
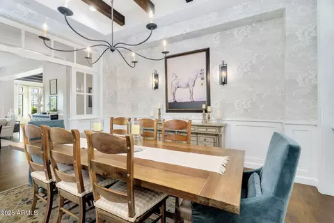
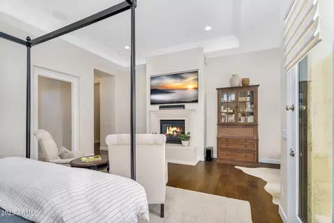
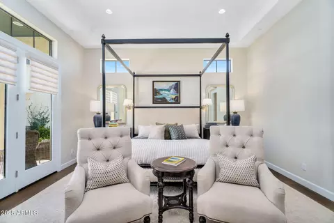
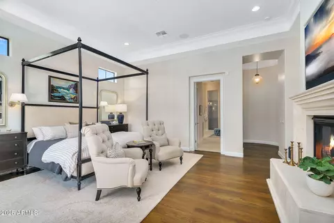
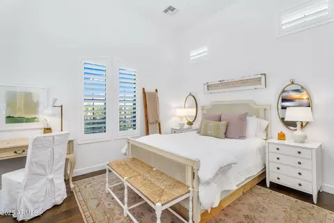
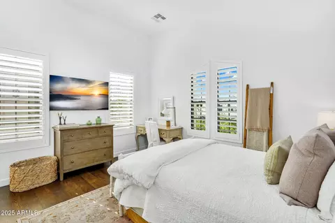
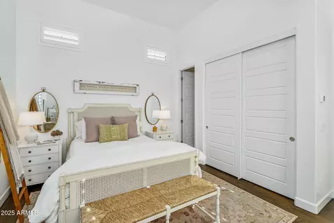
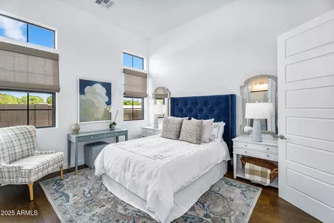
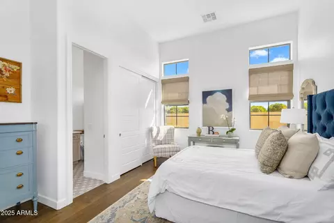
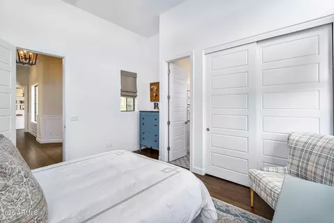
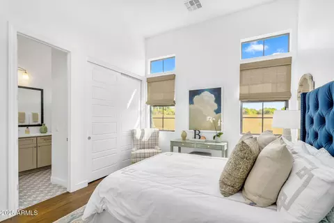
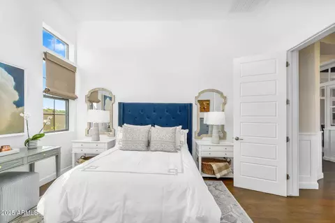
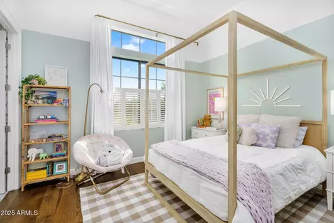
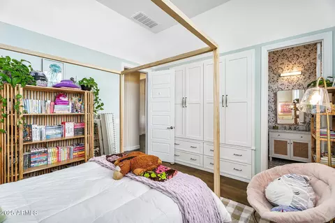
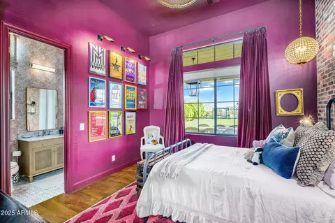
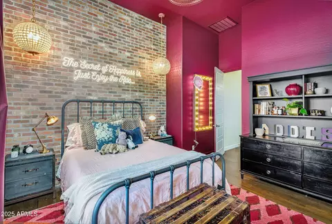
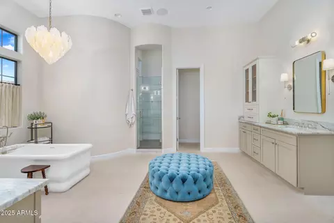
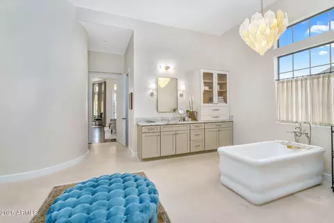
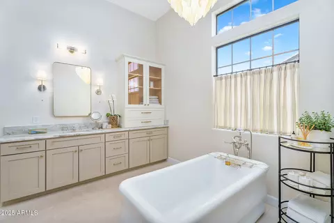
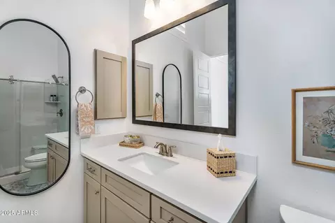
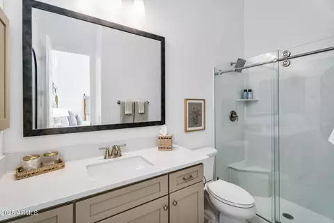
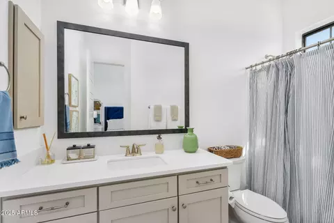
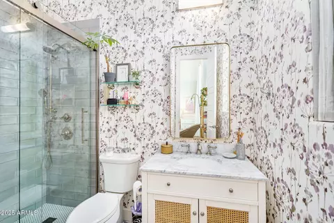
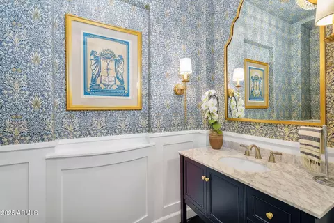
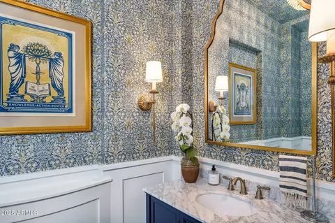
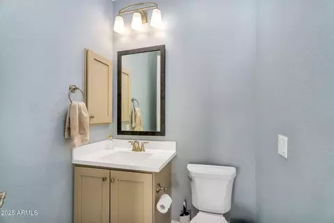
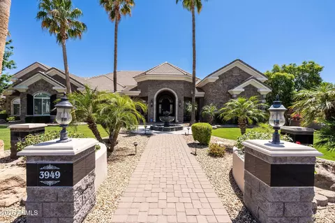
Last sold 10/04/2025 for $2.77M
bed
bath
Sqft ($529/Sqft)
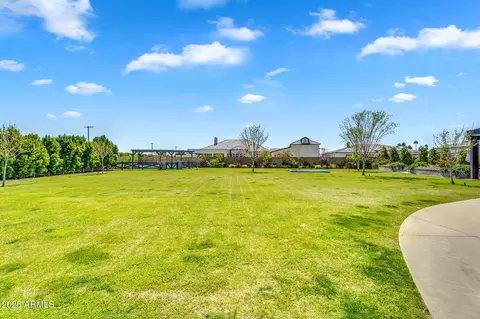
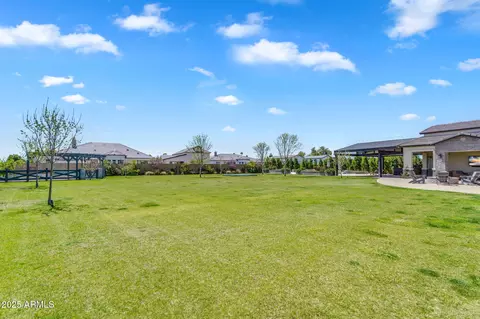
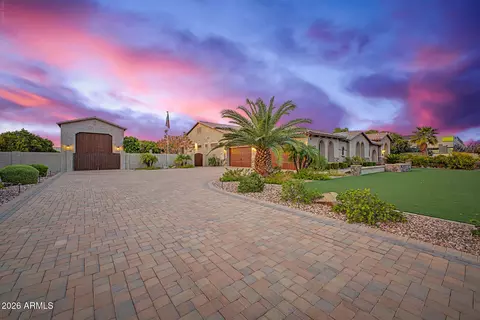
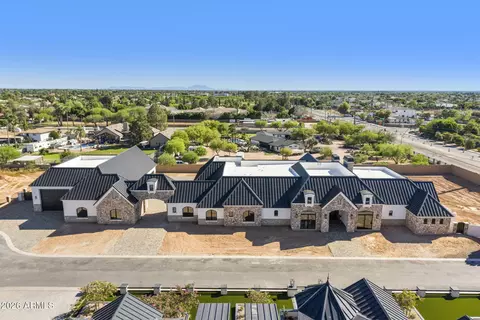
| Property type House | Neighborhood | Year built 2021 | HOA fee $347/month | Lot size 0.88 Acre | Movoto estimate | Parking 4 garage spaces |

| Overview | |
| Cooling/AC | Central Air, Ceiling Fan(s) |
| Heating | Natural Gas |
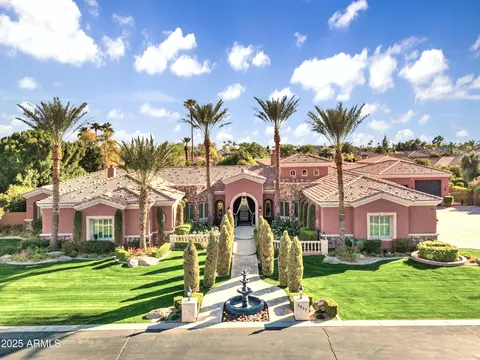
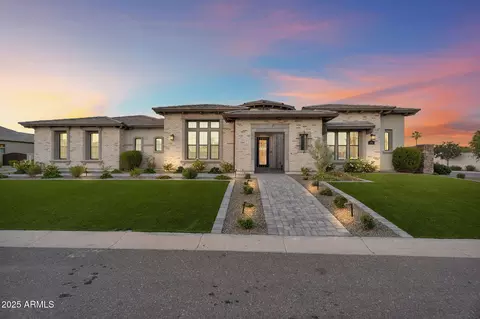
| Levels/Style | Santa Barbara/Tuscan, 1 |
| MLS # | 6894771 |
| Type | Residential |
| Status | Closed |
| SubType | Single Family Residence |
| SqFt | 5247 |
| Lot Size (Acres) | 0.88 |
| Lot Size (Sqft) | 38179 |
| Property Tax | 8575 |
| HOA | Estates At Hermosa R, 480-635-1133 |
| Builder Name | Blanford |
| HOA Fee | 347, Monthly |
| Year Built | 2021 |
| Interior | |
| Total # of Bathrooms | 6 |
| Total # of Bedrooms | 5 |
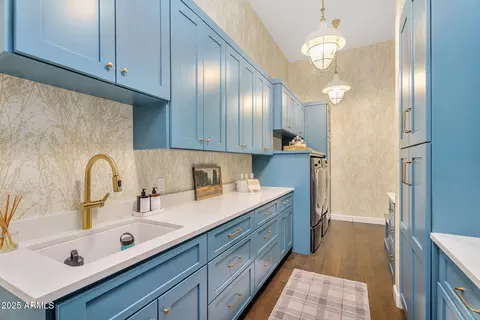
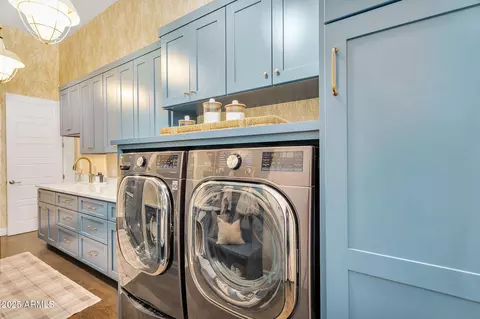
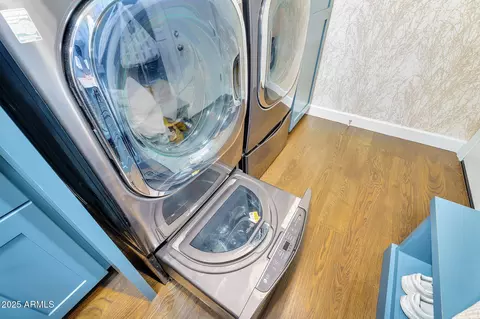
| Laundry | Engy Star (See Rmks) |
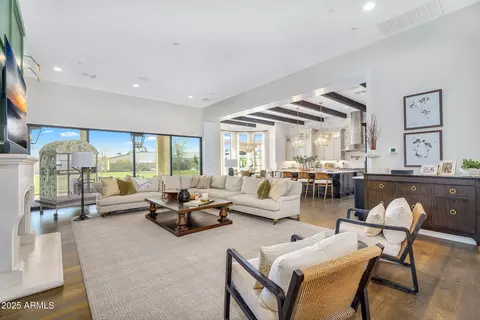
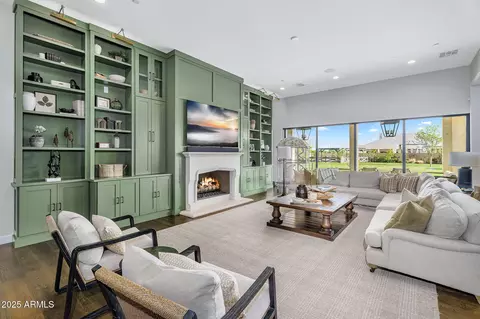
| Flooring | Wood |
| Interior Features | Walk-in Pantry, High Speed Internet, Smart Home, Granite Counters, Double Vanity, Eat-in Kitchen, Breakfast Bar, 9+ Flat Ceilings, No Interior Steps, Kitchen Island, Full Bth Master Bdrm, Separate Shwr & Tub |
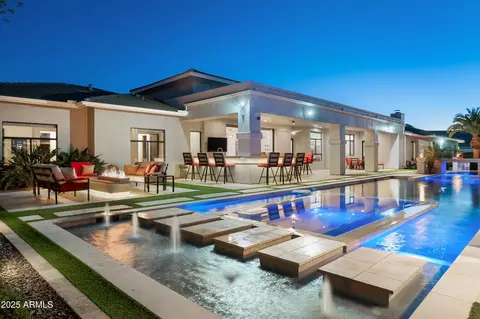
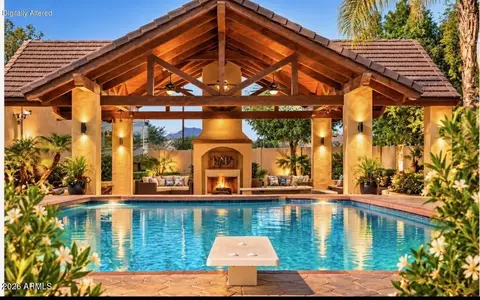
| Fireplace | Fire Pit, Family Room, Master Bedroom, Gas |
| Appliances | Dryer, Washer, Built In Recycling, Refrigerator, Built-in Microwave, Dishwasher, Disposal, Gas Range, Gas Oven |
| Window Features | Dual Pane, Mechanical Sun Shds |
| Exterior | |
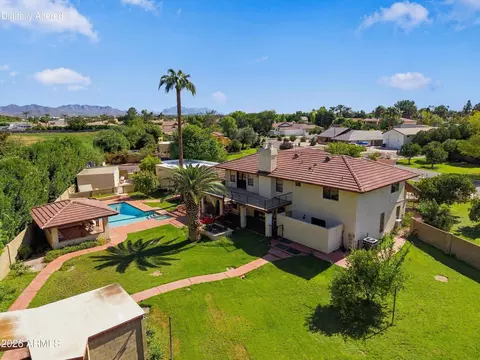
| Roof | Tile |
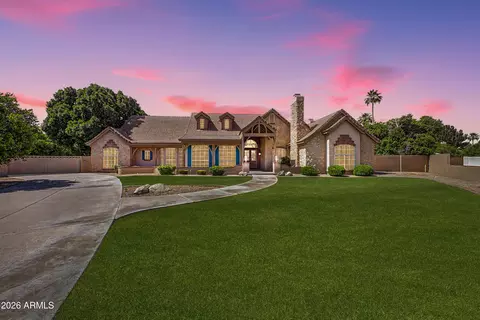
| Construction | Brick Veneer, Stucco, Wood Frame, Painted |
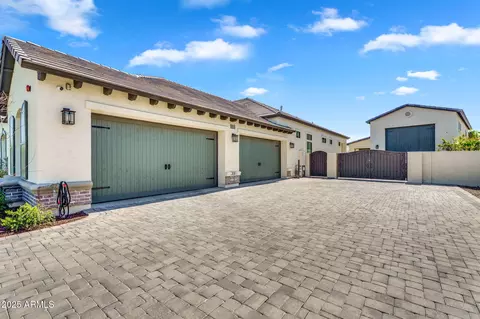
| # of Garage Spaces | 4 |
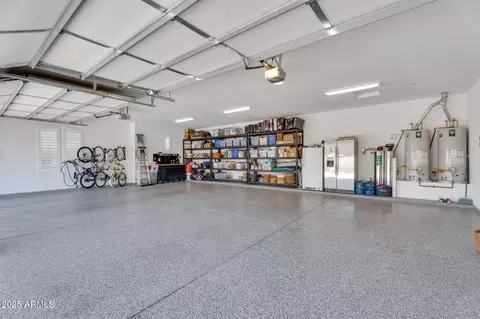
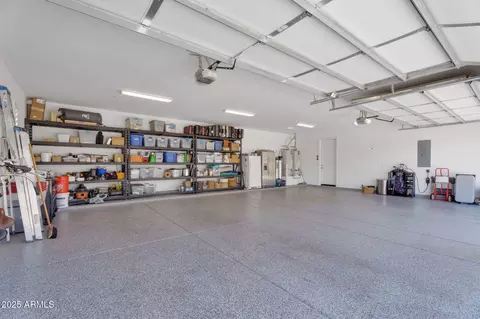
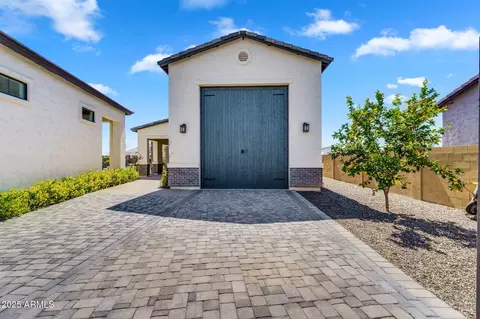
| Parking | Garage Door Opener, Direct Access, RV Garage, Electric Vehicle Charging Station(s) |
| # of Open Parking Spaces | 4 |
| # of Covered Spaces | 4 |
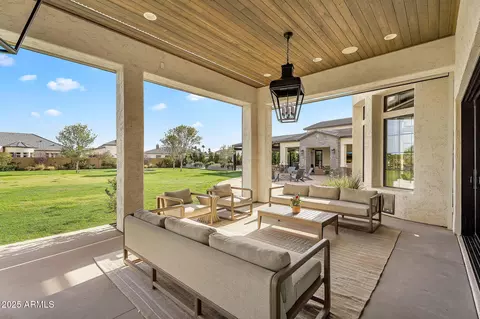
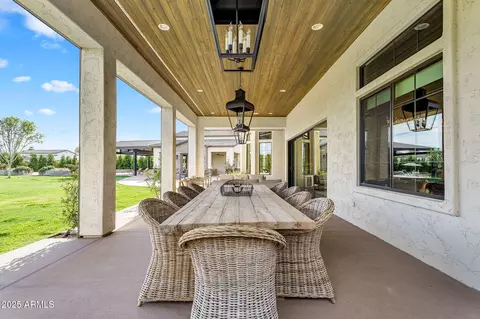
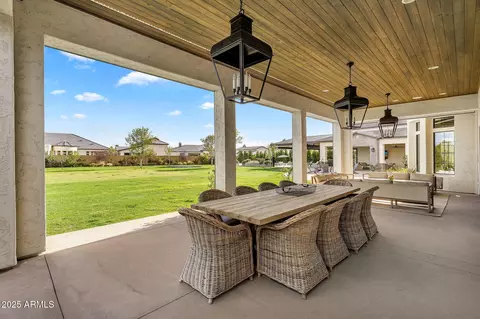
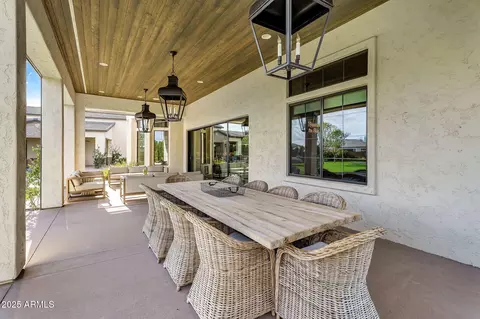
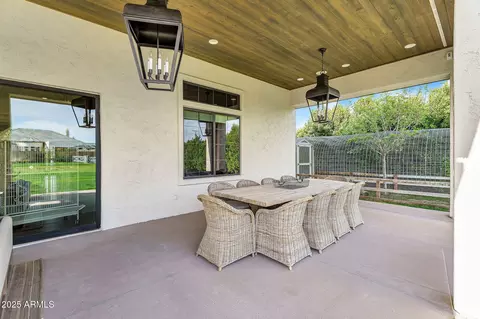
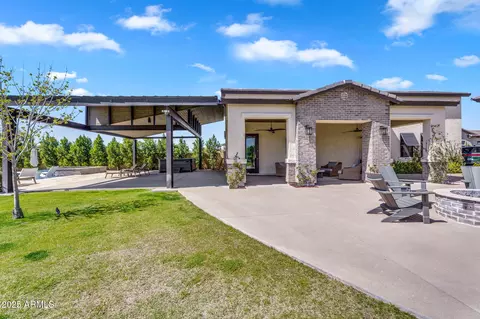
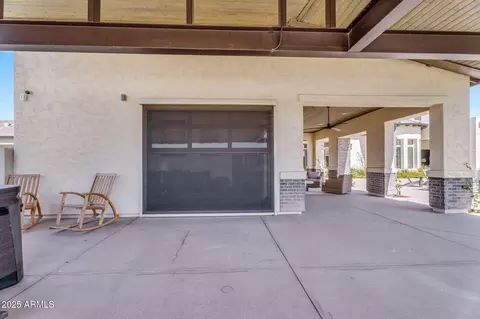
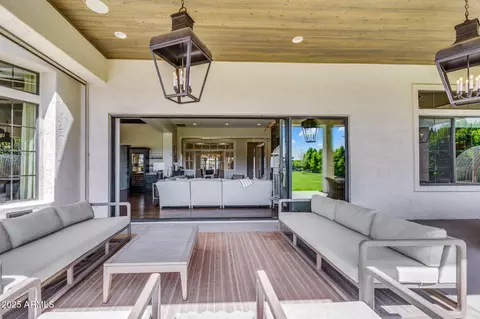
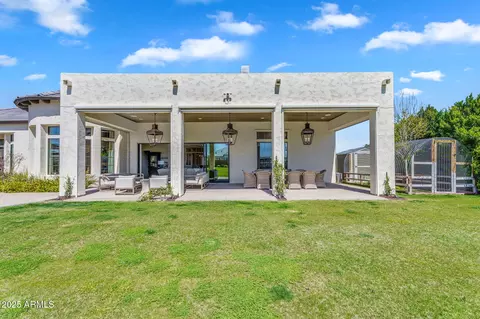
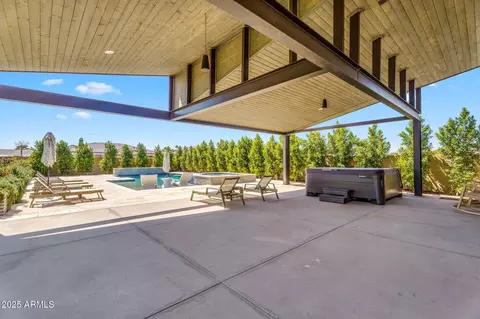
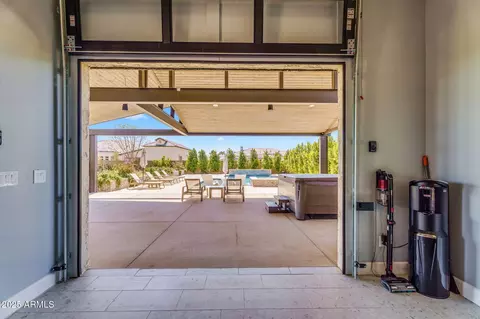
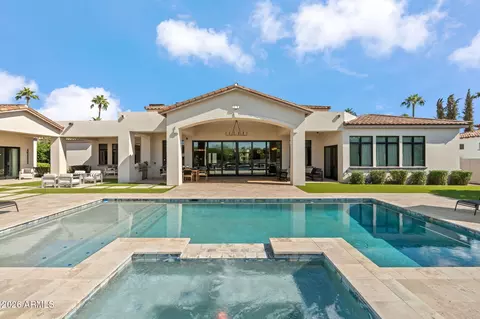
| Patio/Porch | Covered Patio(s) |
| Fencing | Block |
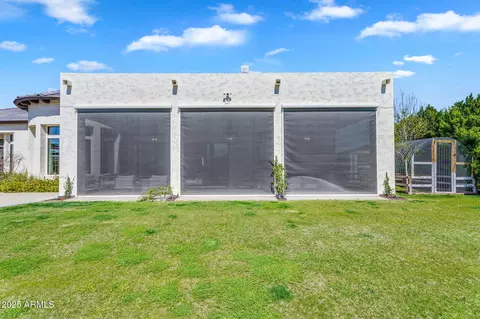
| Exterior Features | Screened In Patio(s) |
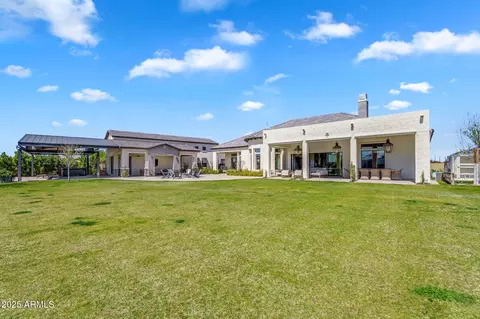
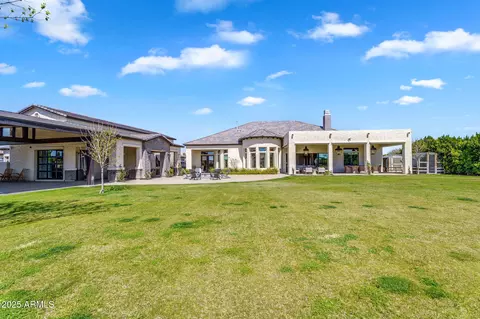
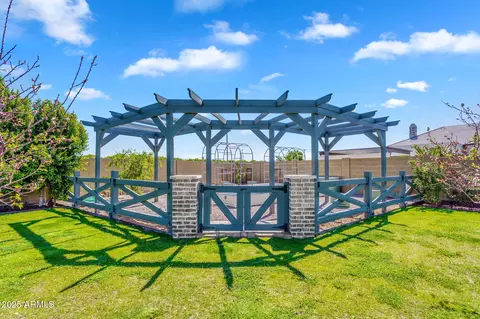
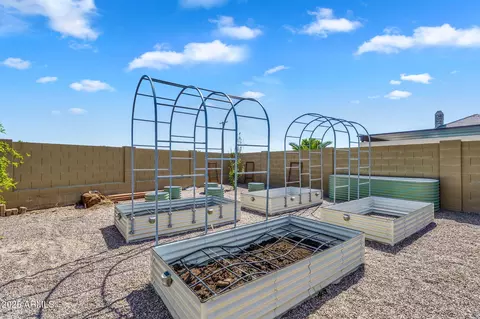
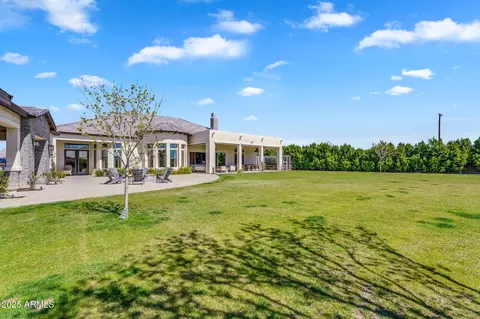
| Lot Features | North/South Exposure, Sprinklers In Rear, Sprinklers In Front, Cul-De-Sac, Grass Front, Grass Back, Auto Timer H2O Front, Auto Timer H2O Back |
| Amenities / Utilities | |
| Water Source | City Water |
| Sewer/Septic | Public Sewer |
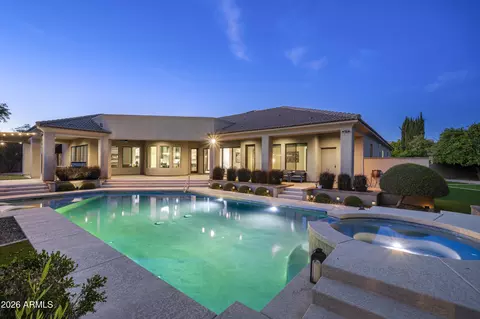
| Spa | Private |
| HOA Fee Includes | Maintenance Grounds |
| Pool | Heated |
| Security Features | Fire Sprinkler System, Security System Owned |
| Location | |
| Subdivision | ESTATES AT HERMOSA RANCH |
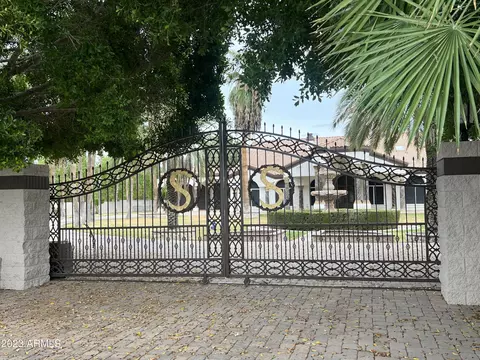
| Community Features | Gated, Playground |
| Elementary School | Ishikawa Elementary School |
| Elementary School District | Mesa Unified District |
| Middle School | Stapley Junior High School |
| High School District | Mesa Unified District |
| High School | Mountain View High School |
| APN | 141-26-118 |
| Directions | Head East On Hermosa Vista Dr To Gate, Continue Straight To Minton, Home Is On The Cul De Sac |
| Lot/ Land Details | |
| Road Responsibility | Private Maintained Road |
MLS # 6894771
MLS # 6838978| Est. value | Bed/bath | Sqft | mi | |
|---|---|---|---|---|
| 4023 E Minton Cir, Mesa, AZ 85215 | $2,117,000 | 5/— | 5,247 | 0.02 |
| 4009 E Minton Cir, Mesa, AZ 85215 | $2,020,000 | 5/— | 4,651 | 0.05 |
| 4040 E Mallory Cir, Mesa, AZ 85215 | $2,366,000 | —/— | 5,447 | 0.07 |
| 3961 E Norcroft Cir, Mesa, AZ 85215 | $2,363,000 | 6/— | 6,285 | 0.08 |
| 4026 E Mallory Cir, Mesa, AZ 85215 | $2,597,000 | 5/— | 5,247 | 0.08 |
| 4012 E Mallory Cir, Mesa, AZ 85215 | $2,425,000 | 5/— | 5,041 | 0.09 |
| 2553 N Maple, Mesa, AZ 85215 | $2,229,000 | 5/— | 4,969 | 0.09 |
| 2537 N Maple, Mesa, AZ 85215 | $2,480,000 | 5/— | 6,484 | 0.09 |
Estimated values are based on public record data and automated valuation models. Values are not guaranteed and may not reflect current market conditions.
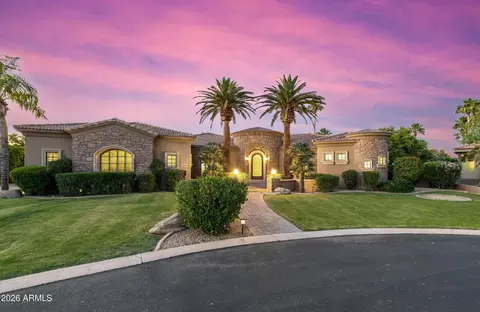
$249,450
$519,250
$449,900
$1,095,250
$641,000
$568,000
$712,500
$479,000
$669,995
$525,000
$634,995
$550,000
$527,500
$609,900
$292,500
$1,849,950
$484,950
$625,000
$700,000
$704,950
$394,950
$325,000
$137,700
$380,000
$337,500
$192,450
$205,000
$1,249,750
$839,000