
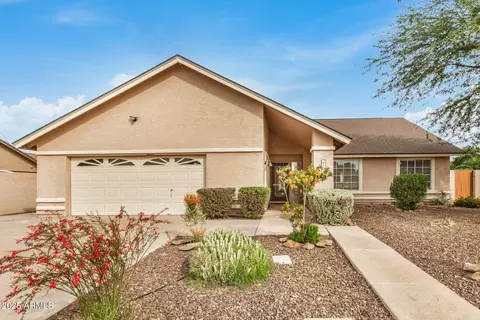
- $475,000
- 4Bd
- 2Ba
- 1,982 Sq Ft
SOLD

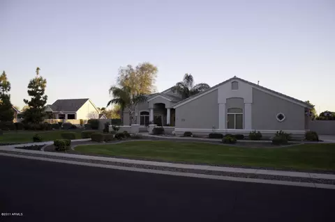
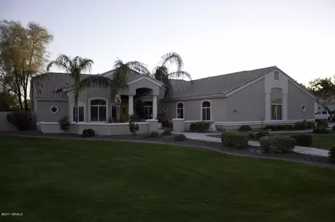
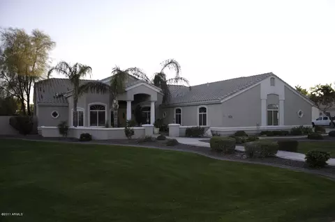
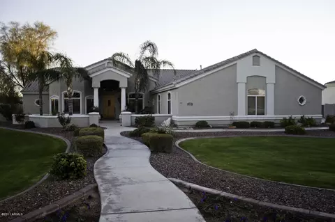
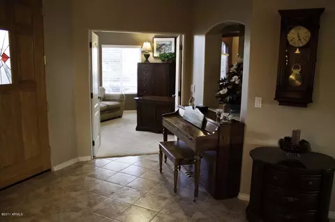
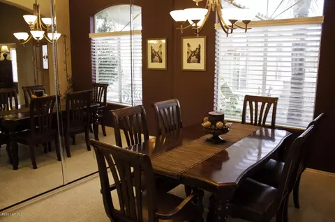
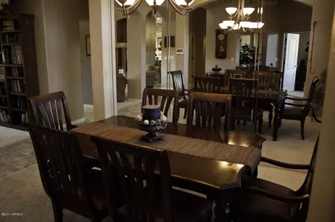
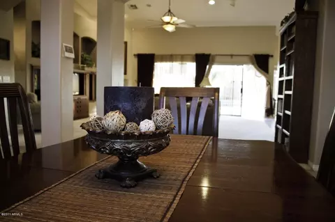
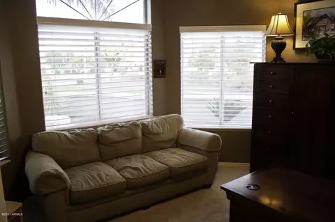
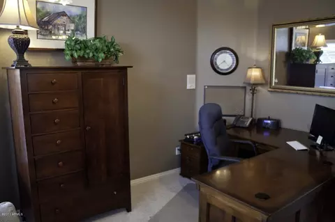
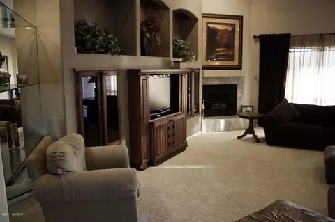
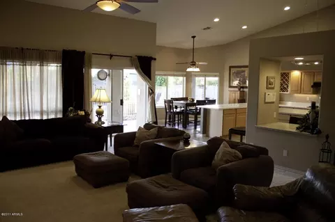
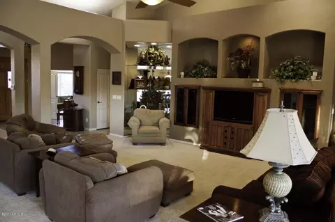
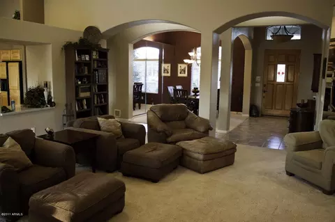
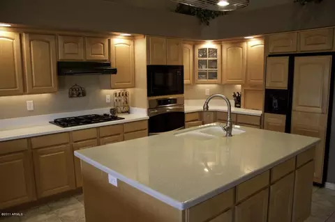
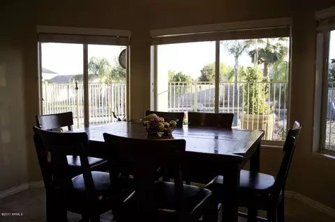
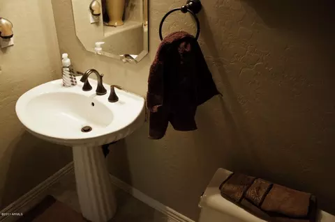
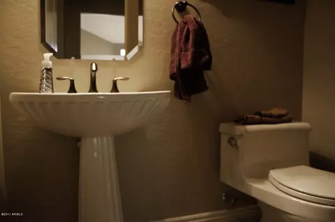
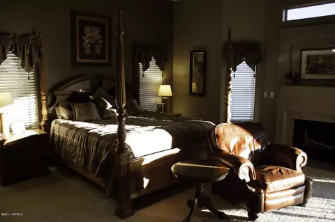
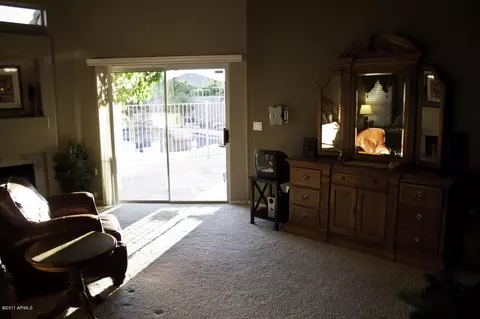
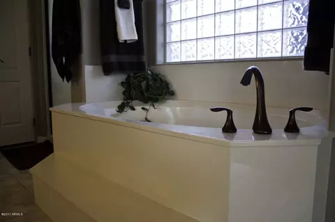
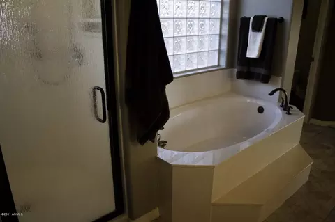
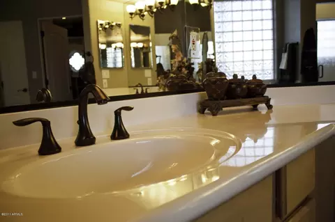
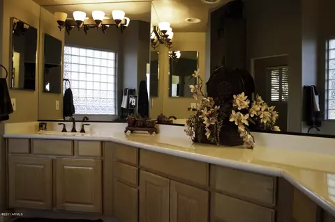
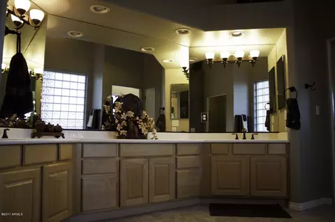
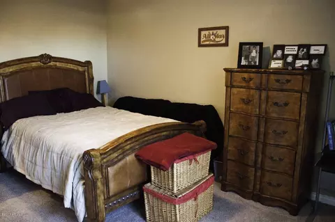
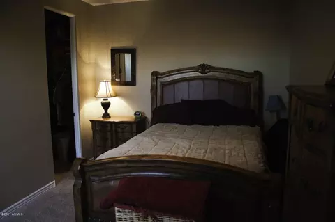
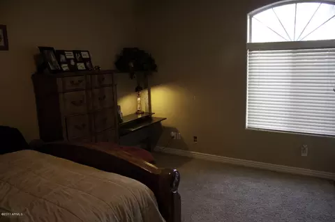
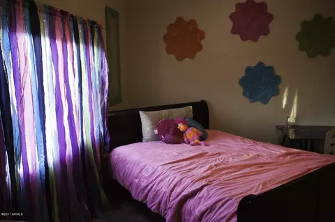
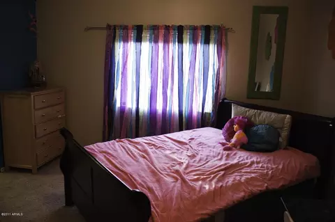
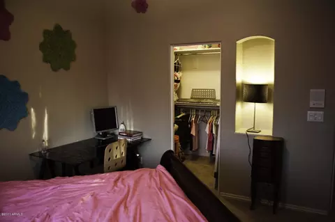
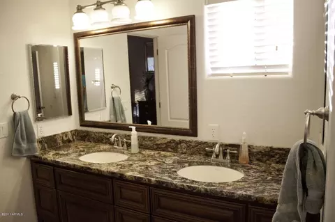
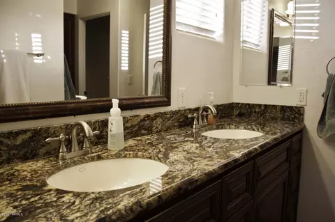
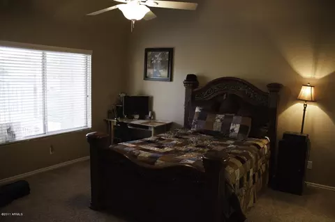
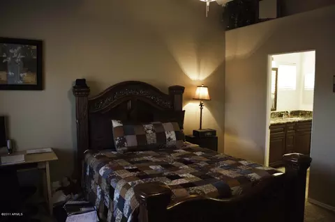
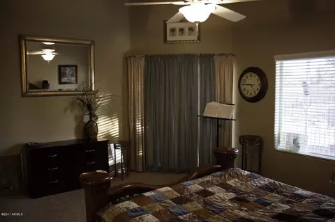
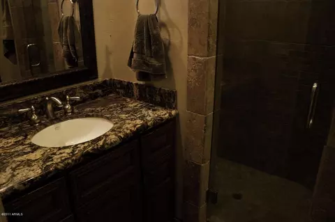
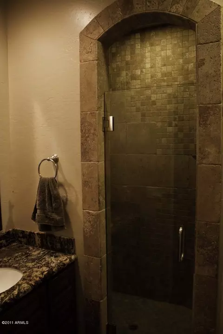
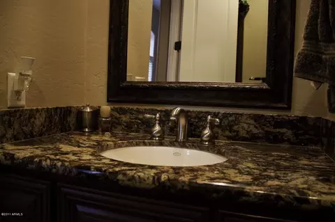
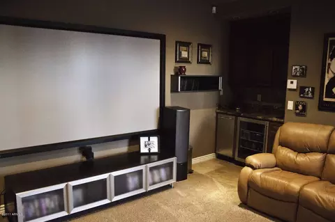
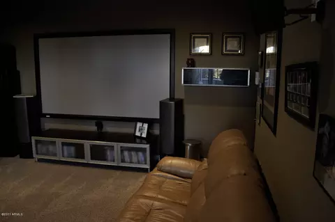
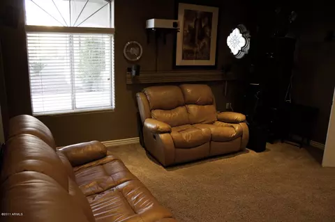
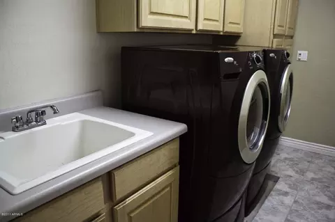
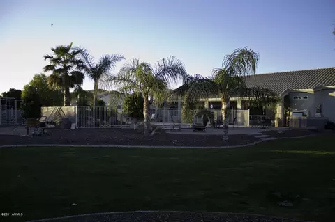
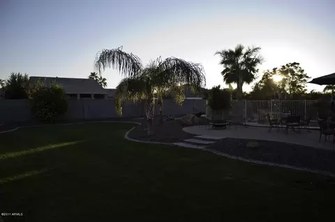
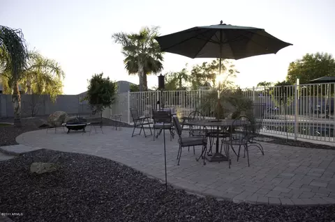
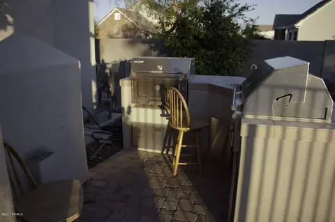
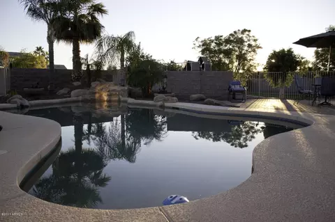
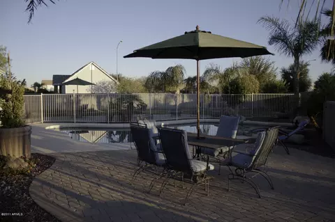
Last sold 02/01/2012 after 70 Days
bed
bath
Sqft ($111/Sqft)
| Property type House | Neighborhood | Year built 1997 | HOA fee $15/month | Lot size 0.81 Acre | Parking 3 garage spaces | Rental estimate |

| Overview | |
| Cooling/AC | Central Air, Ceiling Fan(s) |
| Heating | Natural Gas |
| Levels/Style | 1 |
| MLS # | 4680411 |
| Type | Residential |
| Virtual Tour | N/A |
| Status | Closed |
| SubType | Single Family Residence |
| SqFt | 3684 |
| Lot Size (Acres) | 0.81 |
| Lot Size (Sqft) | 35212 |
| Property Tax | 4032 |
| HOA | Heywood Realty, 480-820-1519 |
| Builder Name | Tramark |
| HOA Fee | 180, Annually |
| Year Built | 1997 |
| Interior | |
| Total # of Bathrooms | 4 |
| Total # of Bedrooms | 4 |
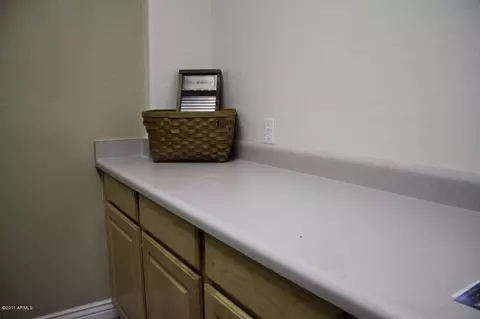
| Laundry | Wshr/Dry HookUp Only |
| Flooring | Carpet, Stone, Tile |
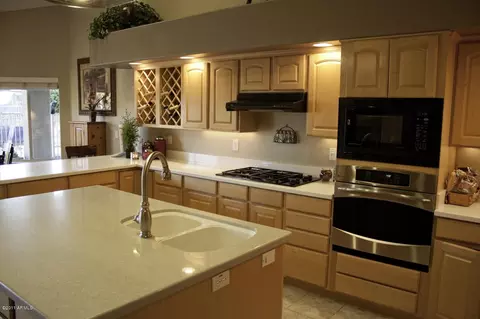
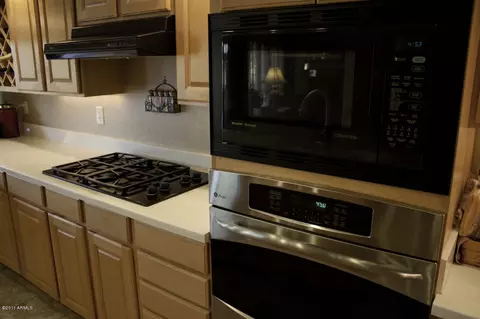
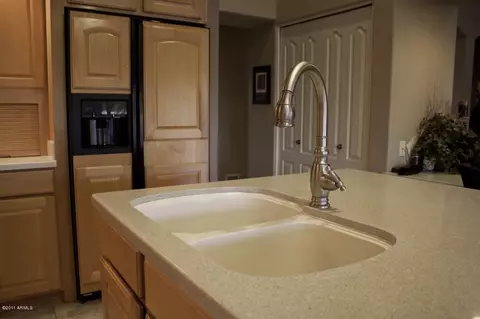
| Interior Features | High Speed Internet, Double Vanity, Breakfast Bar, Central Vacuum, No Interior Steps, Vaulted Ceiling(s), Kitchen Island, Pantry, Full Bth Master Bdrm, Separate Shwr & Tub |
| Fireplace | Living Room, Gas |
| Window Features | Solar Screens |
| Exterior | |
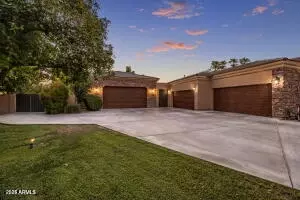
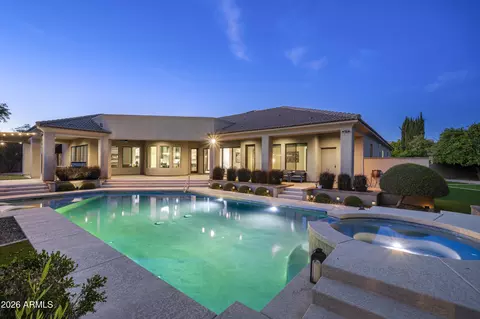
| Roof | Tile |
| Construction | Stucco, Wood Frame, Painted |
| # of Garage Spaces | 3 |
| Parking | RV Access/Parking, RV Gate, Garage Door Opener, Extended Length Garage, Attch'd Gar Cabinets, Side Vehicle Entry |
| # of Carport Spaces | 3 |
| # of Covered Spaces | 6 |
| Patio/Porch | Covered Patio(s) |
| Fencing | Block |
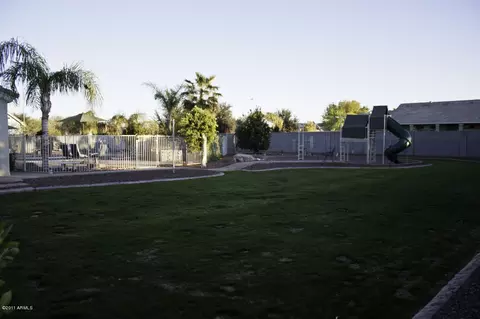
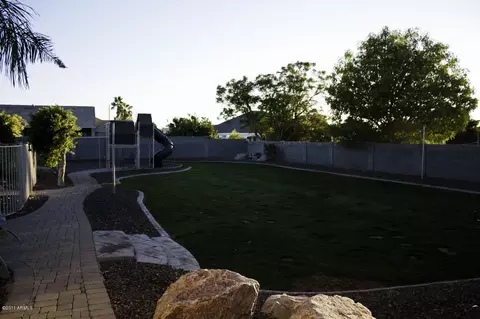
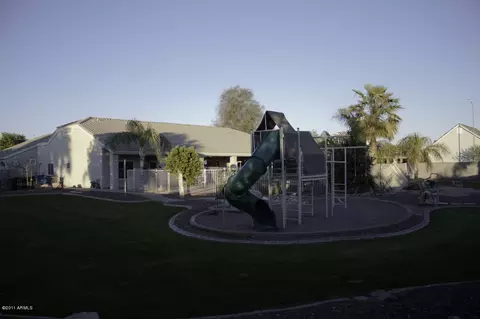
| Exterior Features | Playground, Built-in Barbecue |
| Lot Features | North/South Exposure, Corner Lot, Gravel/Stone Front, Gravel/Stone Back, Grass Front, Grass Back, Auto Timer H2O Front, Auto Timer H2O Back, Irrigation Back |
| Amenities / Utilities | |
| Water Source | City Water |
| Sewer/Septic | Public Sewer |
| Spa | None |
| HOA Fee Includes | Maintenance Grounds |
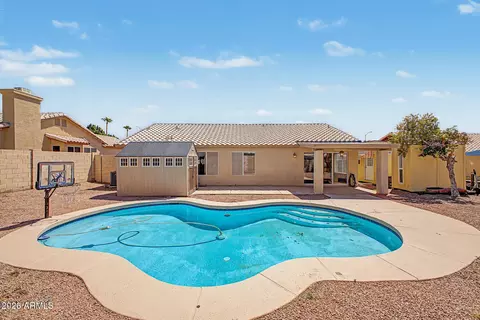
| Pool | Play Pool, Fenced |
| Security Features | Security System Owned |
| Location | |
| Subdivision | Somerset Estates |
| Community Features | Near Bus Stop, Biking/Walking Path |
| Elementary School | Ishikawa Elementary School |
| Elementary School District | Mesa Unified District |
| Middle School | Stapley Junior High School |
| High School District | Mesa Unified District |
| High School | Mountain View - Waddell |
| APN | 141-24-061 |
| Directions | From Val Vista And McDowell Go East On McDowell To 38th Drive. Go North On 38th Drive Until You Reach Oasis Circle And Turn West. The Home Is On The Southwest Corner. |
MLS # 1609413
MLS # 4680411| Est. value | Bed/bath | Sqft | mi | |
|---|---|---|---|---|
| 3813 E Oasis Cir, Mesa, AZ 85215 | $1,525,000 | 6/— | 5,113 | 0.03 |
| 3849 E Oasis Cir, Mesa, AZ 85215 | $1,422,000 | 5/— | 4,338 | 0.04 |
| 3820 E Oasis Cir, Mesa, AZ 85215 | $1,246,000 | 4/— | 3,621 | 0.05 |
| 3828 E Omega Cir, Mesa, AZ 85215 | $1,105,000 | —/— | 3,038 | 0.05 |
| 3836 E Oasis Cir, Mesa, AZ 85215 | $1,077,000 | 4/4 | 2,522 | 0.05 |
| 3812 E Omega Cir, Mesa, AZ 85215 | $1,586,000 | 6/— | 4,945 | 0.06 |
| 3763 E Oasis Cir, Mesa, AZ 85215 | $1,452,000 | 6/— | 5,463 | 0.06 |
| 3848 E Omega Cir, Mesa, AZ 85215 | $1,275,000 | 5/— | 3,625 | 0.06 |
Estimated values are based on public record data and automated valuation models. Values are not guaranteed and may not reflect current market conditions.
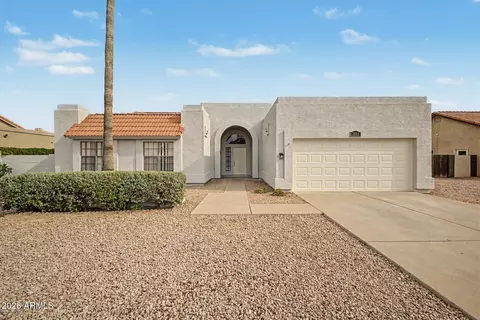
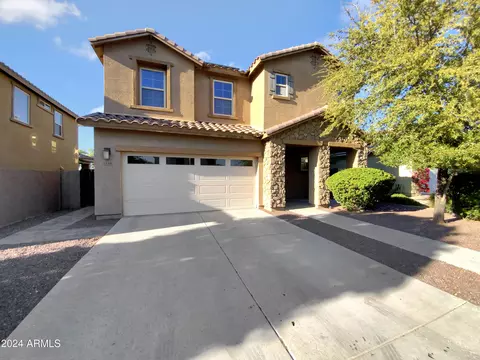



$249,450
$519,250
$449,900
$1,095,250
$641,000
$568,000
$712,500
$479,000
$669,995
$525,000
$634,995
$550,000
$527,500
$609,900
$292,500
$1,849,950
$484,950
$625,000
$700,000
$704,950
$394,950
$325,000
$137,700
$380,000
$337,500
$192,450
$205,000
$1,249,750
$839,000