


- $499,977
- 3Bd
- 3Ba
- 1,770 Sq Ft
$29.3K

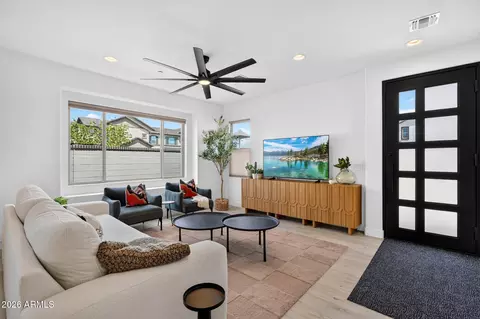
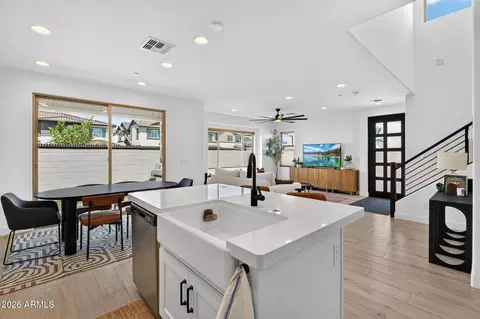
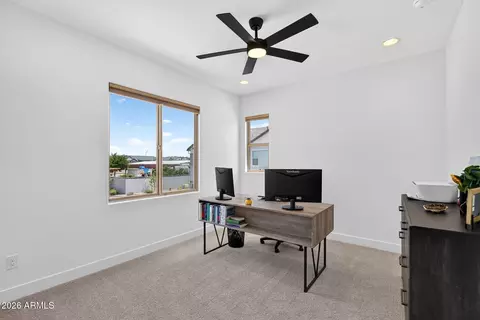
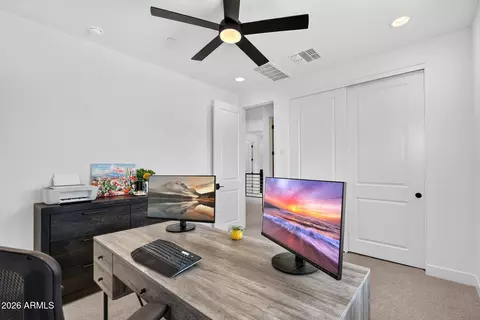
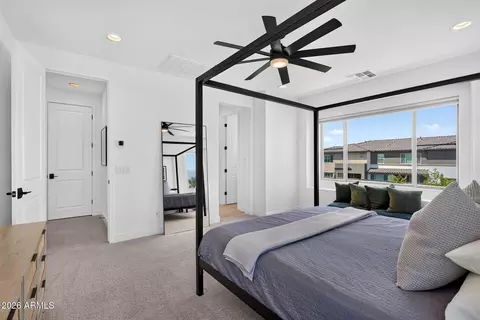
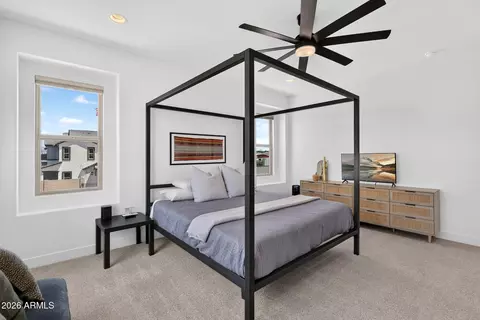
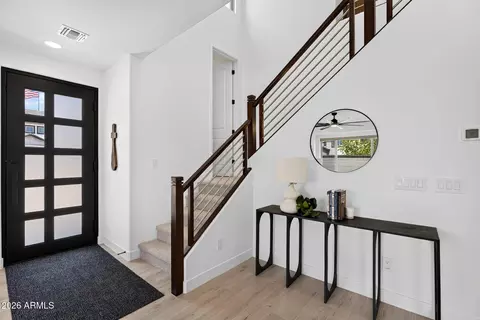
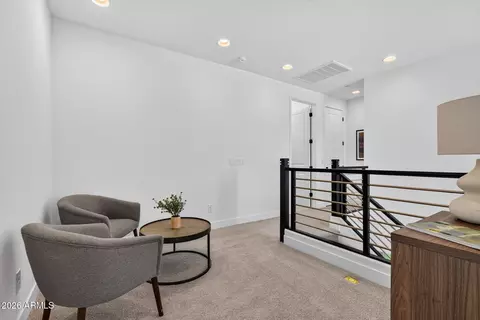
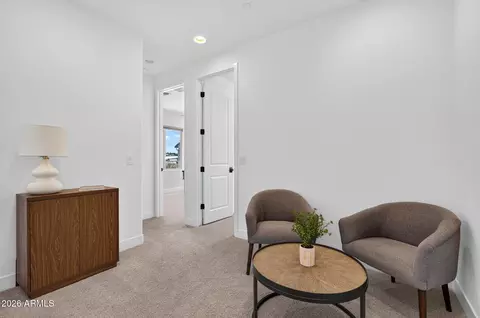
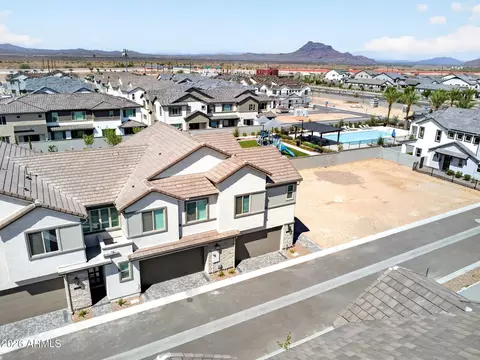
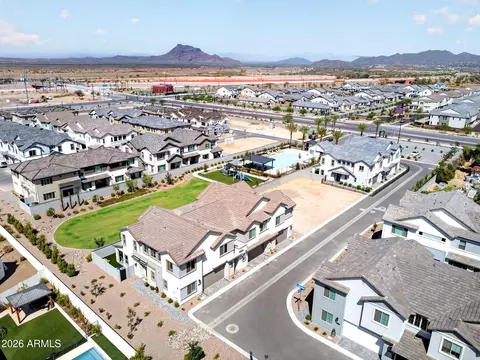
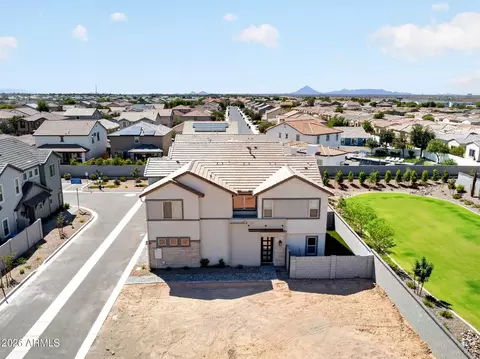
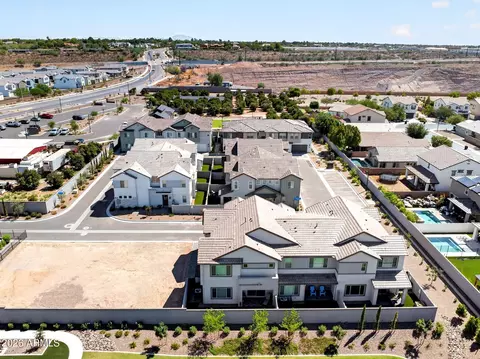
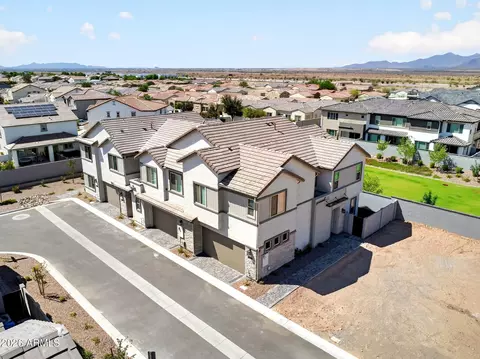
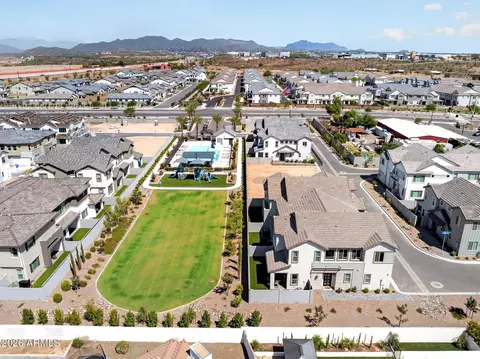
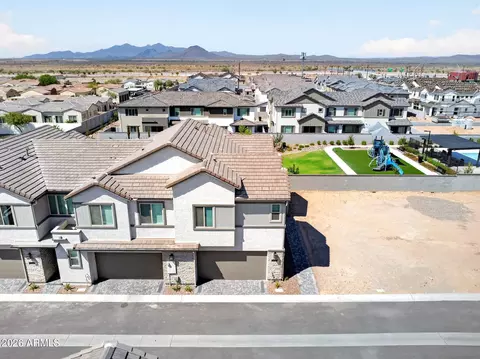
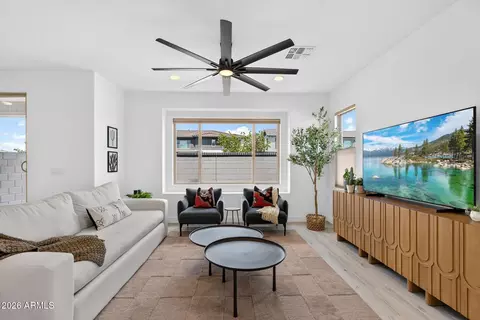
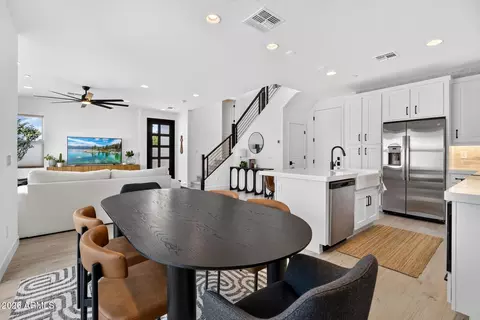
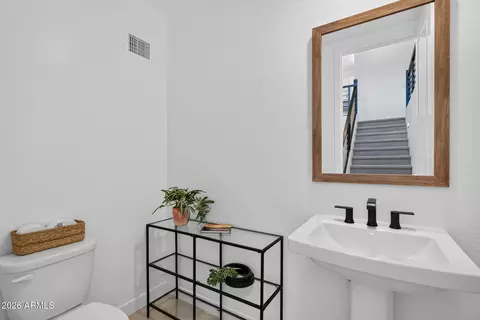
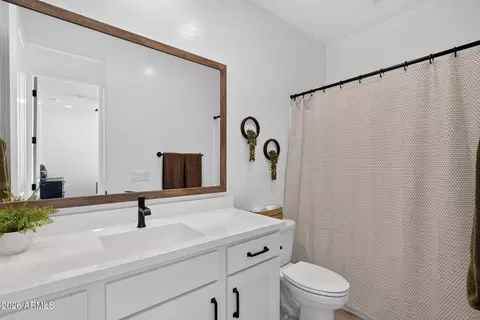
bed
bath
Sqft ($319/Sqft)
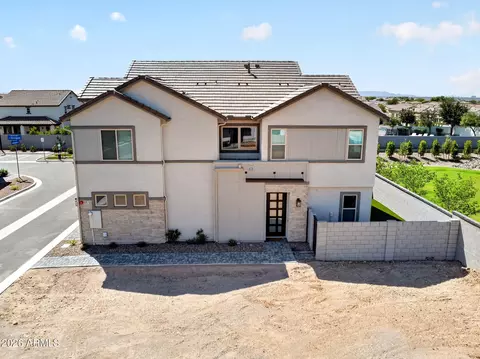
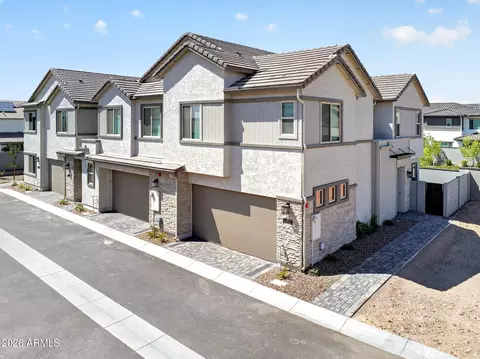
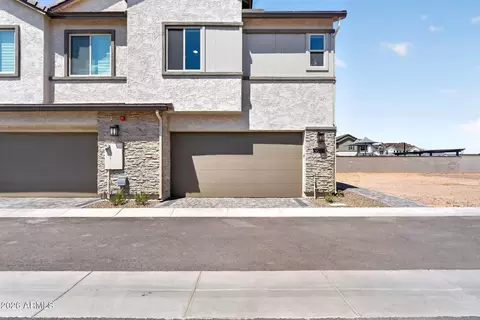
| Property type House | Neighborhood | Year built 2026 | HOA fee $273/month | Lot size 2,474 Sqft | Parking 2 garage spaces | Rental estimate |

| Overview | |
| Cooling/AC | Heat Pump, Central Air, Ceiling Fan(s), Programmable Thmstat |
| Heating | Heat Pump, Electric |
| Levels/Style | 2 |
| MLS # | 7073110 |
| Type | Residential |
| Virtual Tour | External Link |
| Status | Active |
| SubType | Single Family Residence |
| Lot Size (Acres) | 0.06 |
| Lot Size (Sqft) | 2474 |
| Property Tax | 174 |
| HOA | City Property, 602-437-4777 |
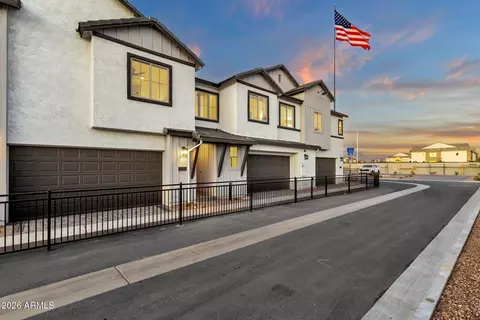
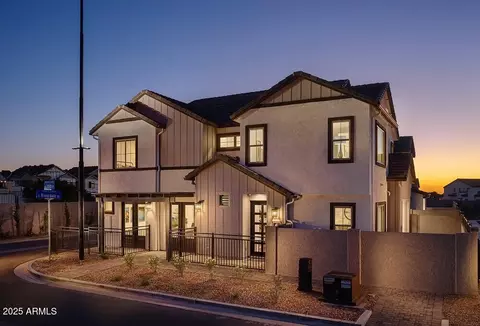
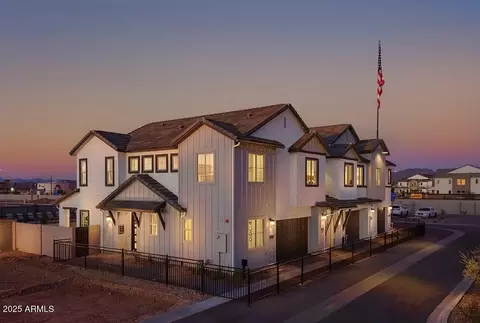
| Builder Name | BLANDFORD HOMES |
| HOA Fee | 273, Monthly |
| Year Built | 2026 |
| Interior | |
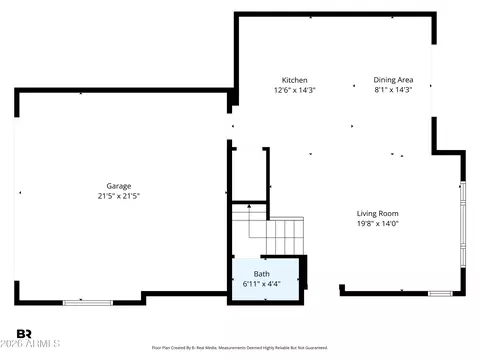
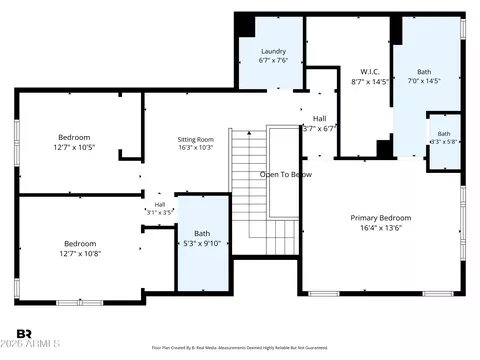
| Total # of Bathrooms | 3 |
| # Full Baths | 2 |
| # Half Baths | 1 |
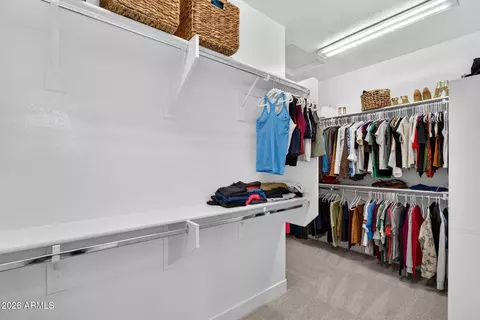
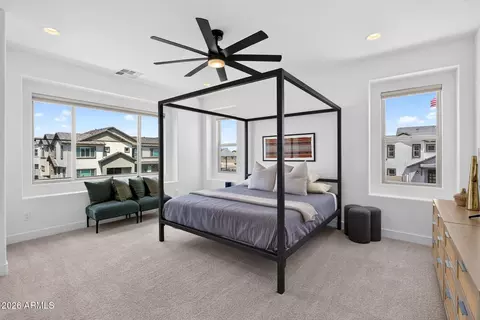
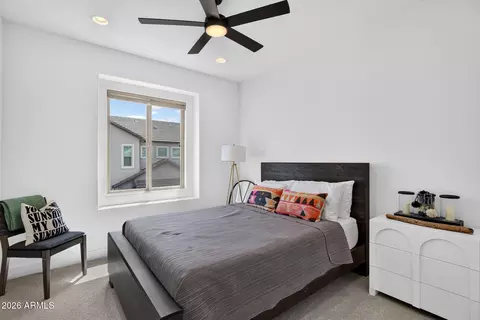
| Total # of Bedrooms | 3 |
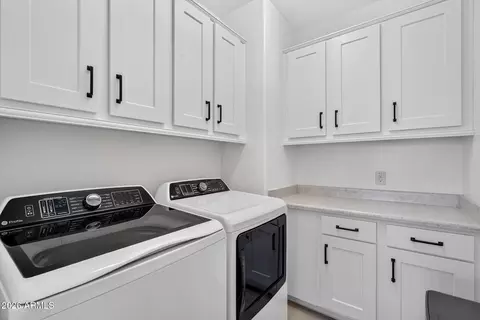
| Laundry | Upstairs Laundry, Inside |
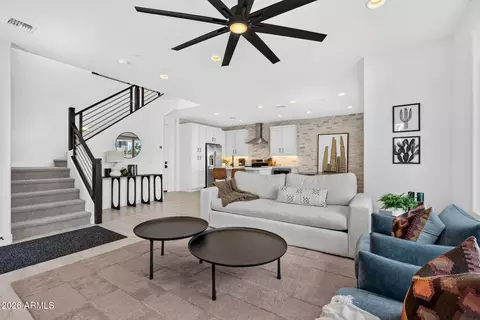
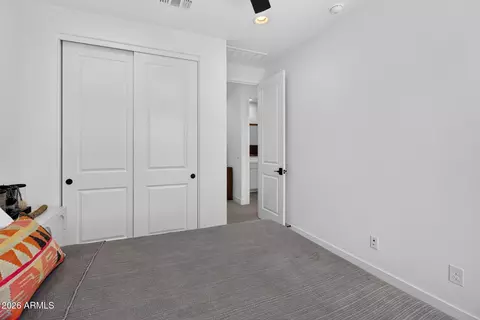
| Flooring | Carpet, Tile |
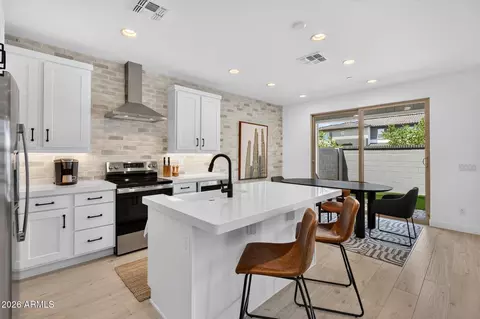
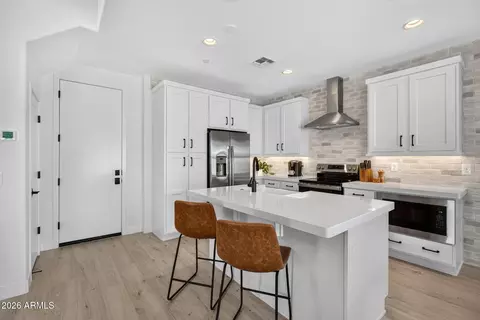
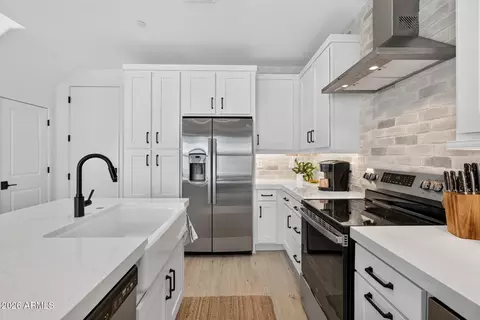
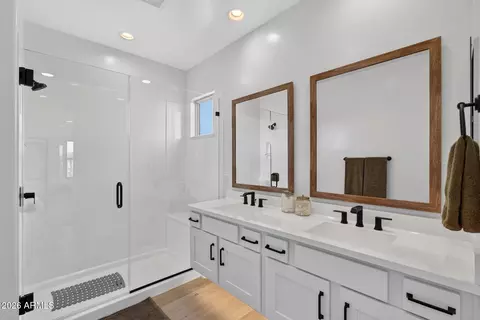
| Interior Features | Quartz Countertops, High Speed Internet, Double Vanity, Eat-in Kitchen, Furnished(See Rmrks), Kitchen Island, Pantry, Full Bth Master Bdrm |
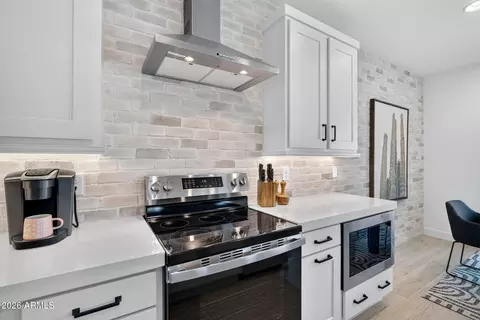
| Appliances | Dryer, Washer, Water Softener Owned, Built In Recycling, Refrigerator, Built-in Microwave, Dishwasher, Disposal, Built-In Electric Oven |
| Window Features | Screens, Low-Emissivity Windows, Dual Pane, Vinyl Frame |
| Exterior | |
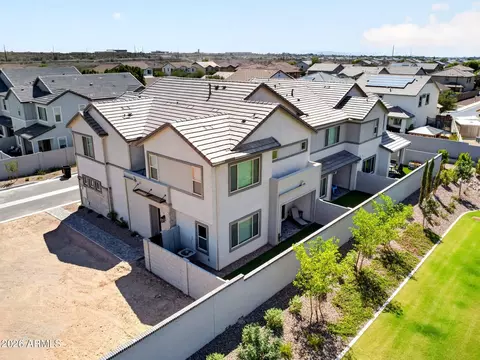
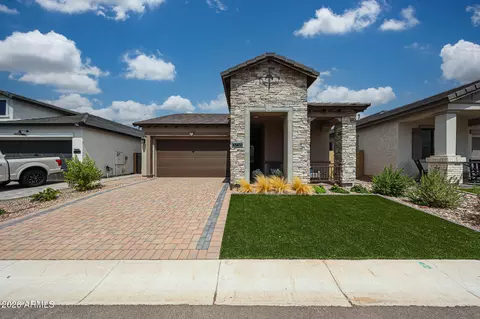
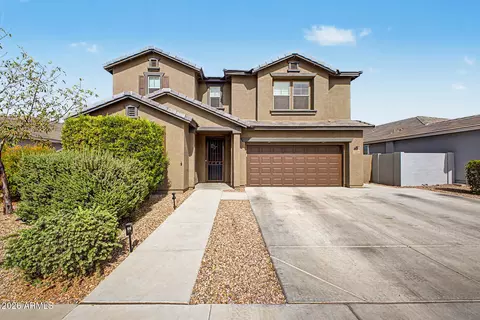
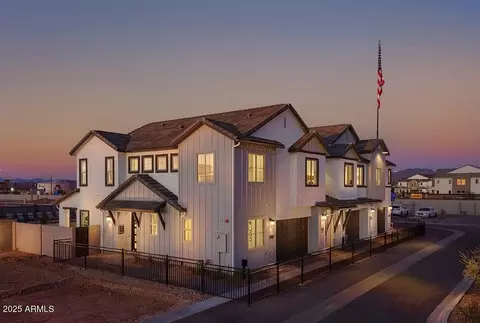
| Roof | Tile |
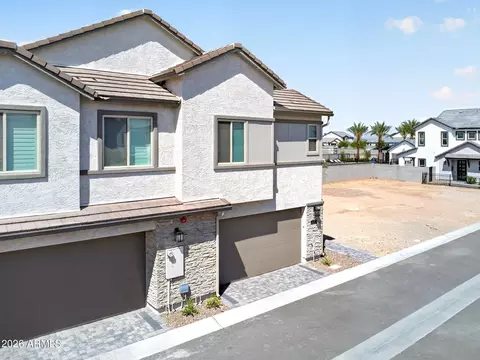
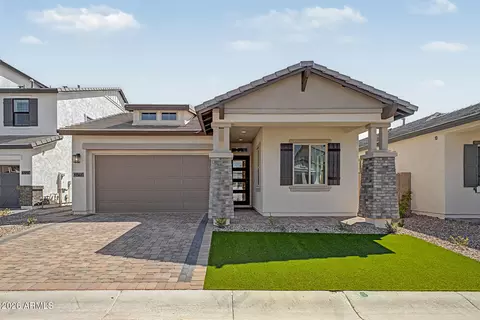
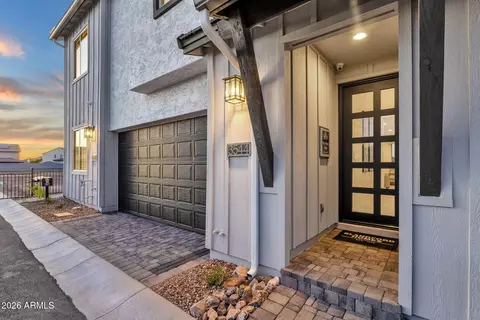
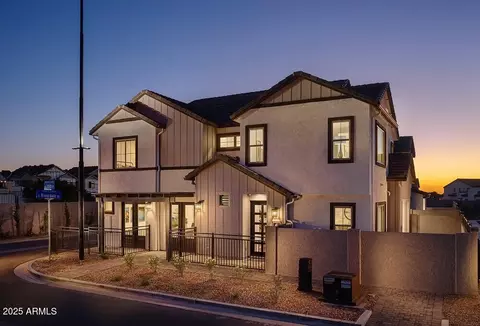
| Construction | Stucco, Wood Frame, Painted, Stone |
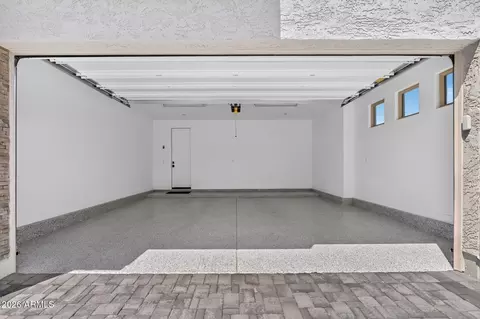
| # of Garage Spaces | 2 |
| Parking | Garage Door Opener, Direct Access, Over Height Garage, Electric Vehicle Charging Station(s) |
| # of Covered Spaces | 2 |
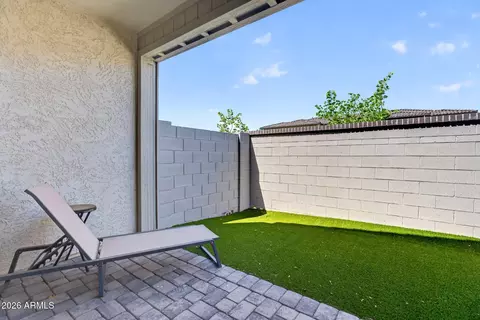
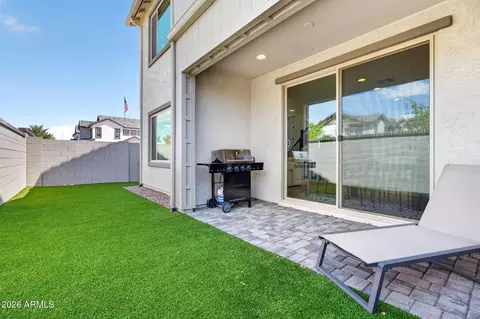
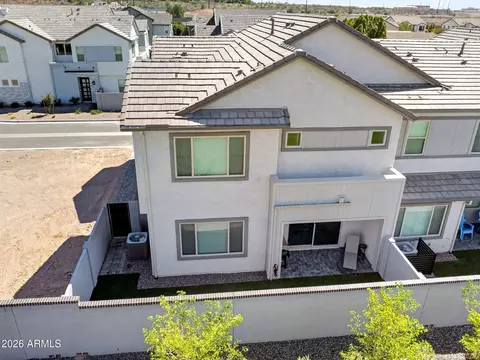
| Patio/Porch | Covered Patio(s) |
| Fencing | Back Yard, Block |
| Exterior Features | Private Street(s), Private Yard |
| Lot Features | Borders Common Area, North/South Exposure, Desert Front, Synthetic Grass Back, Auto Timer H2O Front |
| Amenities / Utilities | |
| Water Source | Public |
| Sewer/Septic | Public Sewer |
| Spa | None |
| HOA Fee Includes | Roof Repair, Insurance, Maintenance Grounds, Street Maint, Front Yard Maint, Roof Replacement, Maintenance Exterior |
| Security Features | Fire Sprinkler System |
| Location | |
| View | Mountain(s) |
| Subdivision | BURDEN WEST AT PIONEER CROSSING |
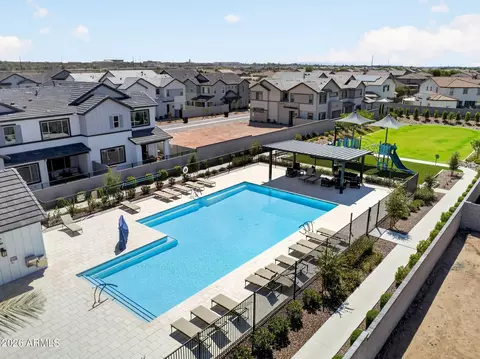
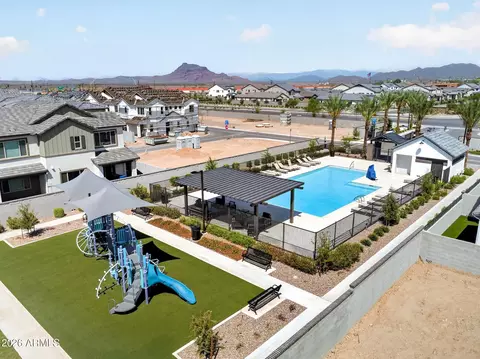
| Community Features | Pool, Gated, Playground |
| Elementary School | Ishikawa Elementary School |
| Elementary School District | Mesa Unified District |
| Middle School | Stapley Junior High School |
| High School District | Mesa Unified District |
| High School | Mountain View High School |
| APN | 141-18-364 |
| Directions | From Loop 202 Red Mountain Freeway, South On Val Vista Drive, Past Thomas, Right/West Into Community On Regina St, Through Gates, Left/South On 35th Place Past Models, Right/West On Riverdale, First Home On Right/North Side Of Street |






$449,900
$519,250
$641,000
$1,095,250
$249,450
$568,000
$525,000
$374,525
$450,000
$712,500
$484,950
$550,000
$634,995
$350,000
$350,000
$527,500
$303,950
$625,000
$372,090
$700,000
$325,000
$380,000
$394,950
$137,700
$205,000
$39,900
$337,500
$1,249,750
$672,250