
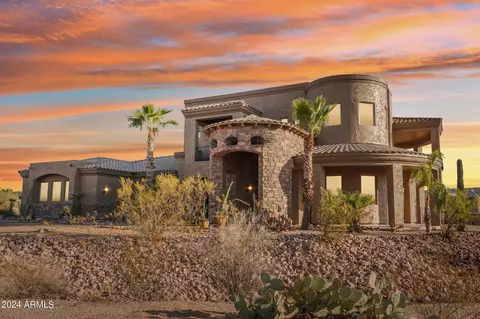
- $1,350,000
- 5Bd
- 5Ba
- 4,325 Sq Ft
SOLD

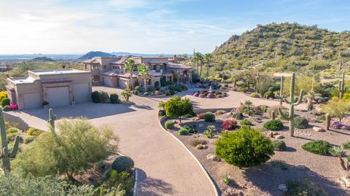
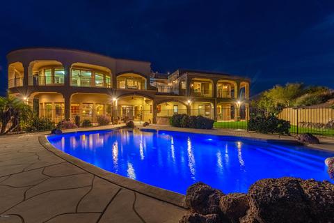
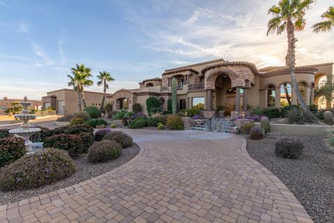
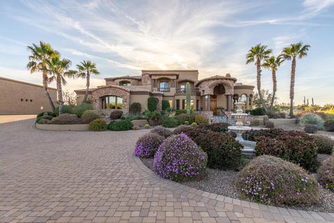
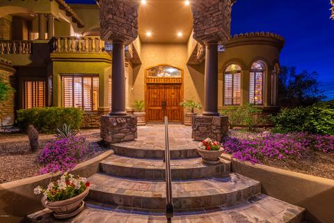
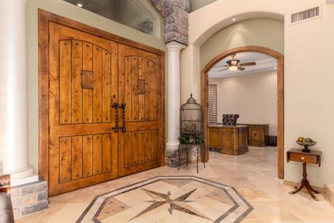
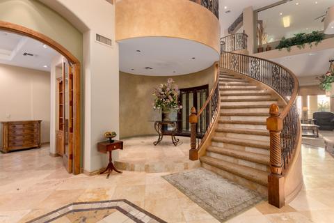
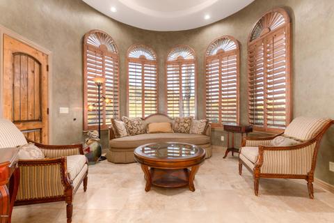
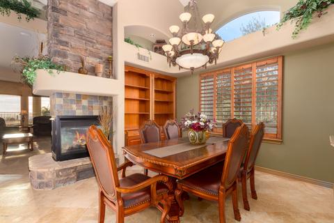
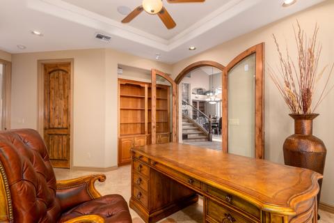
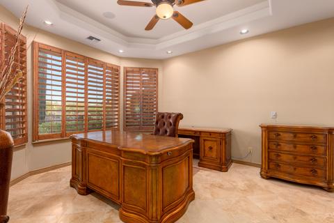
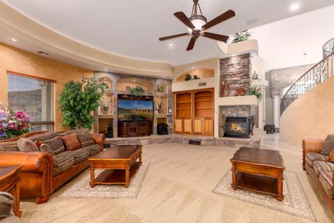
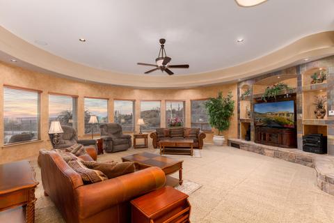
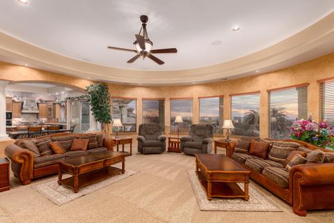
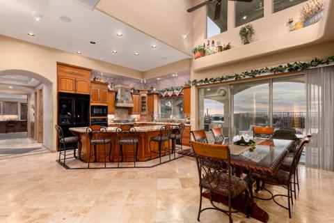
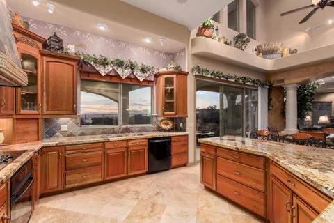
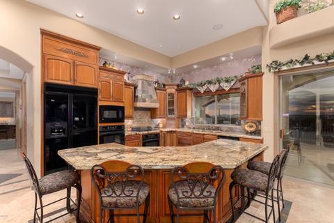
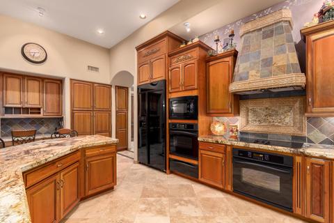
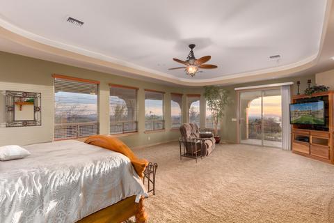
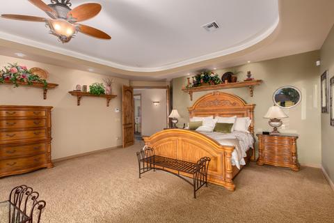
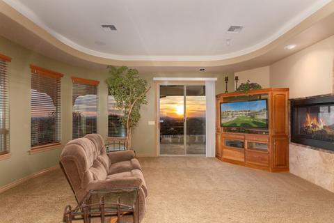
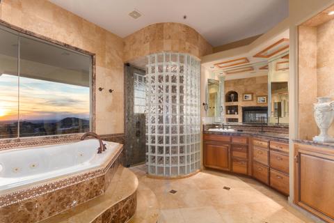
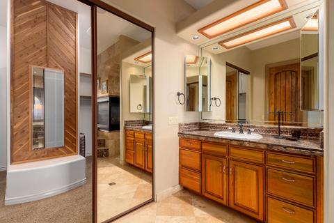
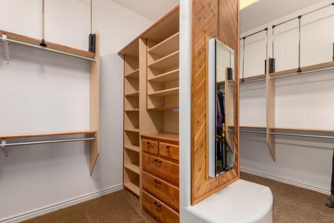
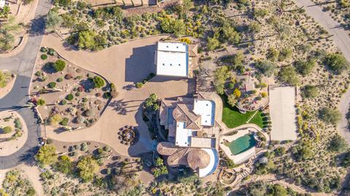
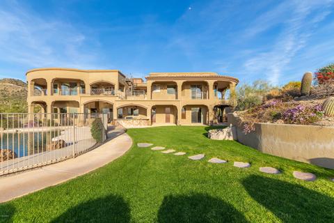
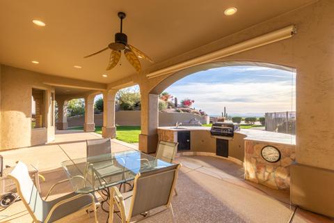
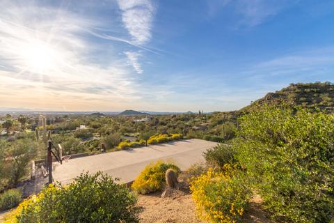
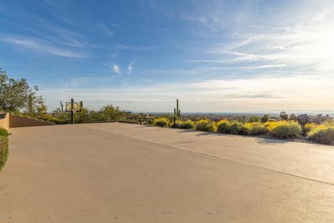
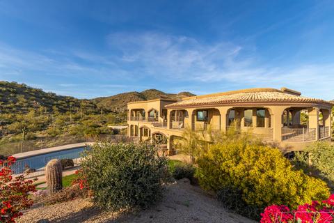
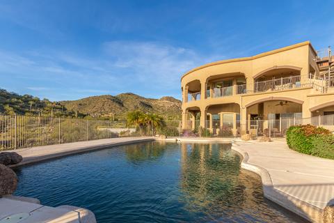
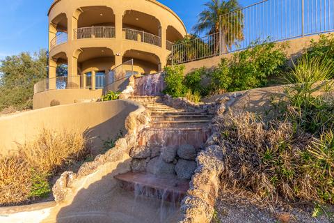
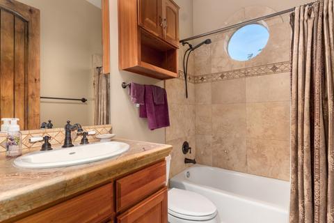
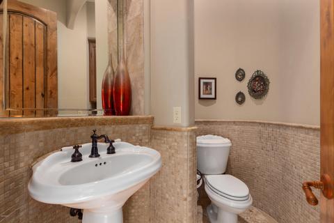
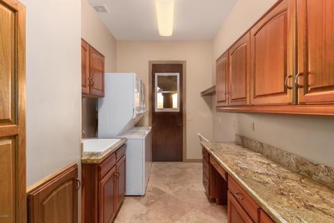
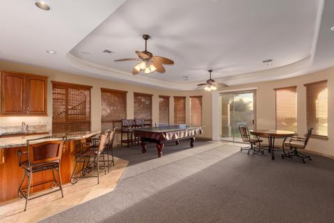
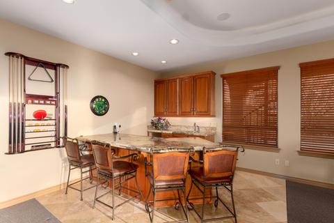
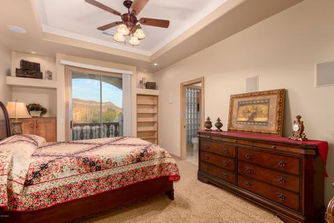
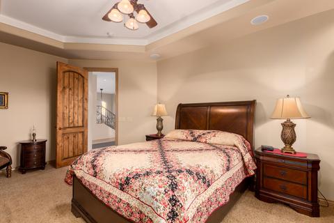
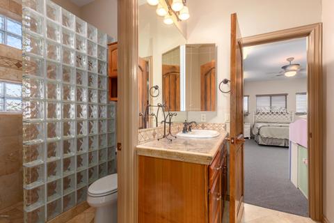
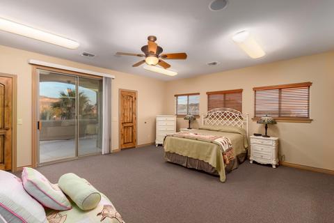
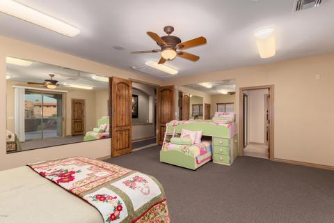
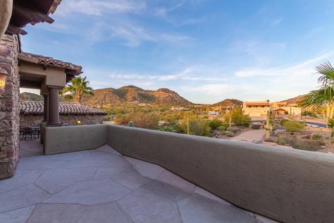
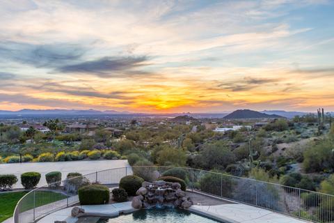
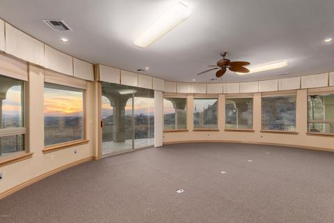
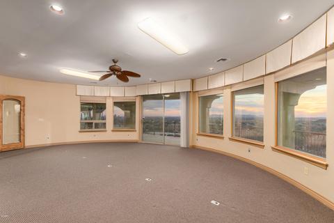
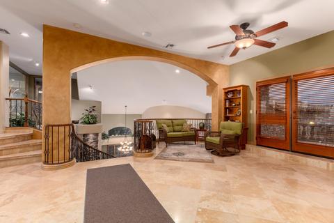
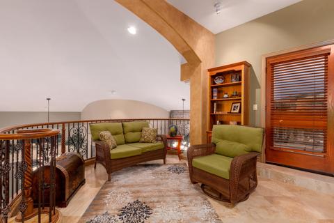
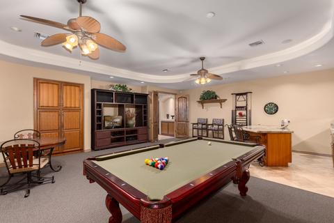
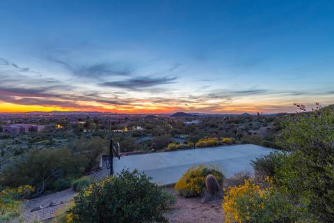
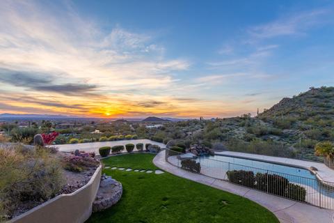
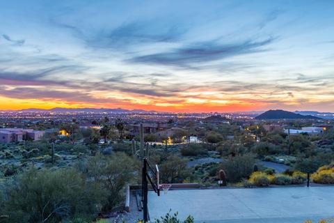
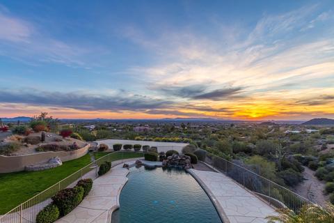
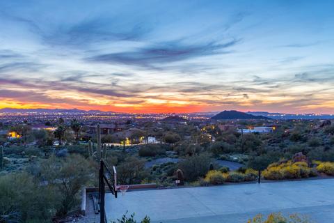
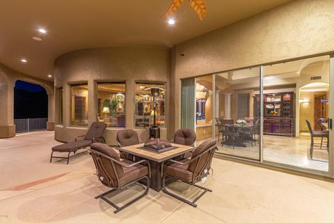
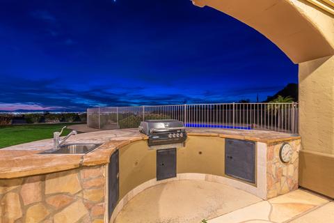
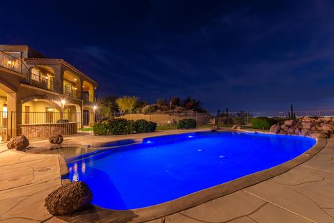
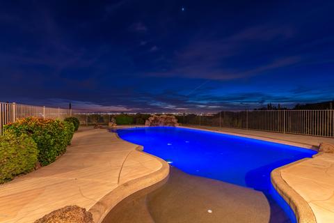
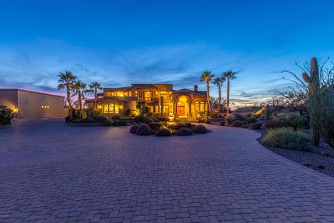
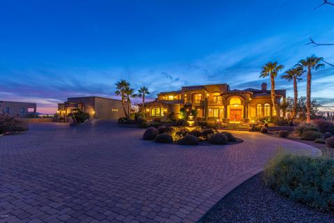
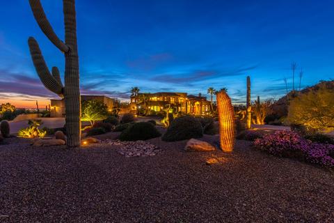
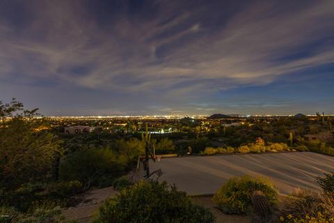
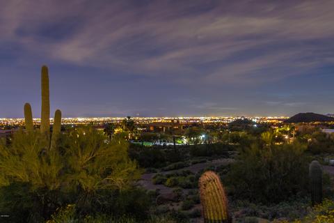
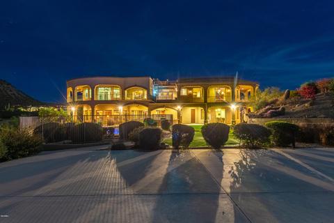
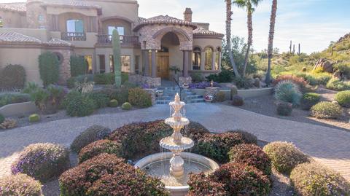
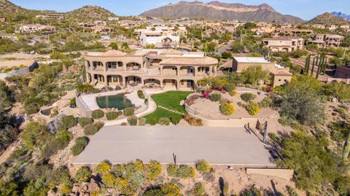
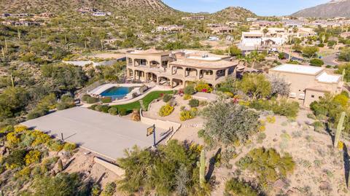
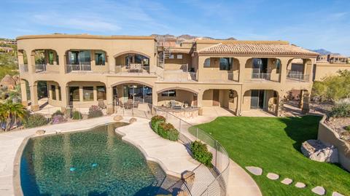
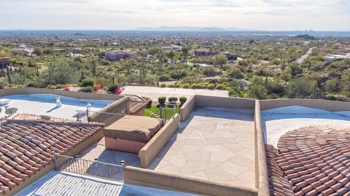
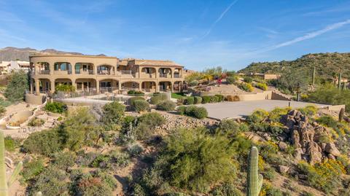
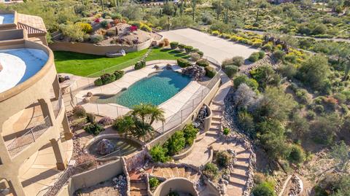
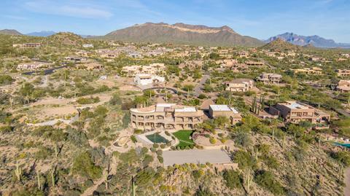
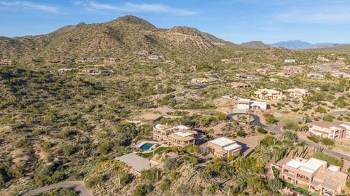
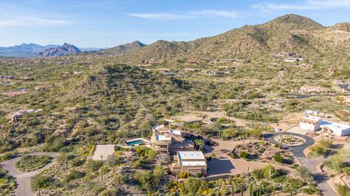
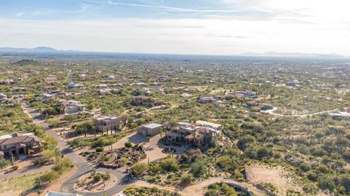
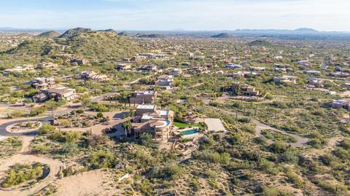
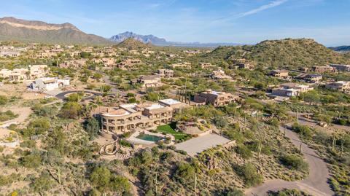
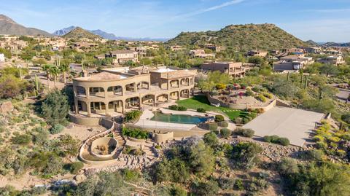
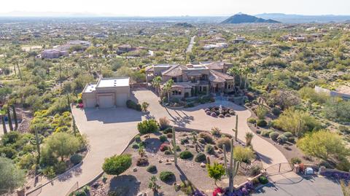
Last sold 07/22/2020 after 138 Days
bed
bath
Sqft ($212/Sqft)
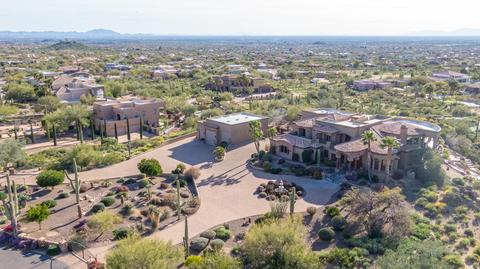
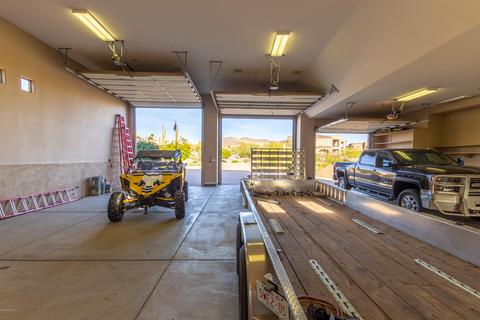
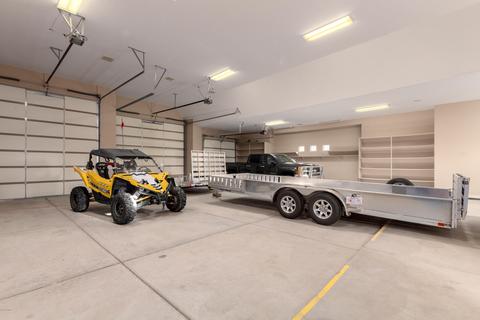
| Property type House | Neighborhood | Year built 2004 | HOA fee $0/month | Lot size 1.9 Acre | Parking 12 garage spaces | Rental estimate |

| Overview | |
| Cooling/AC | Central Air, Ceiling Fan(s), Evaporative Cooling, Other, Programmable Thmstat, See Remarks |
| Heating | Electric |
| Levels/Style | 2 |
| MLS # | 6046819 |
| Type | Residential |
| Virtual Tour | N/A |
| Status | Closed |
| SubType | Single Family Residence |
| SqFt | 7456 |
| Lot Size (Acres) | 1.9 |
| Lot Size (Sqft) | 82633 |
| Property Tax | 9763 |
| Builder Name | CUSTOM |
| Year Built | 2004 |
| Interior | |
| Total # of Bathrooms | 6 |
| Total # of Bedrooms | 4 |
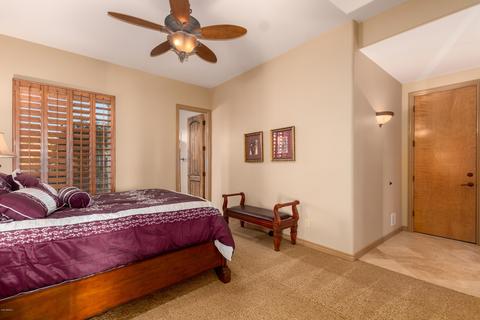
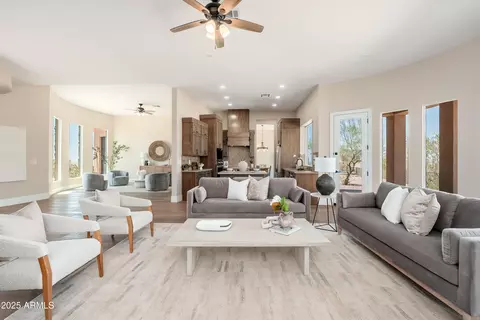
| Flooring | Carpet, Stone |
| Interior Features | High Speed Internet, Smart Home, Granite Counters, Double Vanity, Other, See Remarks, Upstairs, Eat-in Kitchen, Breakfast Bar, 9+ Flat Ceilings, Elevator, Vaulted Ceiling(s), Wet Bar, Kitchen Island, Pantry, Full Bth Master Bdrm, Separate Shwr & Tub, Tub With Jets |
| Fireplace | Two Way Fireplace, Family Room, Master Bedroom, Gas |
| Appliances | Electric Cooktop, Water Purifier |
| Accessibility Features | Mltpl Entries/Exits |
| Window Features | Solar Screens, Dual Pane, Mechanical Sun Shds |
| Exterior | |
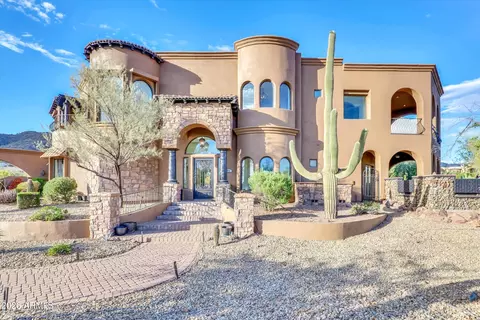
| Roof | Tile, Built-Up |
| Construction | Stucco, Wood Frame, Painted, Stone |
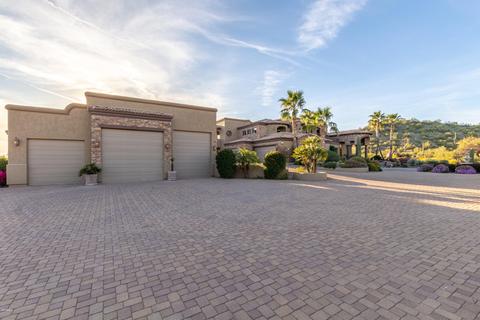
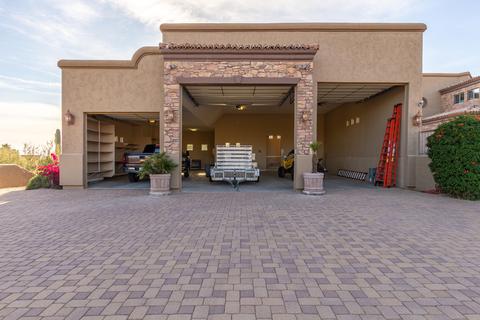
| # of Garage Spaces | 12 |
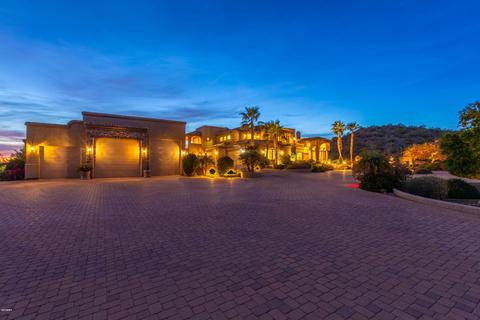
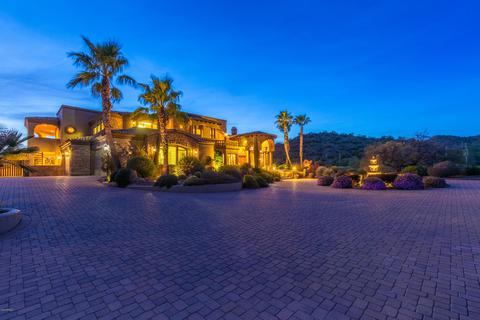
| Parking | RV Access/Parking, Gated, RV Gate, Garage Door Opener, Extended Length Garage, Direct Access, Circular Driveway, Attch'd Gar Cabinets, Over Height Garage, Separate Strge Area, Side Vehicle Entry, Temp Controlled, Detached, RV Garage |
| # of Covered Spaces | 12 |
| Patio/Porch | Covered Patio(s), Patio |
| Fencing | None, Wrought Iron |
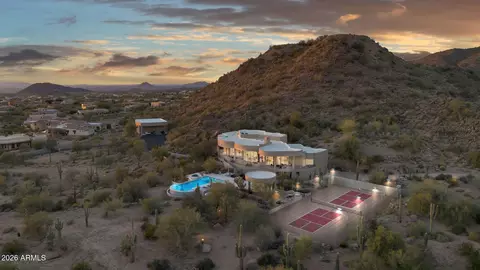
| Exterior Features | Playground, Balcony, Private Street(s), Private Yard, Sport Court(s), Built-in Barbecue |
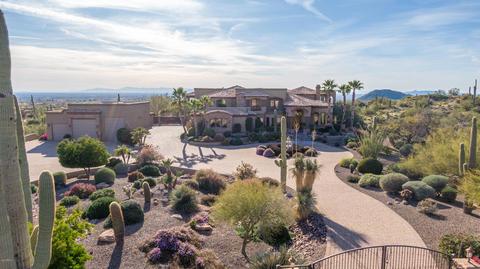
| Lot Features | Adjacent To Wash, Hillside Lot, Sprinklers In Rear, Sprinklers In Front, Desert Back, Desert Front, Cul-De-Sac, Grass Back, Auto Timer H2O Front, Auto Timer H2O Back |
| Amenities / Utilities | |
| Water Source | Shared Well |
| Sewer/Septic | Septic In & Cnctd |
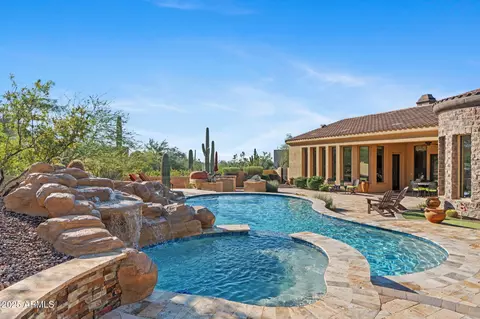
| Spa | Above Ground, Heated, Private |
| HOA Fee Includes | No Fees |
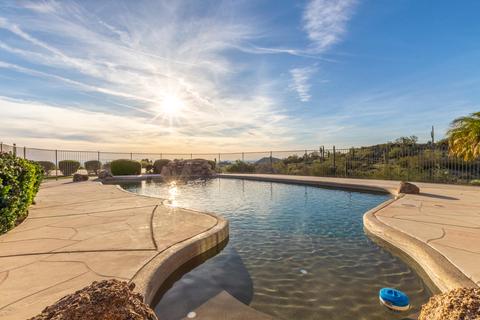
| Pool | Play Pool, Fenced, Heated |
| Security Features | Security System Owned |
| Location | |
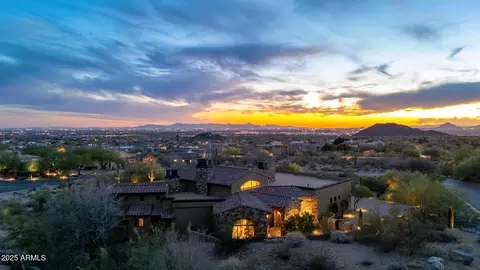
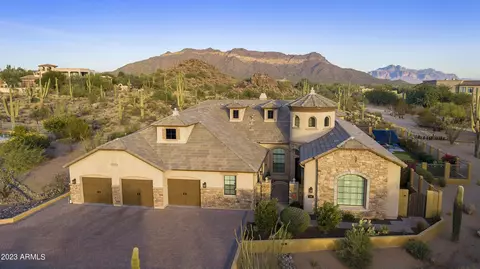
| View | City Lights, Mountain(s) |
| Subdivision | Metes And Bounds |
| Elementary School | Las Sendas Elementary School |
| Elementary School District | Mesa Unified District |
| Middle School | Fremont Junior High School |
| High School District | Mesa Unified District |
| High School | Red Mountain High School |
| APN | 219-24-004-W |
| Directions | From McDowell, North On Hawes To Oak, East To 87th St., North To Home On Left Just Before End Of Cul-de-sac. NO SIGN ON HOME. |
MLS # 6046819| Est. value | Bed/bath | Sqft | mi | |
|---|---|---|---|---|
| 3342 N 87th St, Mesa, AZ 85207 | $1,883,000 | —/— | 4,110 | 0.04 |
| 3312 N 87th St, Mesa, AZ 85207 | $1,817,000 | 6/— | 4,593 | 0.05 |
| 8707 E Russell St, Mesa, AZ 85207 | $1,979,000 | —/— | 5,650 | 0.07 |
| 3333 N 87th St, Mesa, AZ 85207 | $1,290,000 | 4/4 | 3,503 | 0.07 |
| 3250 N 87th St, Mesa, AZ 85207 | $2,147,000 | —/— | 4,897 | 0.1 |
| 3331 N Hawes Rd, Mesa, AZ 85207 | $1,290,000 | 4/— | 3,415 | 0.1 |
| 8724 E Russell St, Mesa, AZ 85207 | $1,754,000 | 6/— | 3,770 | 0.1 |
| 8733 E Russell St, Mesa, AZ 85207 | $1,492,000 | 5/6 | 4,325 | 0.11 |
Estimated values are based on public record data and automated valuation models. Values are not guaranteed and may not reflect current market conditions.

$249,450
$449,900
$519,250
$641,000
$1,095,250
$568,000
$669,995
$712,500
$450,000
$525,000
$634,995
$550,000
$609,900
$350,000
$484,950
$280,000
$292,500
$506,000
$625,000
$700,000
$394,950
$325,000
$137,700
$380,000
$839,000
$205,000
$337,500
$192,450
$599,000